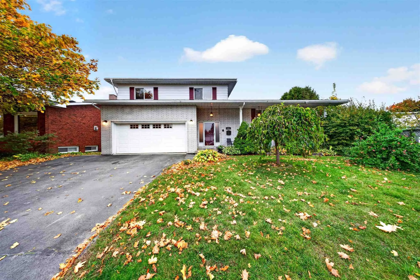
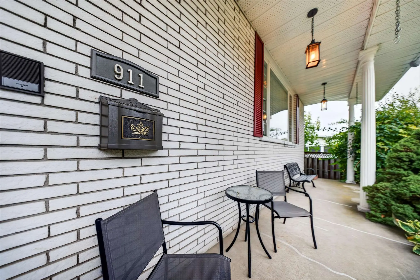
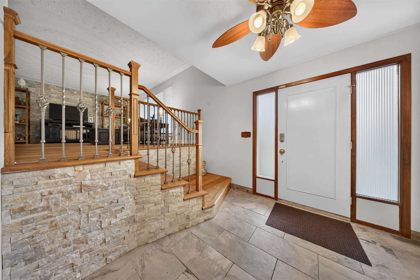
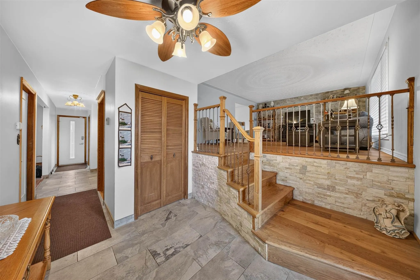
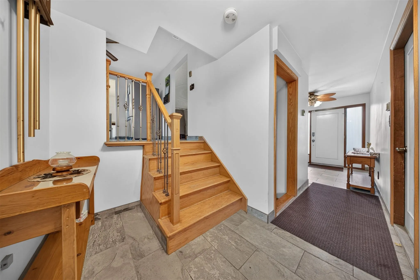
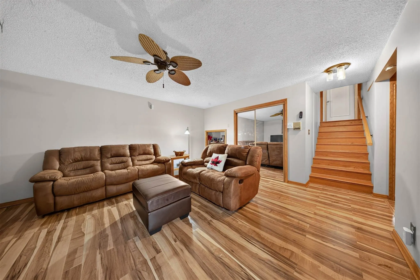
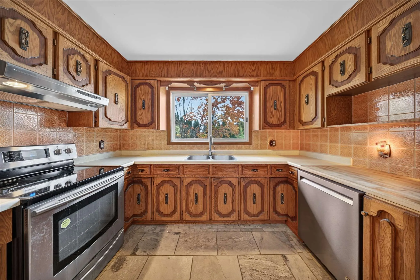
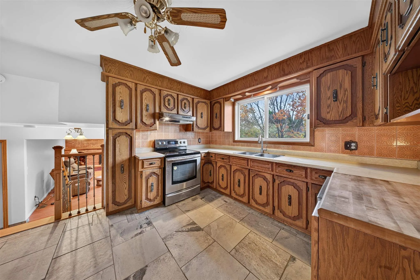
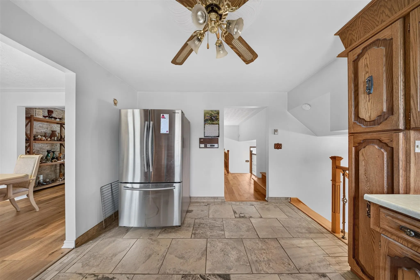
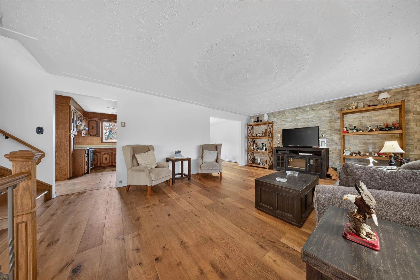
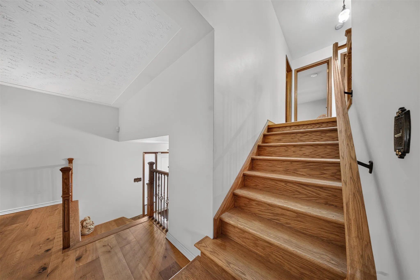
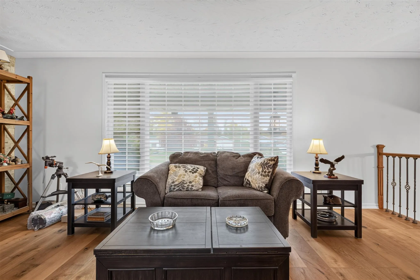
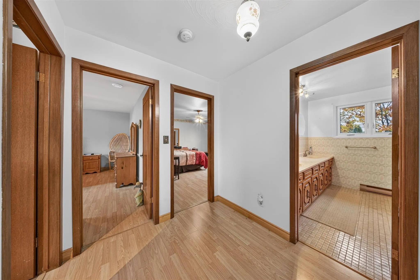
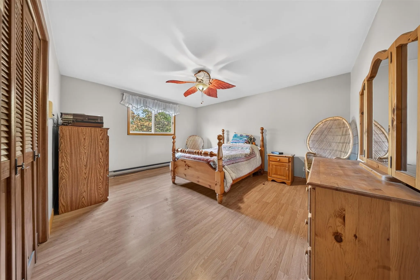
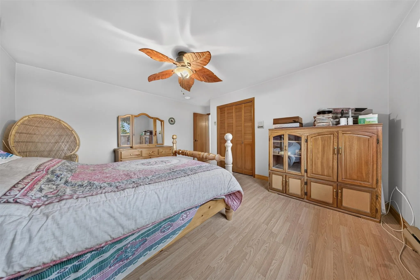
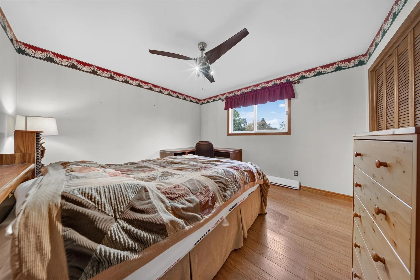
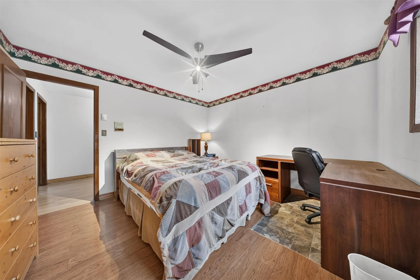
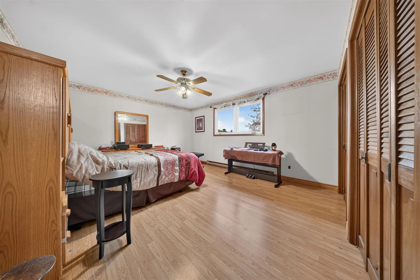
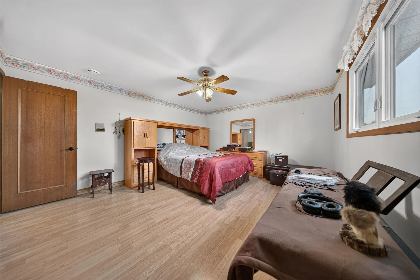
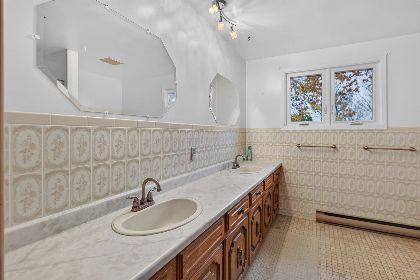
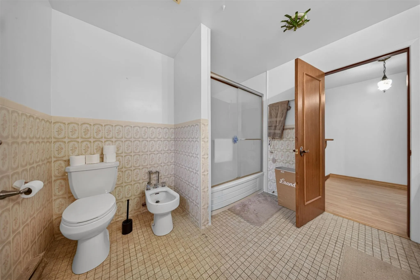
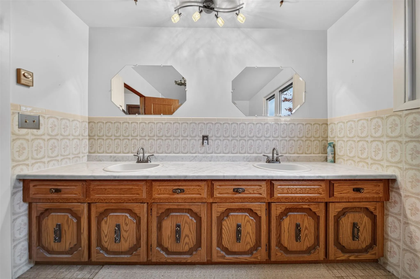
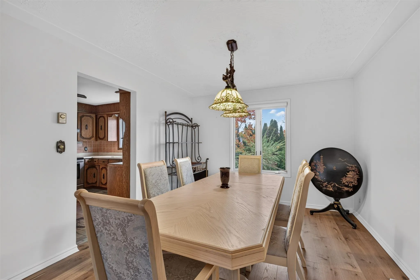
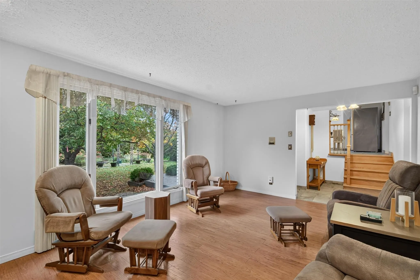
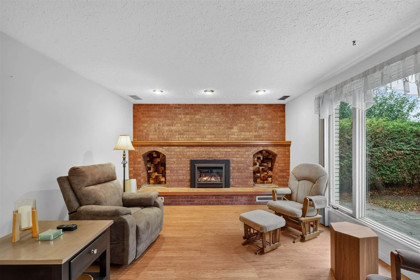
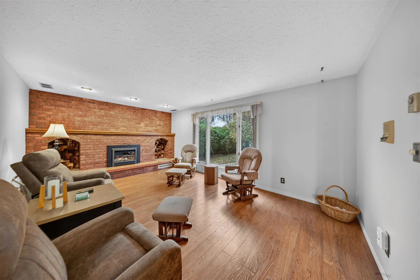
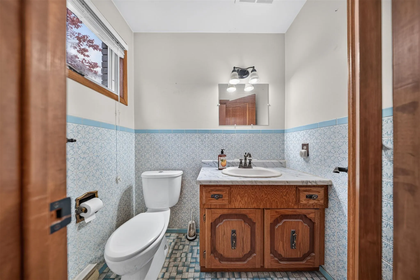
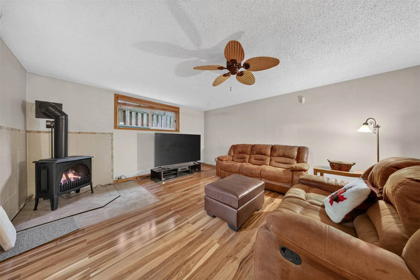
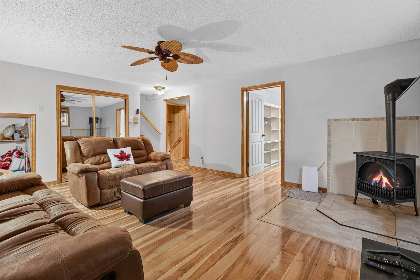
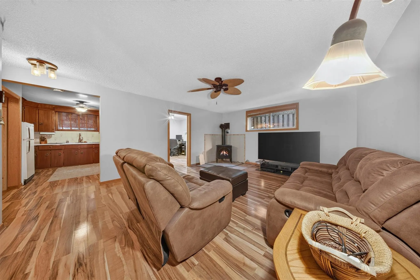
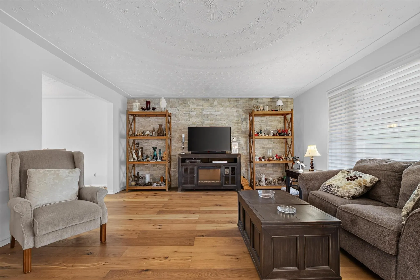
911 North Street – Spacious, Solid Brick Family Home! Welcome to this exceptionally well-maintained, 2,100 sq. ft. solid brick two-storey home offering generous living space throughout! From the moment you enter the spacious foyer, you’ll appreciate the impressive room sizes and functional layout th...is home has to offer. The main floor features a welcoming family room, an expansive living room, separate formal dining room, and convenient two-piece powder room. Upstairs, you’ll find three exceptionally spacious bedrooms with plenty of room for the whole family. The finished lower level adds even more versatility with a second kitchen, additional bedroom, and excellent potential for an in-law suite. A fifth level provides a dedicated laundry area, third bathroom, and an abundance of storage space. With its solid construction, pride of ownership, and room to accommodate a growing or extended family, this is a home that truly offers space, comfort, and flexibility. Conveniently located near elementary and secondary schools, shopping, everyday amenities, and the Hub Trail. A fantastic opportunity in a great central location!
Full Property Details
Interior
Bedrooms
3
Bedrooms Plus
1
Total Bedrooms
4
Washrooms
3
Square Footage
2000-2500 sqft
Basement
Finished,Full
Heating Source
Electric
Heating Fuel
Baseboard
Air Conditioning
Other
Family Room
Yes
Kitchens
1
Kitchens Plus
1
Total Kitchens
2
Bedrooms
3
Bedrooms Plus
1
Total Bedrooms
4
Washrooms
3
Square Footage
2000-2500 sqft
Basement
Finished,Full
Heating Source
Electric
Heating Fuel
Baseboard
Air Conditioning
Other
Family Room
Yes
Kitchens
1
Kitchens Plus
1
Total Kitchens
2
Exterior
Depth
120.0
Front
64.0
Acreage
< .50
Driveway
Other
Lot Size
64 x 120.0 ft
Pool
None
Parking Spaces
-
Total Parking Spaces
-
Parking Description
Other
Garage Spaces
2
Zoning
Single Family Detached Not on water
Depth
120.0
Front
64.0
Acreage
< .50
Driveway
Other
Lot Size
64 x 120.0 ft
Pool
None
Parking Spaces
-
Total Parking Spaces
-
Parking Description
Other
Garage Spaces
2
Zoning
Single Family Detached Not on water
Building Description
Style
2-Storey
Home Type
House
Subtype
Detached
Property Orientation
East
Exterior Finish
Brick
Sewers
Sewer
Water Supply
Municipal
Possession Date
No Data
Style
2-Storey
Home Type
House
Subtype
Detached
Property Orientation
East
Exterior Finish
Brick
Sewers
Sewer
Water Supply
Municipal
Possession Date
No Data
Community
Community
Ward 3
Community
Ward 3
Taxes & Fees
Taxes
$5,924 /yr
Tax Year
2026
Occupancy
Owner
Taxes
$5,924 /yr
Tax Year
2026
Occupancy
Owner
Room Types
Bathroom
Tile Floor
Dimensions 9.74 x 9.97 feet
97.11 sqft
Bedroom
Laminate
Dimensions 11.06 x 12.3 feet
136.04 sqft
Bedroom 2
Laminate
Dimensions 15.49 x 13.06 feet
202.3 sqft
Bedroom 3
Laminate
Dimensions 13.58 x 15.55 feet
211.17 sqft
Bedroom 4
Laminate
Dimensions 12.5 x 10.66 feet
133.25 sqft
Dining Room
Hardwood Floor
Dimensions 10.99 x 12.99 feet
142.76 sqft
Family Room
Laminate
Dimensions 18.08 x 12.99 feet
234.86 sqft
Foyer
Tile Floor
Dimensions 9.06 x 7.09 feet
64.24 sqft
Kitchen
Tile Floor
Dimensions 10.99 x 12.99 feet
142.76 sqft
Kitchen
Laminate
Dimensions 12.5 x 10.73 feet
134.12 sqft
Living Room
Hardwood Floor
Dimensions 23.39 x 15.16 feet
354.59 sqft
Recreation
Laminate
Dimensions 14.73 x 18.64 feet
274.57 sqft
Similar Properties(No results)
Mortgage Calculator
Calculate your estimated monthly mortgage payment
Price
$479,000
$
%
%
Total cost of mortgage
$0
Monthly payment
By clicking Save, we will calculate your estimated mortgage for all properties using the saved values (down payment percentage, interest rate, and amortization).
The accuracy and applicability of this calculator are not guaranteed.