Sign In or Create a Free Account to see full details of this property
Key Facts
Key facts for 4327 Simcoe Street
Property Type
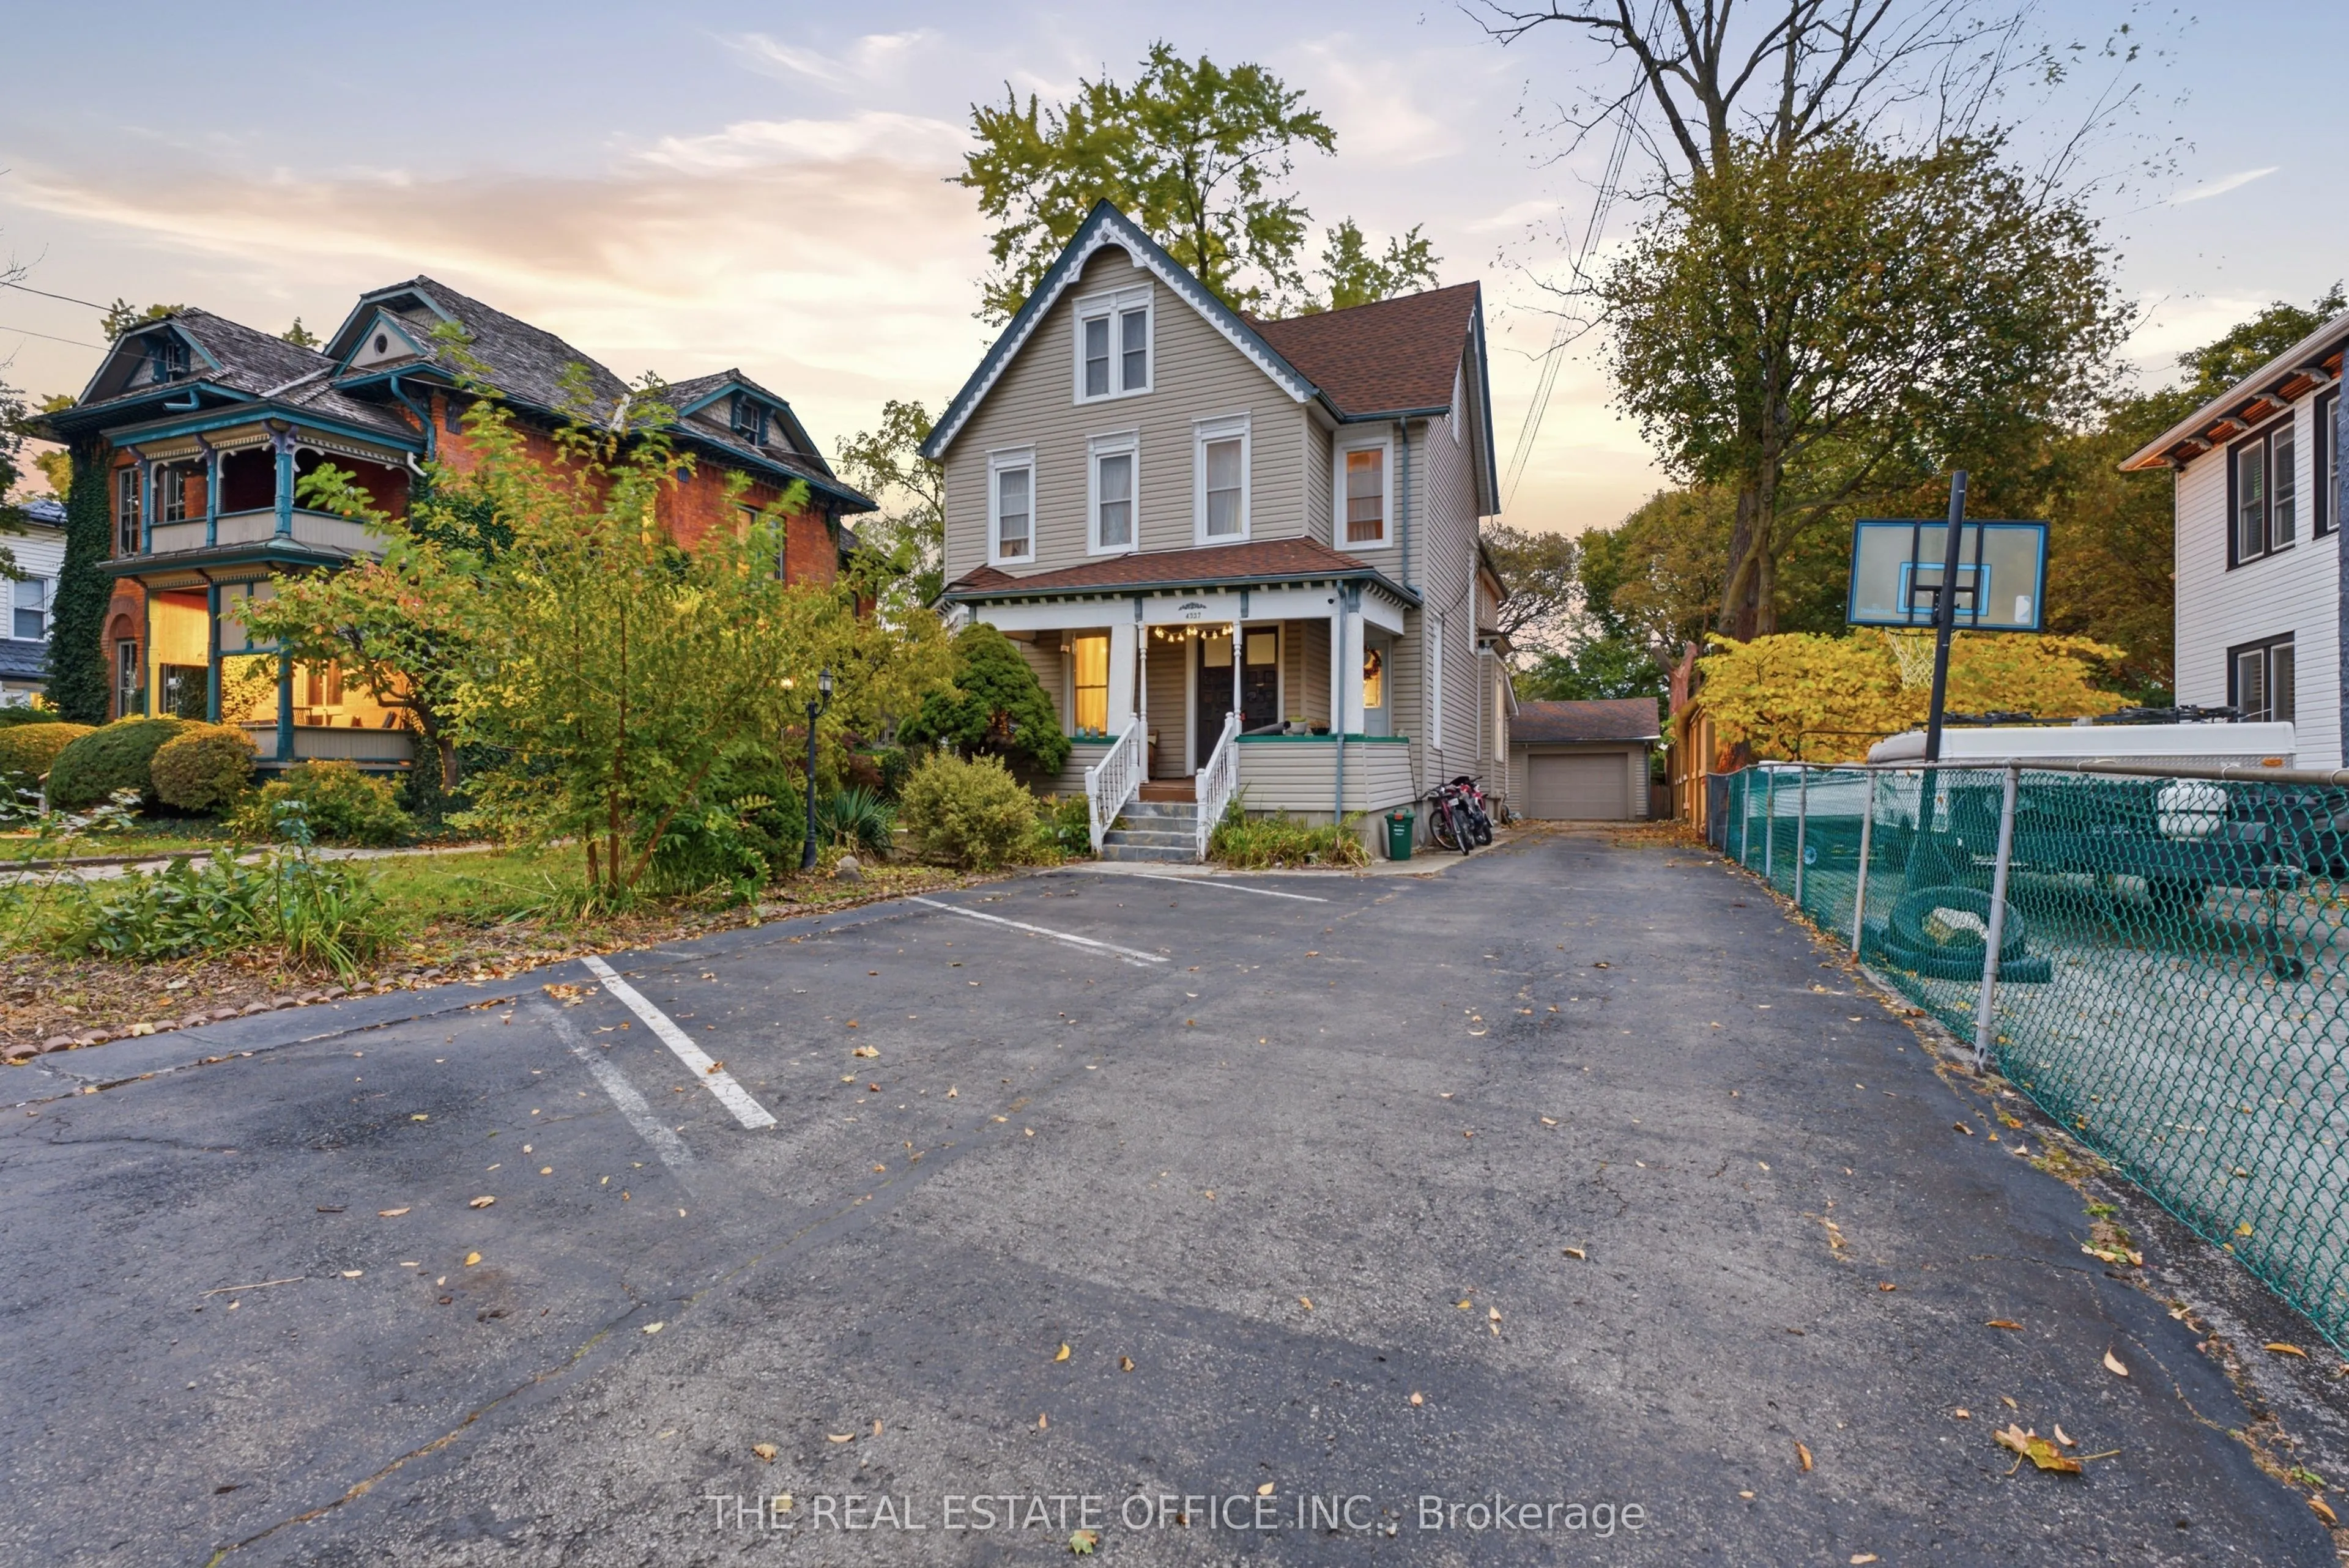
House, 2-Storey
Parking
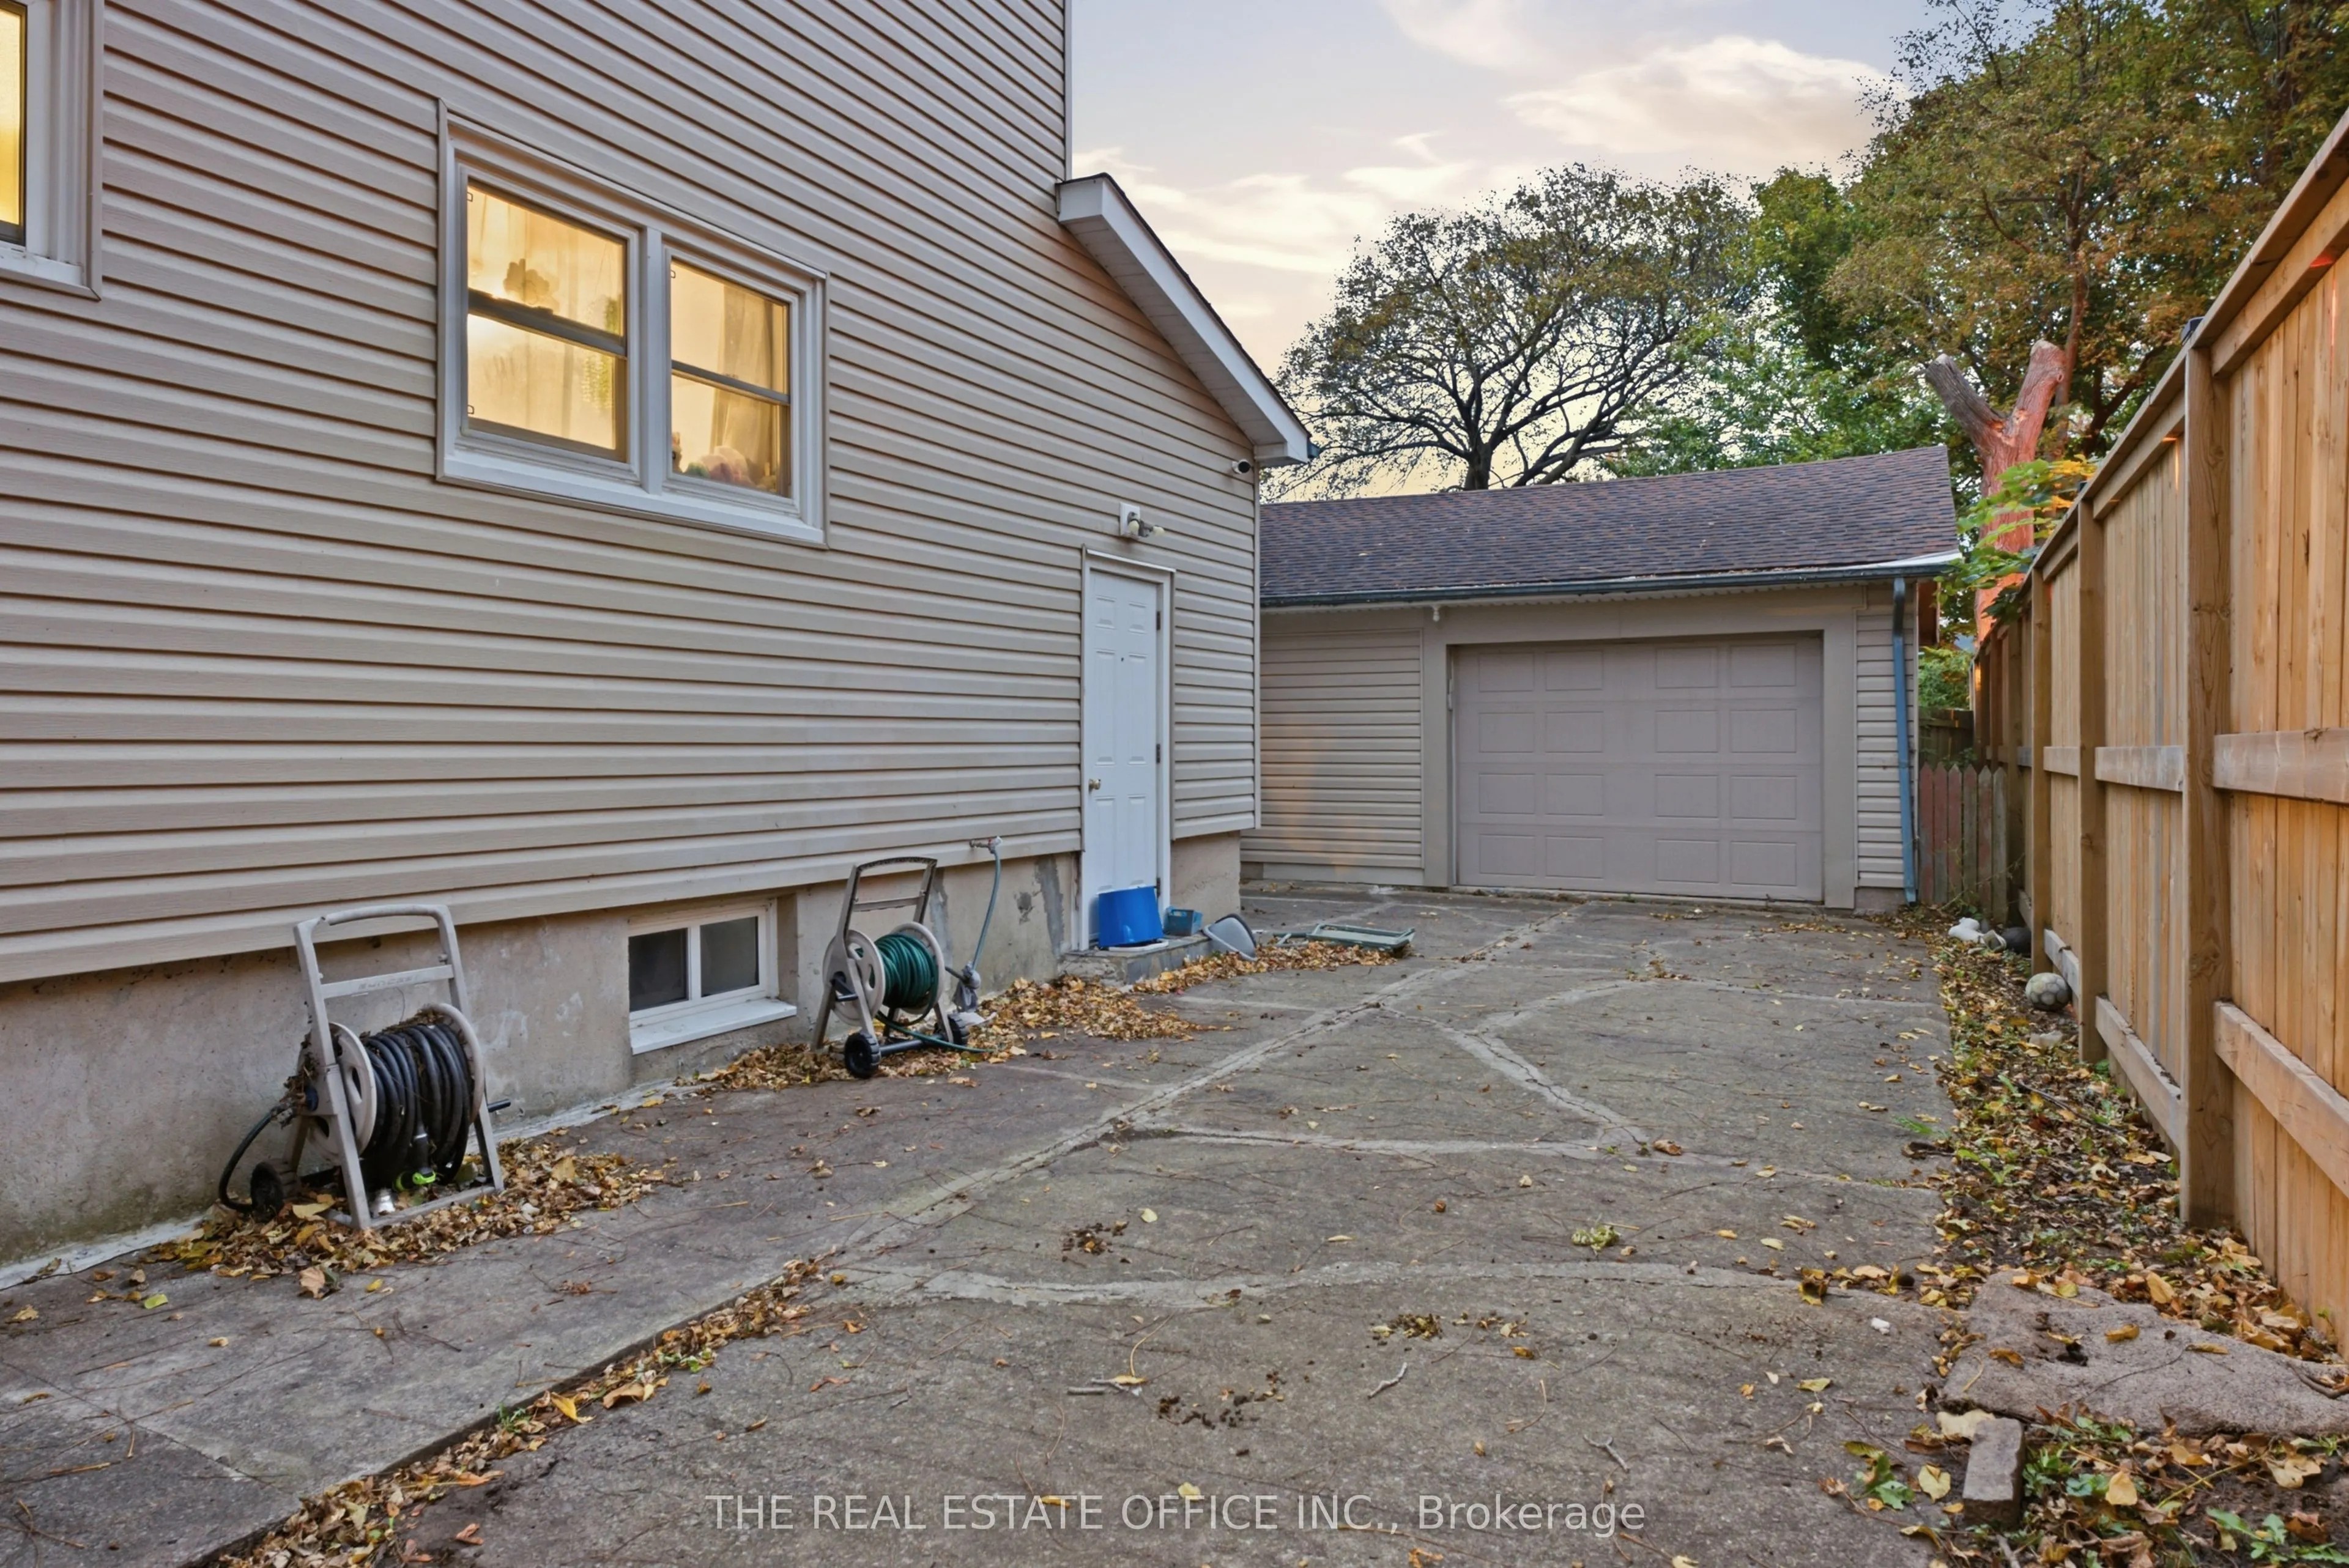
Detached 1 garage, 8 parking
MLS #
X14113046
Size
2000-2500 sqft
Basement
Partially Finished
Listed on
2026-10-23
Lot size
50 x 149.0
Tax
$6,023 /yr
Days on Market
0
Approximate Age
-
Maintenance Fee
-
Description
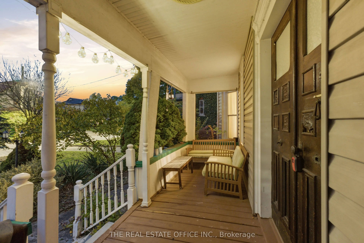
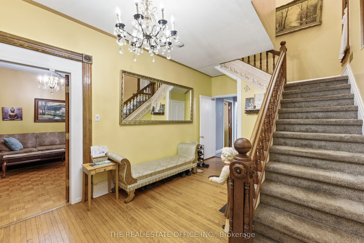
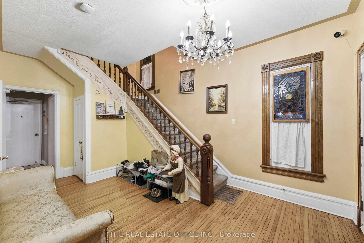
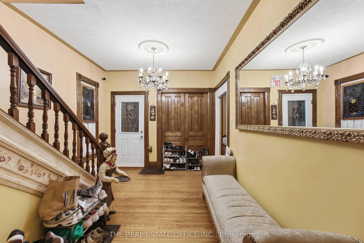
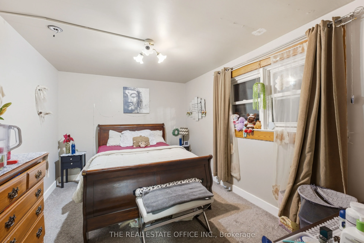
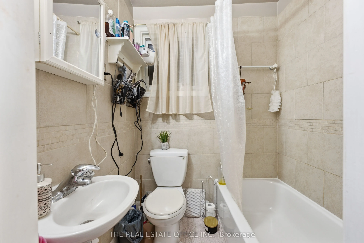
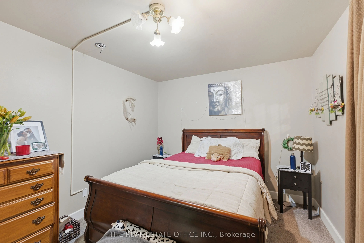
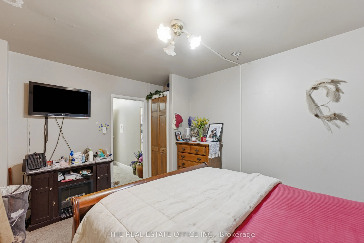
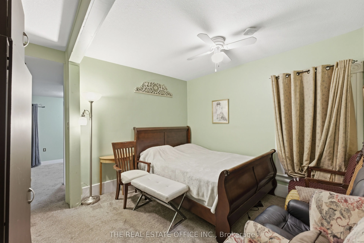
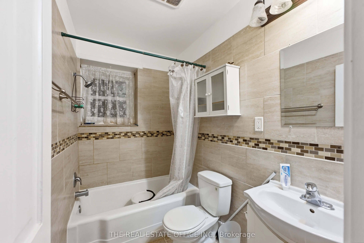
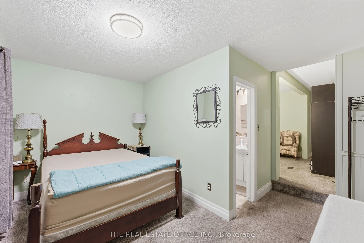
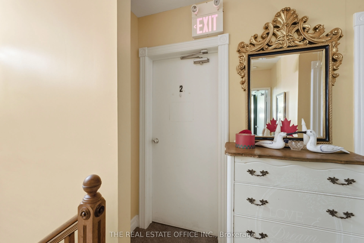
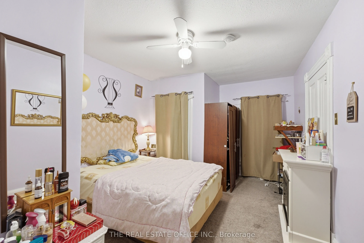
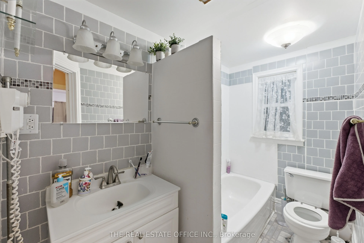
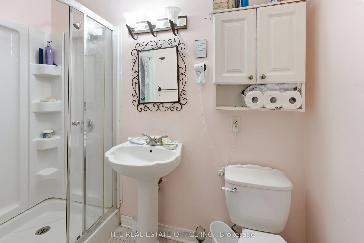
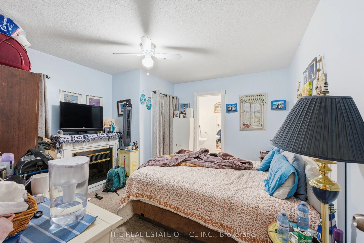
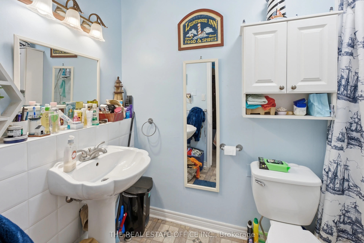
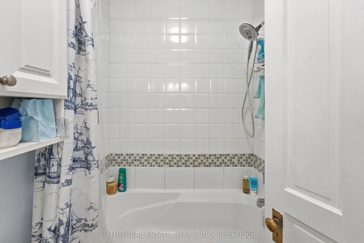
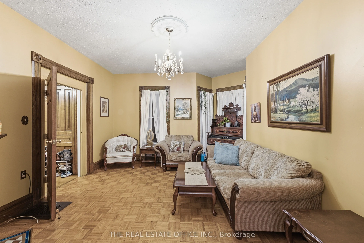
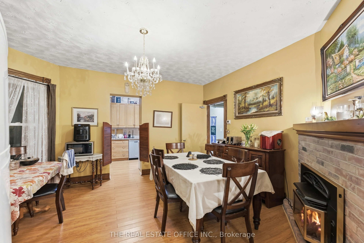
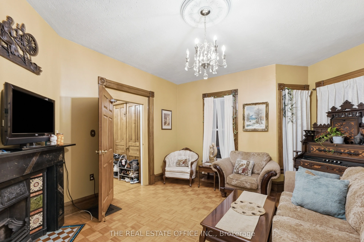
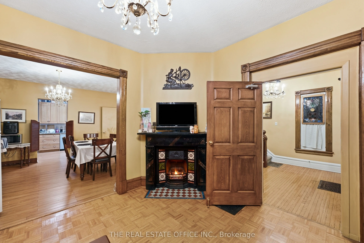
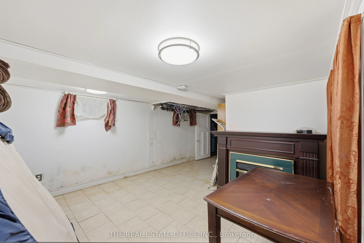
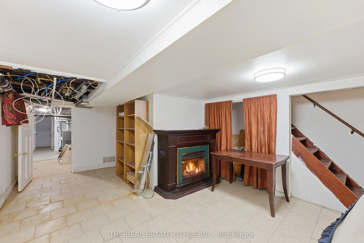
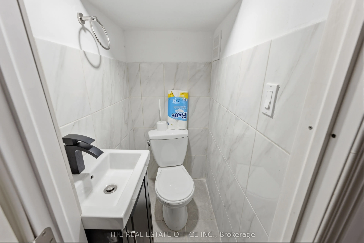
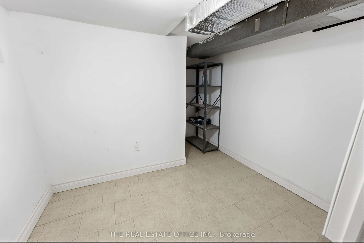
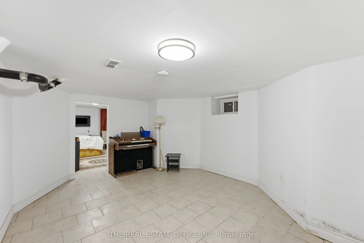
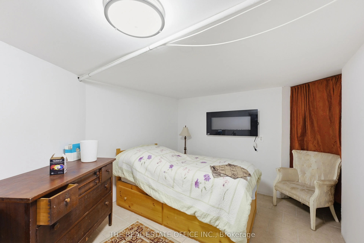
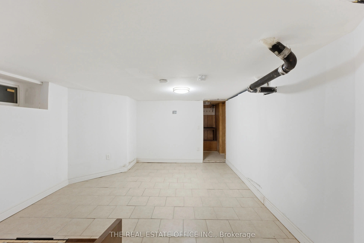
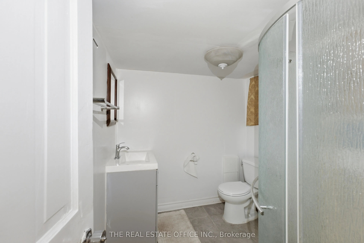
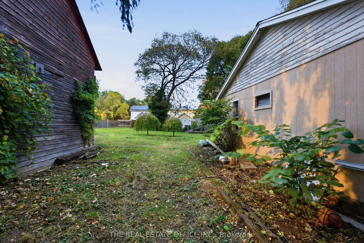
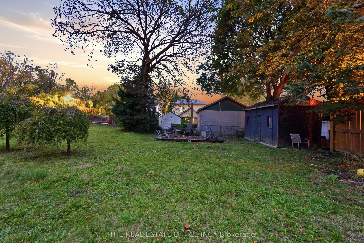
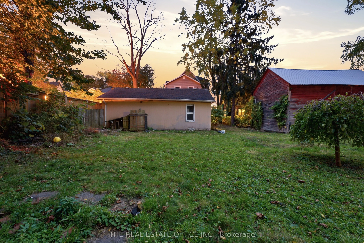
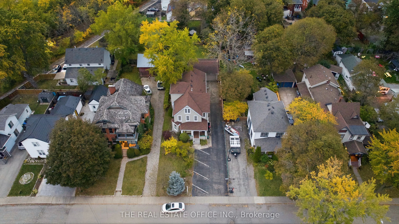
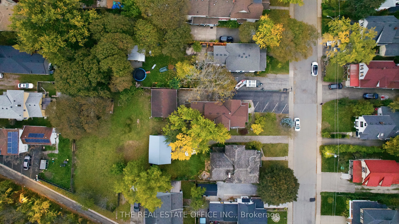
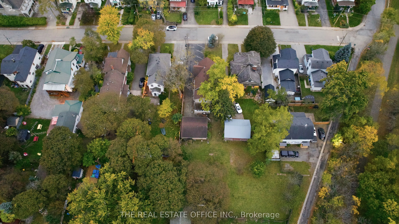
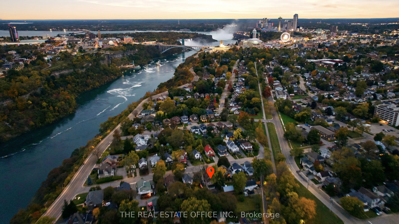
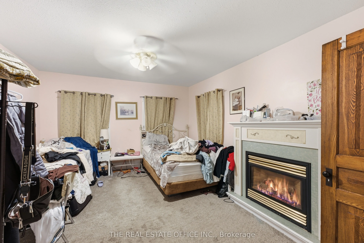
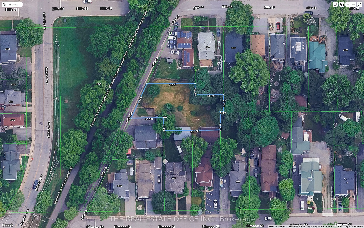
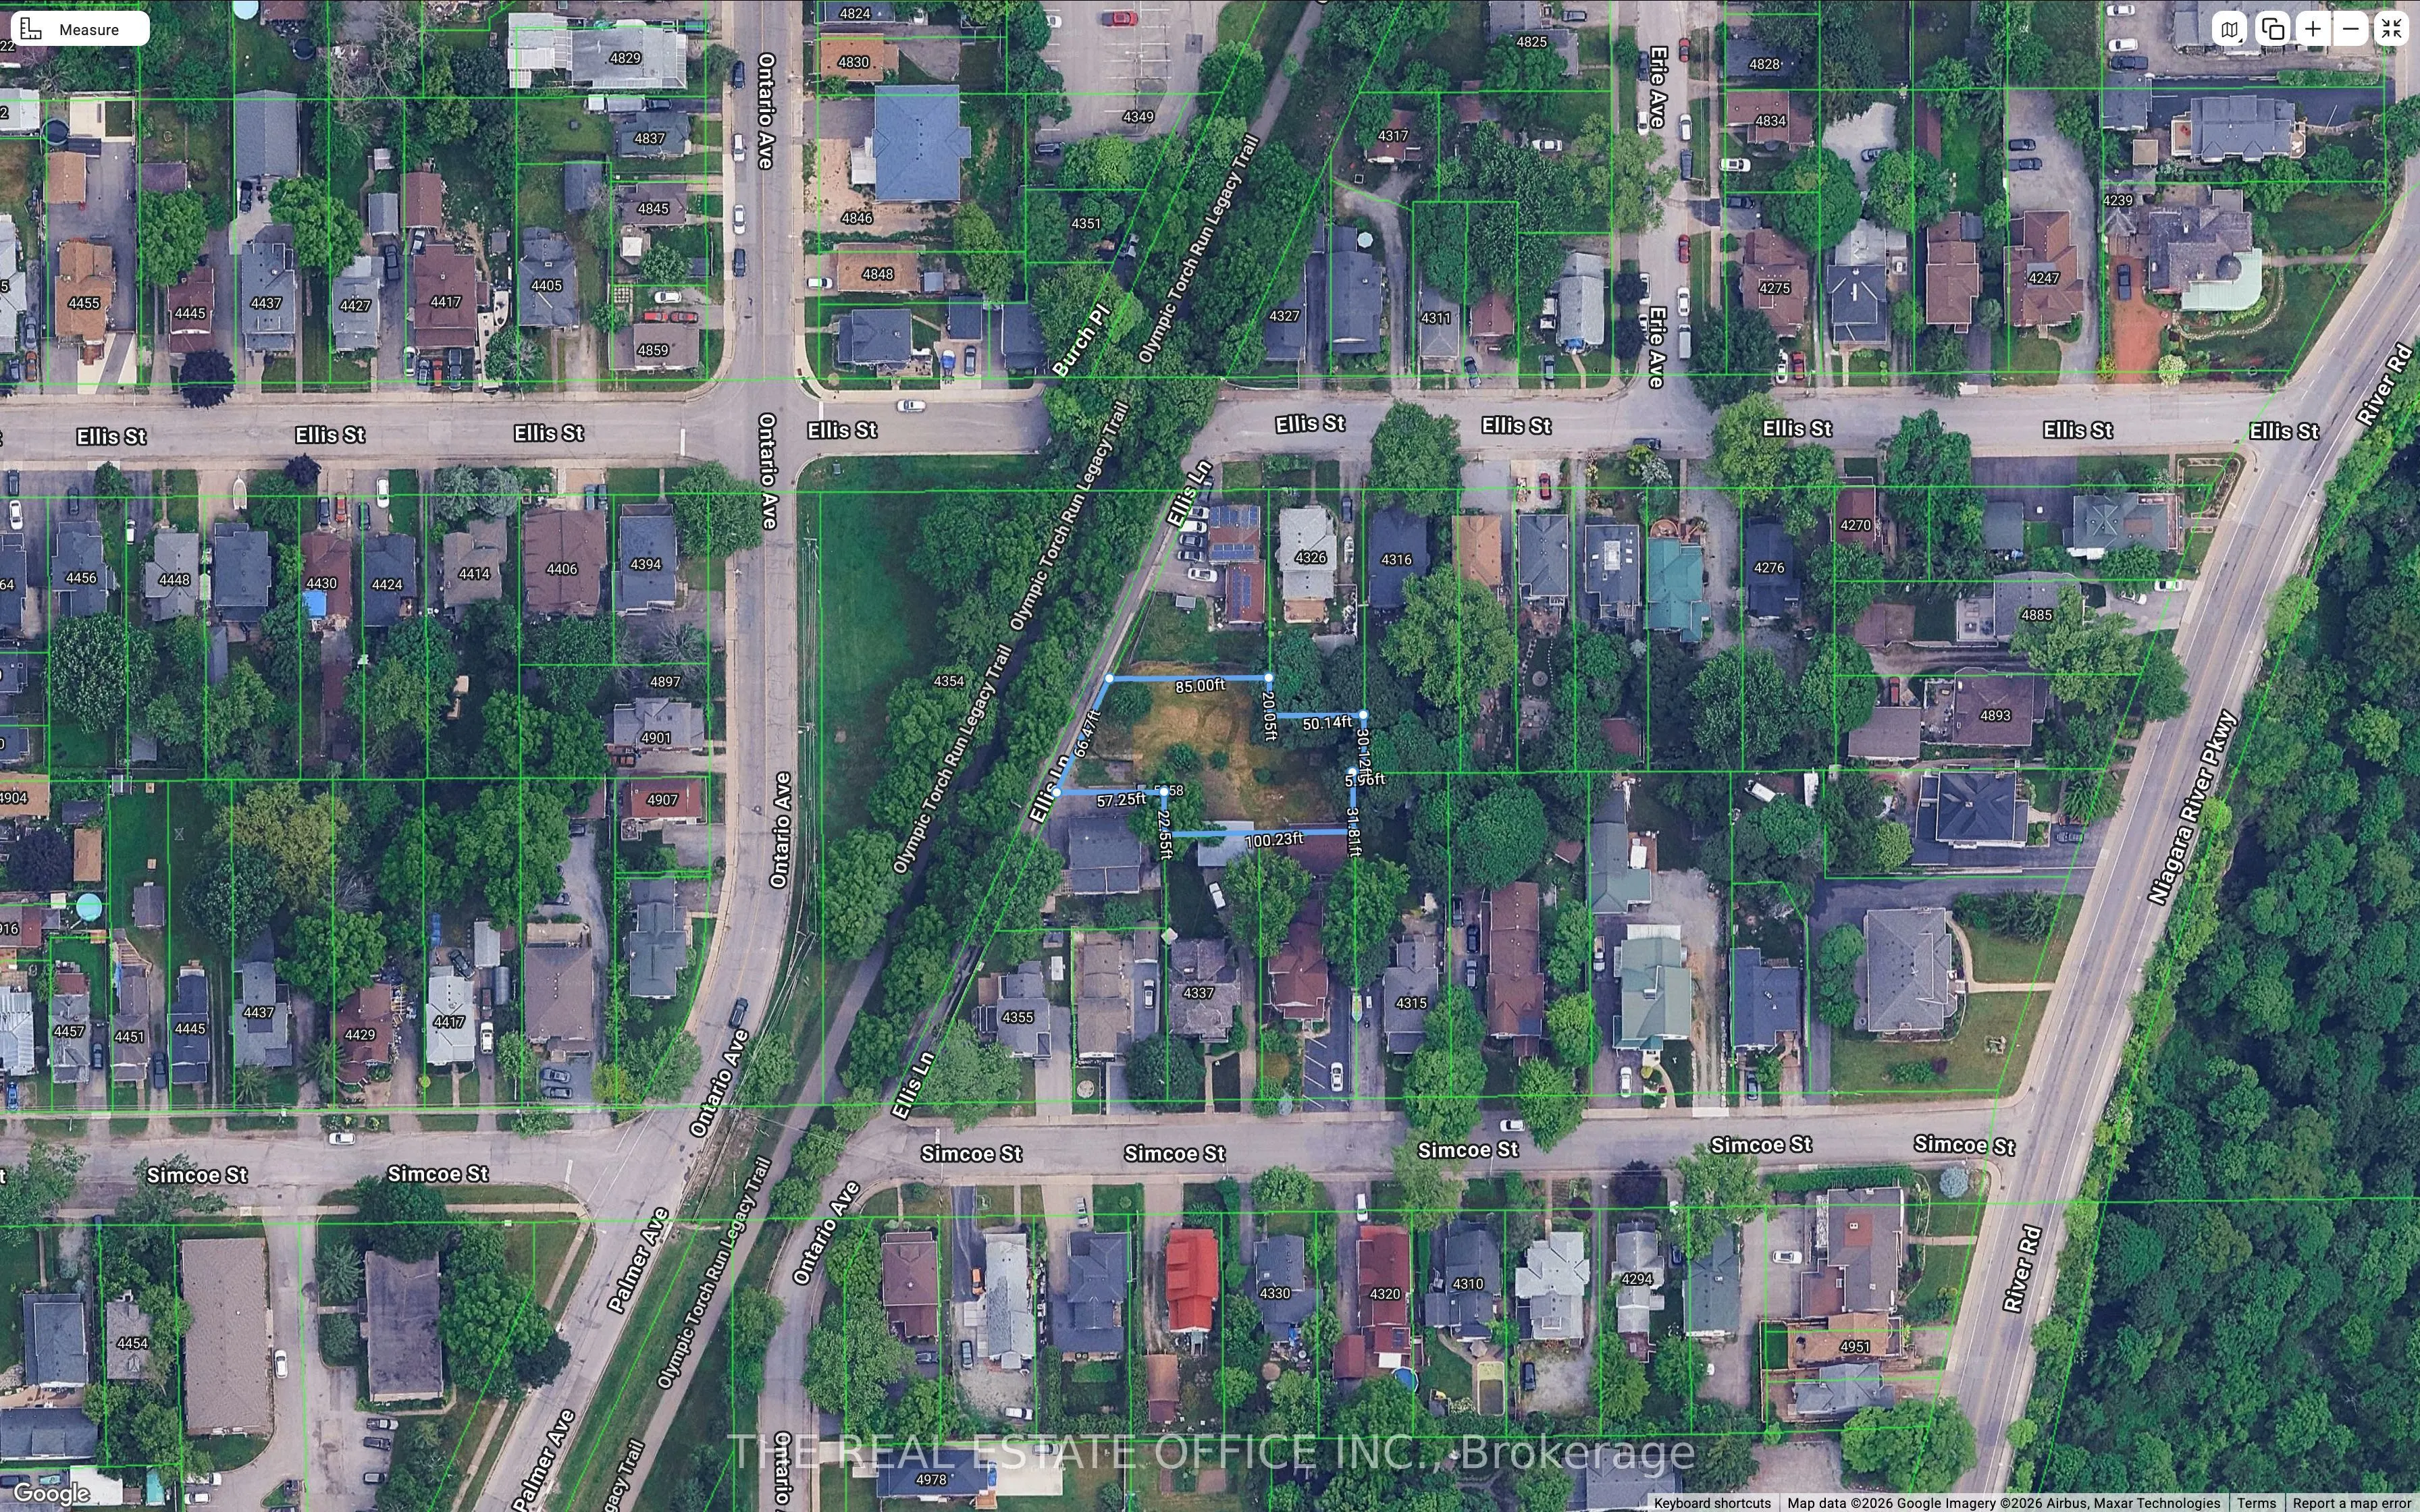
Exceptional Investment Opportunity | 5+2 Bedrooms | 5+2 Bathrooms | 9 Parking | Large Backyard | Additional Vacant LotPrime Niagara Falls location with strong tourism and rental potential, just steps from the Niagara Parkway and minutes from the Falls, Clifton Hill, casinos, restaurants, entertainme...nt, shopping and major tourist attractions. Conveniently located near the Niagara River, Queen Victoria Park, Niagara-on-the-Lake and the region's renowned wineries, offering year-round appeal for visitors, tenants and investors.This spacious 5+2 bedroom, 5+2 bathroom property offers an excellent layout for extended-family living, long-term rental, furnished accommodation or other permitted income-generating uses. The home features 7 fireplaces, stained-glass accents, spacious bedrooms and multiple private ensuite bathrooms. The second floor includes 4 spacious rooms, each with a private 3-piece ensuite, plus a generous primary suite with private bath and sitting room.The finished basement includes a games room and ample storage. Large backyard, detached garage and 9 parking spaces provide exceptional functionality and added value for rental or guest accommodation.Additional vacant lot approximately 66.34' x 157.12', with underground water and sewer services and potential for future development or severance, subject to municipal approvals and buyer due diligence.The property was previously operated as a licensed Bed & Breakfast, providing an established history for guest accommodation and potential tourism-related use, subject to current licensing and municipal requirements. Fully furnished option available.An exceptional opportunity to acquire a versatile property in one of Niagara Falls' strongest tourism locations, surrounded by attractions, entertainment, dining, shopping, the Niagara Parkway and Niagara-on-the-Lake wine country - with multiple avenues for rental, furnished accommodation and future development potential.
Full Property Details
Interior
Bedrooms
5
Bedrooms Plus
2
Total Bedrooms
7
Washrooms
5
Square Footage
2000-2500 sqft
Basement
Partially Finished
Heating Source
Gas
Heating Fuel
Forced Air
Air Conditioning
Central Air
Family Room
Yes
Kitchens
1
Total Kitchens
1
Fireplace Features
Yes
Bedrooms
5
Bedrooms Plus
2
Total Bedrooms
7
Washrooms
5
Square Footage
2000-2500 sqft
Basement
Partially Finished
Heating Source
Gas
Heating Fuel
Forced Air
Air Conditioning
Central Air
Family Room
Yes
Kitchens
1
Total Kitchens
1
Fireplace Features
Yes
Exterior
Depth
149.0
Front
50.0
Lot Size
50 x 149.0 ft
Pool
None
Parking Spaces
8
Total Parking Spaces
9.00
Parking Description
Detached
Garage Spaces
1
Depth
149.0
Front
50.0
Lot Size
50 x 149.0 ft
Pool
None
Parking Spaces
8
Total Parking Spaces
9.00
Parking Description
Detached
Garage Spaces
1
Building Description
Style
2-Storey
Home Type
House
Subtype
Detached
Property Orientation
West
Exterior Finish
Aluminum Siding
Sewers
Sewer
Water Supply
Municipal
Possession Date
No Data
Style
2-Storey
Home Type
House
Subtype
Detached
Property Orientation
West
Exterior Finish
Aluminum Siding
Sewers
Sewer
Water Supply
Municipal
Possession Date
No Data
Community
Community
Downtown
Community
Downtown
Taxes & Fees
Taxes
$6,023 /yr
Tax Year
2025
Occupancy
Tenant
Taxes
$6,023 /yr
Tax Year
2025
Occupancy
Tenant
Room Types
Bedroom
3 Pc Ensuite
Dimensions 10.24 x 13.45 feet
137.73 sqft
Bedroom 2
-
Dimensions 11.42 x 15.29 feet
174.61 sqft
Bedroom 3
3 Pc Ensuite
Dimensions 12.86 x 15.29 feet
196.63 sqft
Bedroom 4
3 Pc Ensuite
Dimensions 12.53 x 9.25 feet
115.9 sqft
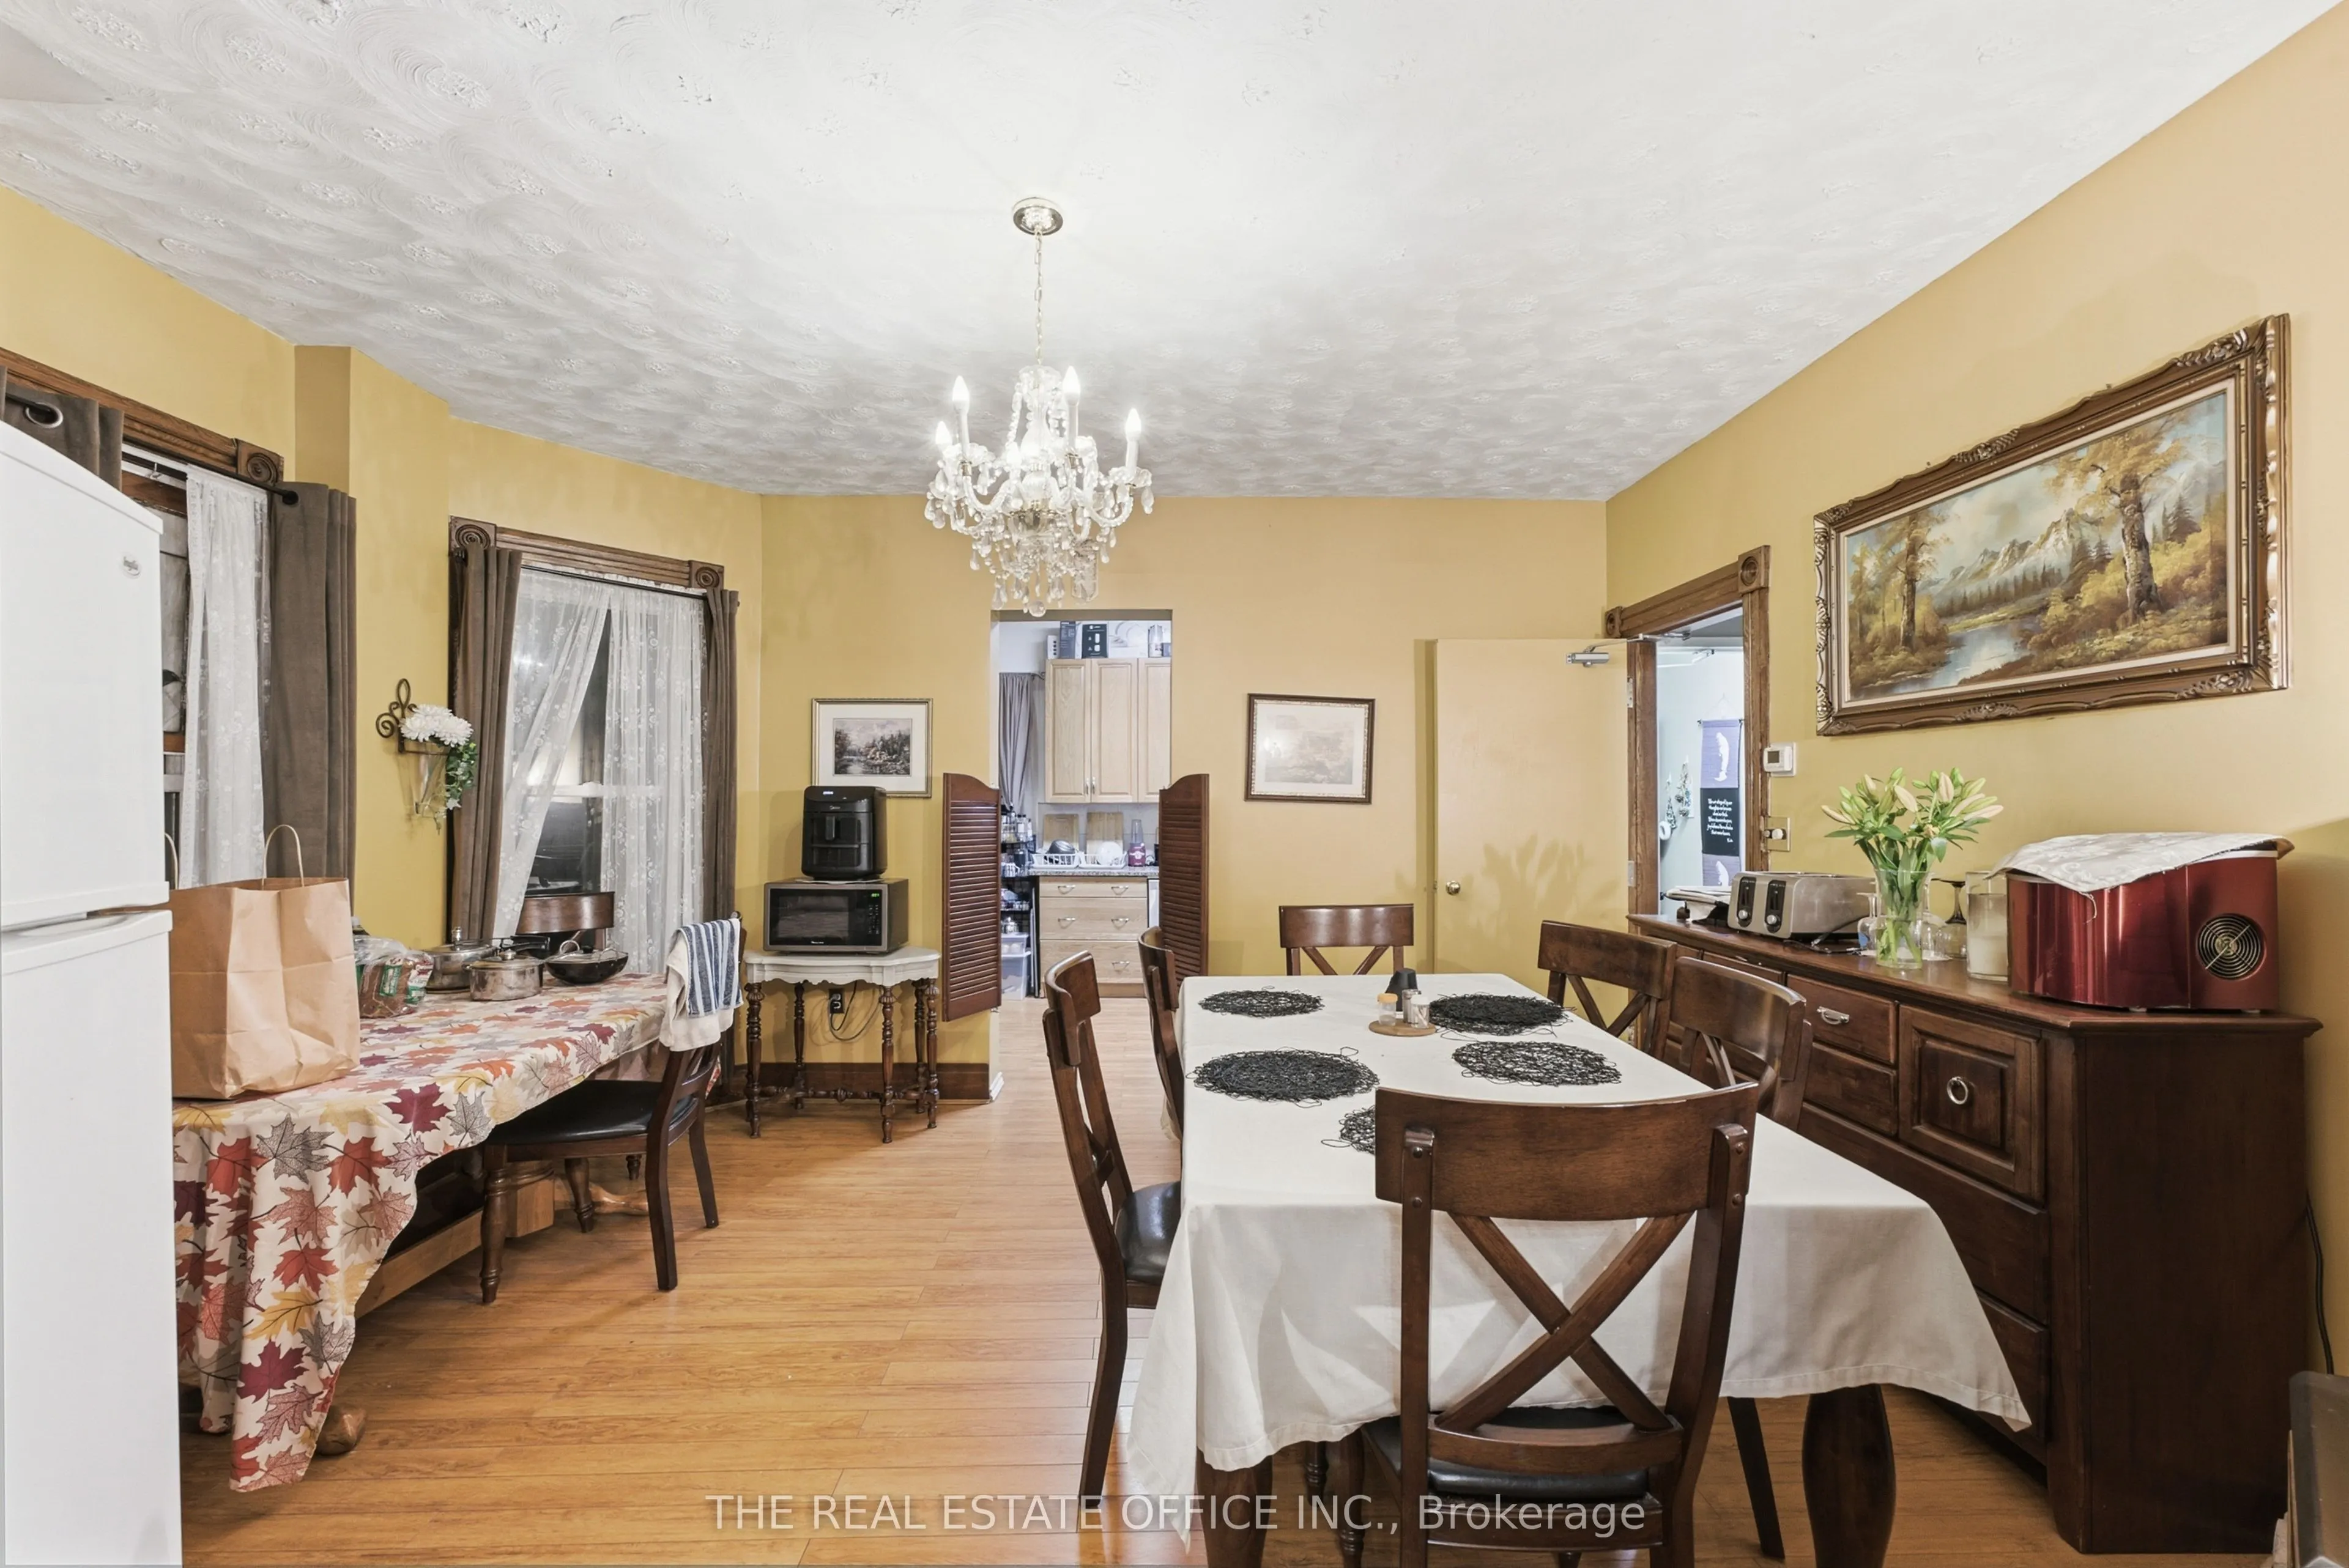
Dining Room
-
Dimensions 15.75 x 13.71 feet
215.93 sqft
Foyer
-
Dimensions 672.57 x 3.54 feet
2380.9 sqft
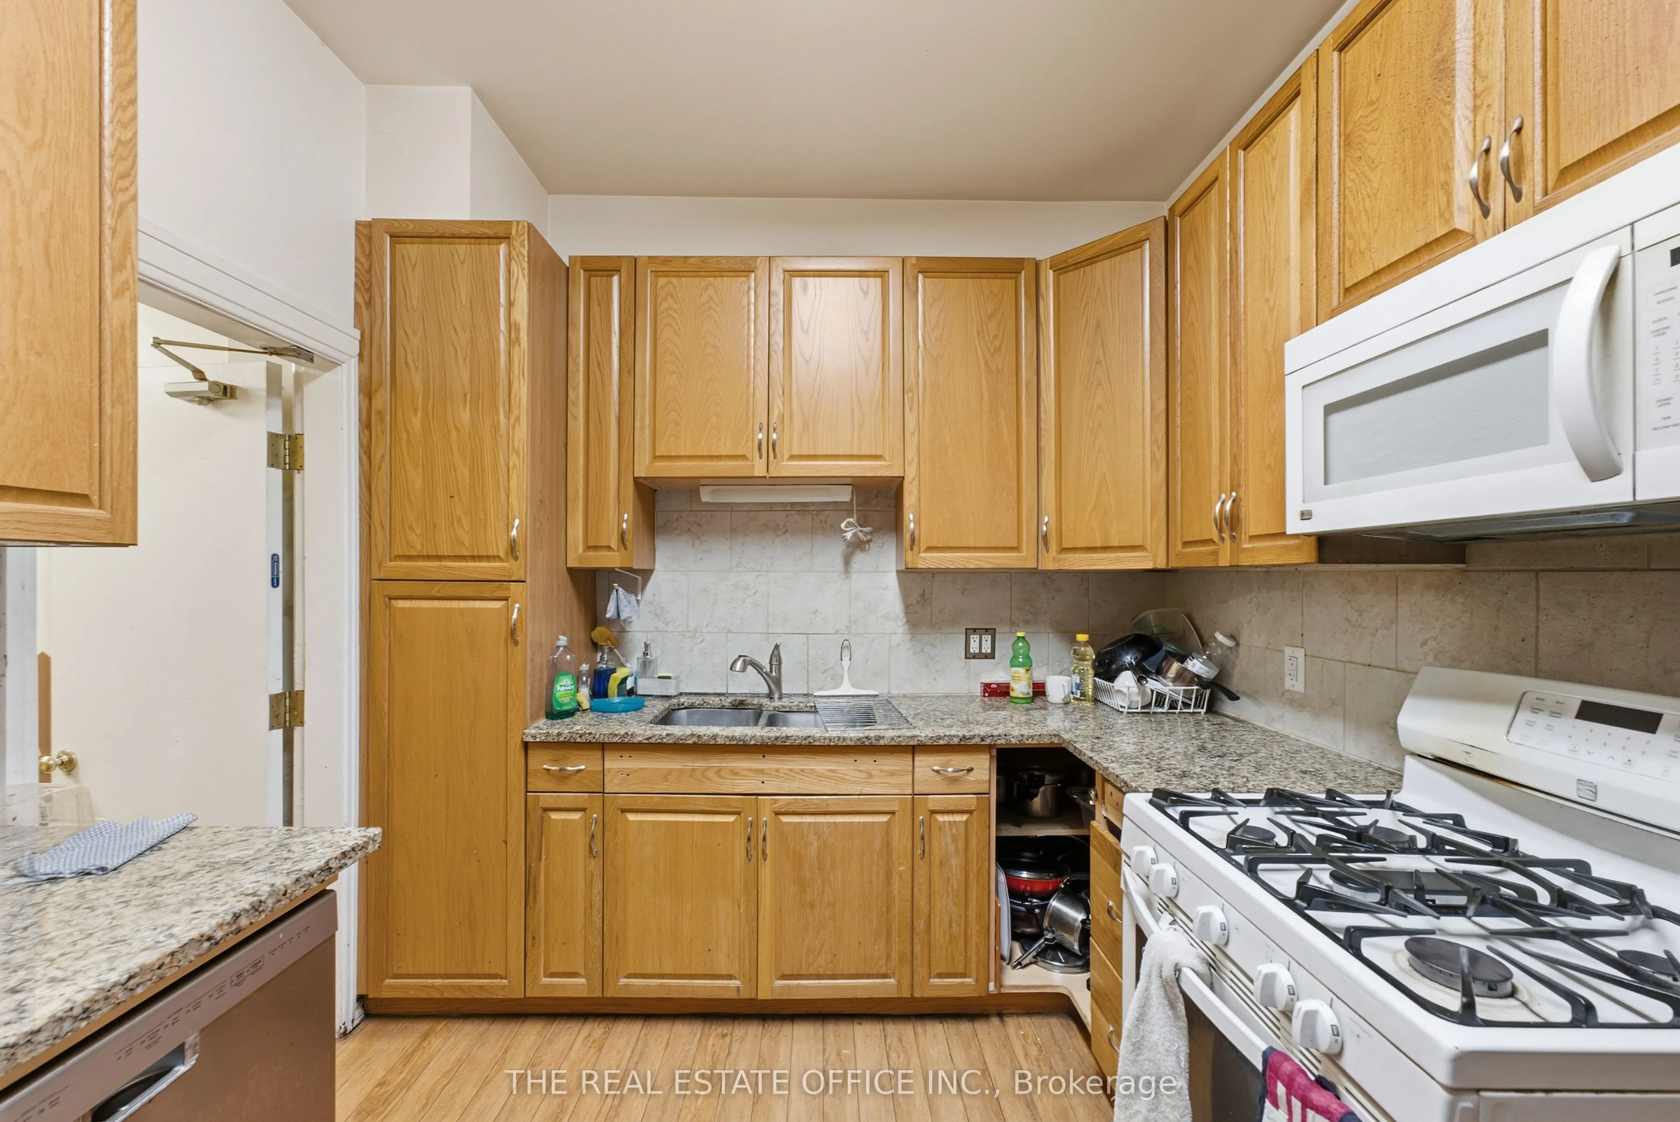
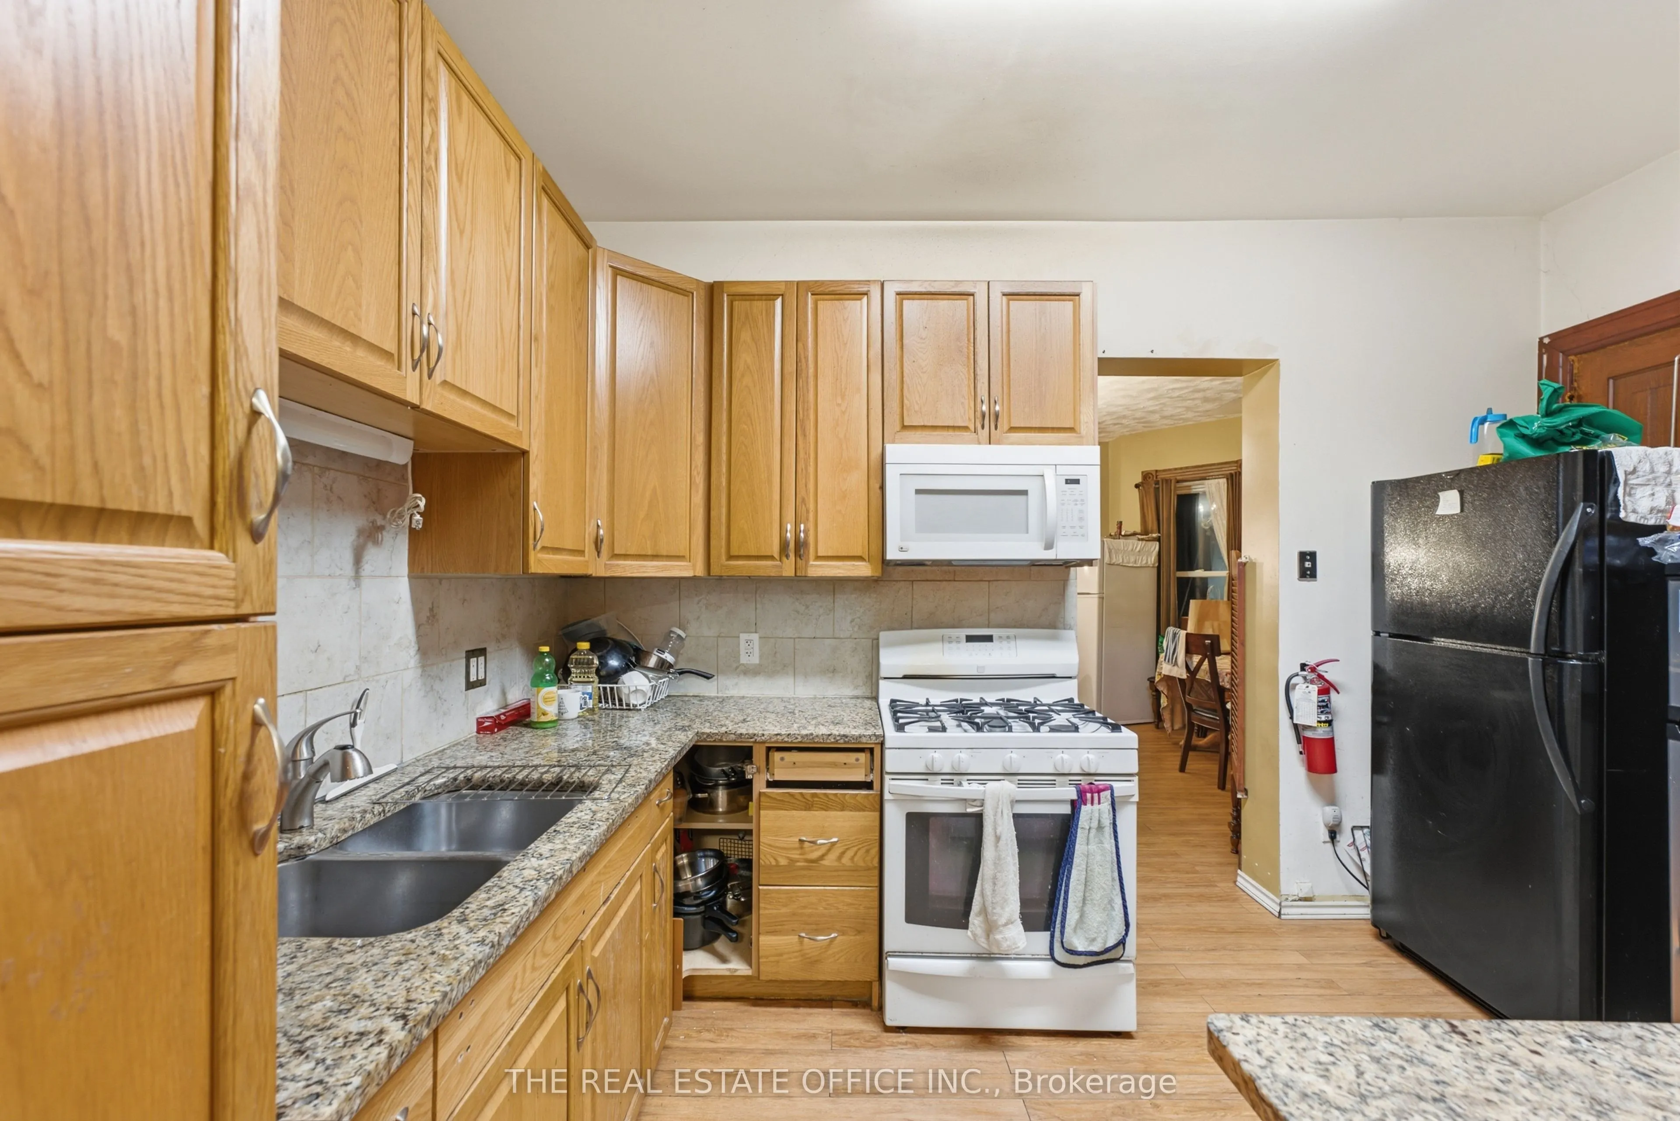
Kitchen
-
Dimensions 13.09 x 9.32 feet
122 sqft
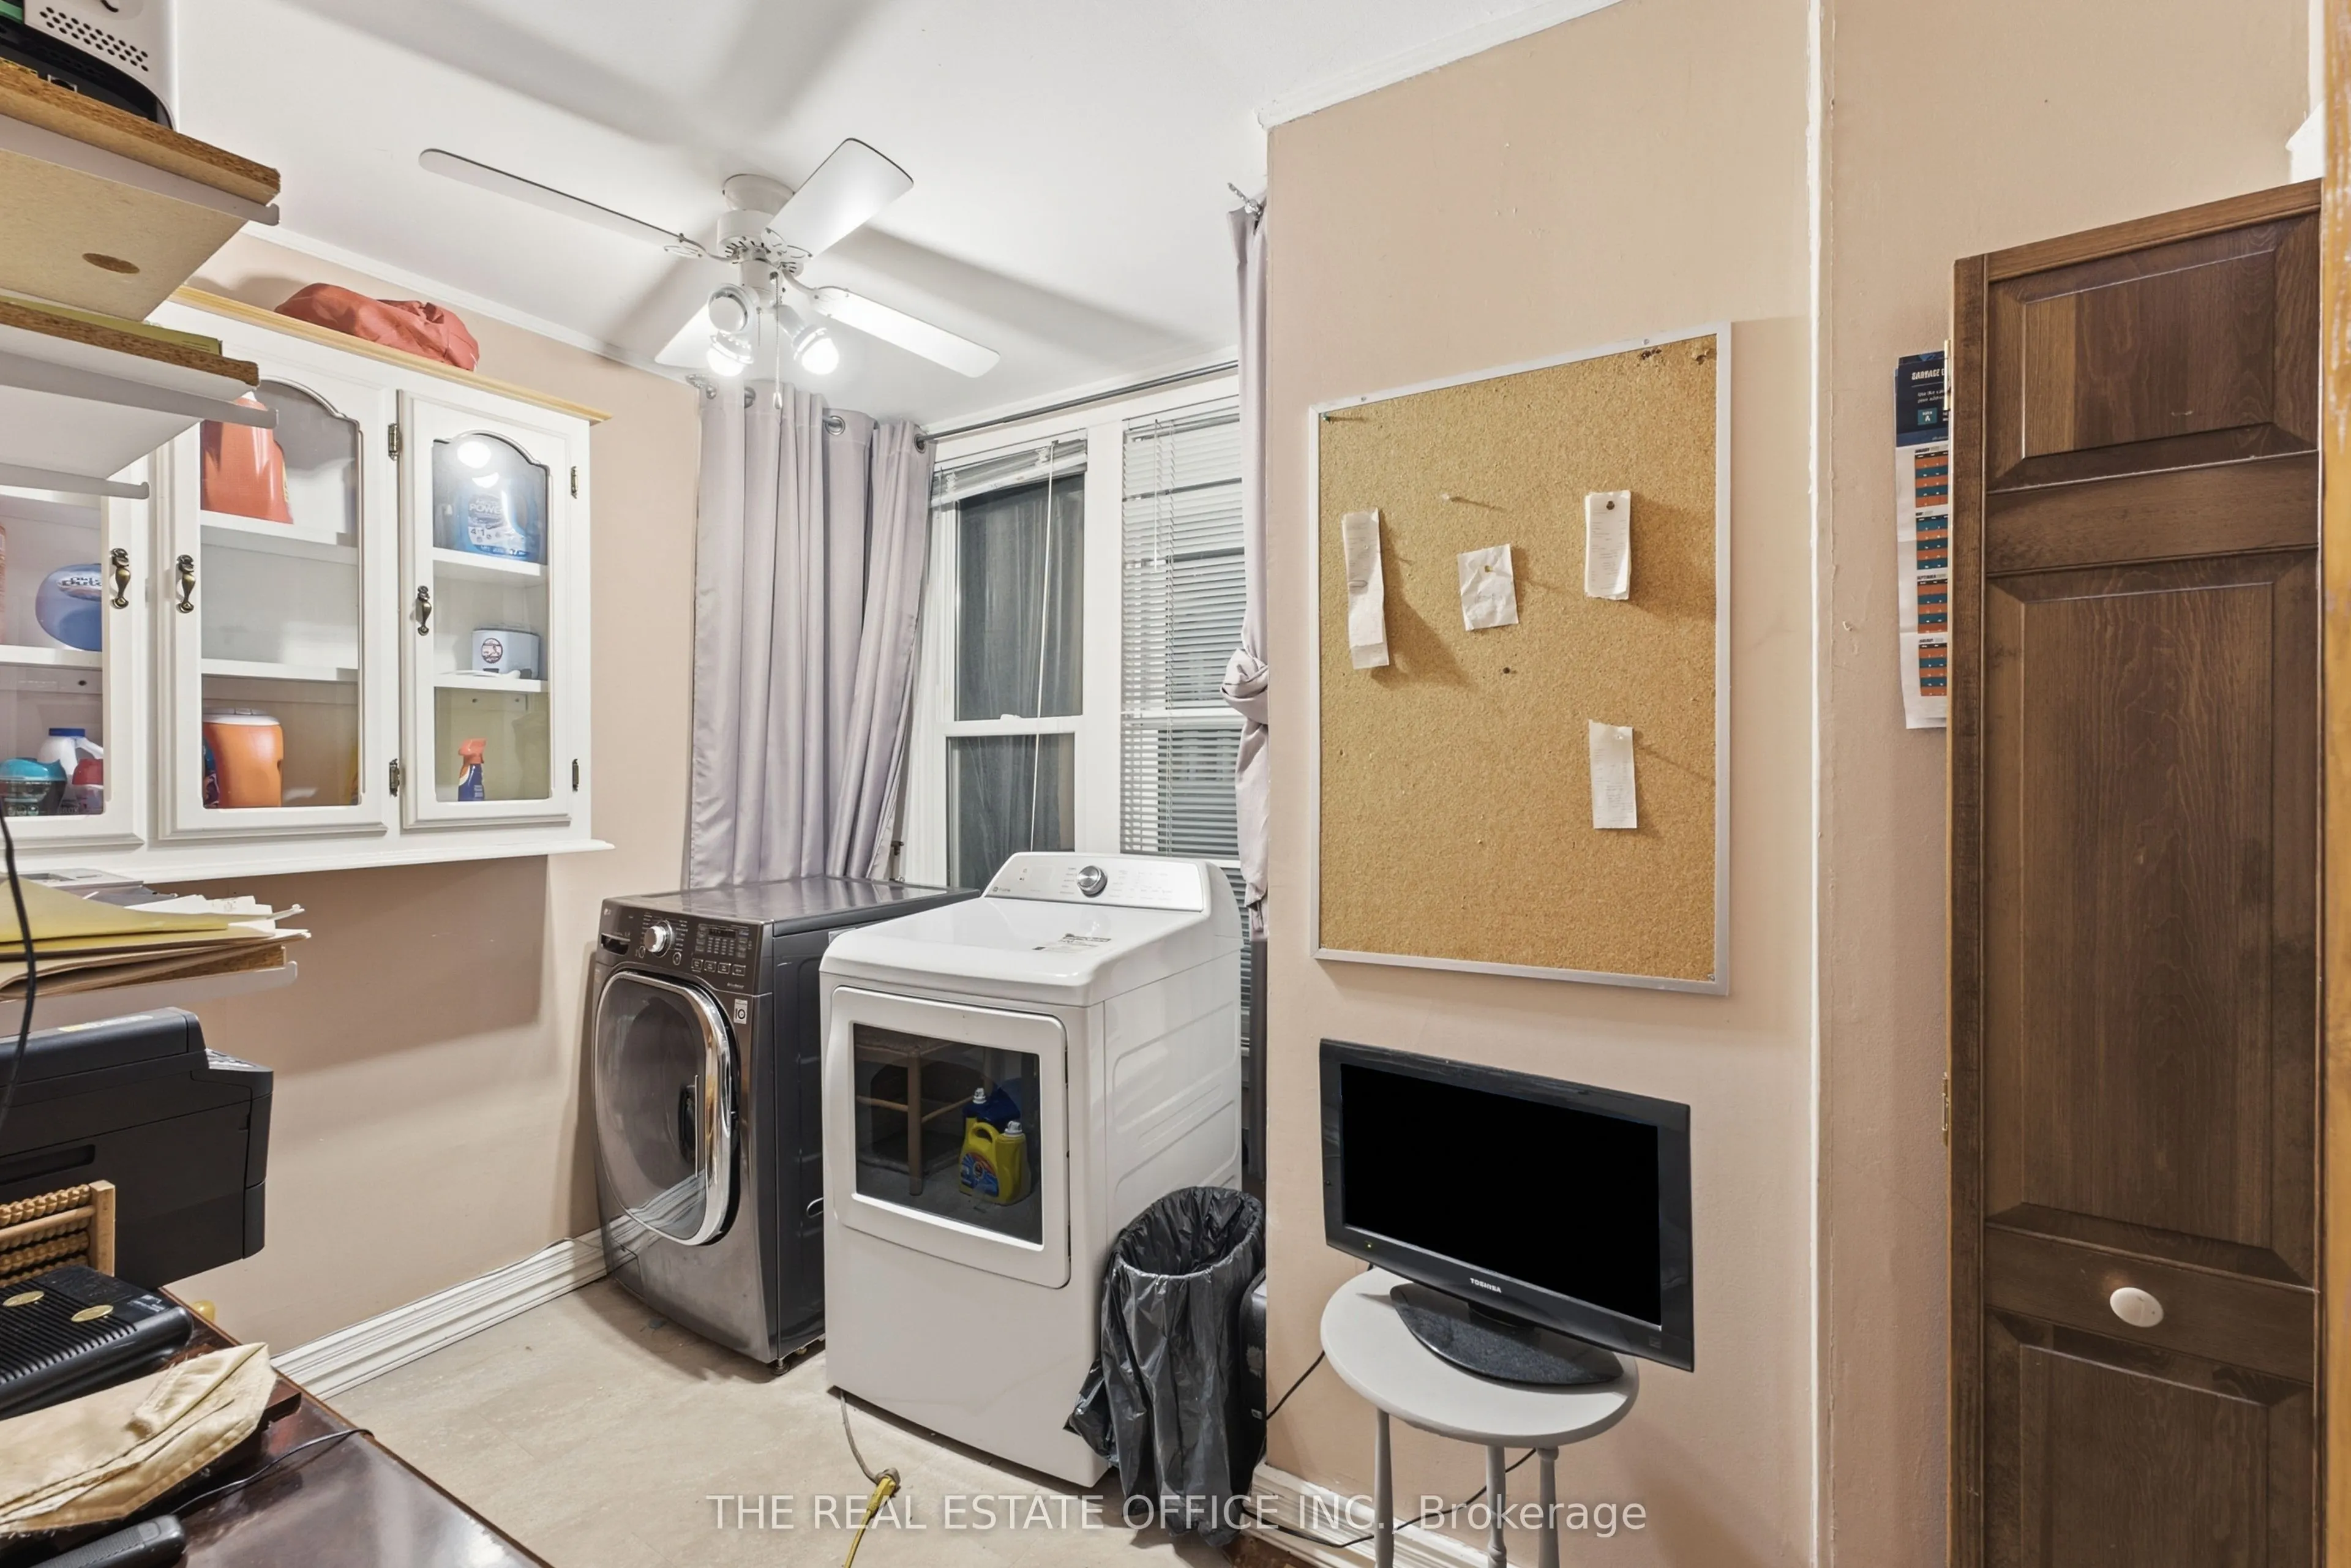
Laundry
Large Window
Dimensions 7.35 x 9.88 feet
72.62 sqft
Living Room
Bay Window, Stone Fireplace
Dimensions 15.09 x 15.85 feet
239.18 sqft
Mud Room
Open Concept
Dimensions 11.19 x 17.62 feet
197.17 sqft
Primary Bedroom
3 Pc Ensuite
Dimensions 26.21 x 25.75 feet
674.91 sqft
Sunroom
Large Window, Walk-Out
Dimensions 17.72 x 6.99 feet
123.86 sqft
Similar Properties(No results)
Mortgage Calculator
Calculate your estimated monthly mortgage payment
Price
$1,095,000
$
%
%
Total cost of mortgage
$0
Monthly payment
By clicking Save, we will calculate your estimated mortgage for all properties using the saved values (down payment percentage, interest rate, and amortization).
The accuracy and applicability of this calculator are not guaranteed.