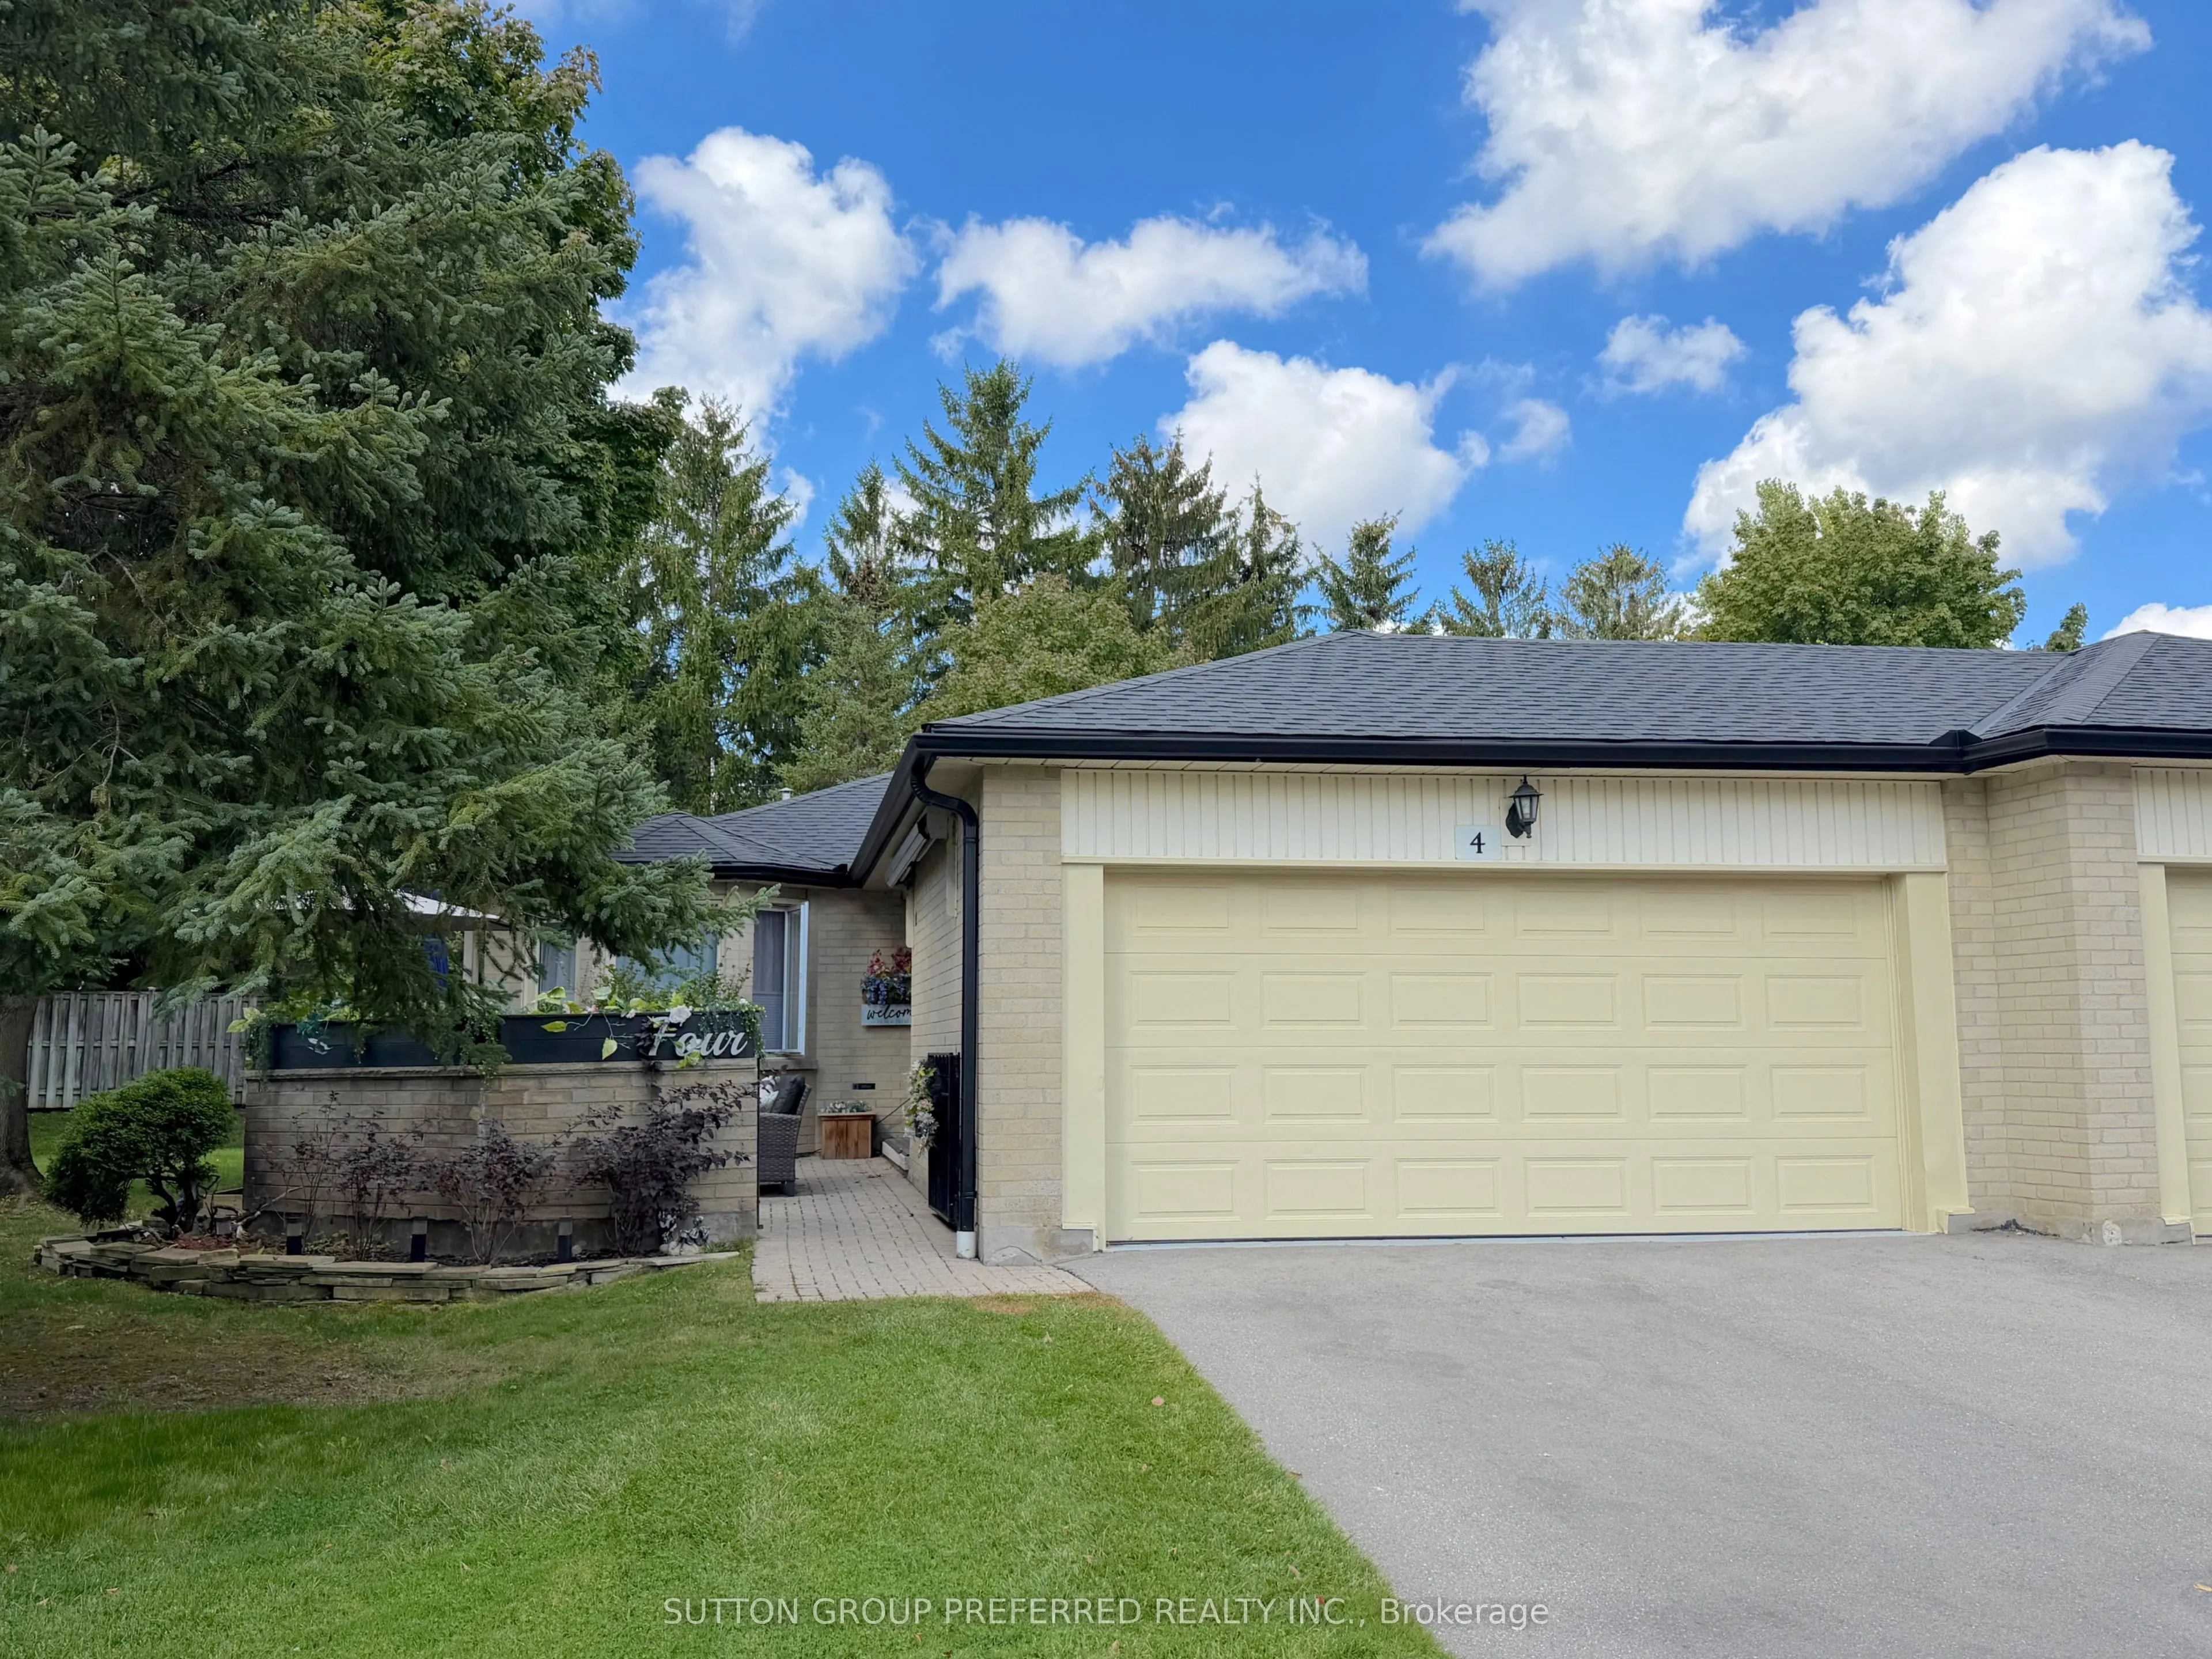
Welcome to Unit 4 at 163 Pine Valley Drive, a beautifully reimagined bungalow condo offering the ultimate in low-maintenance, single-floor living in one of London, Ontario's most desirable and tranquil neighbourhoods. Almost every inch of this home has been updated over recent years, blending modern... sophistication with everyday functionality. As you step inside, you are greeted by fresh paint throughout and premium new main flooring that flows seamlessly under an abundance of newly installed pot lighting. The heart of the home is the remodelled kitchen, which showcases sleek new countertops and new stainless steel appliances. A striking, modern stairwell has been installed to anchoring the space and elevate the home's contemporary aesthetic. Both the main floor and lower level bathrooms have seen stylish remodels. While the lower level features some matching new flooring and a massive recreation room highlighted by a custom-built electric fireplace with elegant built-ins. The main floor offers the rare potential for true independent living. The laundry is currently located in the basement, but a dedicated laundry closet sits ready off the primary bedroom to easily bring those utilities back upstairs. Outside, the private front courtyard features newly relaid stone that creates an inviting entrance, perfect for relaxing and reading a book, while the rear of the home backs onto mature, towering trees that provide exceptional privacy and a peaceful natural backdrop.
Full Property Details
Interior
Bedrooms
2
Total Bedrooms
2
Washrooms
3
Square Footage
1200-1399 sqft
Basement
Finished
Heating Source
Gas
Heating Fuel
Forced Air
Air Conditioning
Central Air
Family Room
Yes
Kitchens
1
Total Kitchens
1
Fireplace Features
Yes
Bedrooms
2
Total Bedrooms
2
Washrooms
3
Square Footage
1200-1399 sqft
Basement
Finished
Heating Source
Gas
Heating Fuel
Forced Air
Air Conditioning
Central Air
Family Room
Yes
Kitchens
1
Total Kitchens
1
Fireplace Features
Yes
Exterior
Parking Spaces
4
Total Parking Spaces
4.00
Garage Spaces
2
Balcony
Terrace
Parking Spaces
4
Total Parking Spaces
4.00
Garage Spaces
2
Balcony
Terrace
Building Description
Style
Bungalow
Home Type
Condo
Subtype
Condo Townhouse
Property Orientation
South East
Exterior Finish
Brick
Possession Date
No Data
Locker
None
Style
Bungalow
Home Type
Condo
Subtype
Condo Townhouse
Property Orientation
South East
Exterior Finish
Brick
Possession Date
No Data
Locker
None
Community
Community
South N
Community
South N
Taxes & Fees
Taxes
$4,208 /yr
Tax Year
2025
Occupancy
Owner
Maintenance Fee
$420/mo
Common Elements
Included
Taxes
$4,208 /yr
Tax Year
2025
Occupancy
Owner
Maintenance Fee
$420/mo
Common Elements
Included
Other
Pets
Yes-with Restrictions
Pets
Yes-with Restrictions
Room Types
Bathroom
2 Pc Bath
Dimensions 6.56 x 3.28 feet
21.52 sqft
Bathroom
3 Pc Ensuite
Dimensions 6.56 x 3.28 feet
21.52 sqft
Bedroom
-
Dimensions 14.01 x 12.01 feet
168.26 sqft
Dining Room
-
Dimensions 16.99 x 10.01 feet
170.07 sqft
Foyer
-
Dimensions 8.01 x 10.01 feet
80.18 sqft
Kitchen
-
Dimensions 9.94 x 8.99 feet
89.36 sqft
Laundry
-
Dimensions 14.34 x 7.35 feet
105.4 sqft
Living Room
-
Dimensions 23.65 x 14.07 feet
332.76 sqft
Office
-
Dimensions 13.85 x 10.83 feet
150 sqft
Primary Bedroom
-
Dimensions 12.99 x 14.99 feet
194.72 sqft
Recreation
-
Dimensions 23.59 x 15.32 feet
361.4 sqft
Similar Properties(No results)
Mortgage Calculator
Calculate your estimated monthly mortgage payment
Price
$469,900
$
%
%
Total cost of mortgage
$0
Monthly payment
By clicking Save, we will calculate your estimated mortgage for all properties using the saved values (down payment percentage, interest rate, and amortization).
The accuracy and applicability of this calculator are not guaranteed.