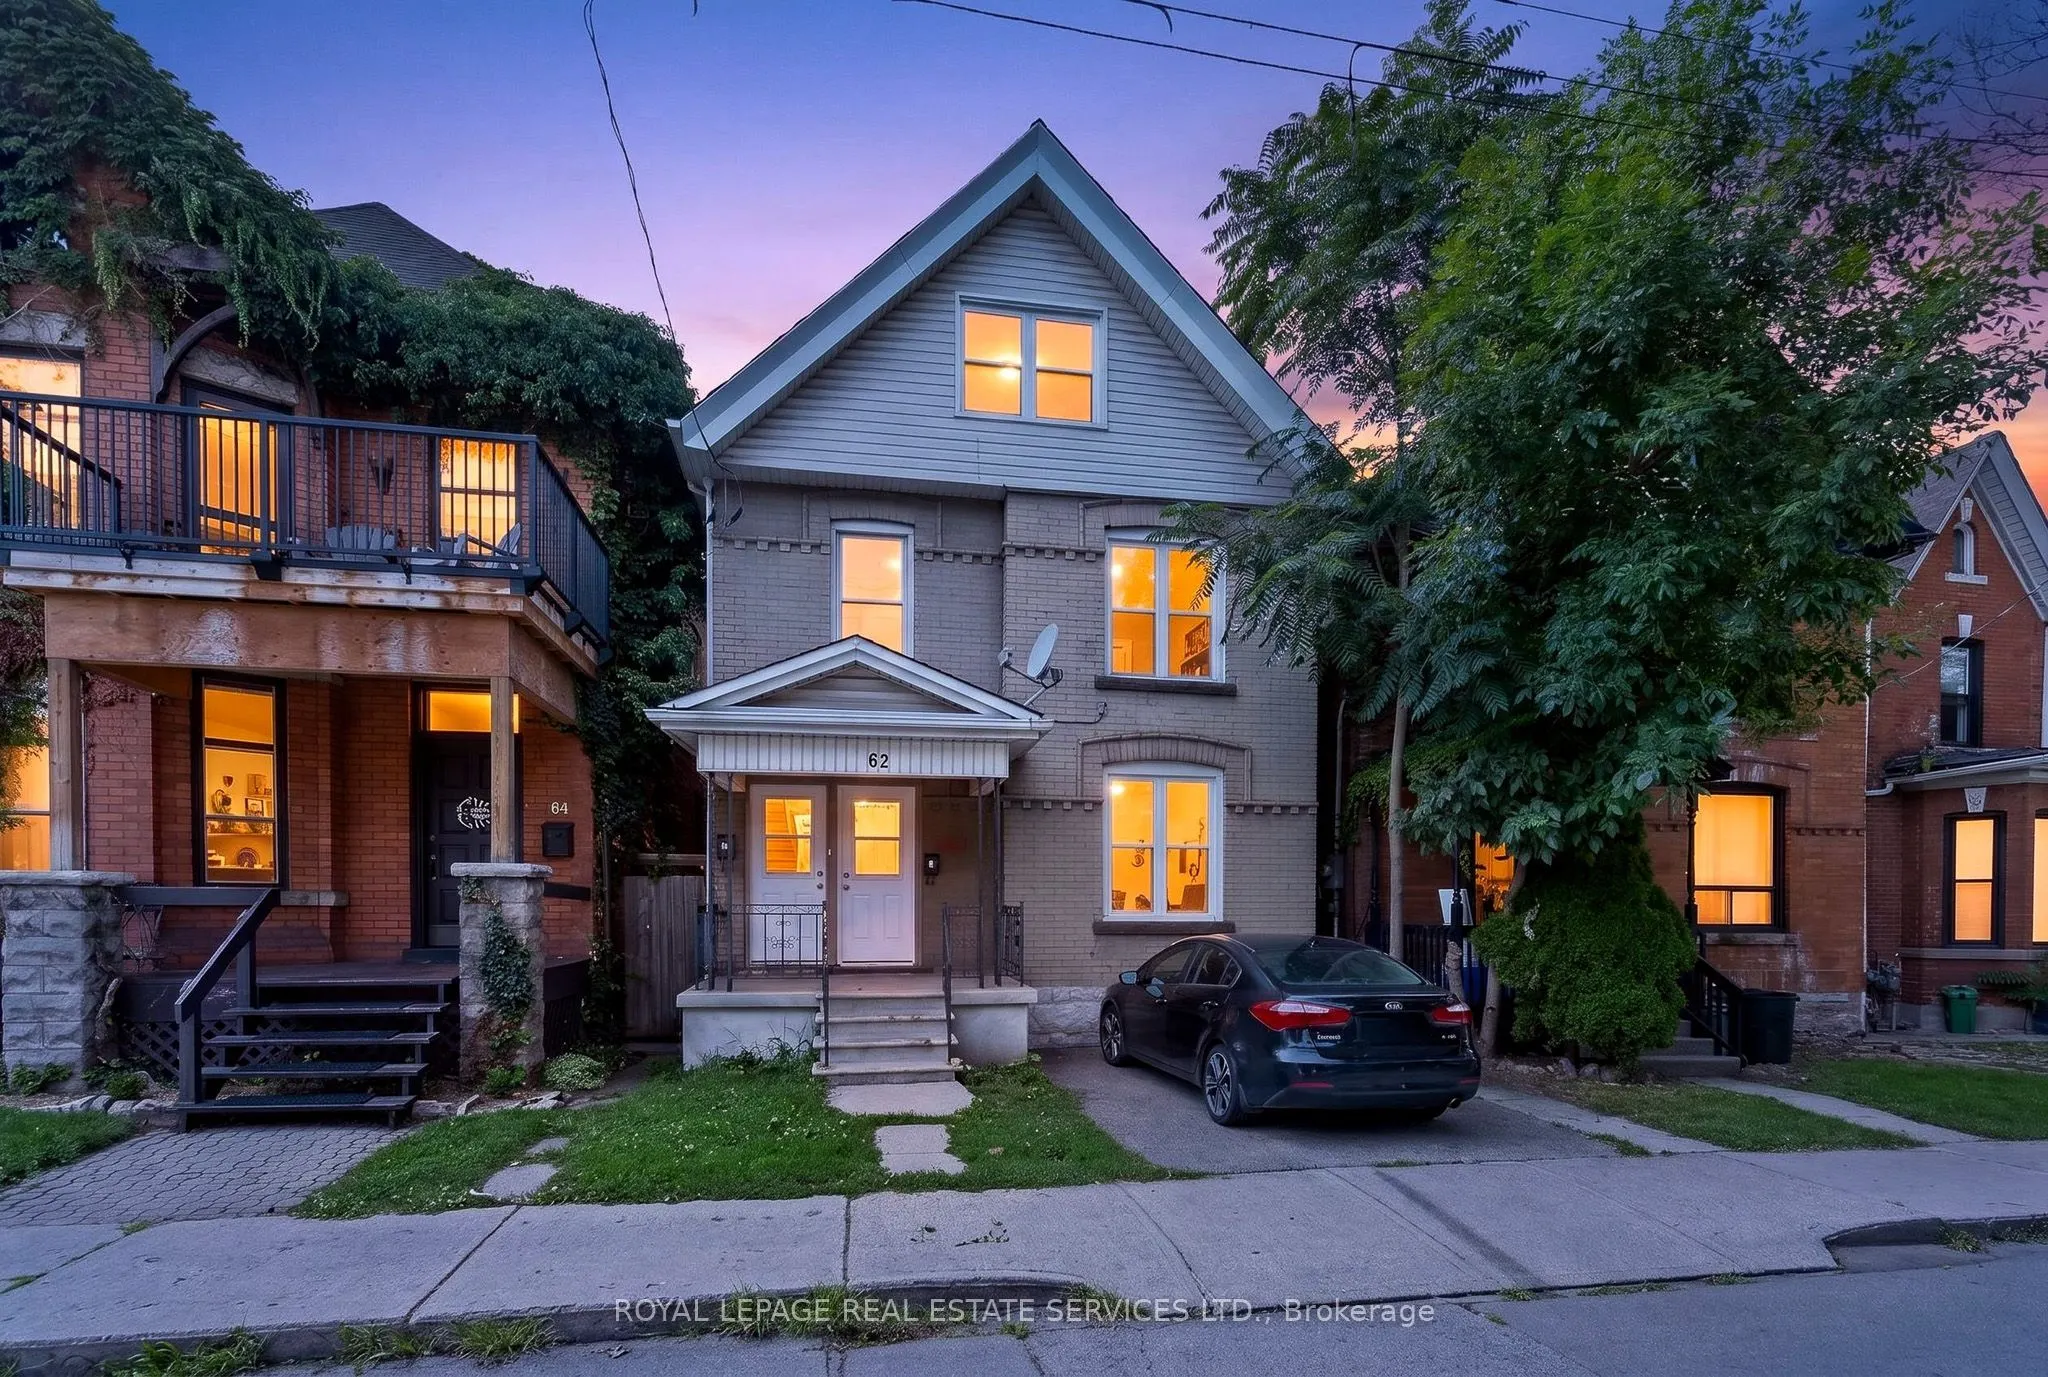
Live in this fantastic cash flowing property in amazing Stinson area! Recently updated, this legal duplex has a vacant upper unit with loft, turnkey and ready to move in with new kitchen and bathrooms and unique loft features. Carefully selected AAA tenants on main floor paying $1950. Live in this d...etached home with mortgage payments of approx. $700 monthly! So much potential with extra deep lot of 180 ft! Each unit has separate laundry and separate entry. One parking spot included with this home. No leased equipment. Upgraded kitchens, brand new stainless steel appliances. Wonderful opportunity for first time home buyers or investors to buy in downtown Hamilton's top neighborhood. Walking distance to grocery stores and amenities and minutes from upcoming Hamilton LRT.
Full Property Details
Interior
Bedrooms
4
Bedrooms Plus
1
Total Bedrooms
5
Washrooms
2
Square Footage
1500-2000 sqft
Basement
Separate Entrance
Heating Source
Gas
Heating Fuel
Forced Air
Air Conditioning
None
Family Room
No
Kitchens
2
Total Kitchens
2
Fireplace Features
No
Bedrooms
4
Bedrooms Plus
1
Total Bedrooms
5
Washrooms
2
Square Footage
1500-2000 sqft
Basement
Separate Entrance
Heating Source
Gas
Heating Fuel
Forced Air
Air Conditioning
None
Family Room
No
Kitchens
2
Total Kitchens
2
Fireplace Features
No
Exterior
Depth
180.0
Front
25.0
Lot Size
25 x 180.0 ft
Pool
None
Parking Spaces
1
Total Parking Spaces
1.00
Parking Description
None
Garage Spaces
0
Depth
180.0
Front
25.0
Lot Size
25 x 180.0 ft
Pool
None
Parking Spaces
1
Total Parking Spaces
1.00
Parking Description
None
Garage Spaces
0
Building Description
Style
2-Storey
Home Type
Apartment
Subtype
Duplex
Property Orientation
North
Exterior Finish
Brick
Sewers
Sewer
Water Supply
Municipal
Possession Date
11/26/2026
Style
2-Storey
Home Type
Apartment
Subtype
Duplex
Property Orientation
North
Exterior Finish
Brick
Sewers
Sewer
Water Supply
Municipal
Possession Date
11/26/2026
Community
Community
Stinson
Community
Stinson
Taxes & Fees
Taxes
$4,349.21 /yr
Tax Year
2026
Occupancy
Partial
Taxes
$4,349.21 /yr
Tax Year
2026
Occupancy
Partial
Room Types
Bedroom
-
Dimensions 13.65 x 9.81 feet
133.91 sqft
Bedroom
-
Dimensions 14.67 x 16.83 feet
246.9 sqft
Bedroom 2
-
Dimensions 13.65 x 9.81 feet
133.91 sqft
Den
-
Dimensions 13.65 x 16.83 feet
229.73 sqft
Den
-
Dimensions 9.97 x 6.99 feet
69.69 sqft
Dining Room
-
Dimensions 9.97 x 9.81 feet
97.81 sqft
Kitchen
-
Dimensions 10.07 x 8.33 feet
83.88 sqft
Kitchen
-
Dimensions 14.83 x 10.83 feet
160.61 sqft
Living Room
-
Dimensions 13.65 x 10.07 feet
137.46 sqft
Similar Properties(No results)
Mortgage Calculator
Calculate your estimated monthly mortgage payment
Price
$589,900
$
%
%
Total cost of mortgage
$0
Monthly payment
By clicking Save, we will calculate your estimated mortgage for all properties using the saved values (down payment percentage, interest rate, and amortization).
The accuracy and applicability of this calculator are not guaranteed.