Sign In or Create a Free Account to see full details of this property
Key Facts
Key facts for 55 Frederick Avenue
Property Type
House, 1 1/2 Storey
Parking
Detached 1 garage, 1 parking
MLS #
X14113244
Size
700-1100 sqft
Basement
Full,Unfinished
Listed on
2026-10-23
Lot size
25 x 75.0
Tax
$3,120 /yr
Days on Market
0
Approximate Age
-
Maintenance Fee
-
Description
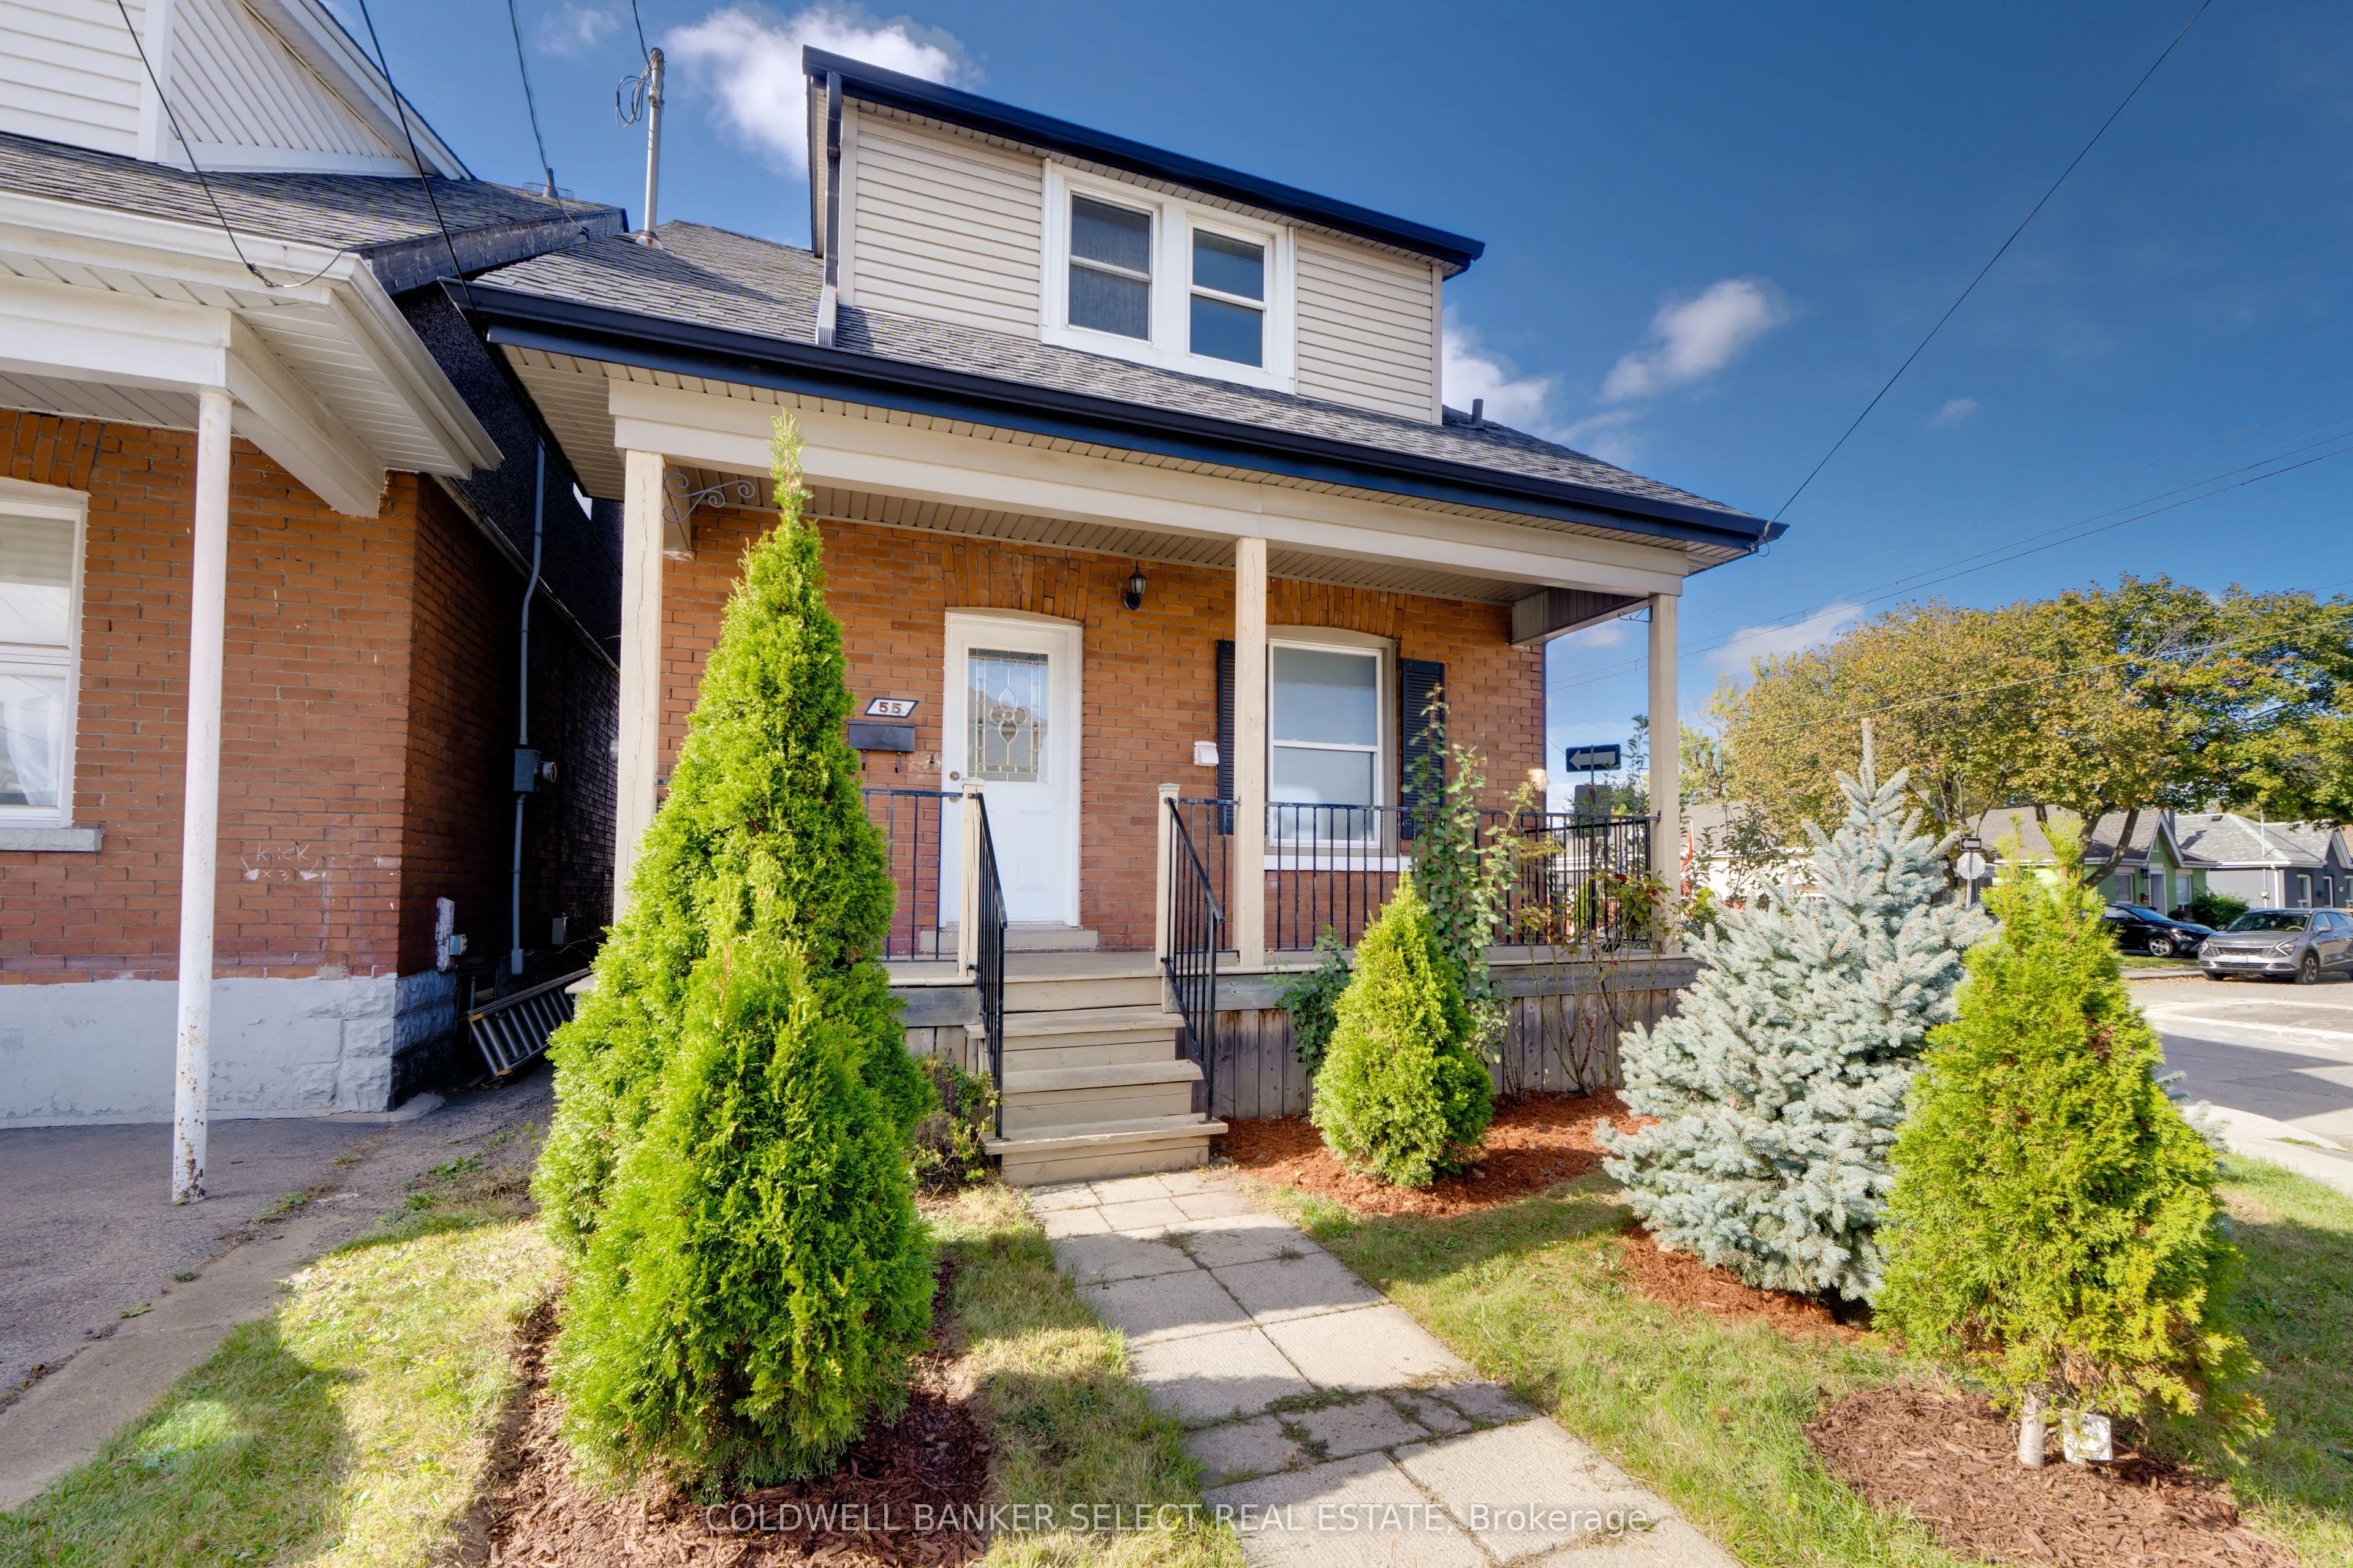
Two large bedrooms, beautiful front curb appeal, brand new appliances, and a detached garage-all in a great Crown Point location all for $425K? This solid brick home offers excellent walkability for everyday essentials and plenty of versatility for the future. The upstairs bedrooms feature durable 1...0mm flooring, while a bathroom on each level adds convenience, including a main-floor bathroom with a tub and shower (ideal for those considering adding a main-floor bedroom to avoid stairs). The basement has been professionally underpinned to add 16 inches of ceiling height and waterproofed from the inside. Kitchen and 3-piece bathroom rough-ins, along with potential for a walk-up entrance, offer options for more living space or a future rental suite. Mature trees include cherry, apple and lilac, while freshly painted front and rear porches are perfect for morning coffee or evenings with friends. A furnace installed last year adds peace of mind. Enjoy side-by-side parking and a convenient location near Ottawa Street North, The Centre on Barton, and Niagara Escarpment trails.
Full Property Details
Interior
Bedrooms
2
Total Bedrooms
2
Washrooms
2
Square Footage
700-1100 sqft
Basement
Full,Unfinished
Heating Source
Gas
Heating Fuel
Forced Air
Air Conditioning
Central Air
Family Room
Yes
Kitchens
1
Total Kitchens
1
Fireplace Features
No
Bedrooms
2
Total Bedrooms
2
Washrooms
2
Square Footage
700-1100 sqft
Basement
Full,Unfinished
Heating Source
Gas
Heating Fuel
Forced Air
Air Conditioning
Central Air
Family Room
Yes
Kitchens
1
Total Kitchens
1
Fireplace Features
No
Exterior
Depth
75.0
Front
24.5
Lot Size
25 x 75.0 ft
Pool
None
Parking Spaces
1
Total Parking Spaces
2.00
Parking Description
Detached
Garage Spaces
1
Depth
75.0
Front
24.5
Lot Size
25 x 75.0 ft
Pool
None
Parking Spaces
1
Total Parking Spaces
2.00
Parking Description
Detached
Garage Spaces
1
Building Description
Style
1 1/2 Storey
Home Type
House
Subtype
Detached
Property Orientation
West
Exterior Finish
Brick,Vinyl Siding
Sewers
Sewer
Water Supply
Municipal
Possession Date
No Data
Style
1 1/2 Storey
Home Type
House
Subtype
Detached
Property Orientation
West
Exterior Finish
Brick,Vinyl Siding
Sewers
Sewer
Water Supply
Municipal
Possession Date
No Data
Community
Community
Crown Point
Community
Crown Point
Taxes & Fees
Taxes
$3,120 /yr
Tax Year
2026
Occupancy
Owner
Taxes
$3,120 /yr
Tax Year
2026
Occupancy
Owner
Room Types
Bathroom
3 Pc Bath
Dimensions - feet
0 sqft
Bathroom
4 Pc Bath
Dimensions - feet
0 sqft
Bedroom 2
-
Dimensions 12.7 x 8.96 feet
113.79 sqft
Foyer
-
Dimensions 8.53 x 5.91 feet
50.41 sqft
Kitchen
Eat-in Kitchen
Dimensions 15.75 x 9.25 feet
145.69 sqft
Living Room
-
Dimensions 17.19 x 9.88 feet
169.84 sqft
Primary Bedroom
-
Dimensions 12.47 x 11.98 feet
149.39 sqft
Similar Properties(No results)
Mortgage Calculator
Calculate your estimated monthly mortgage payment
Price
$425,000
$
%
%
Total cost of mortgage
$0
Monthly payment
By clicking Save, we will calculate your estimated mortgage for all properties using the saved values (down payment percentage, interest rate, and amortization).
The accuracy and applicability of this calculator are not guaranteed.