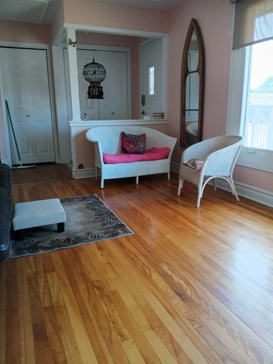
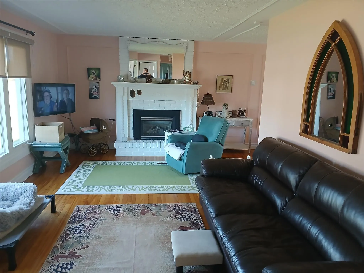
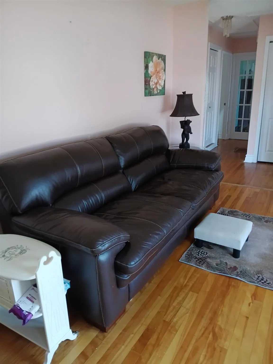
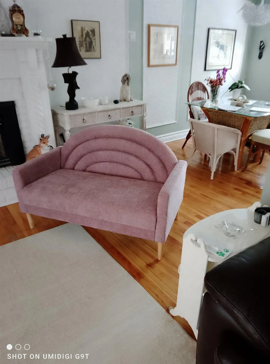
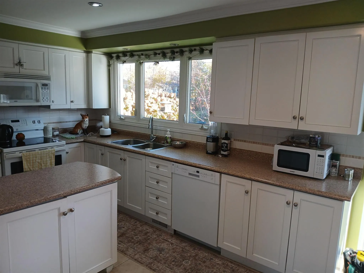
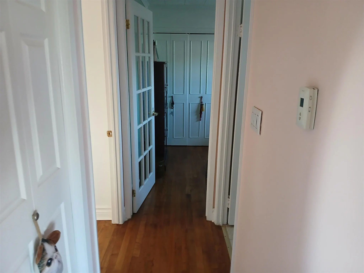
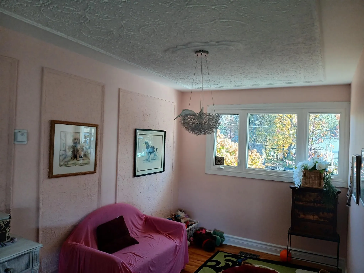
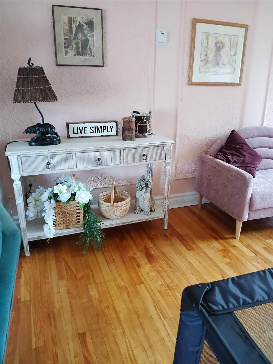
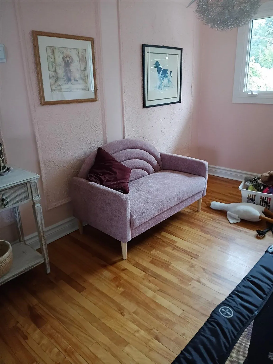
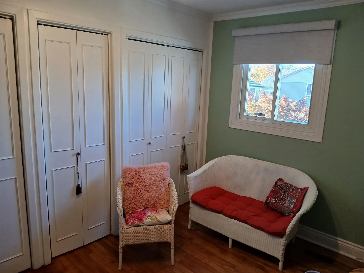
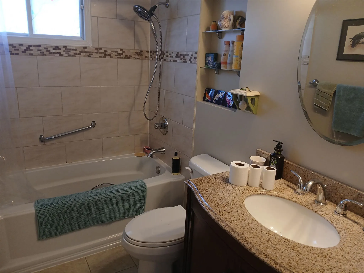
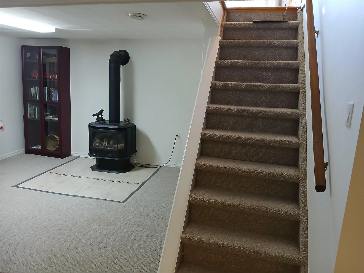
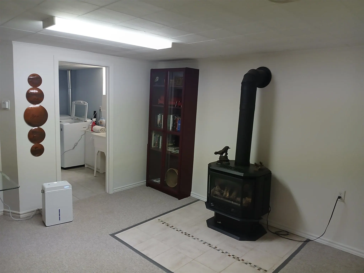
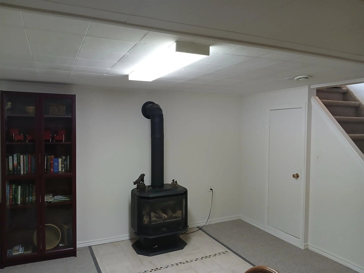
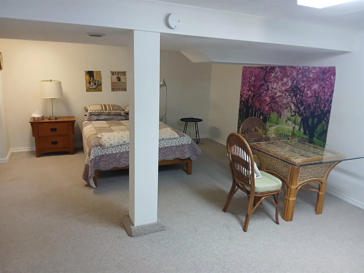
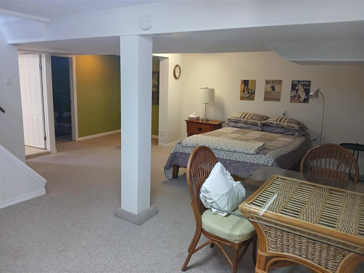
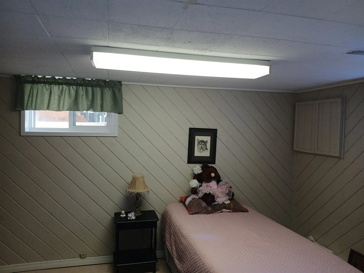
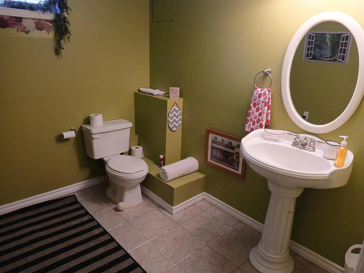
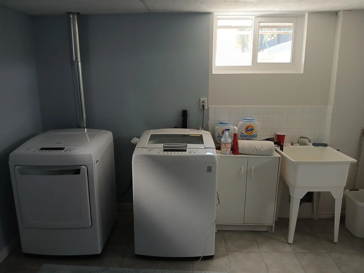
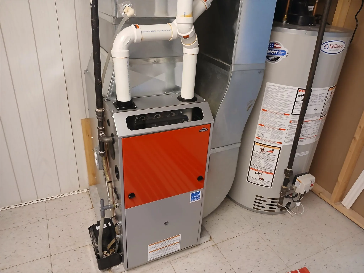
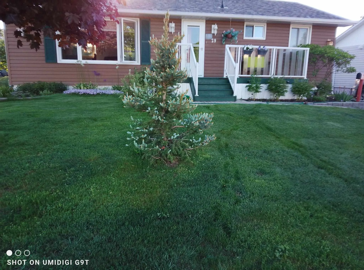
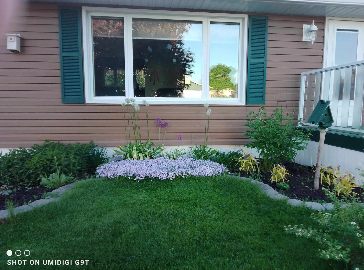
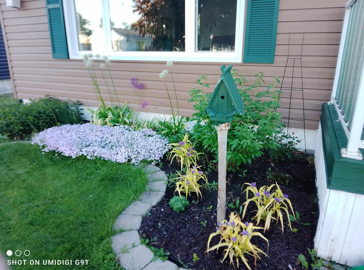
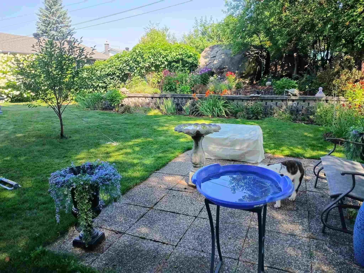
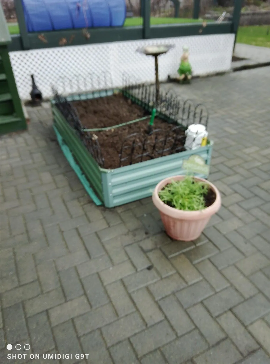
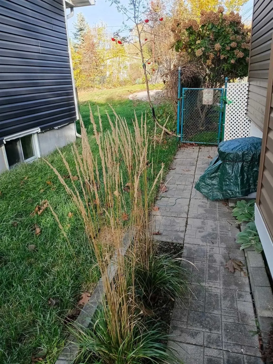
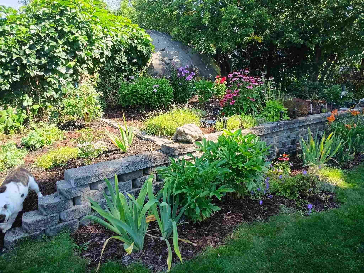
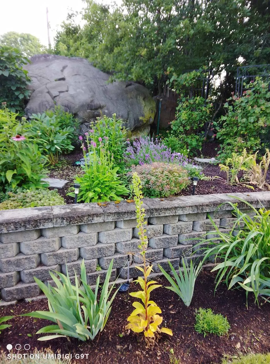
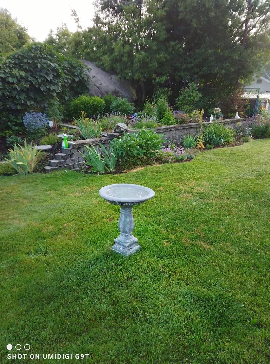
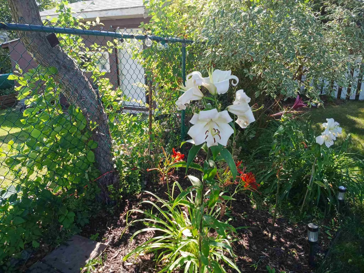
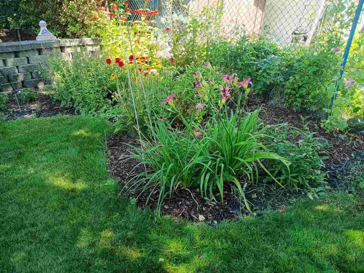
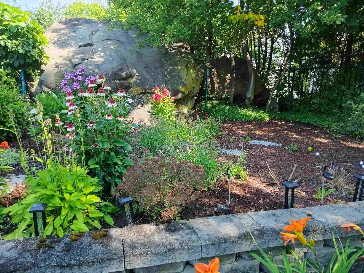
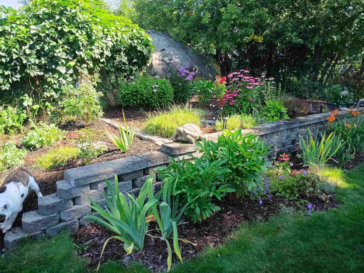
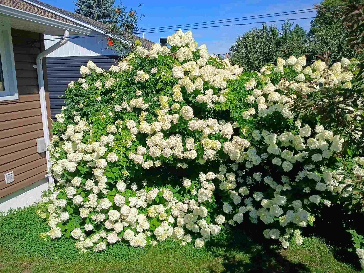
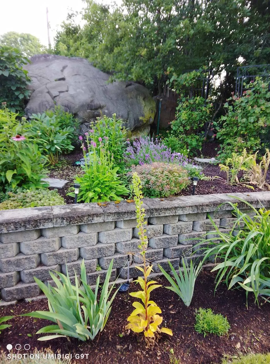
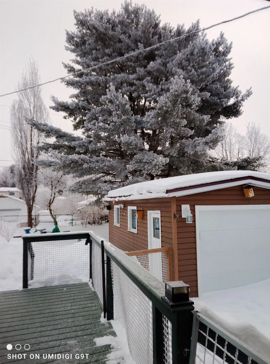
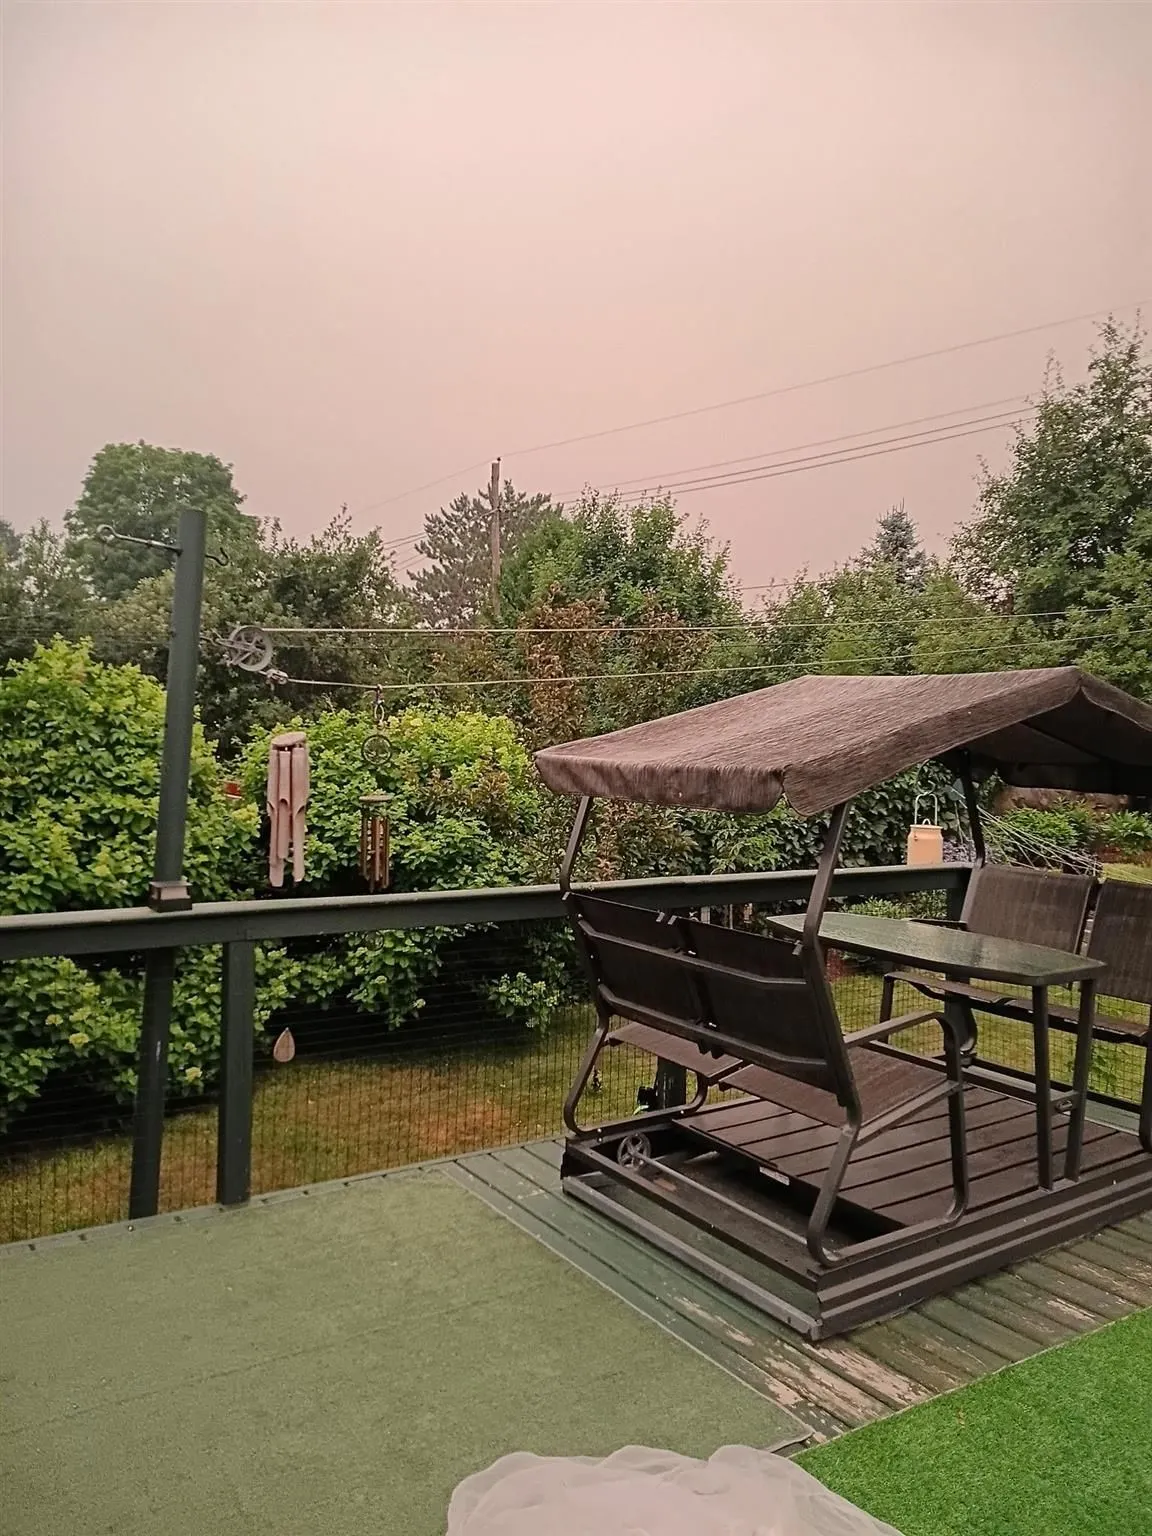
Turn key bungalow plus garage offering plenty of curb appeal and an ideal location! This home is located in a beautiful neighbourhood and showcases a larger than average level lot which is perfectly landscaped throughout. Good size deck off the back, an attractive interlocking brick driveway, privat...e fenced yard and beautiful gardens all around. Very Bright Main floor with open concept captures plenty of natural sunlight and gleaming hardwood floors. Spacious living/dining room combo also includes a cozy gas fireplace. Main floor bathroom and kitchen stunningly updated with loads of cabinets, a center island and patio doors leading to the back yard. Great size bedrooms offer a generous amount of closet space. Senior friendly layout. Full Finished basement boasts a fantastic rec-room with additional gas fireplace. Lower level also features a third bedroom and powder room. Huge large laundry area with extra storage room. Gas forced air heating and central air for added comfort. If you’re looking for an exceptionally well maintained property, your search ends here! Call to view today.
Full Property Details
Interior
Bedrooms
2
Bedrooms Plus
1
Total Bedrooms
3
Washrooms
2
Basement
Finished,Full
Heating Source
Gas
Heating Fuel
Forced Air
Air Conditioning
Other
Family Room
Yes
Kitchens
1
Total Kitchens
1
Bedrooms
2
Bedrooms Plus
1
Total Bedrooms
3
Washrooms
2
Basement
Finished,Full
Heating Source
Gas
Heating Fuel
Forced Air
Air Conditioning
Other
Family Room
Yes
Kitchens
1
Total Kitchens
1
Exterior
Depth
117.45
Front
57.3
Acreage
< .50
Driveway
Other
Lot Size
57 x 117.45 ft
Pool
None
Parking Spaces
3
Total Parking Spaces
-
Parking Description
Detached
Garage Spaces
1
Zoning
Residential
Depth
117.45
Front
57.3
Acreage
< .50
Driveway
Other
Lot Size
57 x 117.45 ft
Pool
None
Parking Spaces
3
Total Parking Spaces
-
Parking Description
Detached
Garage Spaces
1
Zoning
Residential
Building Description
Style
Bungalow
Home Type
House
Subtype
Detached
Property Orientation
South
Exterior Finish
Vinyl Siding,Unknown
Sewers
Sewer
Water Supply
Municipal
Possession Date
No Data
Style
Bungalow
Home Type
House
Subtype
Detached
Property Orientation
South
Exterior Finish
Vinyl Siding,Unknown
Sewers
Sewer
Water Supply
Municipal
Possession Date
No Data
Taxes & Fees
Taxes
$3,127 /yr
Tax Year
2025
Occupancy
Owner
Taxes
$3,127 /yr
Tax Year
2025
Occupancy
Owner
Room Types
Bedroom
-
Dimensions 7.74 x 11.32 feet
87.62 sqft
Bedroom 2
-
Dimensions 11.32 x 13.16 feet
148.97 sqft
Bedroom 3
-
Dimensions 13.39 x 11.65 feet
155.99 sqft
Dining Room
-
Dimensions 8.4 x 7.97 feet
66.95 sqft
Family Room
-
Dimensions 12.24 x 21.56 feet
263.89 sqft
Kitchen
-
Dimensions 16.4 x 11.32 feet
185.65 sqft
Living Room
-
Dimensions 19.65 x 11.32 feet
222.44 sqft
Similar Properties(No results)
Mortgage Calculator
Calculate your estimated monthly mortgage payment
Price
$450,000
$
%
%
Total cost of mortgage
$0
Monthly payment
By clicking Save, we will calculate your estimated mortgage for all properties using the saved values (down payment percentage, interest rate, and amortization).
The accuracy and applicability of this calculator are not guaranteed.