Sign In or Create a Free Account to see full details of this property
Key Facts
Key facts for 1472 Heatherington Road #C
Property Type
Condo, 2-Storey
Parking
0 garage, 1 parking
MLS #
X14114568
Size
1000-1199 sqft
Basement
Full,Finished
Listed on
2026-10-23
Lot size
-
Tax
$1,955.31 /yr
Days on Market
1
Approximate Age
51-99
Maintenance Fee
$409.37/mo
Common Elements, Bui...
Description
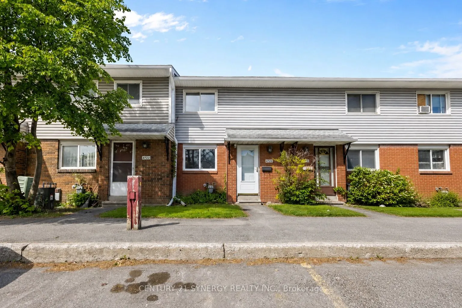
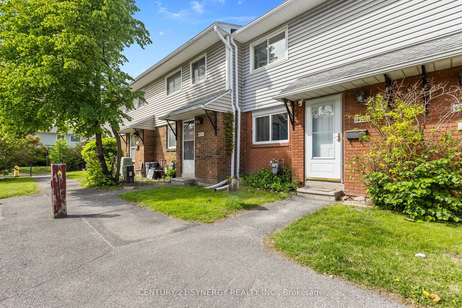
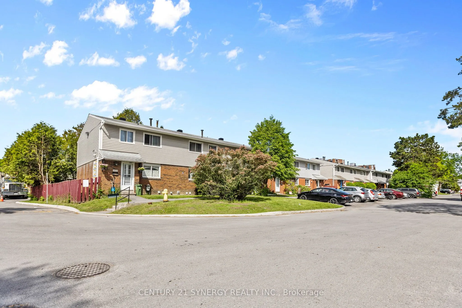
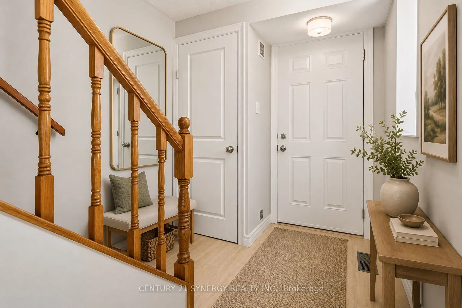
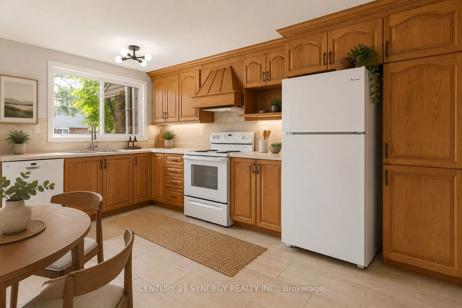
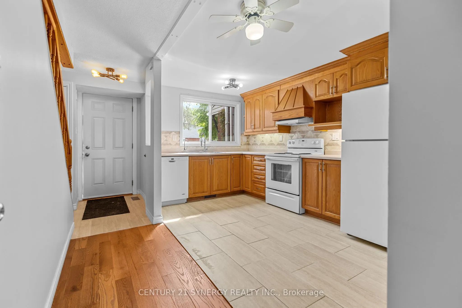
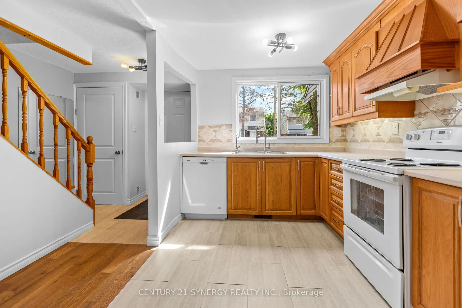
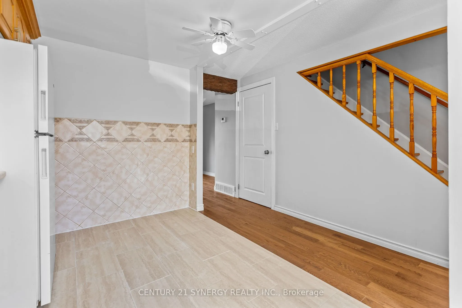
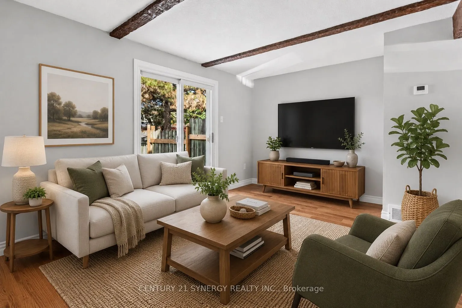
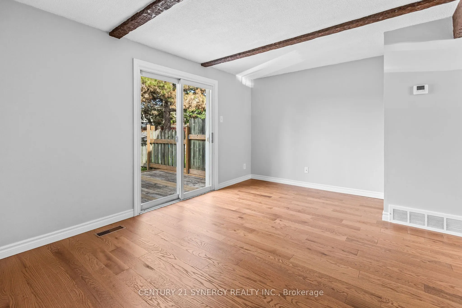
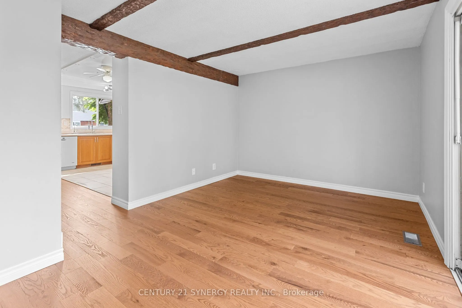
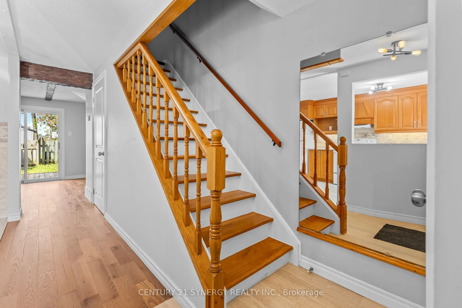
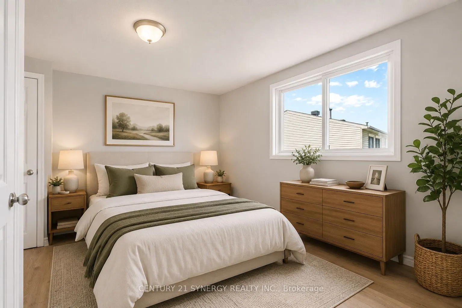
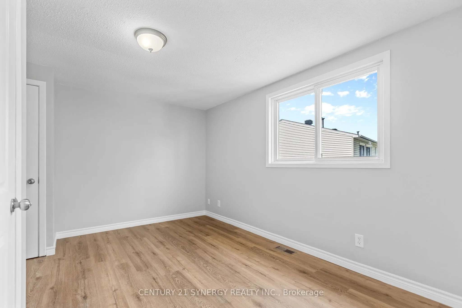
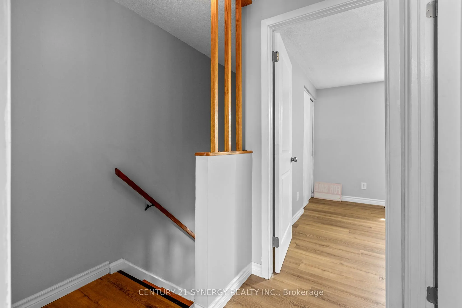
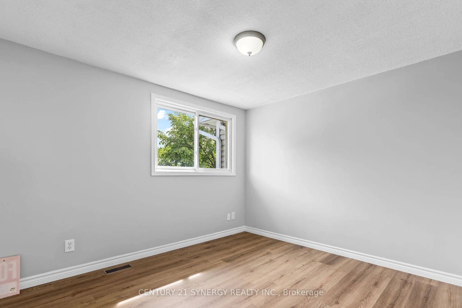
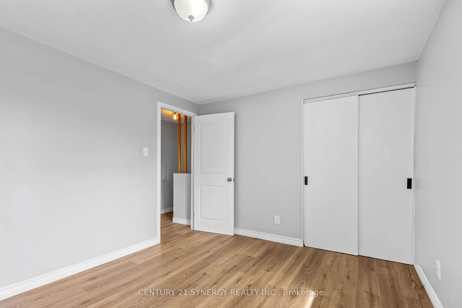
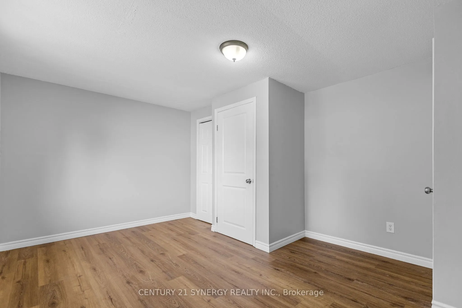
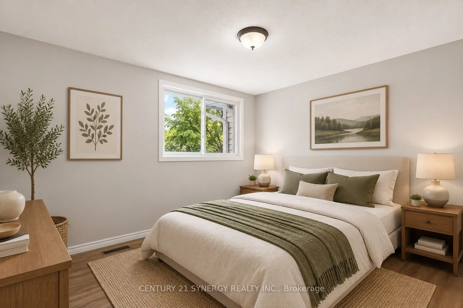
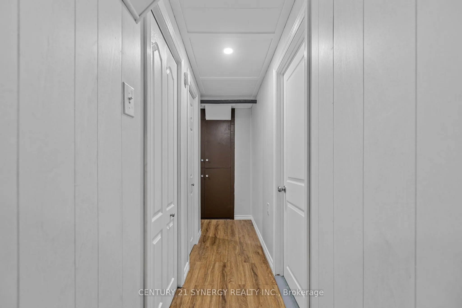
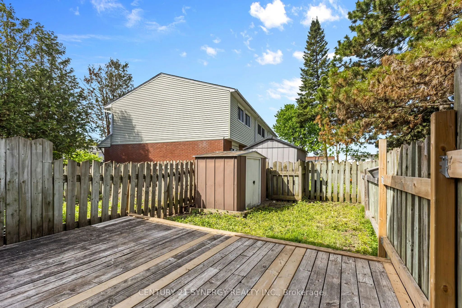
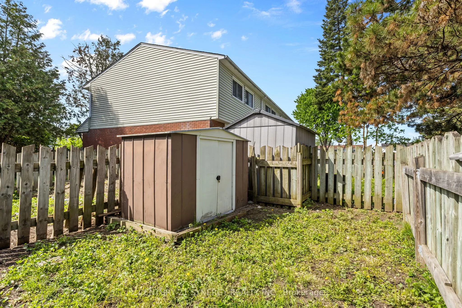
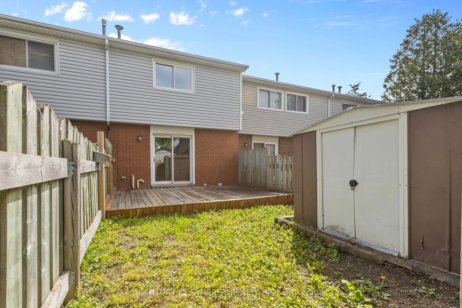
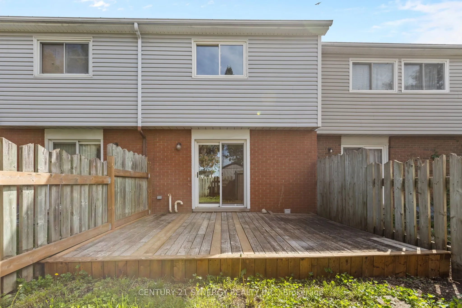
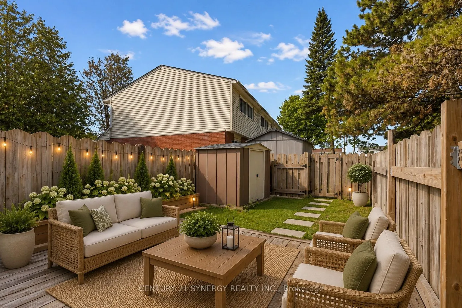
Welcome to 1472C Heatherington Road, a fantastic opportunity for first-time buyers, investors, or those looking to downsize. This well-maintained home has been refreshed with new flooring throughout, including beautiful hardwood in the living room, and freshly painted interiors that create a bright,... inviting atmosphere The functional layout features spacious living and dining areas, a practical kitchen, and comfortable bedrooms designed for everyday living. Enjoy the convenience of a private outdoor space, perfect for relaxing, gardening, or entertaining family and friends. Located in a family-friendly community close to parks, schools, shopping, public transit, and major amenities, this home offers the perfect combination of comfort, value, and accessibility. Whether you're looking to enter the Ottawa real estate market or expand your investment portfolio, this property presents exceptional potential in a convenient south Ottawa location. Don't miss your chance to make 1472C Heatherington Road your next home.
Full Property Details
Interior
Bedrooms
2
Total Bedrooms
2
Washrooms
1
Square Footage
1000-1199 sqft
Basement
Full,Finished
Heating Source
Gas
Heating Fuel
Forced Air
Air Conditioning
None
Family Room
No
Kitchens
1
Total Kitchens
1
Fireplace Features
No
Bedrooms
2
Total Bedrooms
2
Washrooms
1
Square Footage
1000-1199 sqft
Basement
Full,Finished
Heating Source
Gas
Heating Fuel
Forced Air
Air Conditioning
None
Family Room
No
Kitchens
1
Total Kitchens
1
Fireplace Features
No
Exterior
Parking Spaces
1
Total Parking Spaces
1.00
Garage Spaces
0
Balcony
None
Parking Spaces
1
Total Parking Spaces
1.00
Garage Spaces
0
Balcony
None
Building Description
Style
2-Storey
Home Type
Condo
Subtype
Condo Townhouse
Year Built
51-99
Property Orientation
South
Exterior Finish
Brick,Vinyl Siding
Possession Date
No Data
Locker
None
Style
2-Storey
Home Type
Condo
Subtype
Condo Townhouse
Year Built
51-99
Property Orientation
South
Exterior Finish
Brick,Vinyl Siding
Possession Date
No Data
Locker
None
Community
Community
Heron Gate/Industrial Park
Community
Heron Gate/Industrial Park
Taxes & Fees
Taxes
$1,955.31 /yr
Tax Year
2026
Occupancy
Vacant
Maintenance Fee
$409.37/mo
Common Elements
Included
Building Insurance
Included
Taxes
$1,955.31 /yr
Tax Year
2026
Occupancy
Vacant
Maintenance Fee
$409.37/mo
Common Elements
Included
Building Insurance
Included
Other
Pets
Yes-with Restrictions
Pets
Yes-with Restrictions
Room Types
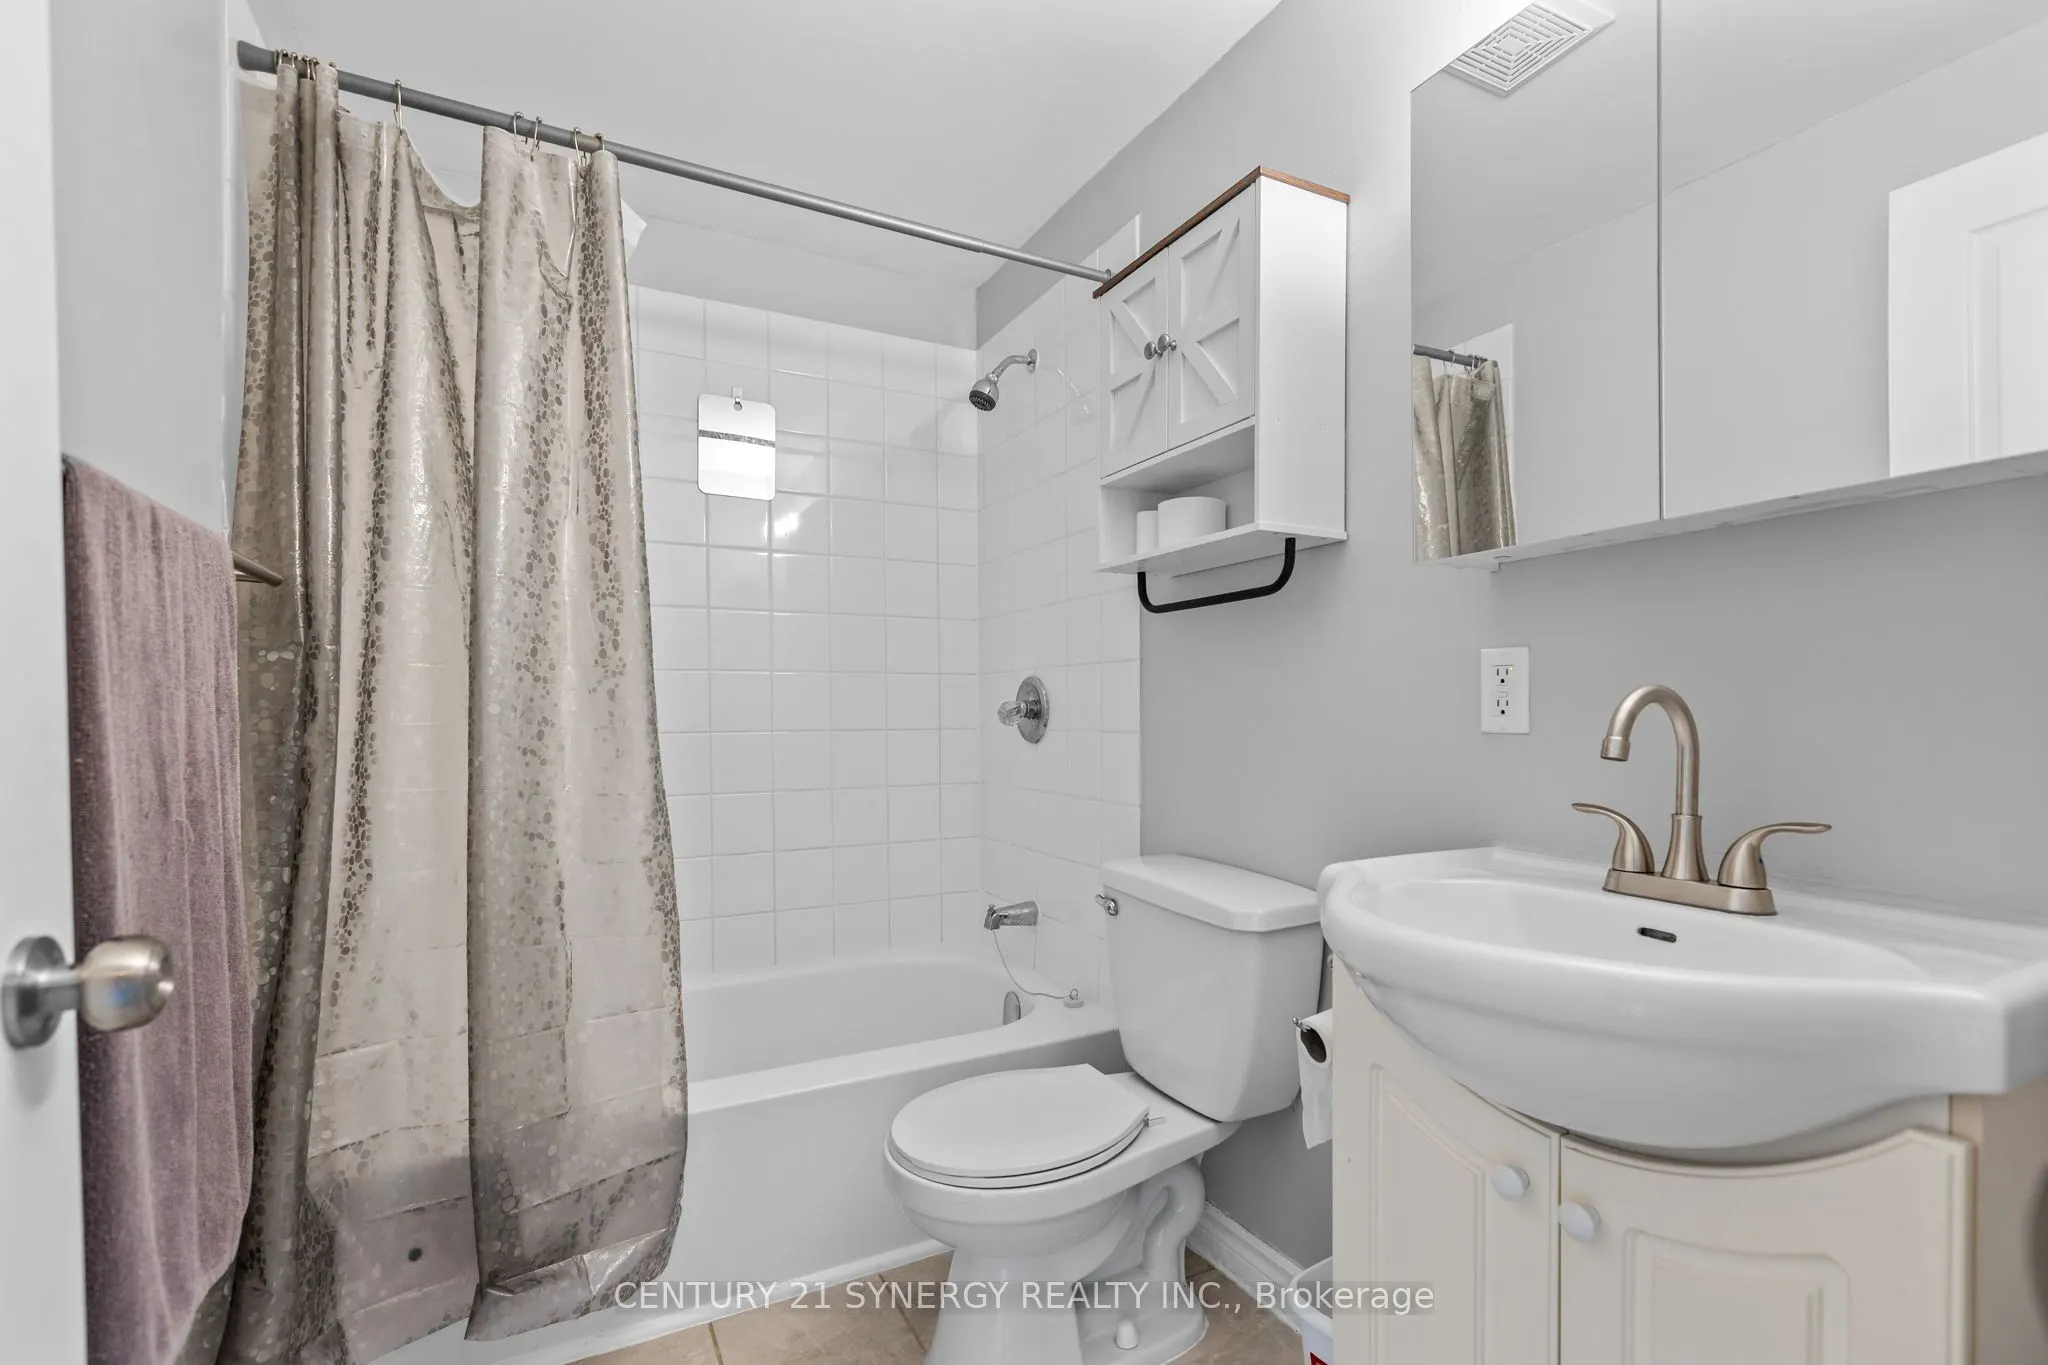
Bathroom
-
Dimensions 7.87 x 4.92 feet
38.72 sqft
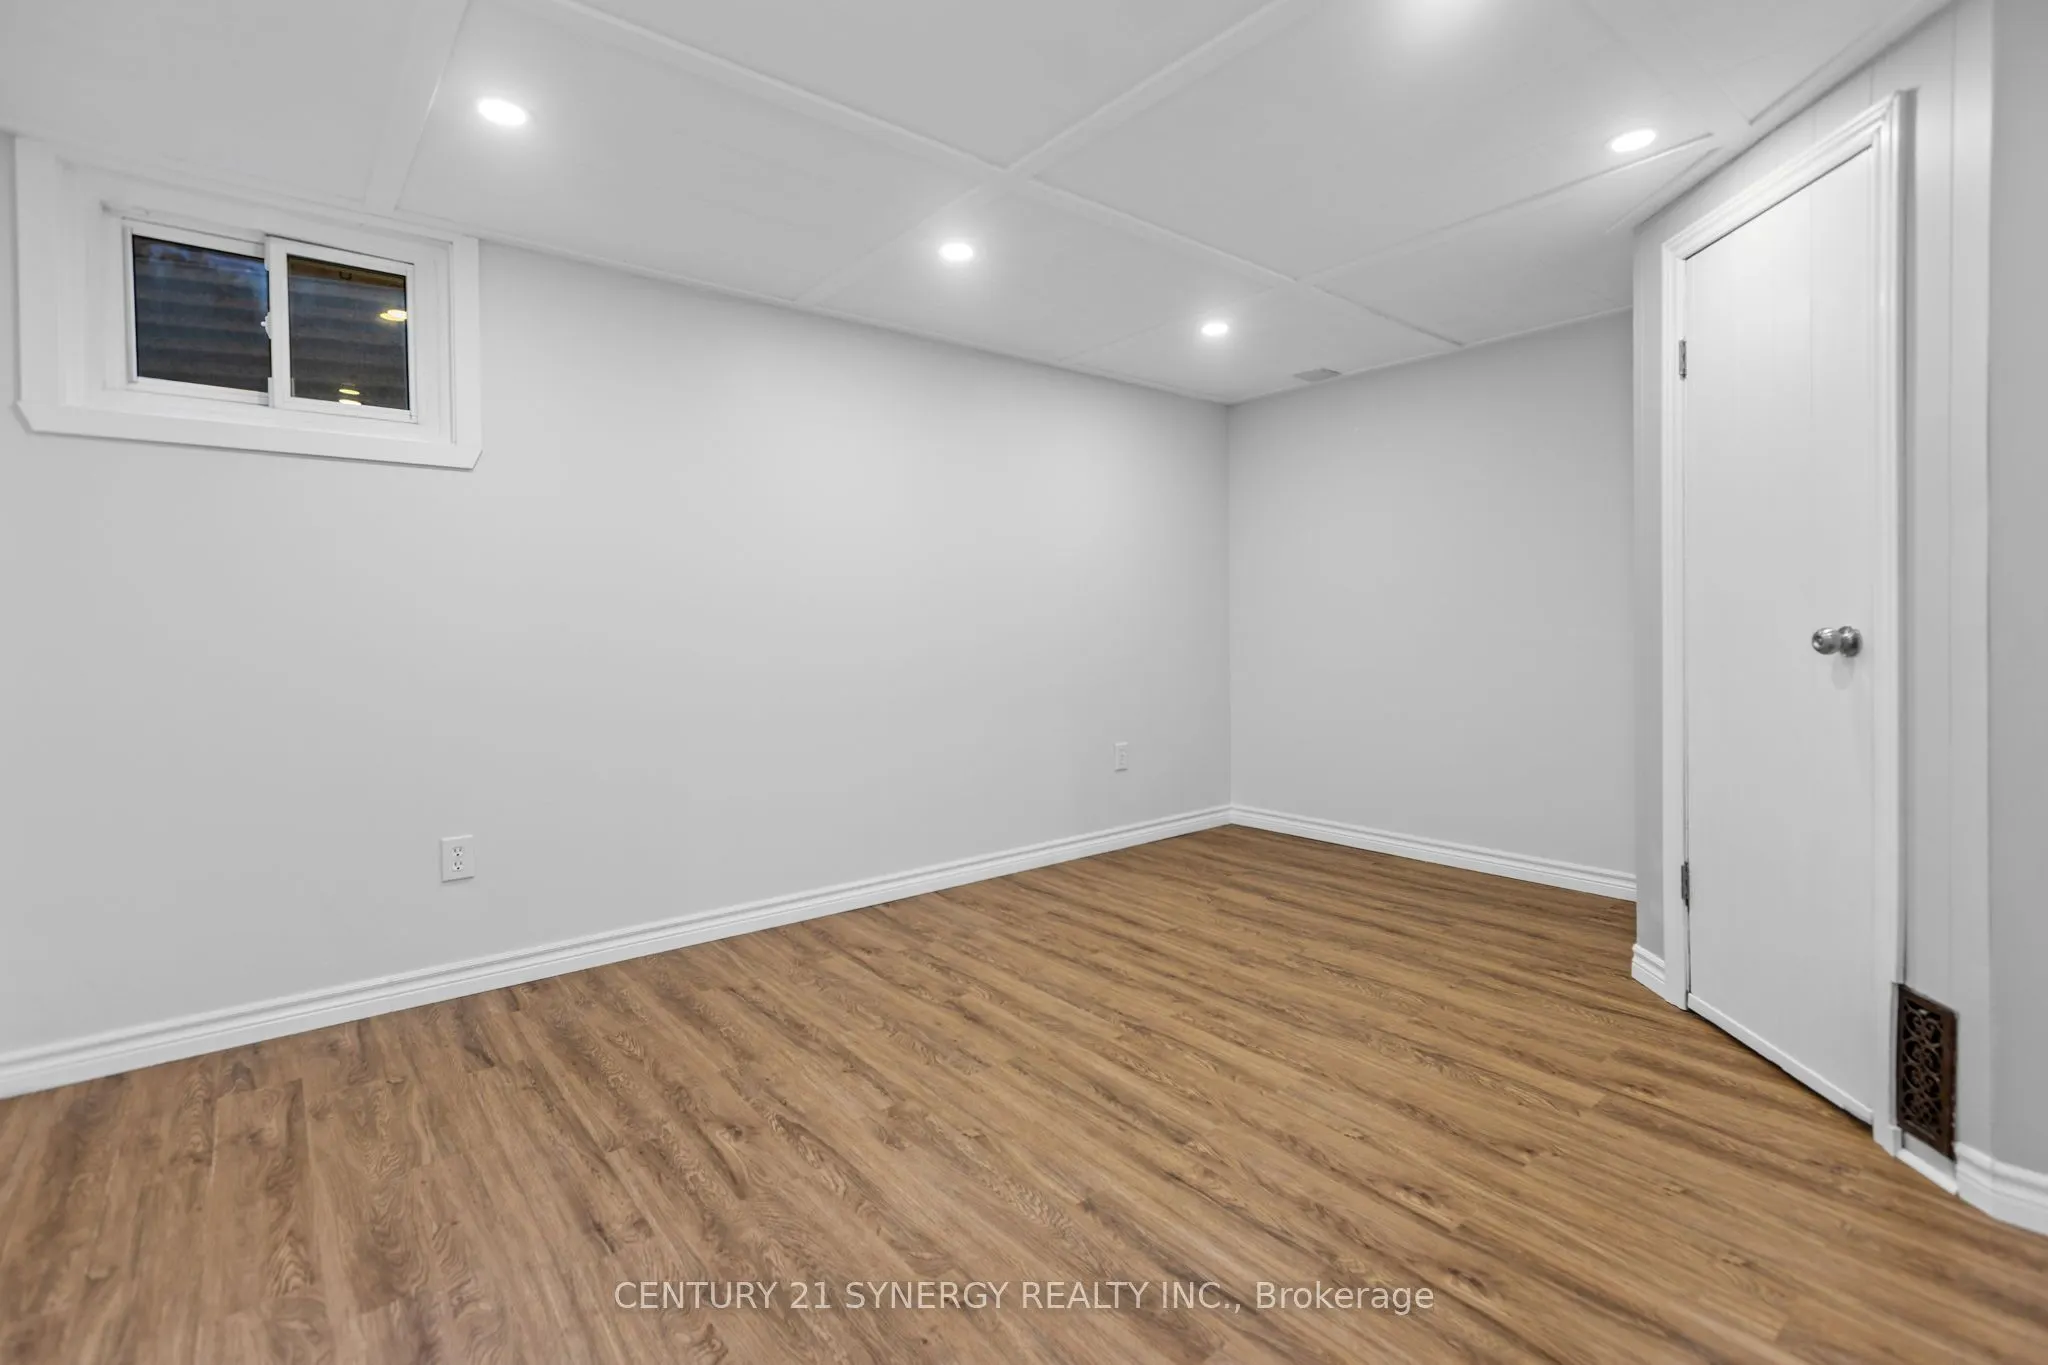
Bedroom
-
Dimensions 11.48 x 10.17 feet
116.75 sqft
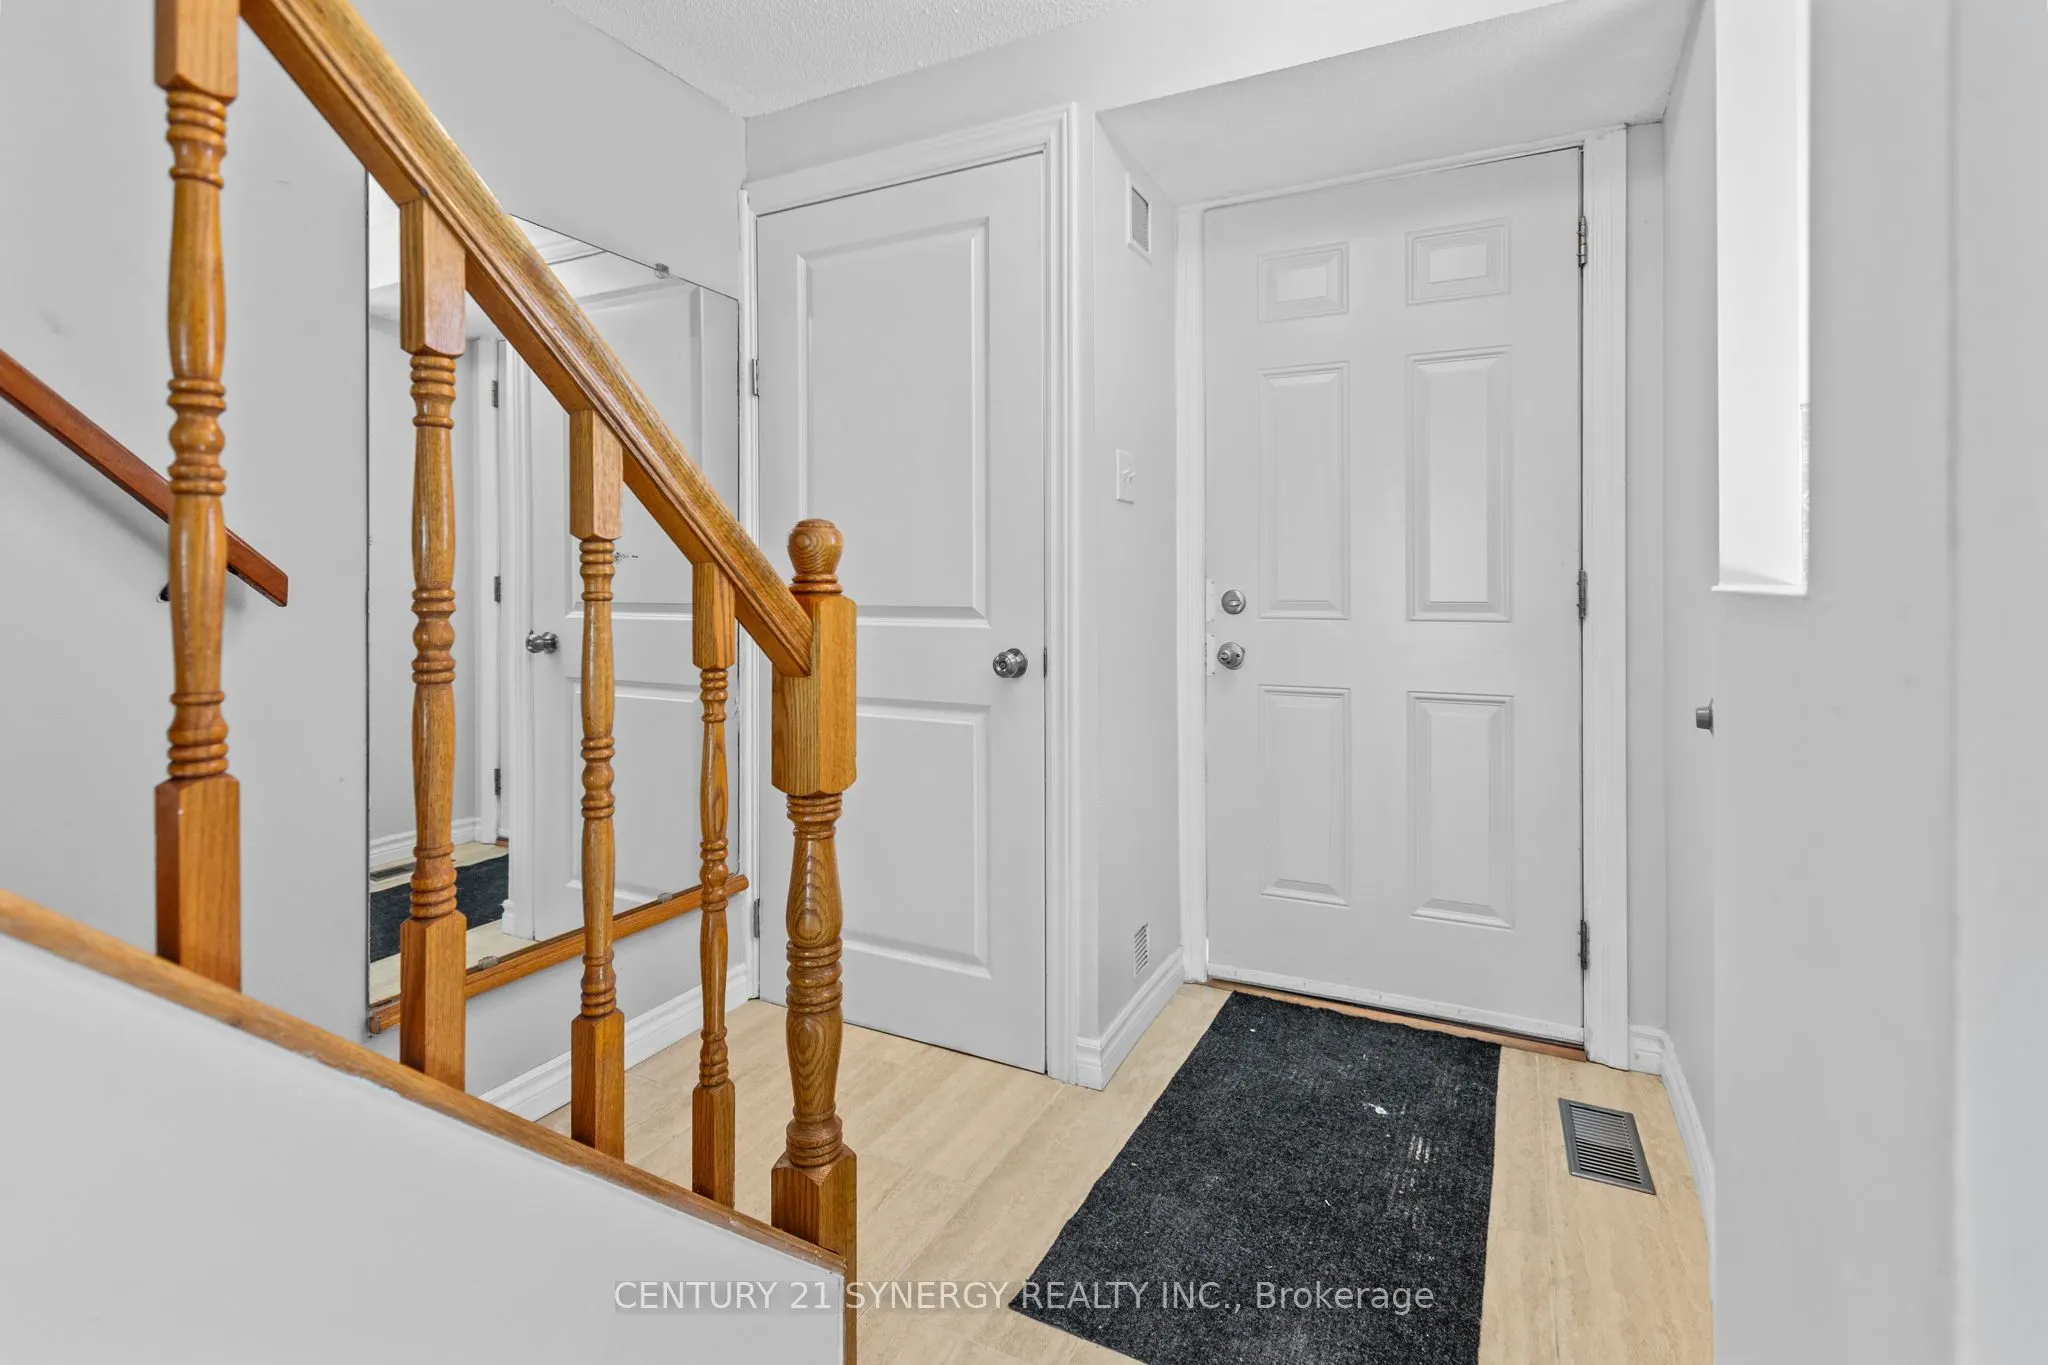
Foyer
-
Dimensions 6.23 x 4.59 feet
28.6 sqft
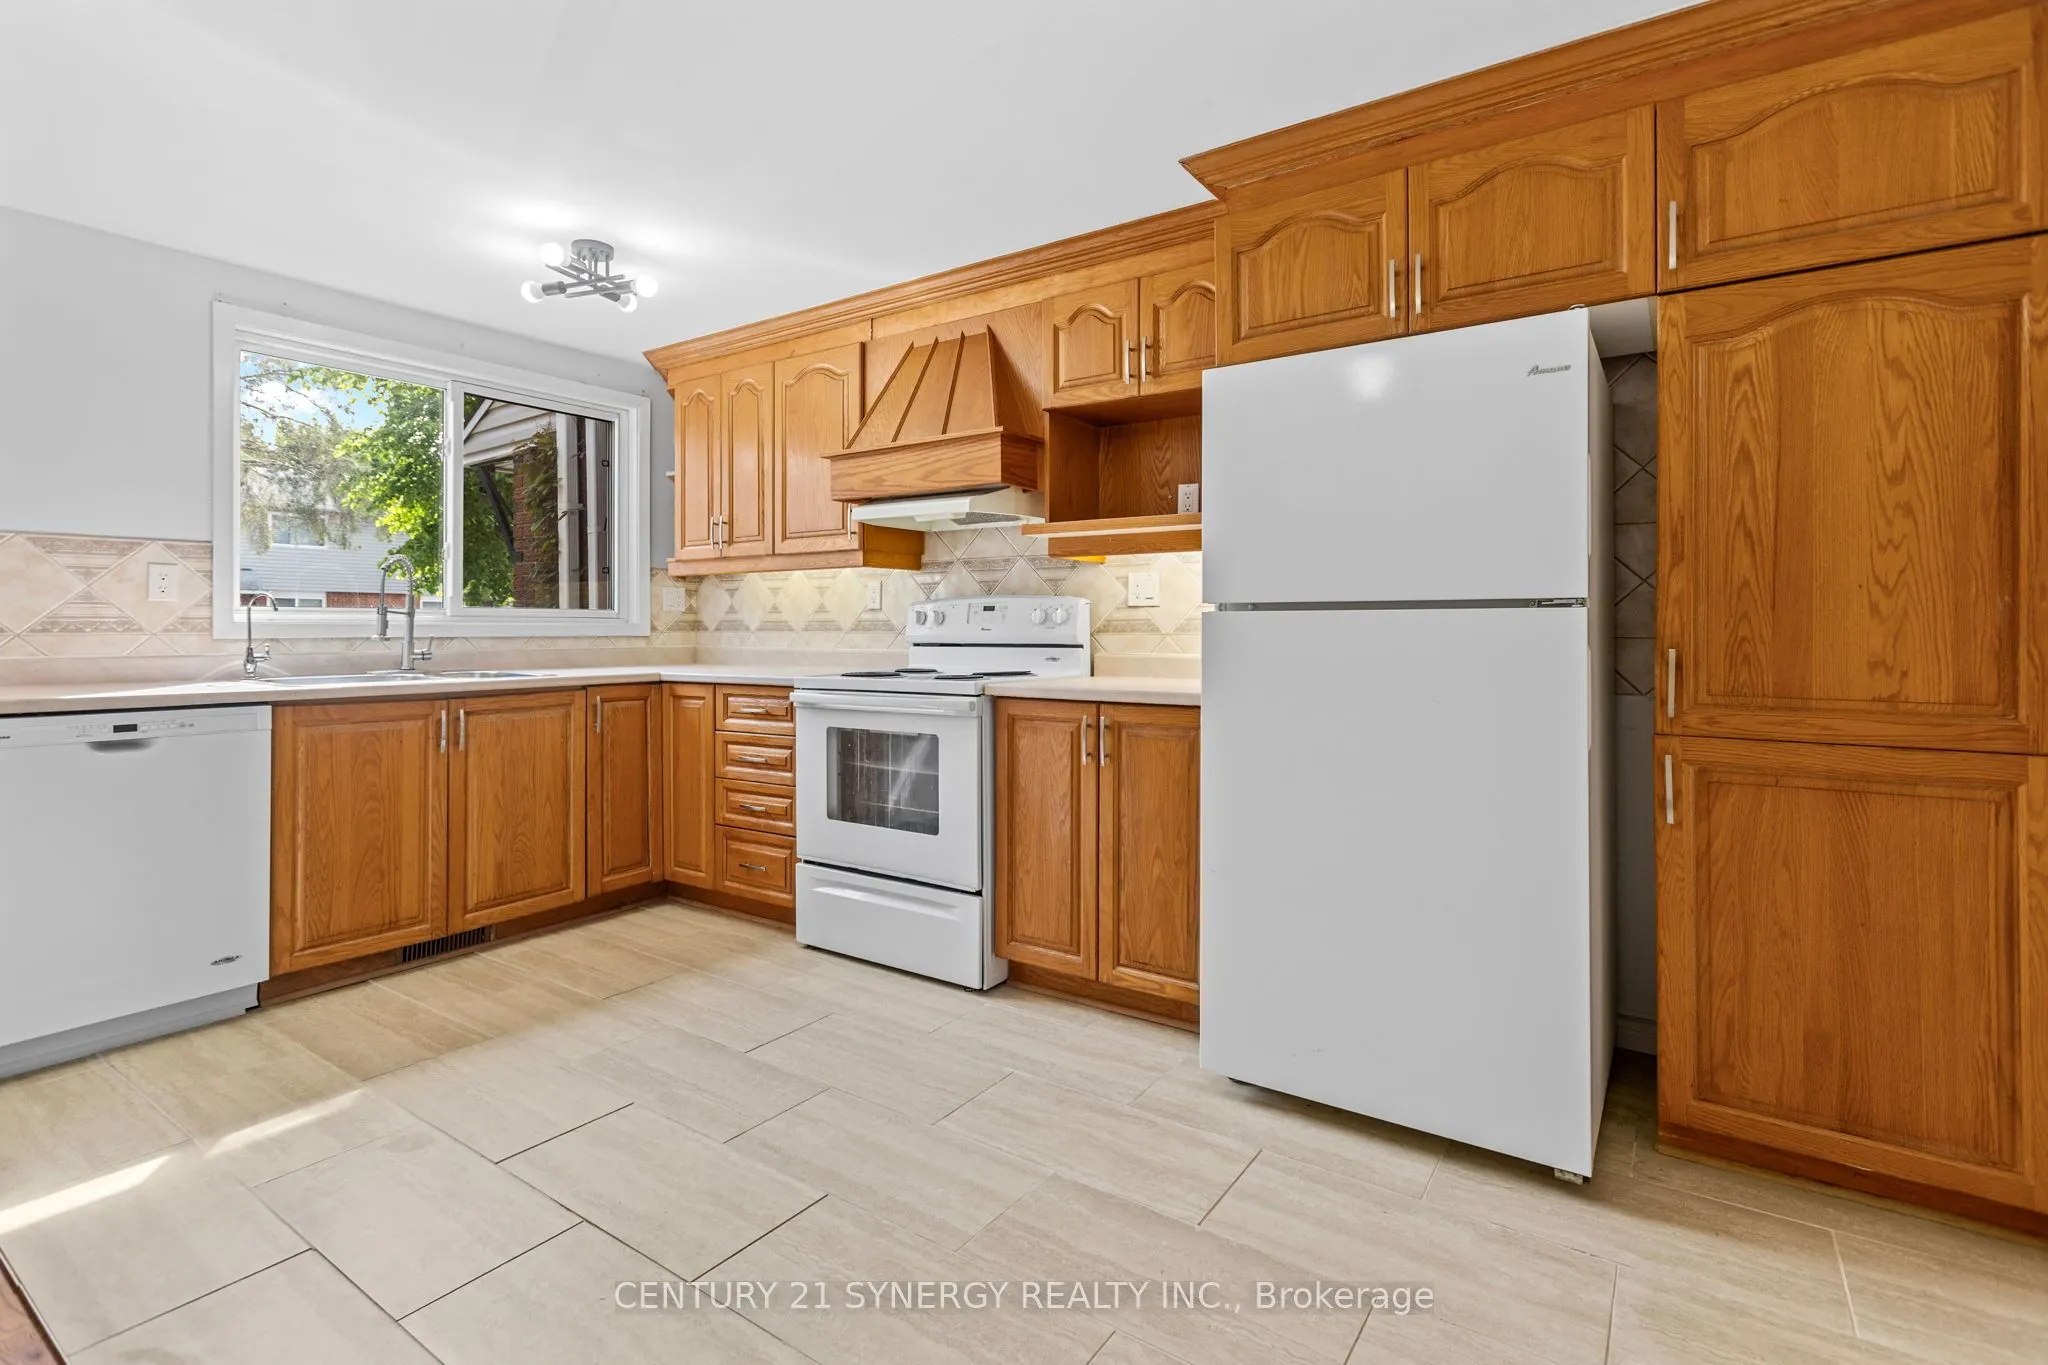
Kitchen
-
Dimensions 8.53 x 14.44 feet
123.17 sqft
Living Room
-
Dimensions 14.44 x 10.5 feet
151.62 sqft
Other
-
Dimensions 6.23 x 5.58 feet
34.76 sqft
Primary Bedroom
-
Dimensions 14.44 x 11.15 feet
161.01 sqft
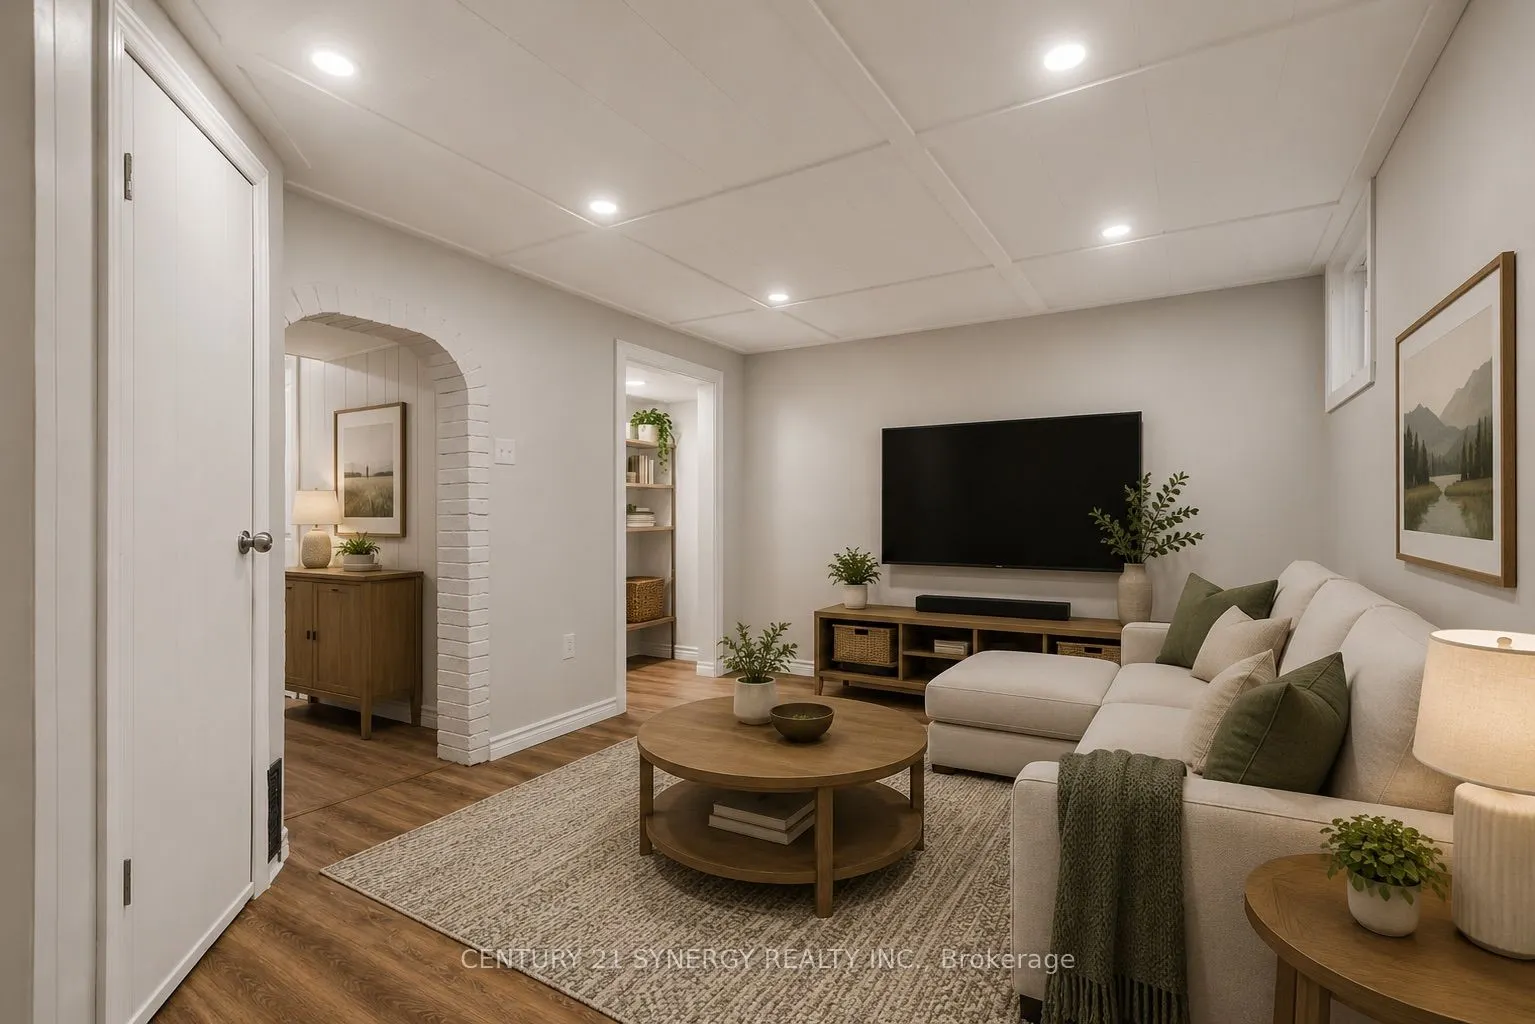
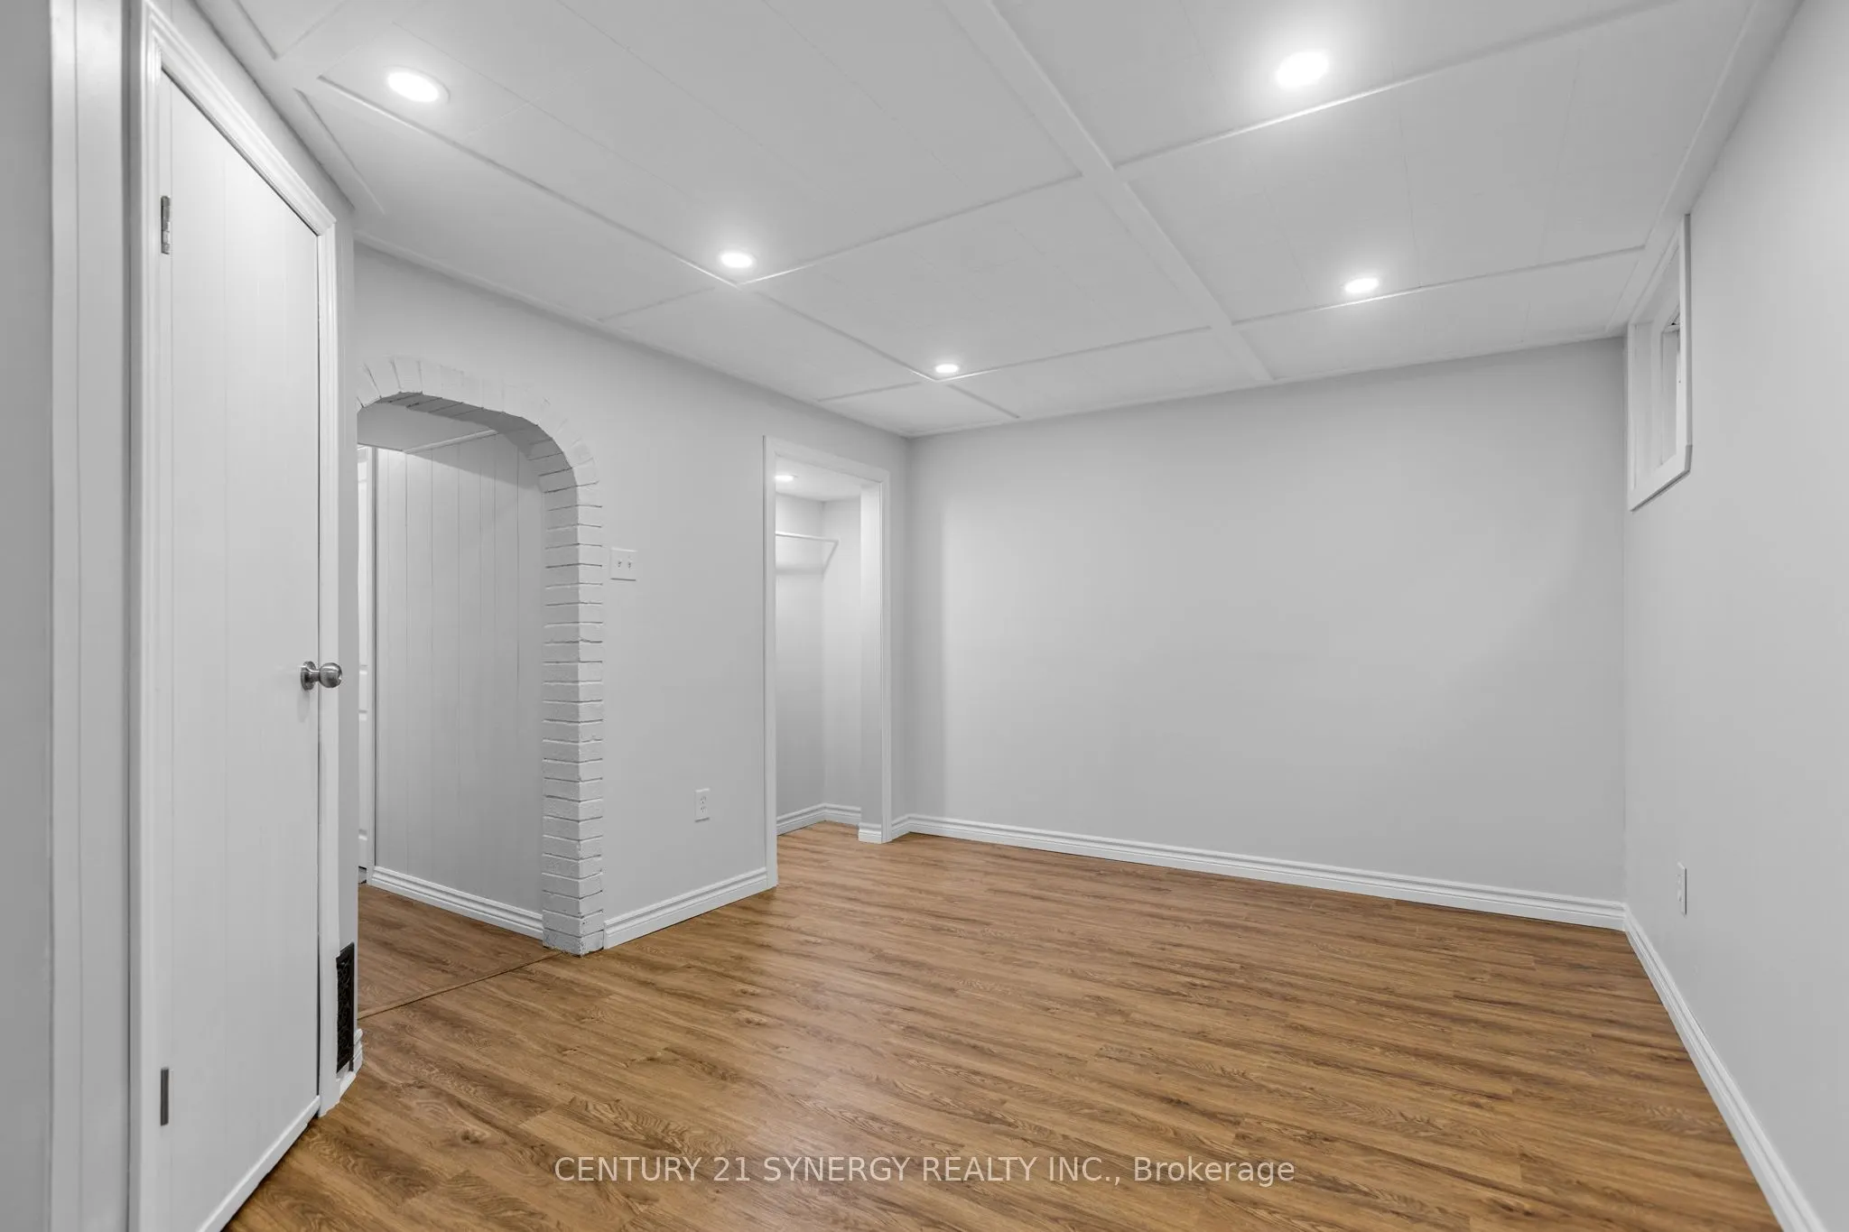
Recreation
-
Dimensions 14.44 x 10.17 feet
146.85 sqft
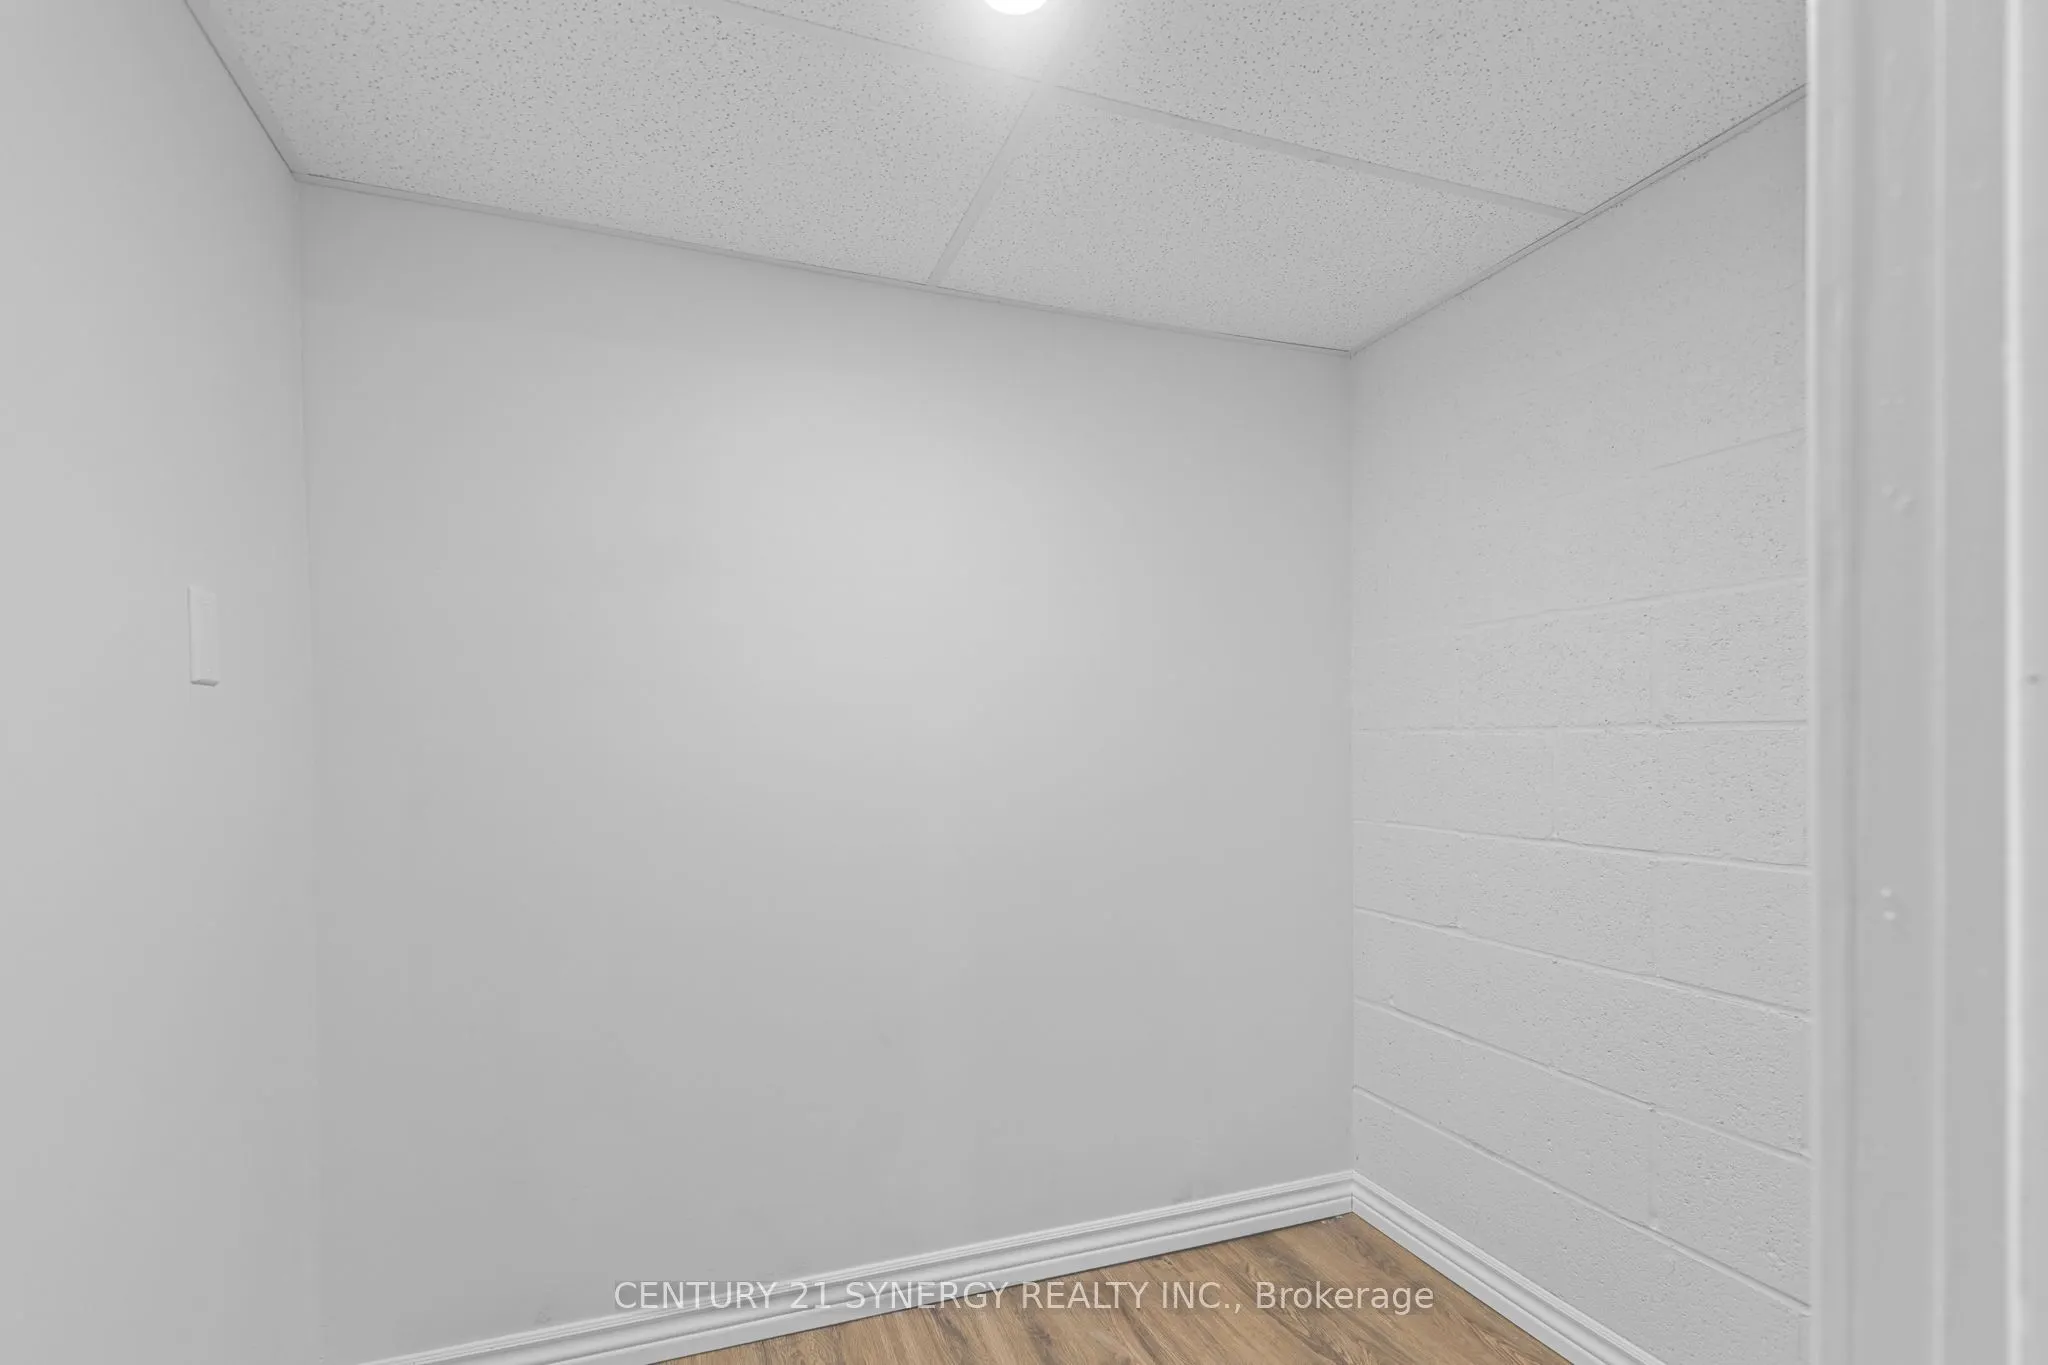
Utility Room
-
Dimensions 4.92 x 7.55 feet
37.15 sqft
Similar Properties(No results)
Mortgage Calculator
Calculate your estimated monthly mortgage payment
Price
$325,000
$
%
%
Total cost of mortgage
$0
Monthly payment
By clicking Save, we will calculate your estimated mortgage for all properties using the saved values (down payment percentage, interest rate, and amortization).
The accuracy and applicability of this calculator are not guaranteed.