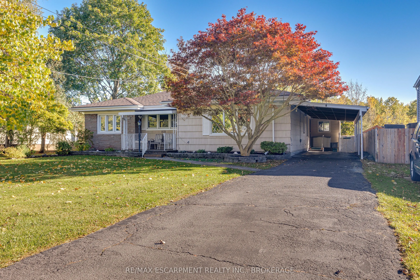
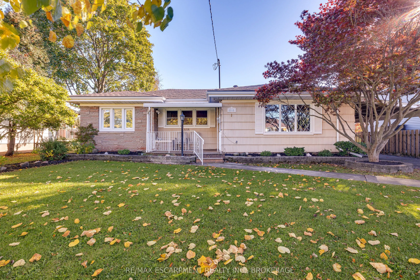
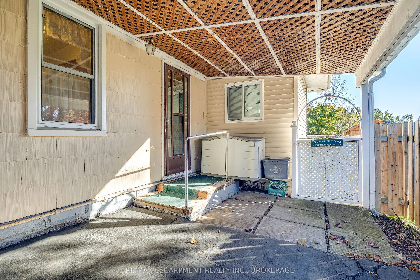
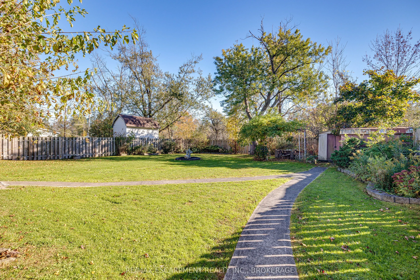
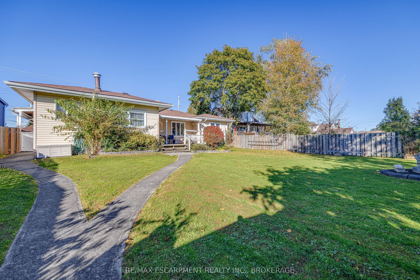
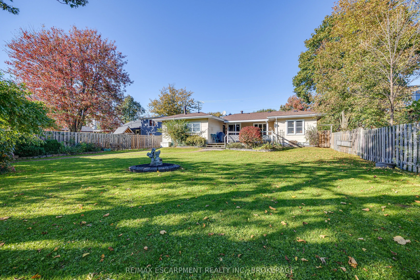
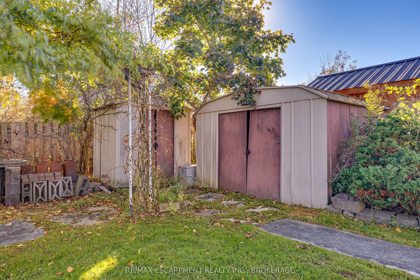
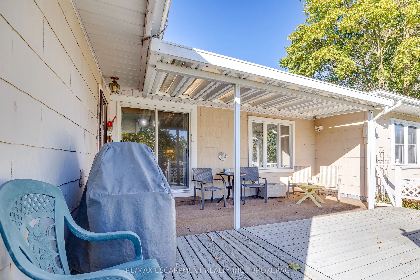
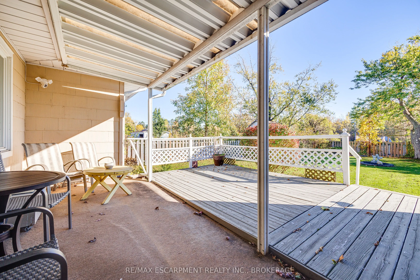
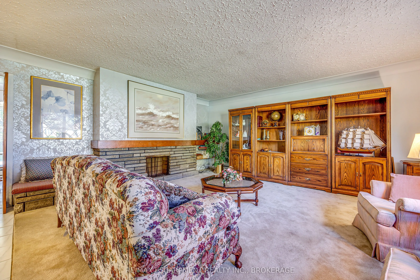
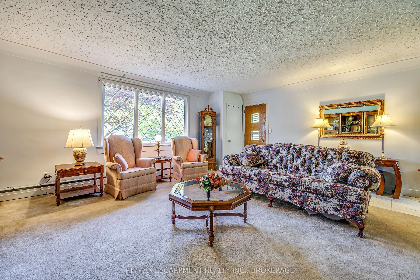
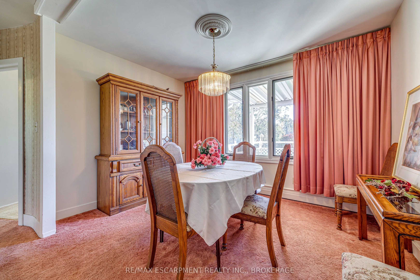
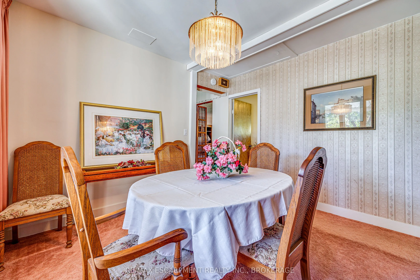
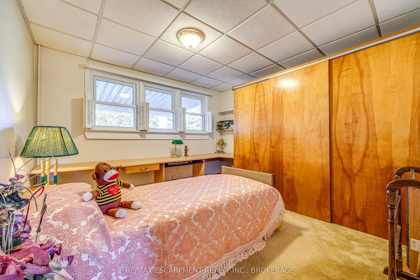
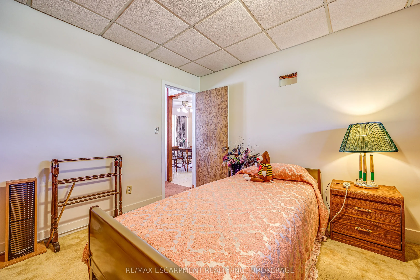
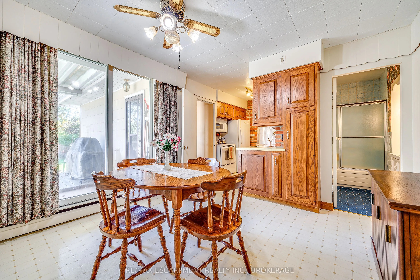
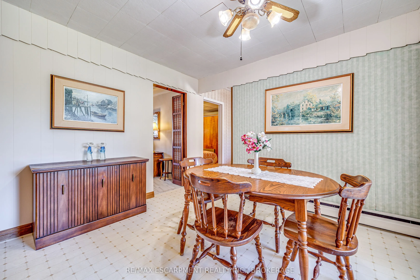
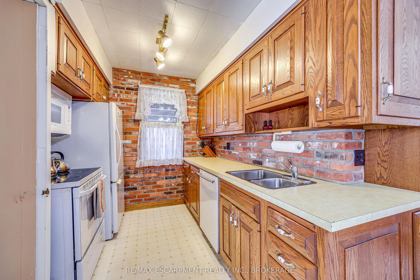
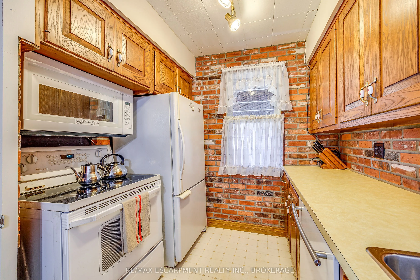
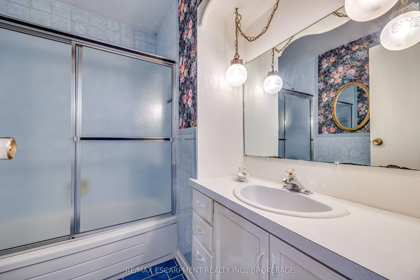
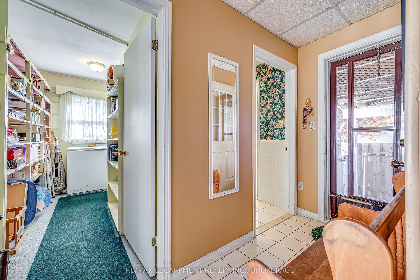
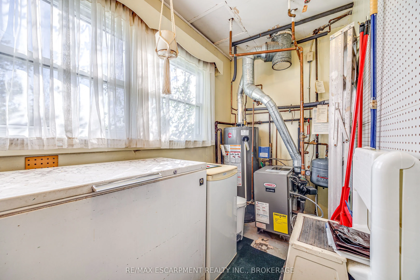
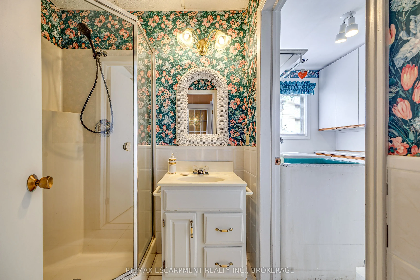
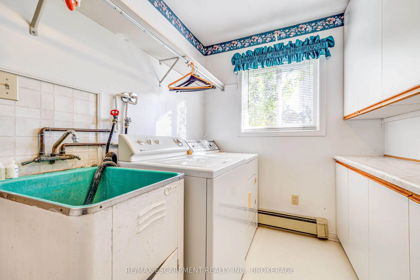
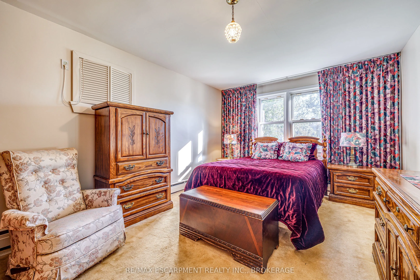
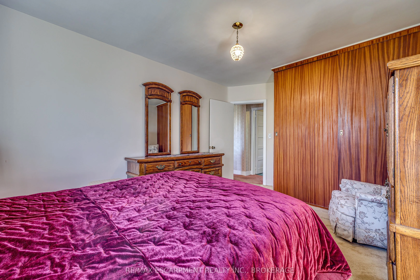
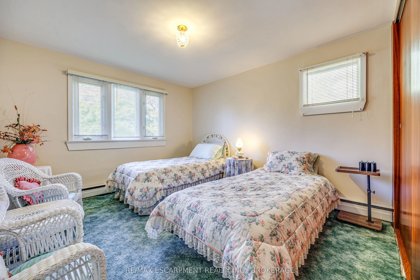
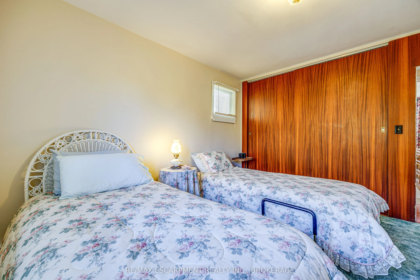
Welcome to 818 Broadway Avenue in Welland! This inviting 3-bedroom, 2-bathroom bungalow offers spacious rooms and comfortable one-level living. Enjoy your morning coffee on the covered front porch or unwind on the covered rear deck overlooking the large backyard. With no rear neighbours and direct a...ccess to a city park, this property offers added privacy and a wonderful outdoor setting. The driveway accommodates three vehicles, complemented by an attached two-car carport for added convenience. With its functional layout, spacious living areas, and desirable outdoor features, this property presents a fantastic opportunity for homeowners seeking comfort and convenience.
Full Property Details
Interior
Bedrooms
3
Total Bedrooms
3
Washrooms
2
Square Footage
1100-1500 sqft
Basement
None
Heating Source
Wood
Heating Fuel
Radiant
Air Conditioning
Window Unit(s)
Family Room
No
Kitchens
1
Total Kitchens
1
Fireplace Features
Yes
Bedrooms
3
Total Bedrooms
3
Washrooms
2
Square Footage
1100-1500 sqft
Basement
None
Heating Source
Wood
Heating Fuel
Radiant
Air Conditioning
Window Unit(s)
Family Room
No
Kitchens
1
Total Kitchens
1
Fireplace Features
Yes
Exterior
Depth
171.28
Front
60.04
Lot Size
60 x 171.28 ft
Pool
None
Parking Spaces
3
Total Parking Spaces
5.00
Parking Description
Carport
Garage Spaces
2
Depth
171.28
Front
60.04
Lot Size
60 x 171.28 ft
Pool
None
Parking Spaces
3
Total Parking Spaces
5.00
Parking Description
Carport
Garage Spaces
2
Building Description
Style
Bungalow
Home Type
House
Subtype
Detached
Year Built
51-99
Property Orientation
South
Exterior Finish
Brick,Wood
Sewers
Sewer
Water Supply
Municipal
Possession Date
No Data
Style
Bungalow
Home Type
House
Subtype
Detached
Year Built
51-99
Property Orientation
South
Exterior Finish
Brick,Wood
Sewers
Sewer
Water Supply
Municipal
Possession Date
No Data
Community
Community
Coyle Creek
Community
Coyle Creek
Taxes & Fees
Taxes
$3,012.03 /yr
Tax Year
2026
Occupancy
Vacant
Taxes
$3,012.03 /yr
Tax Year
2026
Occupancy
Vacant
Room Types
Bathroom
3 Pc Bath
Dimensions 5.09 x 5.09 feet
25.91 sqft
Bathroom
4 Pc Bath
Dimensions 7.09 x 6.3 feet
44.67 sqft
Bedroom
-
Dimensions 13.09 x 11.68 feet
152.89 sqft
Bedroom 2
-
Dimensions 12.8 x 11.58 feet
148.22 sqft
Bedroom 3
-
Dimensions 11.68 x 11.68 feet
136.42 sqft
Dining Room
-
Dimensions 11.38 x 8.6 feet
97.87 sqft
Kitchen
Eat-in Kitchen
Dimensions 19.39 x 11.68 feet
226.48 sqft
Laundry
-
Dimensions 9.48 x 6.59 feet
62.47 sqft
Living Room
-
Dimensions 19.4 x 17.49 feet
339.31 sqft
Utility Room
-
Dimensions 11.38 x 5.48 feet
62.36 sqft
Similar Properties(No results)
Mortgage Calculator
Calculate your estimated monthly mortgage payment
Price
$469,000
$
%
%
Total cost of mortgage
$0
Monthly payment
By clicking Save, we will calculate your estimated mortgage for all properties using the saved values (down payment percentage, interest rate, and amortization).
The accuracy and applicability of this calculator are not guaranteed.