Home
Search
Advanced Search
Search by Map
Property Tracker
Featured Listings
Communities
Newmarket
Aurora
King City
East Gwillimbury
Holland Landing
Markham
Barrie
Keswick
Richmond Hill
Uxbridge
Bradford
Innisfil
Sharon
Stouffville
Buying
Calculators
Credit Score Affects You
Save on Interest
Avoid Money Pit
5 Costly Mistakes
Buyers
Mortgage Pre-Approval
First Time Buyers
Making an Offer
What Are Closing Costs?
Personalized Home Search
Selling
Sold Listings
Street Match
Home Worth
Sellers
Pricing Your Home
Marketing Your Home
Showing Your Home
Adding Value
Free Market Analysis
Featured Listings
Blog
About
About Us
Meet The Team
Join Our Team
Testimonials
Digital Coffee
Contact
Contact Us
Send A Referral
Concierge Cares
Compassion in Action
Empowering Single Teen Moms
Careers
GST/HST Rebate
[email protected]
416-899-5566
×
Home
Search
Advanced Search
Search by Map
Property Tracker
Featured Listings
Communities
Newmarket
Aurora
King City
East Gwillimbury
Holland Landing
Markham
Barrie
Keswick
Richmond Hill
Uxbridge
Bradford
Innisfil
Sharon
Stouffville
Buying
Calculators
Credit Score Affects You
Save on Interest
Avoid Money Pit
5 Costly Mistakes
Buyers
Mortgage Pre-Approval
First Time Buyers
Making an Offer
What Are Closing Costs?
Personalized Home Search
Selling
Sold Listings
Street Match
Home Worth
Sellers
Pricing Your Home
Marketing Your Home
Showing Your Home
Adding Value
Free Market Analysis
Featured Listings
Blog
About
About Us
Meet The Team
Join Our Team
Testimonials
Digital Coffee
Contact
Contact Us
Send A Referral
Concierge Cares
Compassion in Action
Empowering Single Teen Moms
Careers
GST/HST Rebate
Home
PropertyDetails
Home
Search
Communities
Buying
Selling
Featured Listings
Blog
Map Search
About
Contact
Concierge Cares
Careers
GST/HST Rebate
Submenu for PropertyDetails
Home
Search
Communities
Buying
Selling
Featured Listings
Blog
Map Search
About
Contact
Concierge Cares
Careers
GST/HST Rebate
6
Photos Coming Soon
Back to Properties
Add to Favourites
Share
Detached
MLS® x14163992
$950
Rent
Listed 0 hours ago
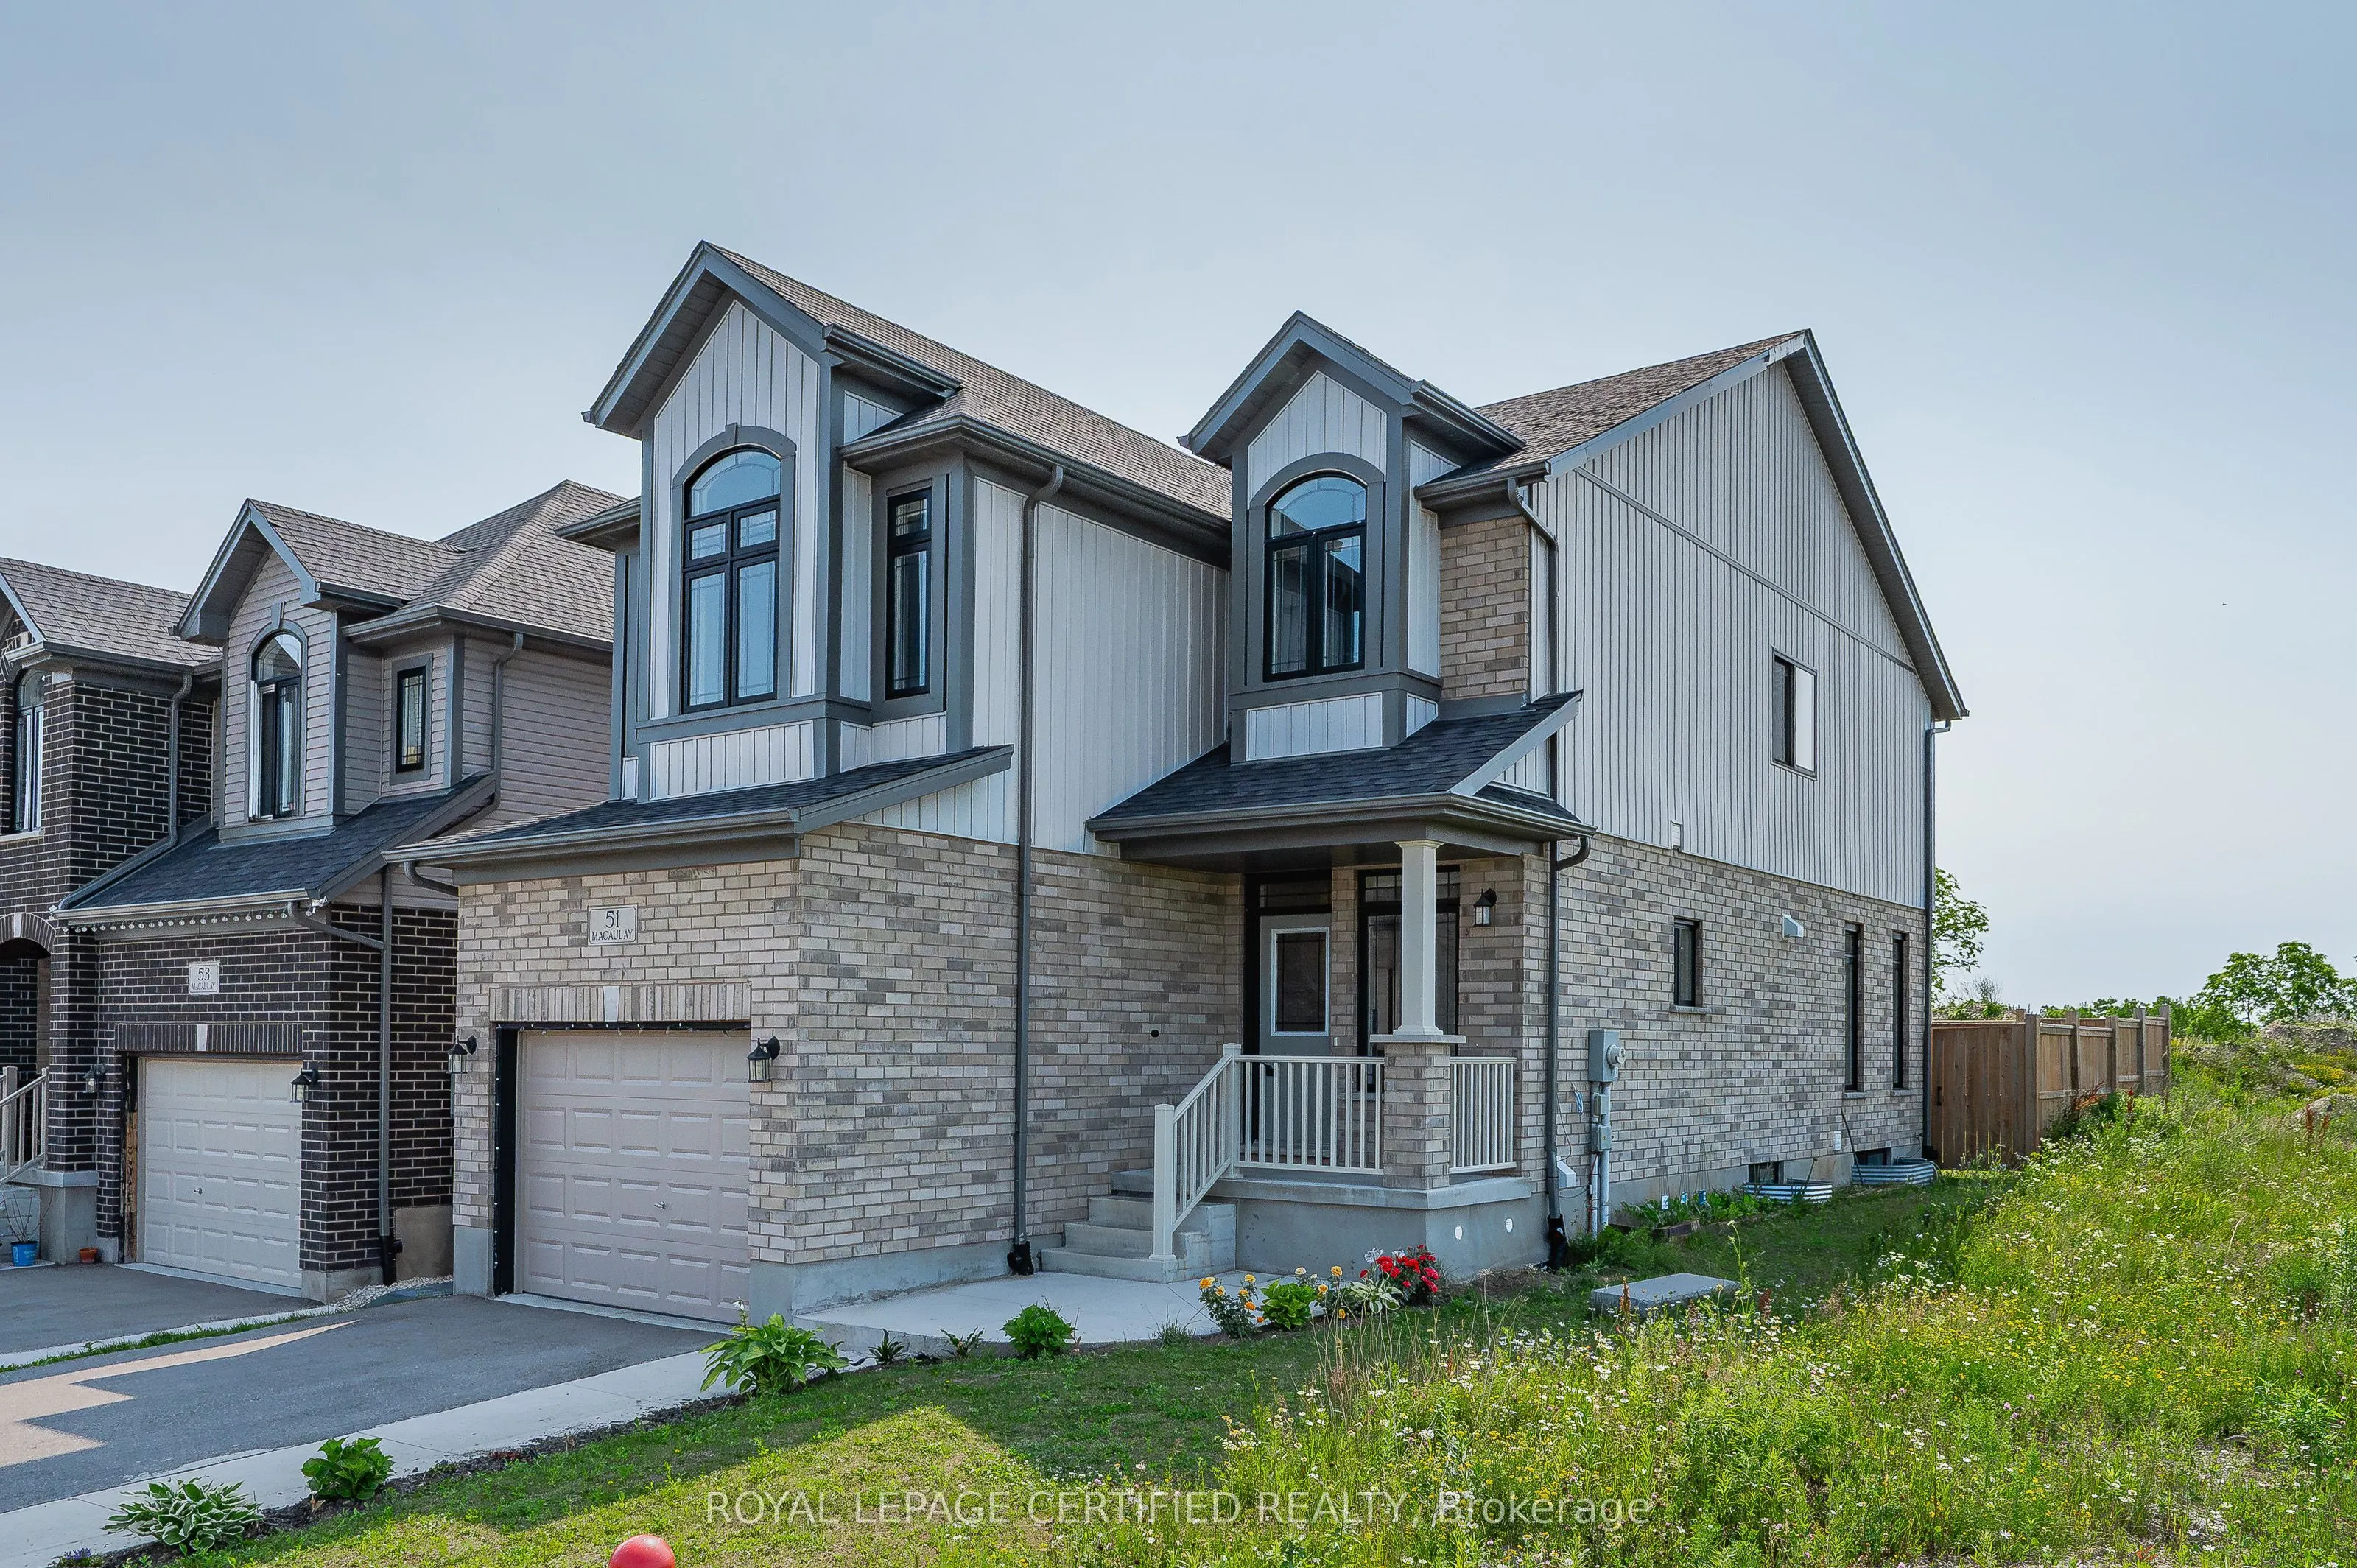
51 Macaulay Street #Room
Guelph, Grange Road
MLS® x14163992
Detached
Request a Tour and get access to all properties
Ask a question
Your request was received!
We'll be in touch soon to confirm the details.
Date:
Beds
· 1
Baths
· 1
Garage
· 0
Sqft
· 1500-2000
Listing History
Buy/Sell/Terminated/Expired listing history for
51 Macaulay Street #Room
Date
Days on Market
Price
Event
Listing ID
11/6/2026
-
$950
For Rent
X14163992
11/6/2026
3
¤950
Listed
For Rent
$950
11/6/2026
Listing ID
X14163992
Days On Market
-
Date Listed
11/6/2026
Listed Price
$950
Key Facts
Key facts for
51 Macaulay Street #Room
Property Type
House, 2-Storey
Parking
None 0 garage, 0 parking
MLS #
X14163992
Size
1500-2000 sqft
Basement
None
Listed on
2026-11-06
Lot size
30 x 104.99
Tax
-
Days on Market
3
Approximate Age
-
Maintenance Fee
-
Description
3-bedroom house offering 2 two separate room for rent, ideal for students,bachelors, and working professionals. Laundry facilities are available, with ashared kitchen and full bathroom. Room has a bed, matrass, study desk & chair.
Full Property Details
Interior
Exterior
Building Description
Community
Taxes & Fees
Interior
Bedrooms
1
Total Bedrooms
1
Washrooms
1
Square Footage
1500-2000 sqft
Basement
None
Heating Source
Gas
Heating Fuel
Forced Air
Air Conditioning
Central Air
Family Room
No
Kitchens
1
Total Kitchens
1
Fireplace Features
No
Bedrooms
1
Total Bedrooms
1
Washrooms
1
Square Footage
1500-2000 sqft
Basement
None
Heating Source
Gas
Heating Fuel
Forced Air
Air Conditioning
Central Air
Family Room
No
Kitchens
1
Total Kitchens
1
Fireplace Features
No
Exterior
Depth
104.99
Front
29.53
Lot Size
30 x 104.99 ft
Pool
None
Parking Spaces
0
Total Parking Spaces
0.00
Parking Description
None
Garage Spaces
0
Depth
104.99
Front
29.53
Lot Size
30 x 104.99 ft
Pool
None
Parking Spaces
0
Total Parking Spaces
0.00
Parking Description
None
Garage Spaces
0
Building Description
Style
2-Storey
Home Type
House
Subtype
Detached
Property Orientation
North
Exterior Finish
Brick,Vinyl Siding
Sewers
Sewer
Water Supply
Municipal
Possession Date
1/1/2027
Style
2-Storey
Home Type
House
Subtype
Detached
Property Orientation
North
Exterior Finish
Brick,Vinyl Siding
Sewers
Sewer
Water Supply
Municipal
Possession Date
1/1/2027
Community
Community
Grange Road
Community
Grange Road
Taxes & Fees
Occupancy
Owner+Tenant
Occupancy
Owner+Tenant
Room Types
Bedroom
Walk-In Closet(s), Ensuite Bath
Dimensions 12.01 x 9.91 feet
119.02 sqft
Breakfast
-
Dimensions 11.71 x 12.01 feet
140.64 sqft
Kitchen
Centre Island, Quartz Counter, Backsplash
Dimensions 11.71 x 8.99 feet
105.27 sqft
Laundry
-
Dimensions - feet
0 sqft
See full list
Similar Properties
(No results)
Active
Comparables
Rent
Comparables
Sold
Comparables
Rented
Comparables
Expand
Concierge Realty Group
Email:
[email protected]
Cell:
416-899-5566
Request a Tour
In person
Virtual Tour
ASAP
Mon
9
Nov
Tue
10
Nov
Wed
11
Nov
Thu
12
Nov
Fri
13
Nov
Sat
14
Nov
Sun
15
Nov
Mon
16
Nov
Tue
17
Nov
Wed
18
Nov
Thu
19
Nov
Fri
20
Nov
Sat
21
Nov
Sun
22
Nov
Mon
23
Nov
Request a Tour and get access to all properties
Your request was received!
We'll be in touch soon to confirm the details.
Date:
If you have any questions, please contact us at any time.
Schedule Again
Advertising Agent
Concierge Realty Group
[email protected]
416-899-5566
Ask a Question
Courtesy of:
ROYAL LEPAGE CERTIFIED REALTY