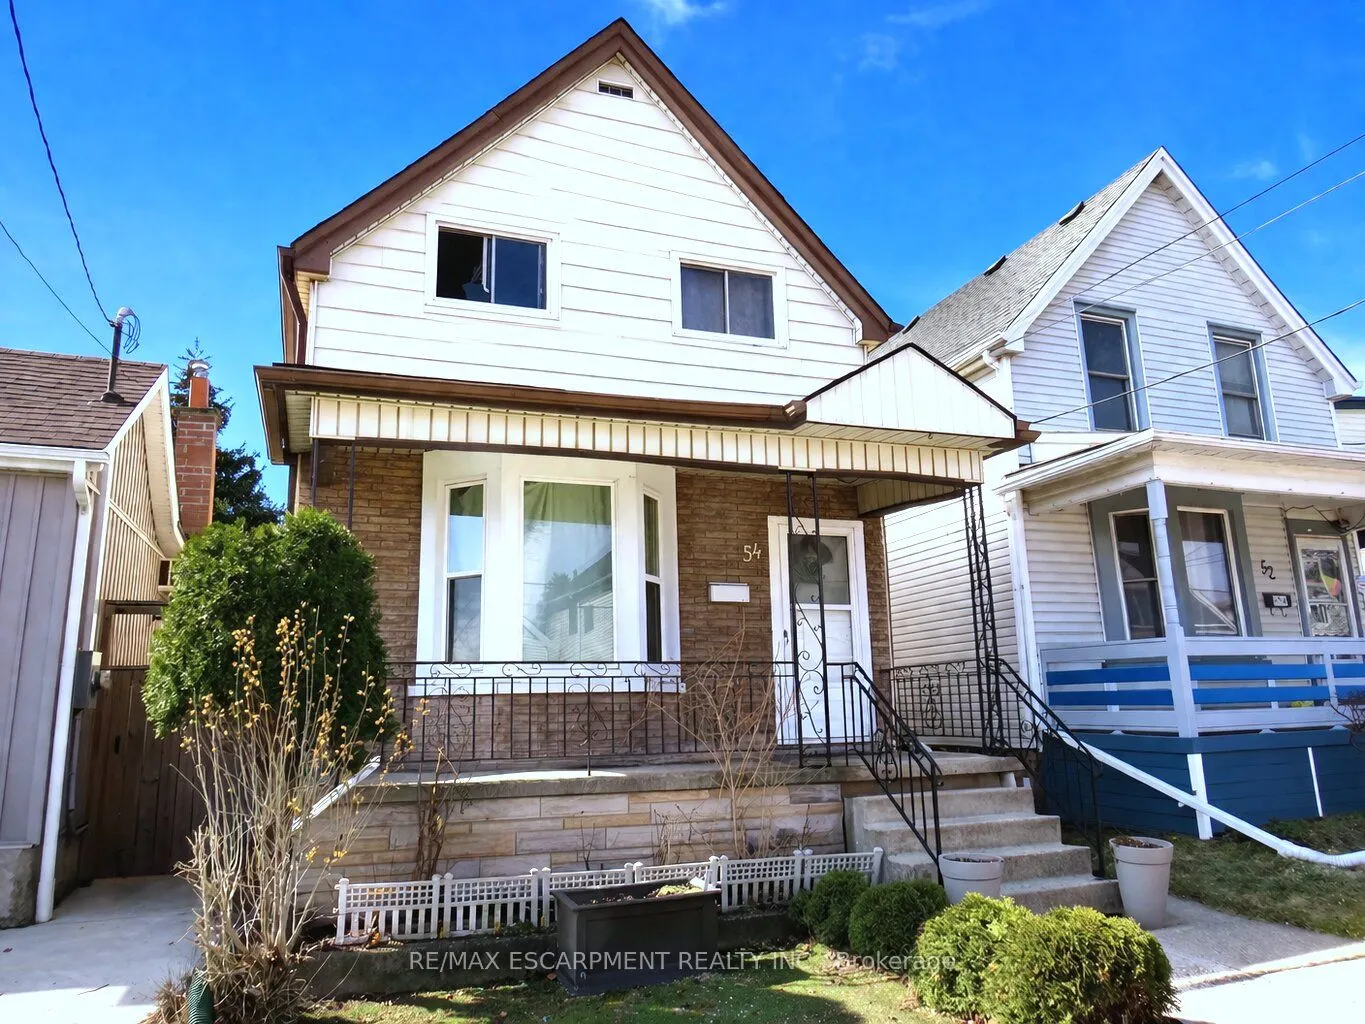
Sign In or Create a Free Account to see full details of this property
Key Facts
Key facts for 54 Edinburgh Avenue
Property Type
House, 1 1/2 Storey
Parking
None 0 garage, 0 parking
MLS #
X14180300
Size
700-1100 sqft
Basement
Full,Partially Finished
Listed on
2026-11-13
Lot size
25 x 100.0
Tax
$2,927.60 /yr
Days on Market
0
Approximate Age
100+
Maintenance Fee
-
Description
Attention 1st Time Buyers & Investors! 1 3/4 Storey Home Close to All Essential Amenities, Steps to Thriving Ottawa Street with Vibrant Shops! 3 Bedrooms, 2 Full Bathrooms. Spacious Eat in Kitchen with Stainless Steel Appliances, Loads of Cabinetry, Island & Potlights. Main Floor Walk Out to Low Mai...ntenance Backyard with Concrete Patio & Gazebo. Living Room & Separate Dining Room. Central Air & Gas Furnace Installed 2018. Roof Stripped & Reshingled 2025. Mostly Thermal Windows. 100 AMP Breakers. Covered Concrete Front Veranda. Maintenance Free Front Lawn. Everything You Need, Just Minutes Away! Steps to the Centre on Barton, Walmart, Metro, Shopping, Restaurants, Transit, Schools & Gage Park! Minutes to the Redhill/QEW! Room Sizes Approximate and Irregular.
Full Property Details
Interior
Bedrooms
3
Total Bedrooms
3
Washrooms
2
Square Footage
700-1100 sqft
Basement
Full,Partially Finished
Heating Source
Gas
Heating Fuel
Forced Air
Air Conditioning
Central Air
Family Room
No
Kitchens
1
Total Kitchens
1
Fireplace Features
No
Bedrooms
3
Total Bedrooms
3
Washrooms
2
Square Footage
700-1100 sqft
Basement
Full,Partially Finished
Heating Source
Gas
Heating Fuel
Forced Air
Air Conditioning
Central Air
Family Room
No
Kitchens
1
Total Kitchens
1
Fireplace Features
No
Exterior
Depth
100.0
Front
25.0
Acreage
< .50
Driveway
Street Only,None
Lot Size
25 x 100.0 ft
Pool
None
Parking Spaces
0
Total Parking Spaces
0.00
Parking Description
None
Garage Spaces
0
Depth
100.0
Front
25.0
Acreage
< .50
Driveway
Street Only,None
Lot Size
25 x 100.0 ft
Pool
None
Parking Spaces
0
Total Parking Spaces
0.00
Parking Description
None
Garage Spaces
0
Building Description
Style
1 1/2 Storey
Home Type
House
Subtype
Detached
Year Built
100+
Property Orientation
South
Exterior Finish
Vinyl Siding,Brick Veneer
Sewers
Sewer
Water Supply
Municipal
Possession Date
No Data
Style
1 1/2 Storey
Home Type
House
Subtype
Detached
Year Built
100+
Property Orientation
South
Exterior Finish
Vinyl Siding,Brick Veneer
Sewers
Sewer
Water Supply
Municipal
Possession Date
No Data
Community
Community
Crown Point
Community
Crown Point
Taxes & Fees
Taxes
$2,927.60 /yr
Tax Year
2026
Occupancy
Owner
Taxes
$2,927.60 /yr
Tax Year
2026
Occupancy
Owner
Room Types
Bathroom
3 Pc Bath
Dimensions - feet
0 sqft
Bathroom
4 Pc Bath
Dimensions - feet
0 sqft
Bedroom 2
-
Dimensions 10.6 x 10.01 feet
106.11 sqft
Bedroom 3
-
Dimensions 8.99 x 8.33 feet
74.89 sqft
Dining Room
-
Dimensions 12.99 x 13.58 feet
176.4 sqft
Foyer
-
Dimensions - feet
0 sqft
Kitchen
Eat-in Kitchen
Dimensions 19.42 x 10.93 feet
212.26 sqft
Laundry
-
Dimensions - feet
0 sqft
Living Room
-
Dimensions 12.83 x 11.68 feet
149.85 sqft
Other
-
Dimensions 8.33 x 6.5 feet
54.14 sqft
Primary Bedroom
-
Dimensions 12.6 x 8.23 feet
103.7 sqft
Recreation
-
Dimensions 16.01 x 10.76 feet
172.27 sqft
Similar Properties(No results)
Mortgage Calculator
Calculate your estimated monthly mortgage payment
Price
$409,900
$
%
%
Monthly payment
By clicking Save, we will calculate your estimated mortgage for all properties using the saved values (down payment percentage, interest rate, and amortization).
The accuracy and applicability of this calculator are not guaranteed.