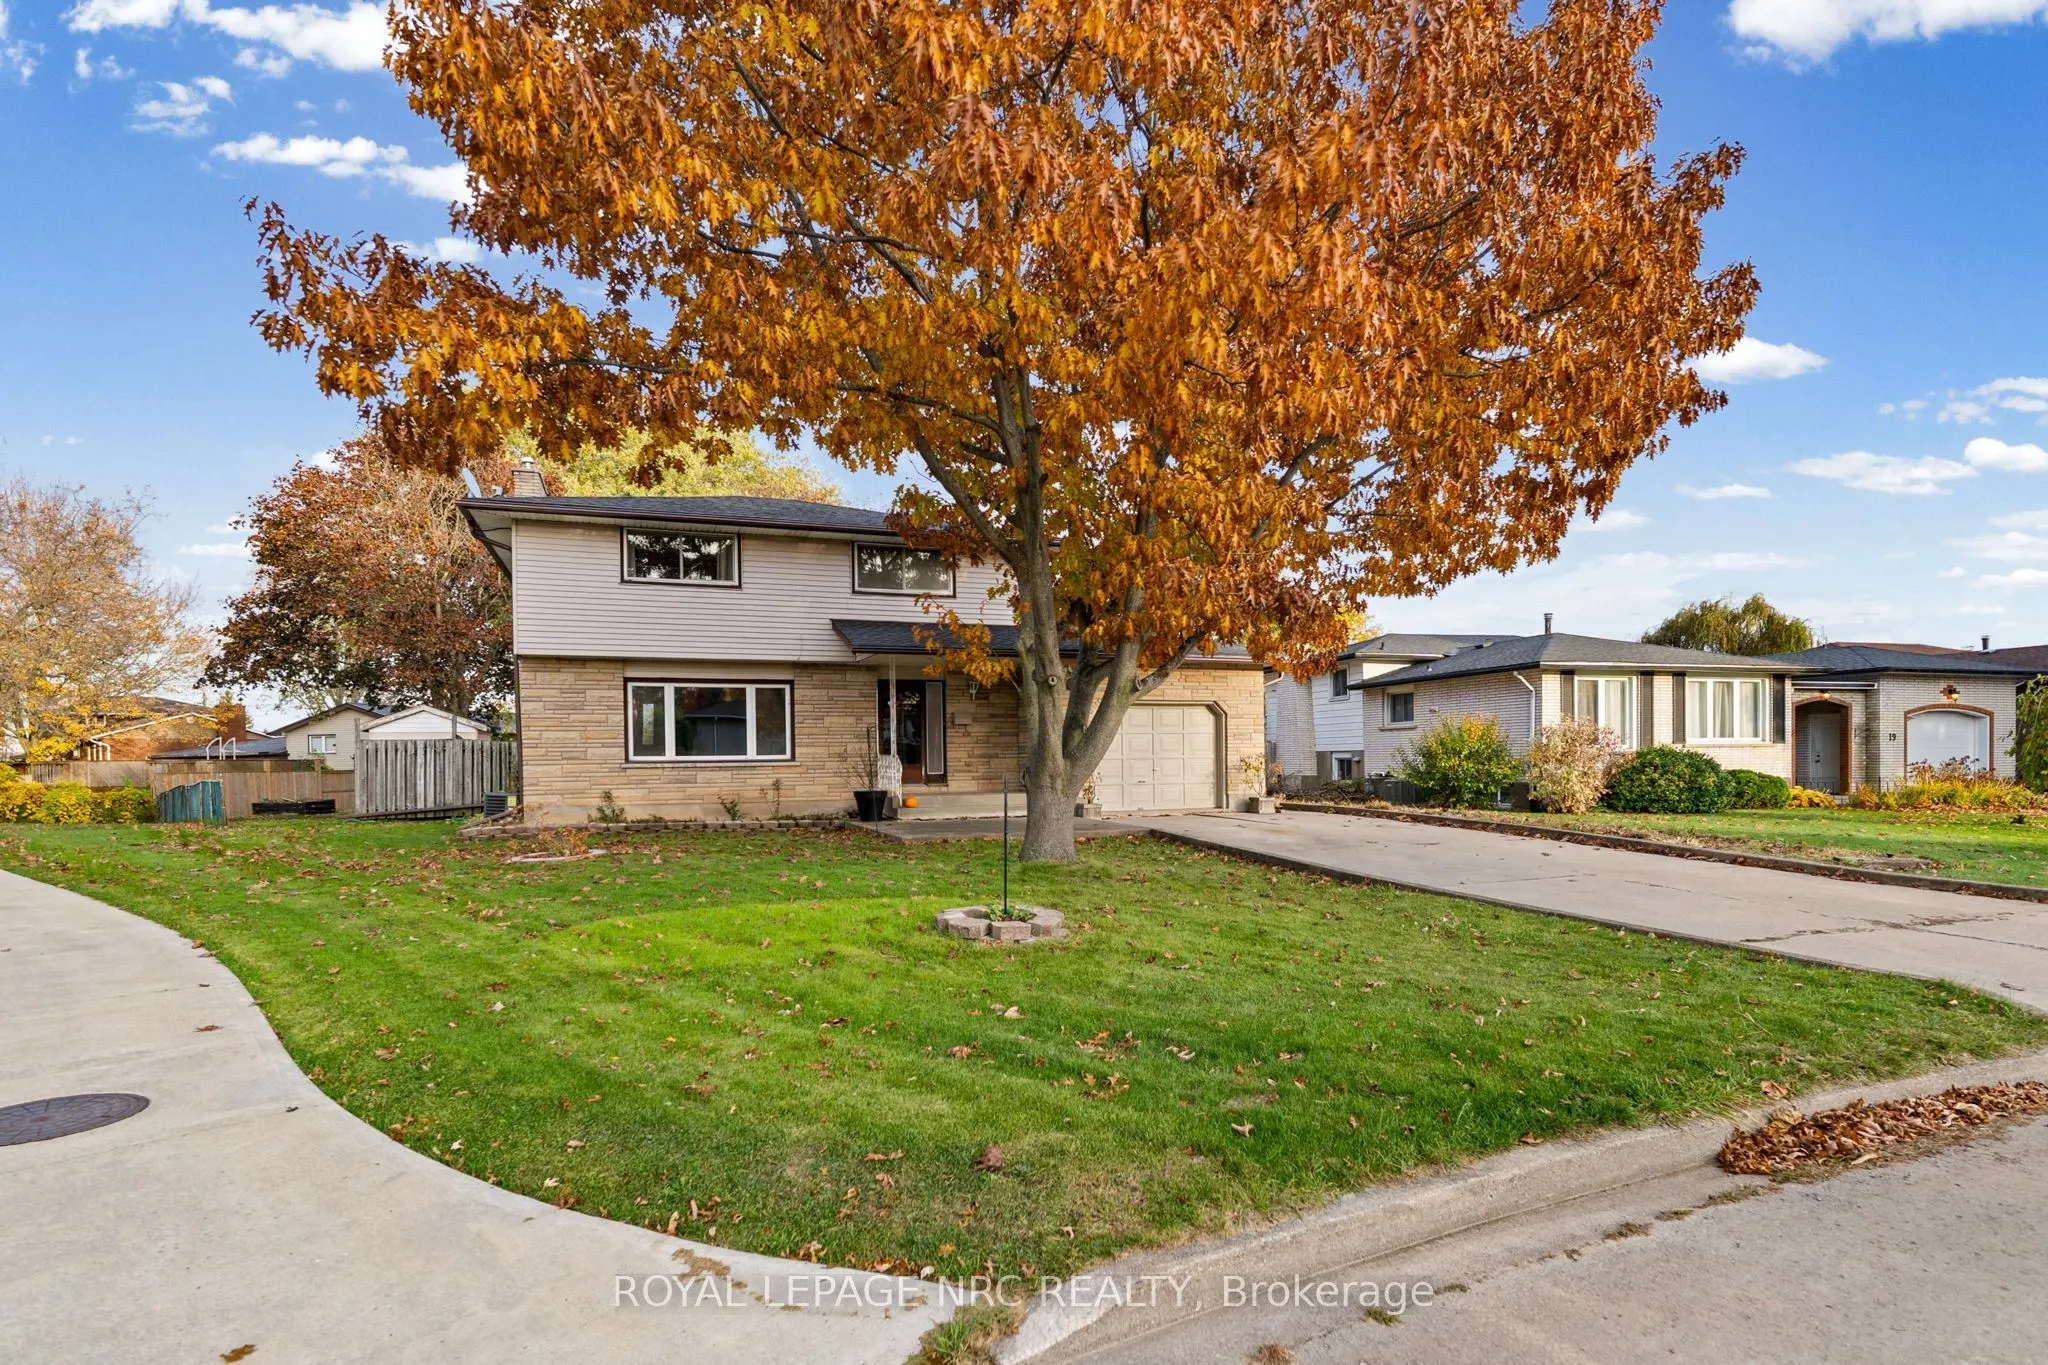
Tucked away on a quiet street in one of Port Colborne's most desirable, family friendly neighbourhoods, this spacious 4 bedroom home has plenty of room for the whole family. The current owners have made some great improvements, including fresh paint throughout the main and second floors, along with ...a completely renovated bathroom in 2026. From the flooring and toilet to the new vanity, sink, tub surround and fixtures, everything has been redone from top to bottom. The full finished basement offers even more living space, complete with a bar that's great for entertaining. There's plenty of room for family time, hobbies or a space to make your own. It could use a little updating, but there's lots of opportunity to put your own stamp on it.Outside, you'll find a generous sized lot with a large backyard and plenty of room for the kids, pets, summer BBQs or just enjoying some extra outdoor space. A handy mudroom with direct access to the backyard is another great feature for busy family life.With four bedrooms, plenty of space to spread out and a location that's hard to beat, this is a home with lots to offer its next family. It's ready for a new chapter, could it be yours?
Full Property Details
Interior
Bedrooms
4
Total Bedrooms
4
Washrooms
2
Square Footage
1500-2000 sqft
Basement
Full,Finished
Heating Source
Gas
Heating Fuel
Forced Air
Air Conditioning
Central Air
Family Room
Yes
Kitchens
1
Total Kitchens
1
Fireplace Features
Yes
Bedrooms
4
Total Bedrooms
4
Washrooms
2
Square Footage
1500-2000 sqft
Basement
Full,Finished
Heating Source
Gas
Heating Fuel
Forced Air
Air Conditioning
Central Air
Family Room
Yes
Kitchens
1
Total Kitchens
1
Fireplace Features
Yes
Exterior
Depth
131.68
Front
50.0
Lot Size
50 x 131.68 ft
Pool
None
Parking Spaces
3
Total Parking Spaces
4.00
Parking Description
Attached
Garage Spaces
1
Depth
131.68
Front
50.0
Lot Size
50 x 131.68 ft
Pool
None
Parking Spaces
3
Total Parking Spaces
4.00
Parking Description
Attached
Garage Spaces
1
Building Description
Style
2-Storey
Home Type
House
Subtype
Detached
Property Orientation
South
Exterior Finish
Stone,Vinyl Siding
Sewers
Sewer
Water Supply
Municipal
Possession Date
12/16/2026
Style
2-Storey
Home Type
House
Subtype
Detached
Property Orientation
South
Exterior Finish
Stone,Vinyl Siding
Sewers
Sewer
Water Supply
Municipal
Possession Date
12/16/2026
Community
Community
Main Street
Community
Main Street
Taxes & Fees
Taxes
$4,568 /yr
Tax Year
2025
Occupancy
Owner
Taxes
$4,568 /yr
Tax Year
2025
Occupancy
Owner
Room Types
Bathroom
2 Pc Bath
Dimensions 4.82 x 4.82 feet
23.23 sqft
Bathroom
4 Pc Bath
Dimensions 5.74 x 8.43 feet
48.39 sqft
Bedroom 2
-
Dimensions 11.19 x 17.26 feet
193.14 sqft
Bedroom 3
-
Dimensions 16.34 x 8.43 feet
137.75 sqft
Bedroom 4
-
Dimensions 9.09 x 11.75 feet
106.81 sqft
Dining Room
-
Dimensions 10.01 x 10.01 feet
100.2 sqft
Kitchen
-
Dimensions 13.94 x 10.1 feet
140.79 sqft
Living Room
-
Dimensions 18.41 x 12.07 feet
222.21 sqft
Mud Room
-
Dimensions 14.14 x 8.43 feet
119.2 sqft
Primary Bedroom
-
Dimensions 13.42 x 11.68 feet
156.75 sqft
Similar Properties(No results)
Mortgage Calculator
Calculate your estimated monthly mortgage payment
Price
$514,000
$
%
%
Monthly payment
By clicking Save, we will calculate your estimated mortgage for all properties using the saved values (down payment percentage, interest rate, and amortization).
The accuracy and applicability of this calculator are not guaranteed.