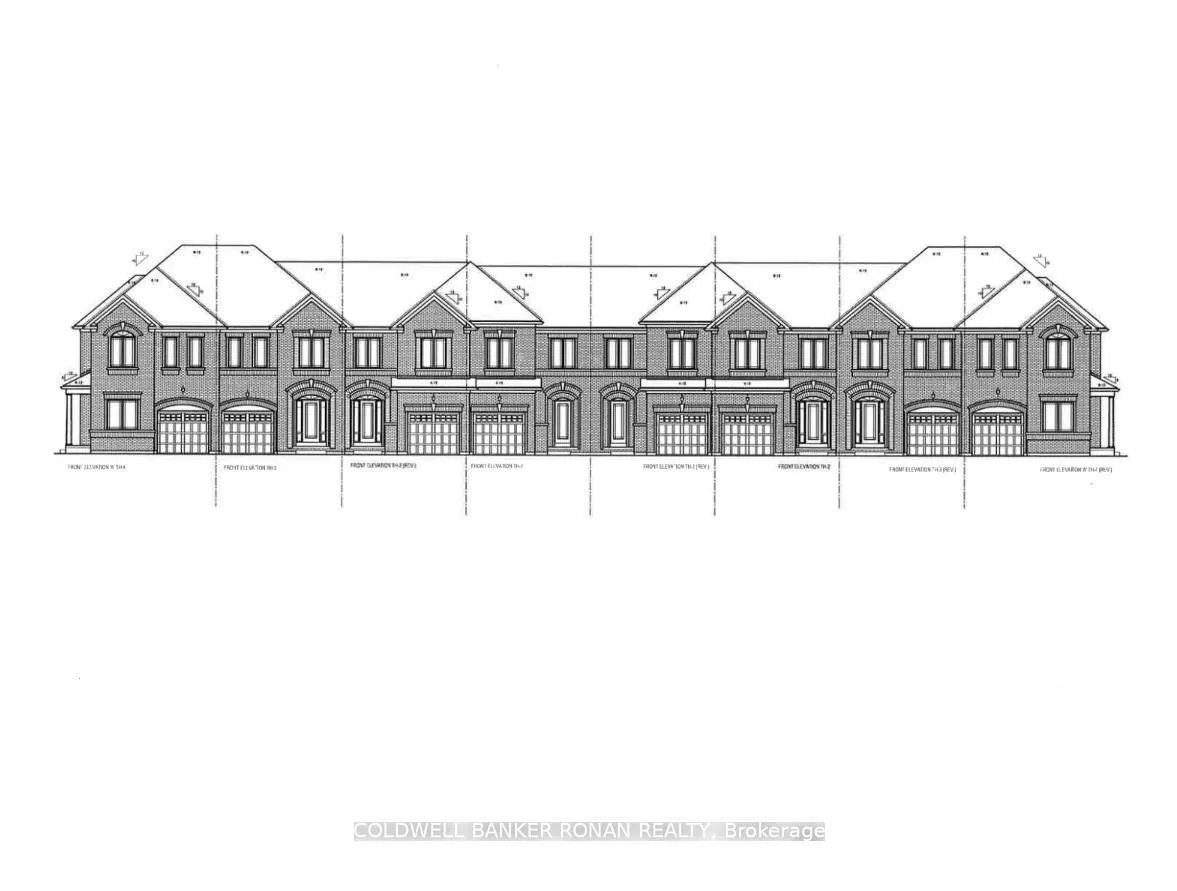
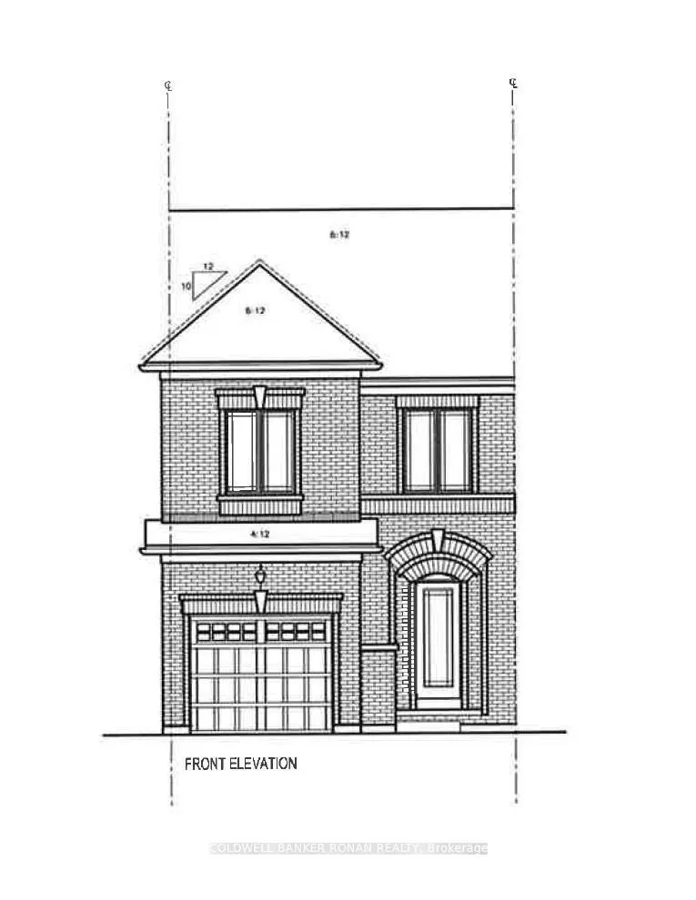
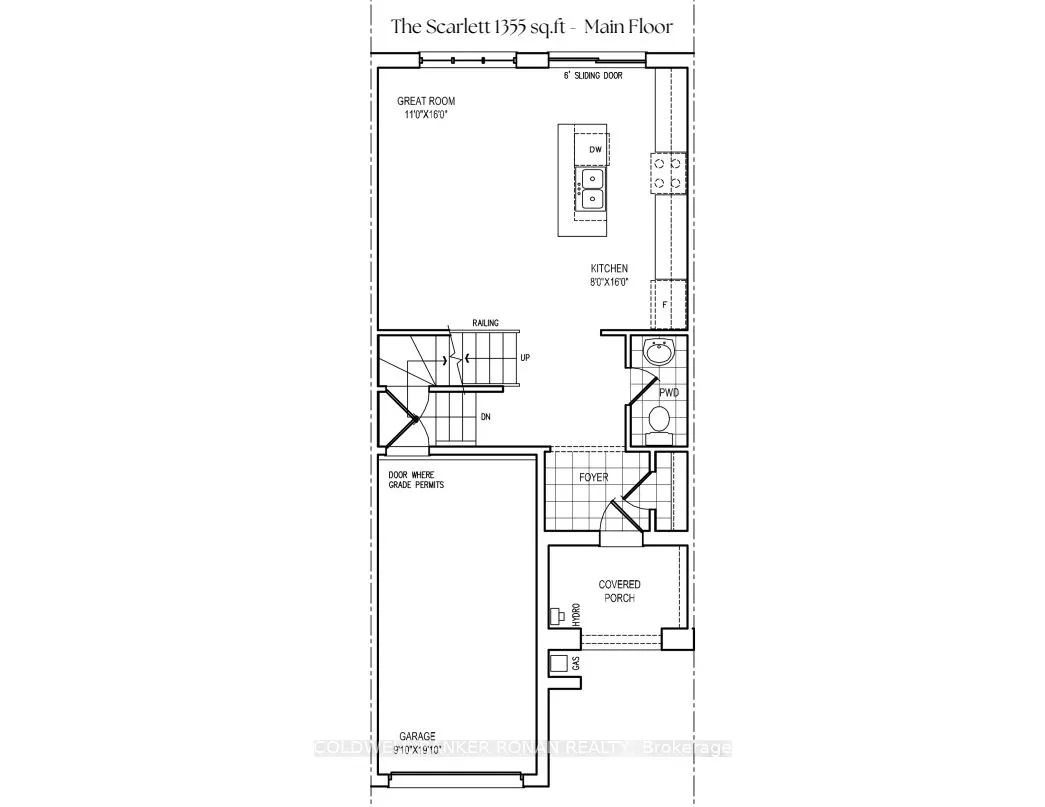
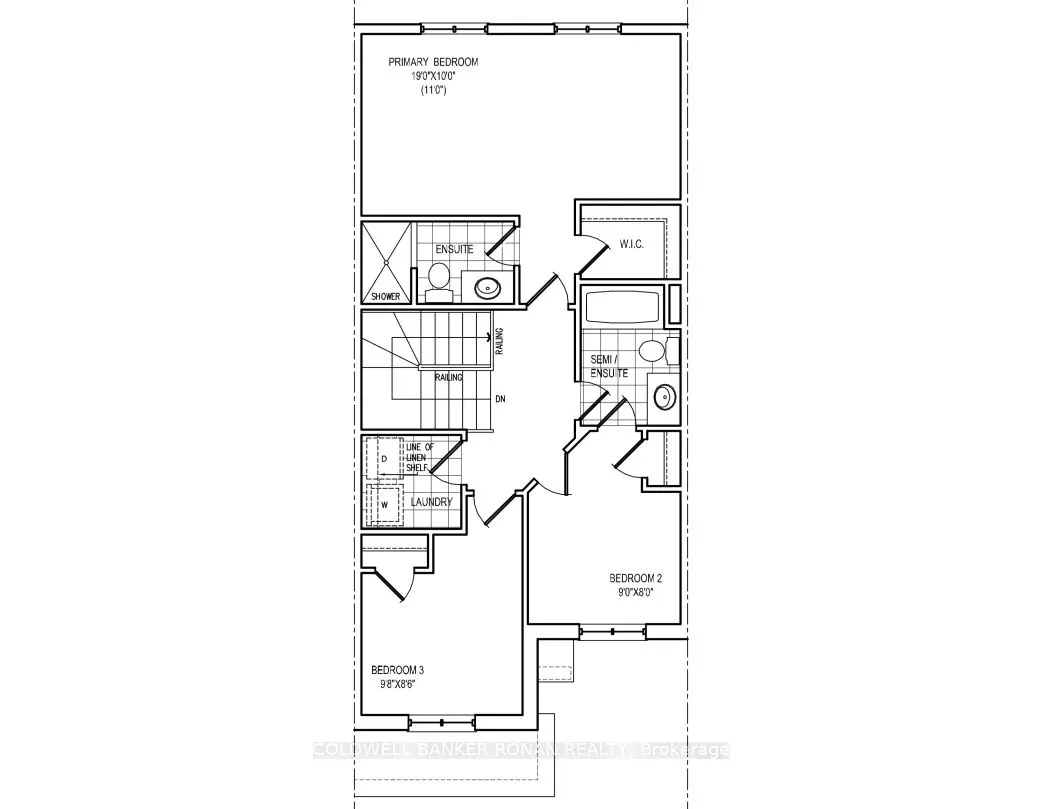
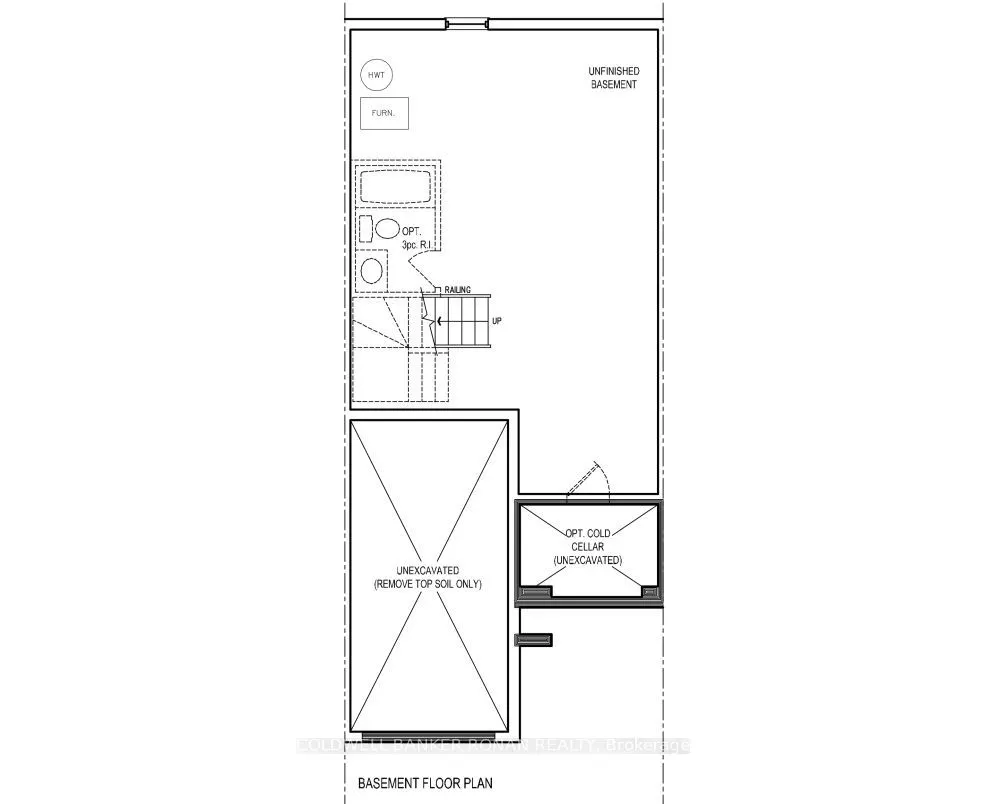
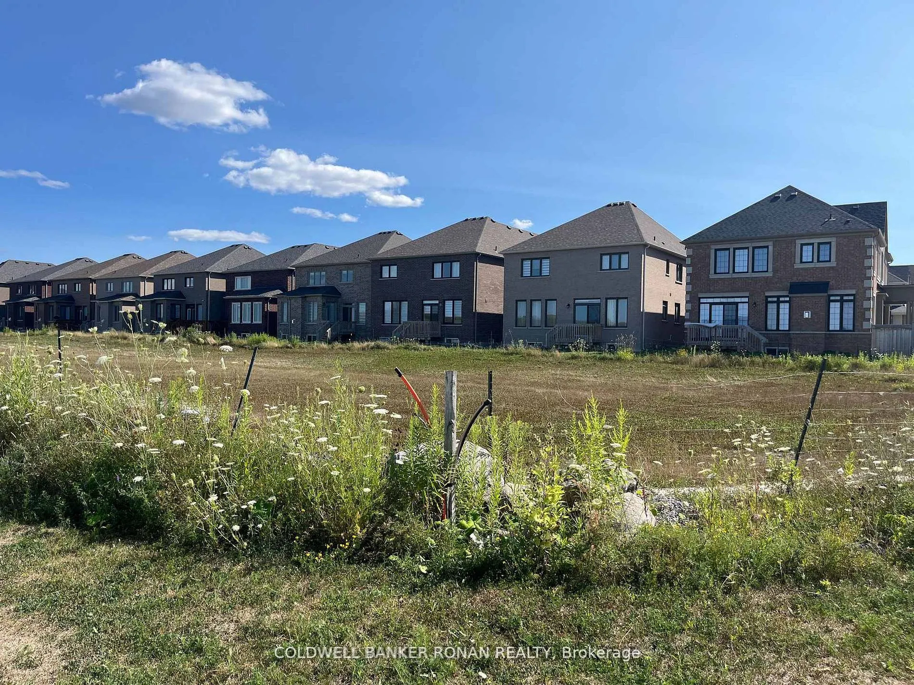
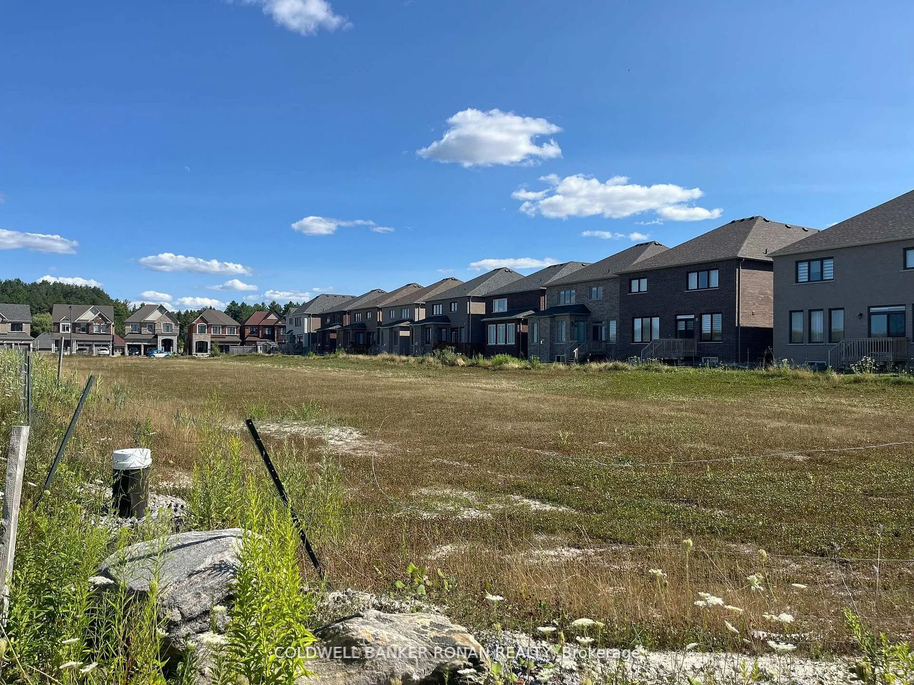
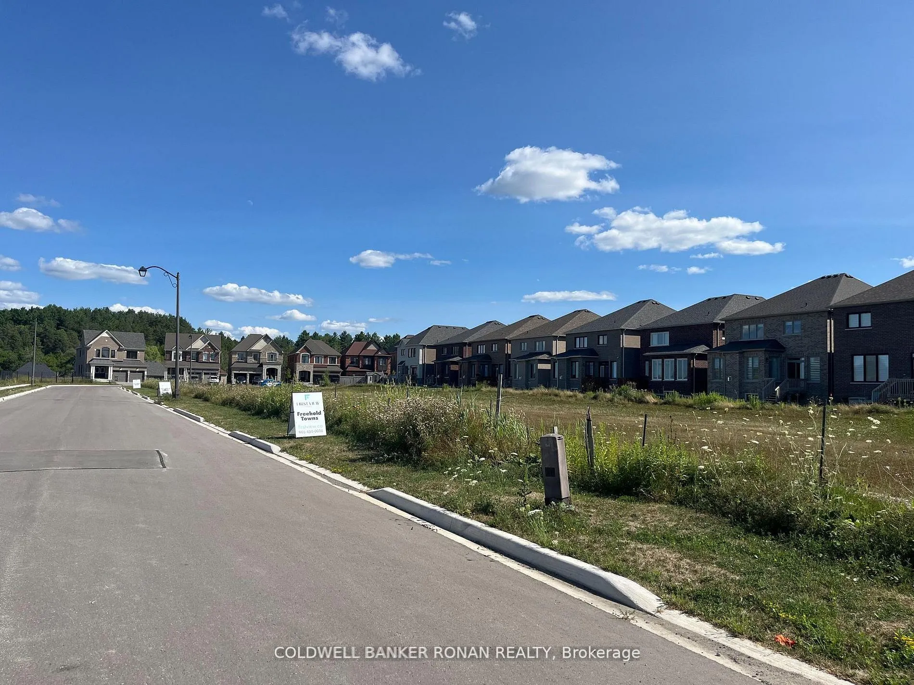
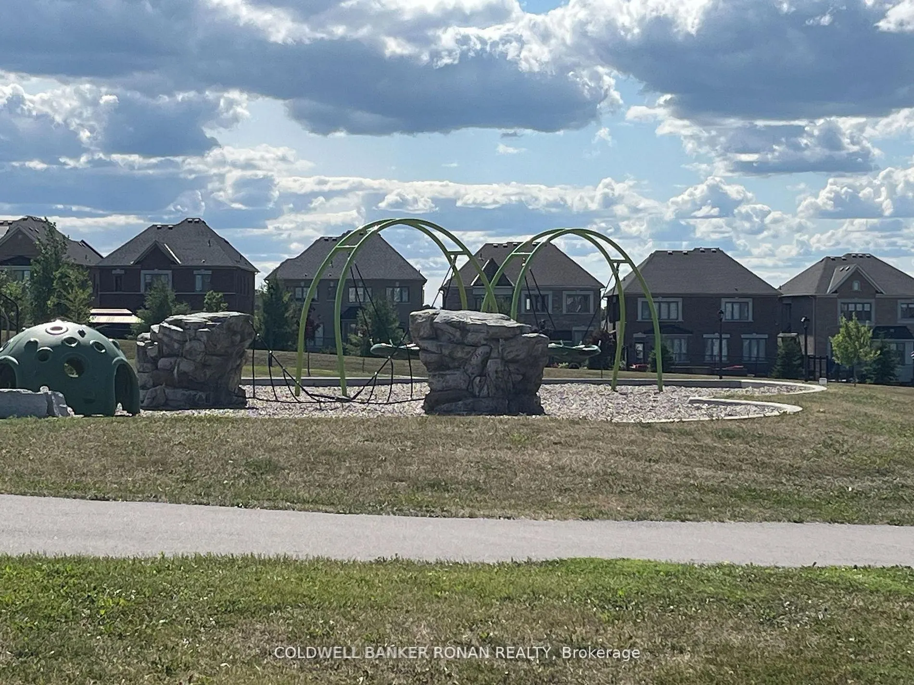
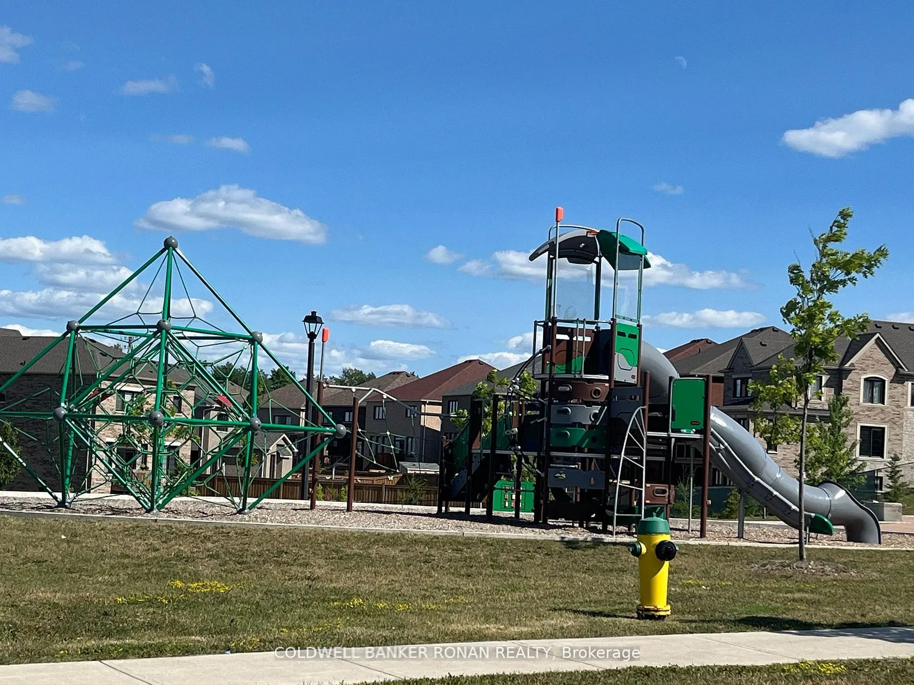
Discover this beautifully crafted all-brick Energy Star* freehold townhome nestled in a sought-after family-friendly community. Offering 1,355 sq. ft. of thoughtfully designed living space, this stunning 3-bedroom, 2.5 -bathroom home perfectly blends modern style, comfort, and everyday functionality.... With May 2027 occupancy, buyers have the exciting opportunity to select finishes and personalize their home to match their unique style. Step inside to a bright, open-concept main floor featuring 9' ceilings, elegant hardwood flooring, and a chef-inspired kitchen designed for both daily living and entertaining. The kitchen showcases tall upper cabinetry, quartz countertops, a spacious island, and an extended breakfast bar-perfect for gathering with family and friends. A 6' patio door leads directly to the backyard, creating seamless indoor-outdoor living. An elegant stained hardwood staircase with modern Black metal pickets leads to the second floor where you'll find 3 bedrooms, two full bathrooms, and a conveniently located laundry room. The unfinished basement with cold cellar offers excellent storage and future potential to finish. Built by FirstView Homes, known for their quality craftsmanship and attention to detail, this is a home you can purchase with confidence. Community Highlights: Close to shopping, dining, and everyday amenities, Walking distance to parks and trailways. Access to major routes and a 7-minute drive to the GO Station. Additional models and floor plans are also available. Buyers must also qualify for the GST/HST New Housing Rebate under the Government of Canada's legislation. . Don't miss the chance to join this growing community-your new home awaits.
Full Property Details
Interior
Bedrooms
3
Total Bedrooms
3
Washrooms
3
Square Footage
1100-1500 sqft
Basement
Full,Unfinished
Heating Source
Gas
Heating Fuel
Forced Air
Air Conditioning
None
Family Room
No
Kitchens
1
Total Kitchens
1
Fireplace Features
No
Bedrooms
3
Total Bedrooms
3
Washrooms
3
Square Footage
1100-1500 sqft
Basement
Full,Unfinished
Heating Source
Gas
Heating Fuel
Forced Air
Air Conditioning
None
Family Room
No
Kitchens
1
Total Kitchens
1
Fireplace Features
No
Exterior
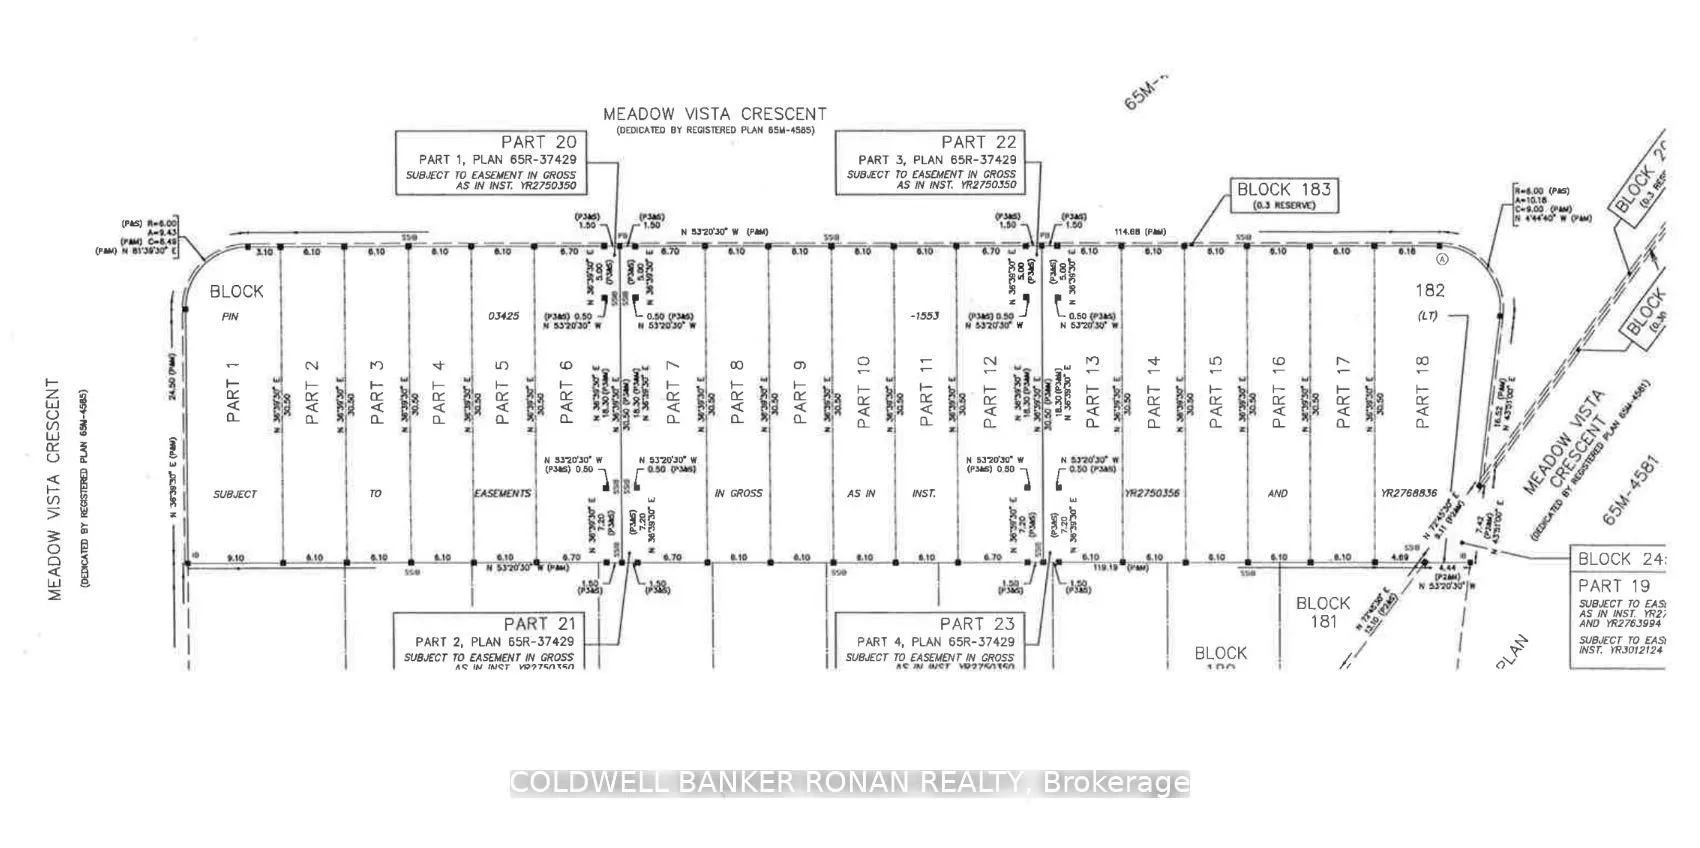
Depth
30.5
Front
6.1
Driveway
Mutual
Lot Size
6 x 30.5 ft
Pool
None
Waterfront
None
Parking Spaces
3
Total Parking Spaces
3.00
Parking Description
Built-In
Garage Spaces
1
Depth
30.5
Front
6.1
Driveway
Mutual
Lot Size
6 x 30.5 ft
Pool
None
Waterfront
None
Parking Spaces
3
Total Parking Spaces
3.00
Parking Description
Built-In
Garage Spaces
1
Building Description
Style
2-Storey
Home Type
Townhome
Subtype
Att/Row/Townhouse
Property Orientation
North
Exterior Finish
Brick
Sewers
Sewer
Water Supply
Municipal
Possession Date
5/27/2027
Style
2-Storey
Home Type
Townhome
Subtype
Att/Row/Townhouse
Property Orientation
North
Exterior Finish
Brick
Sewers
Sewer
Water Supply
Municipal
Possession Date
5/27/2027
Community
Community
Holland Landing
Community
Holland Landing
Taxes & Fees
Tax Year
2026
Occupancy
Vacant
Tax Year
2026
Occupancy
Vacant
Room Types
Bedroom 2
Broadloom, Closet
Dimensions 9.02 x 8.01 feet
72.25 sqft
Bedroom 3
Broadloom, Closet
Dimensions 9.81 x 8.63 feet
84.66 sqft
Foyer
Ceramic Floor, Closet
Dimensions 4.99 x 8.01 feet
39.97 sqft
Great Room
Hardwood Floor, Open Concept, Sliding Doors
Dimensions 11.02 x 15.98 feet
176.1 sqft
Kitchen
Ceramic Floor, Quartz Counter, Centre Island
Dimensions 8.01 x 15.98 feet
128 sqft
Laundry
Ceramic Floor
Dimensions 5.97 x 5.02 feet
29.97 sqft
Primary Bedroom
Broadloom, 3 Pc Ensuite, Walk-In Closet(s)
Dimensions 19 x 11.02 feet
209.38 sqft
Similar Properties(No results)
Mortgage Calculator
Calculate your estimated monthly mortgage payment
Price
$734,900
$
%
%
Total cost of mortgage
$0
Monthly payment
By clicking Save, we will calculate your estimated mortgage for all properties using the saved values (down payment percentage, interest rate, and amortization).
The accuracy and applicability of this calculator are not guaranteed.