Sign In or Create a Free Account to see full details of this property
Key Facts
Key facts for 144 Byers Pond Way
Property Type
House, 2-Storey
Parking
Attached 2 garage, 4 parking
MLS #
N13600822
Size
2500-3000 sqft
Basement
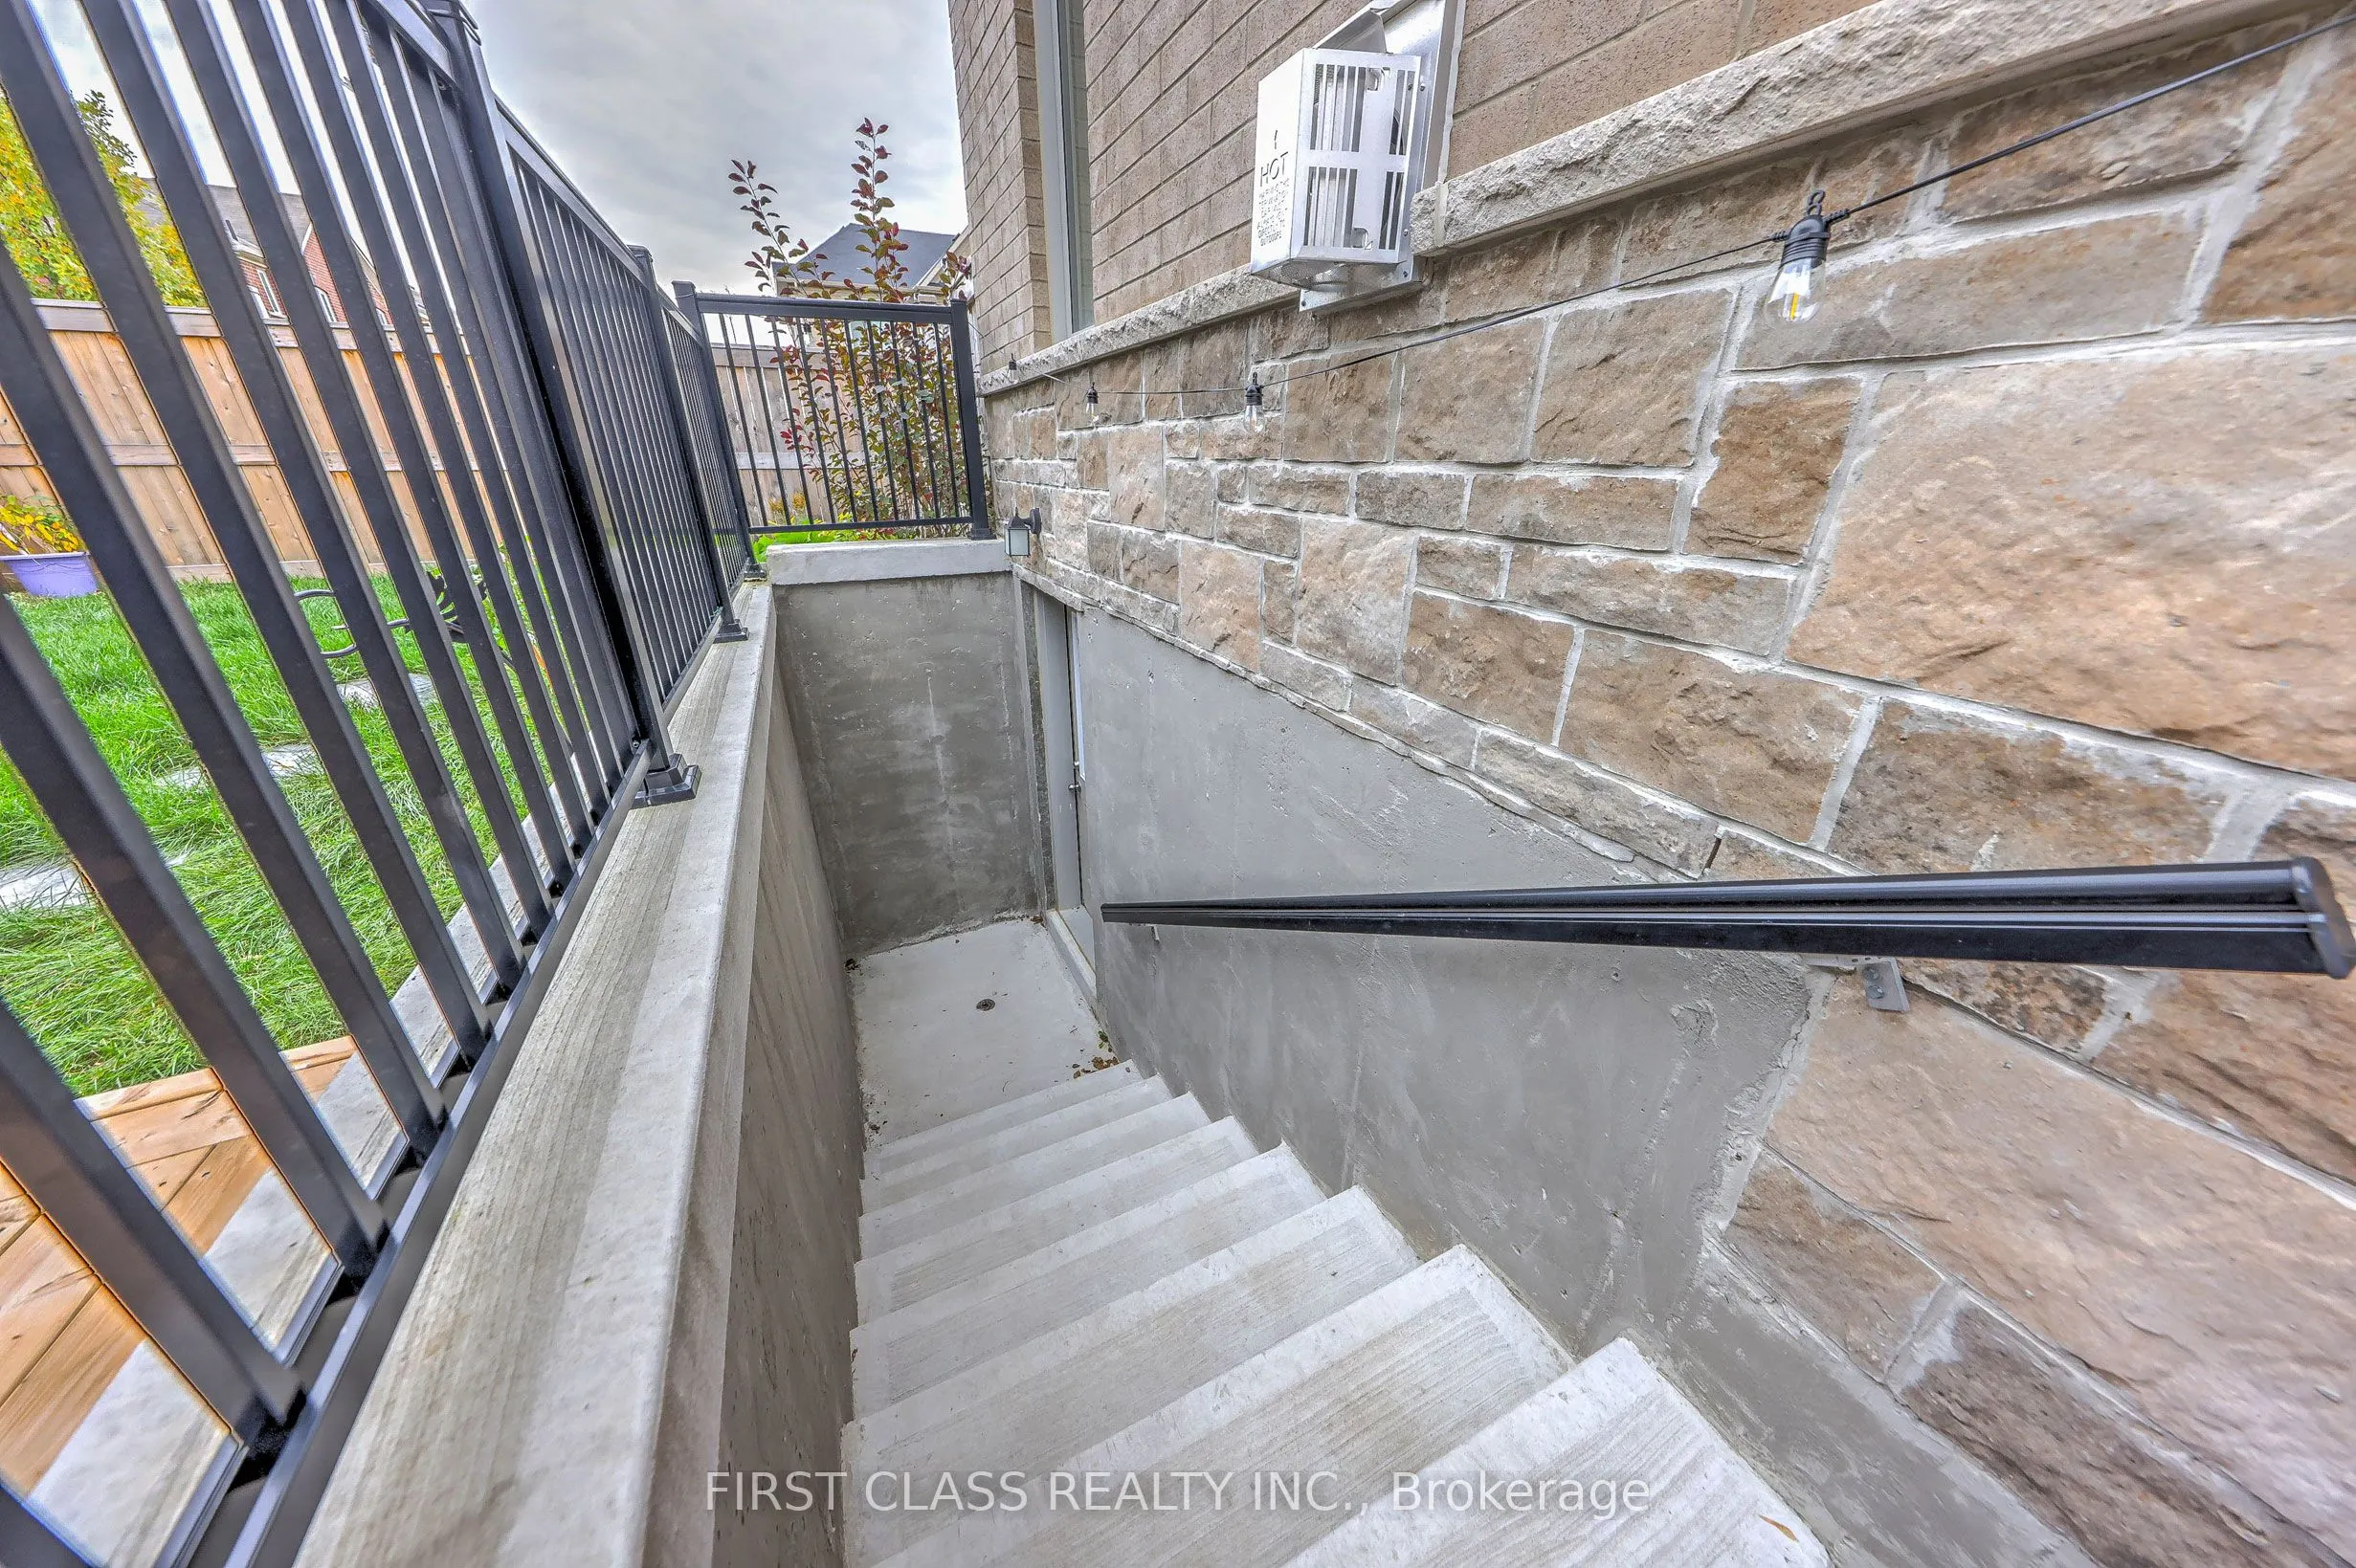
Walk-Up,Finished
Listed on
2026-07-24
Lot size
44 x 91.85
Tax
$7,101.29 /yr
Days on Market
81
Approximate Age
-
Maintenance Fee
-
Description
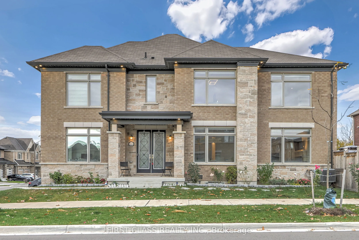
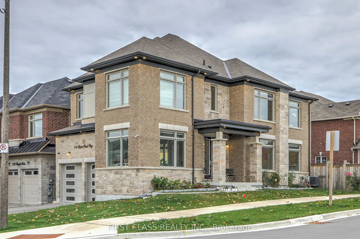
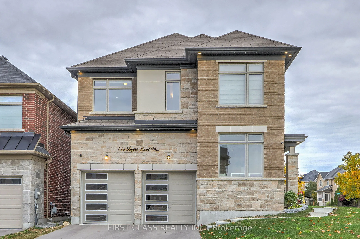
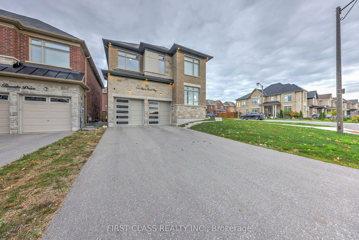
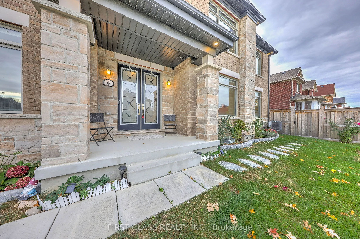
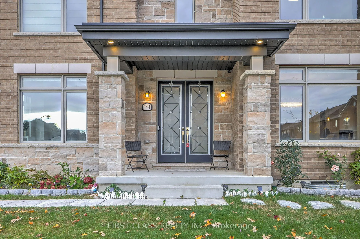
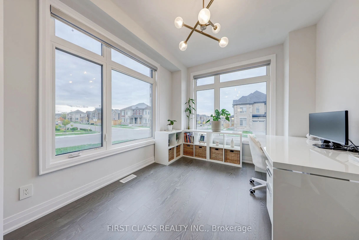
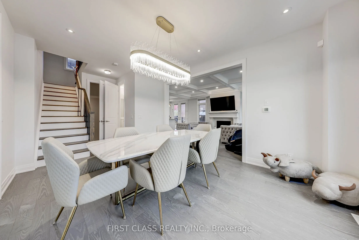
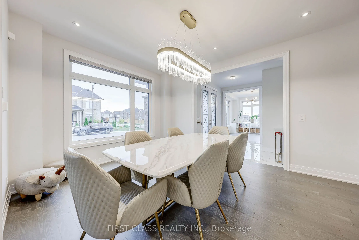
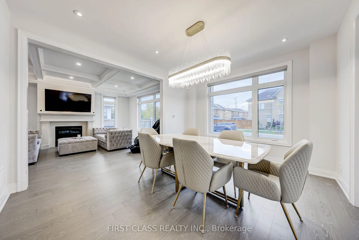
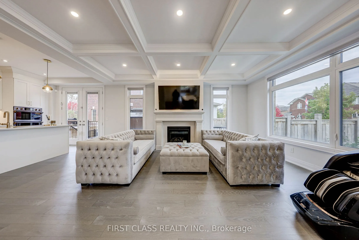
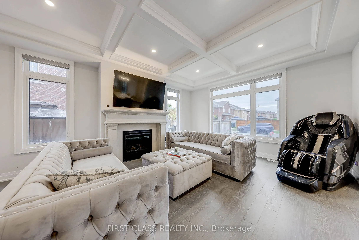
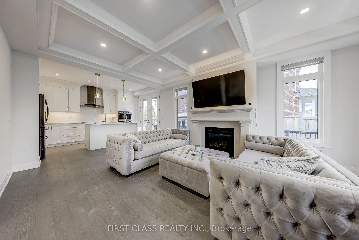
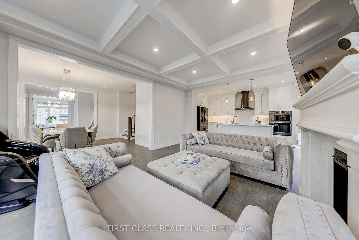
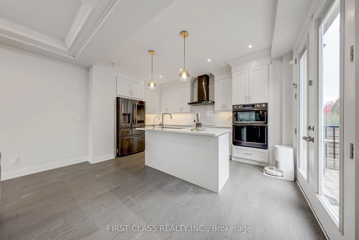
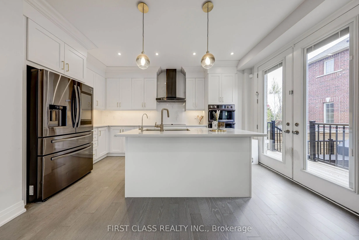
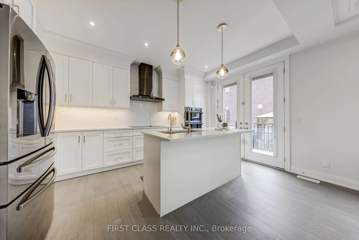
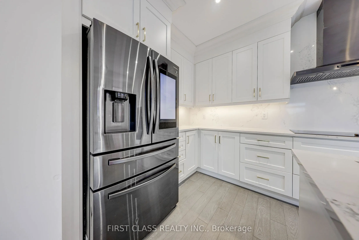
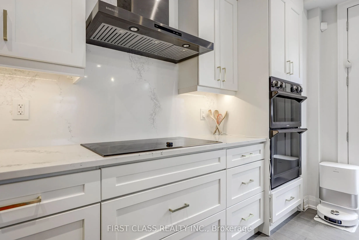
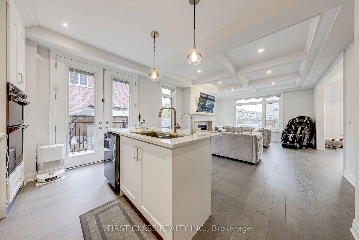
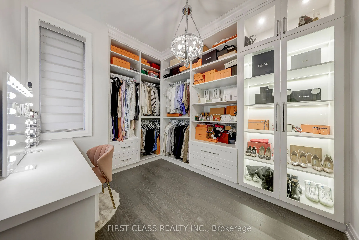
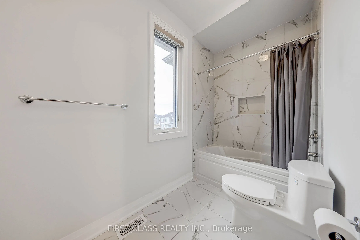
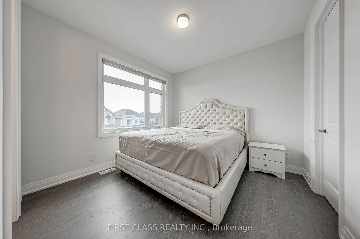
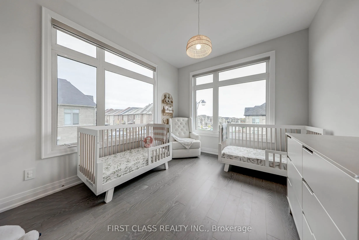
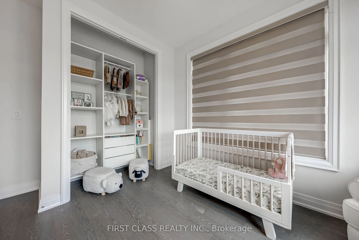
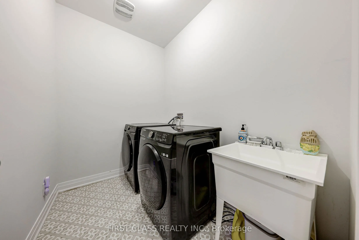
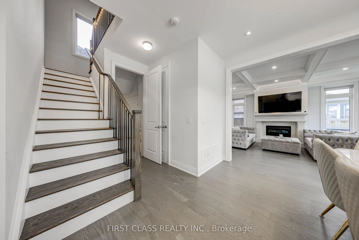
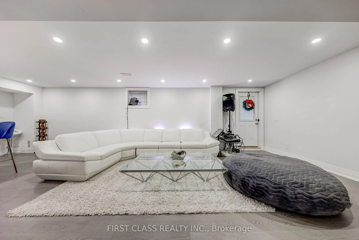
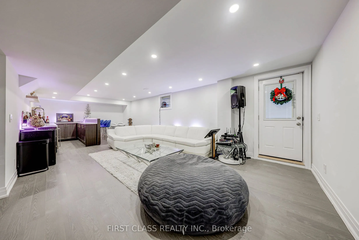
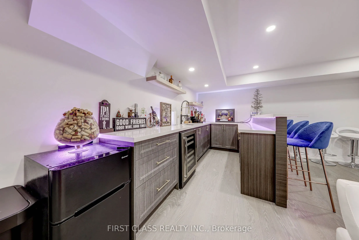
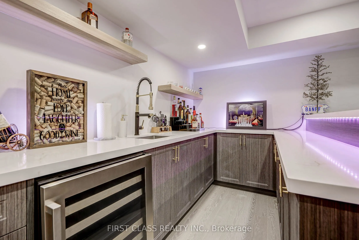
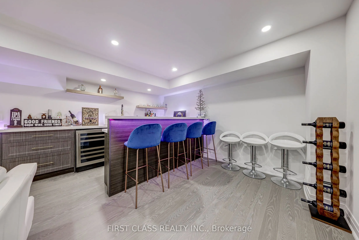
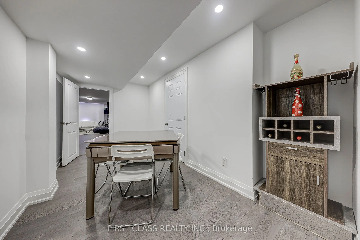
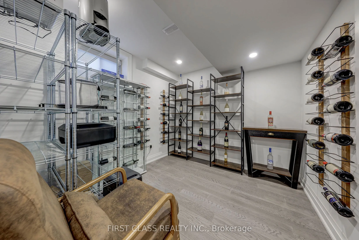
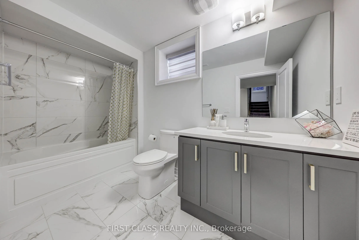
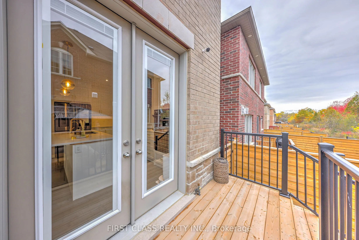
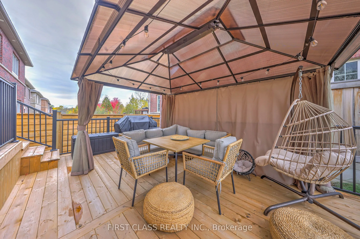
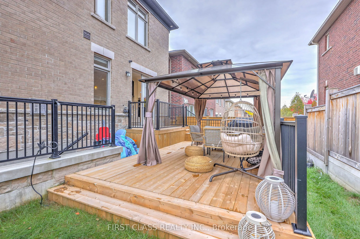
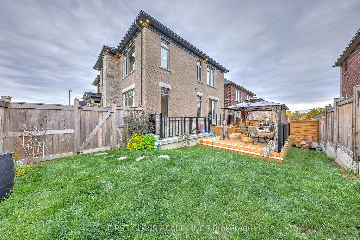
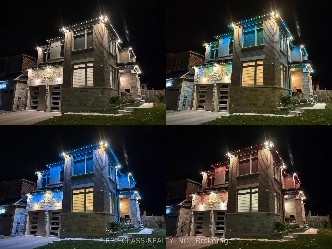
Amazing Opportunity To Own This 3-Year-New Detached Home In The Heart Of Stouffville! Beautiful Corner-Lot Property With Elegant French-Style Double-Door Entry, 2-Car Garage With No-Sidewalk Driveway Parking For Up To 6 Cars, Outdoor Smart LED Trim Lighting, And Well-Maintained Landscaping And Garde...n. Over $350K In Upgrades From Bottom To Top, With Abundant Natural Light From Oversized Windows. Features Elegant Waffle Ceiling In Living Area, Sun-Filled Dining Room, Spacious Office, And Upgraded Kitchen With Walk-Out To A Large Backyard Deck, Perfect For Family Gatherings And Summer BBQs. Upstairs Offers 5 Bedrooms (One Converted Into A Luxurious Walk-In Closet. A Must See!). Finished Basement With Separate Entrance By Builder, Upgraded Bar Area, Recreation Room, And Mahjong Room. Conveniently Located Near Go Train, Highways, Parks, Trails, And Schools.
Full Property Details
Interior
Bedrooms
5
Bedrooms Plus
3
Total Bedrooms
8
Washrooms
5
Square Footage
2500-3000 sqft
Basement
Walk-Up,Finished
Heating Source
Gas
Heating Fuel
Forced Air
Air Conditioning
Central Air
Family Room
Yes
Kitchens
1
Total Kitchens
1
Fireplace Features
Yes
Bedrooms
5
Bedrooms Plus
3
Total Bedrooms
8
Washrooms
5
Square Footage
2500-3000 sqft
Basement
Walk-Up,Finished
Heating Source
Gas
Heating Fuel
Forced Air
Air Conditioning
Central Air
Family Room
Yes
Kitchens
1
Total Kitchens
1
Fireplace Features
Yes
Exterior
Depth
91.85
Front
44.42
Driveway
Private
Lot Size
44 x 91.85 ft
Pool
None
Parking Spaces
4
Total Parking Spaces
6.00
Parking Description
Attached
Garage Spaces
2
Depth
91.85
Front
44.42
Driveway
Private
Lot Size
44 x 91.85 ft
Pool
None
Parking Spaces
4
Total Parking Spaces
6.00
Parking Description
Attached
Garage Spaces
2
Building Description
Style
2-Storey
Home Type
House
Subtype
Detached
Property Orientation
West
Exterior Finish
Brick
Sewers
Sewer
Water Supply
Municipal
Possession Date
No Data
Style
2-Storey
Home Type
House
Subtype
Detached
Property Orientation
West
Exterior Finish
Brick
Sewers
Sewer
Water Supply
Municipal
Possession Date
No Data
Community
Community
Stouffville
Community
Stouffville
Taxes & Fees
Taxes
$7,101.29 /yr
Tax Year
2025
Occupancy
Owner
Taxes
$7,101.29 /yr
Tax Year
2025
Occupancy
Owner
Room Types
Bedroom 2
Closet Organizers, Window, Hardwood Floor
Dimensions 11.06 x 8.96 feet
99.1 sqft
Bedroom 3
Walk-In Closet(s), Ensuite Bath, Hardwood Floor
Dimensions 10.89 x 10.76 feet
117.18 sqft
Bedroom 4
Large Window, Ensuite Bath, Hardwood Floor
Dimensions 13.75 x 9.97 feet
137.09 sqft
Bedroom 5
Large Window, Semi Ensuite, Double Closet
Dimensions 11.91 x 13.25 feet
157.81 sqft
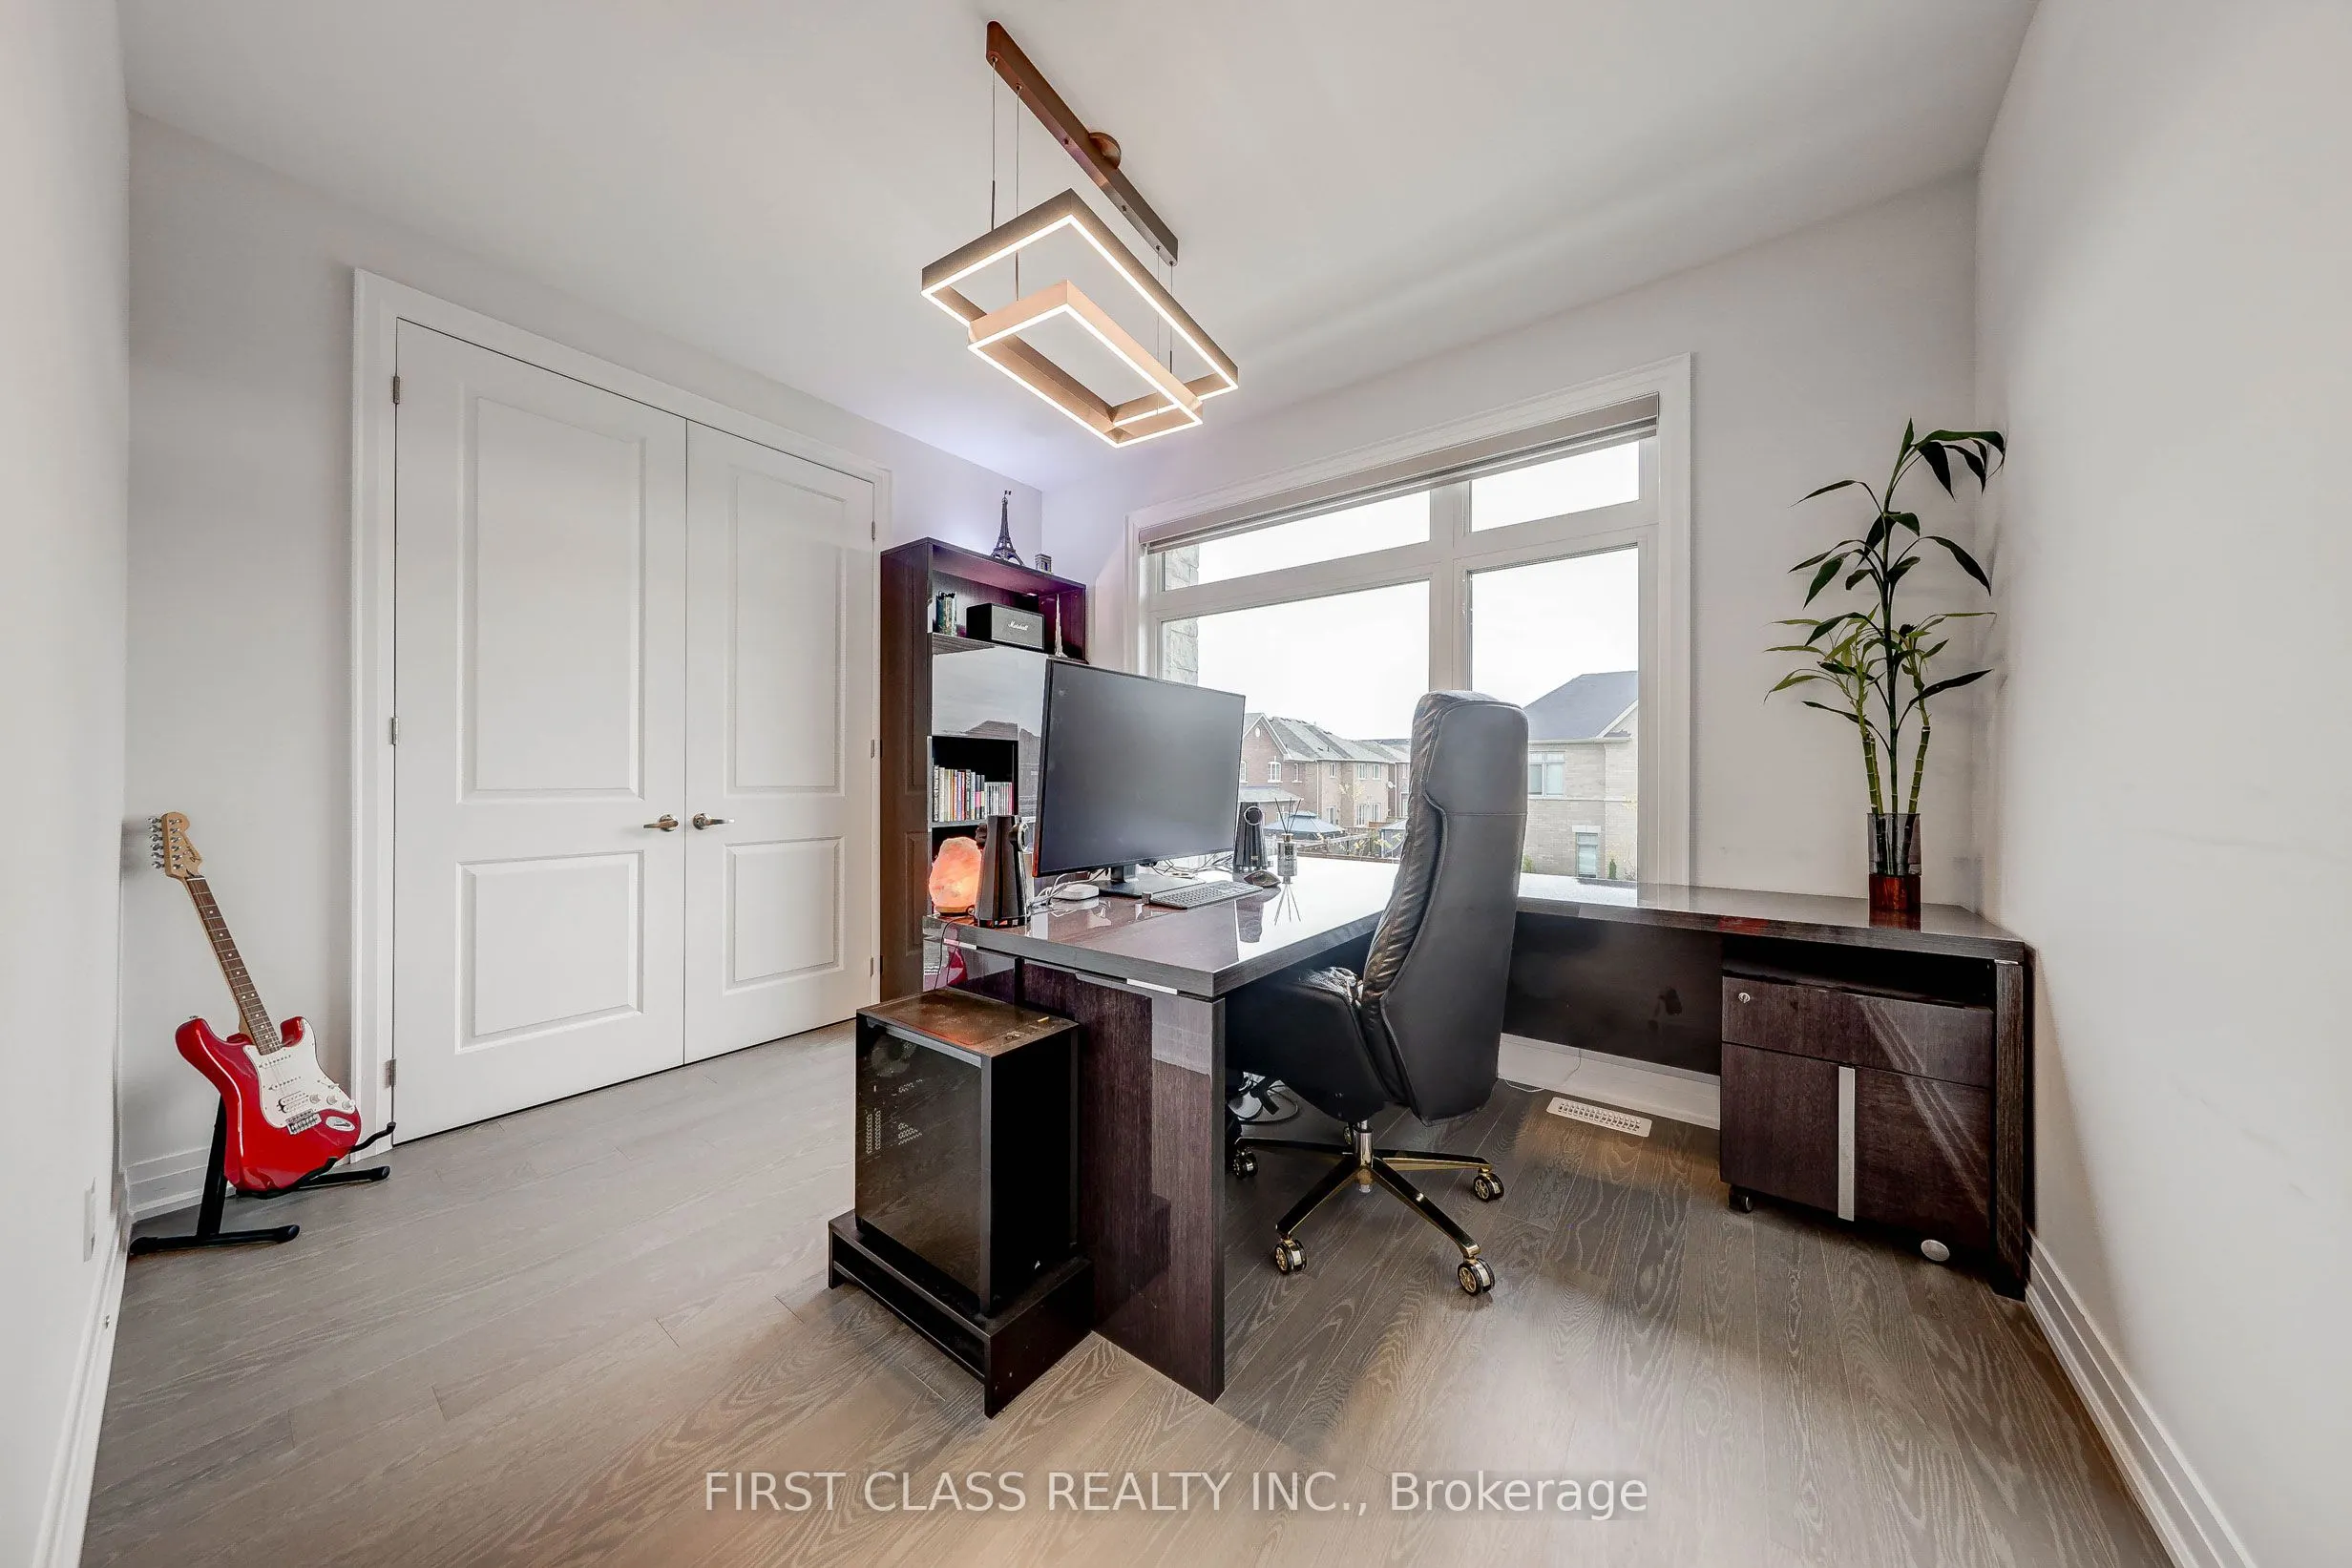
Den
French Doors, Large Window, Hardwood Floor
Dimensions 9.97 x 13.19 feet
131.5 sqft
Dining Room
Large Window, Pot Lights, Combined w/Living
Dimensions 11.98 x 14.73 feet
176.47 sqft
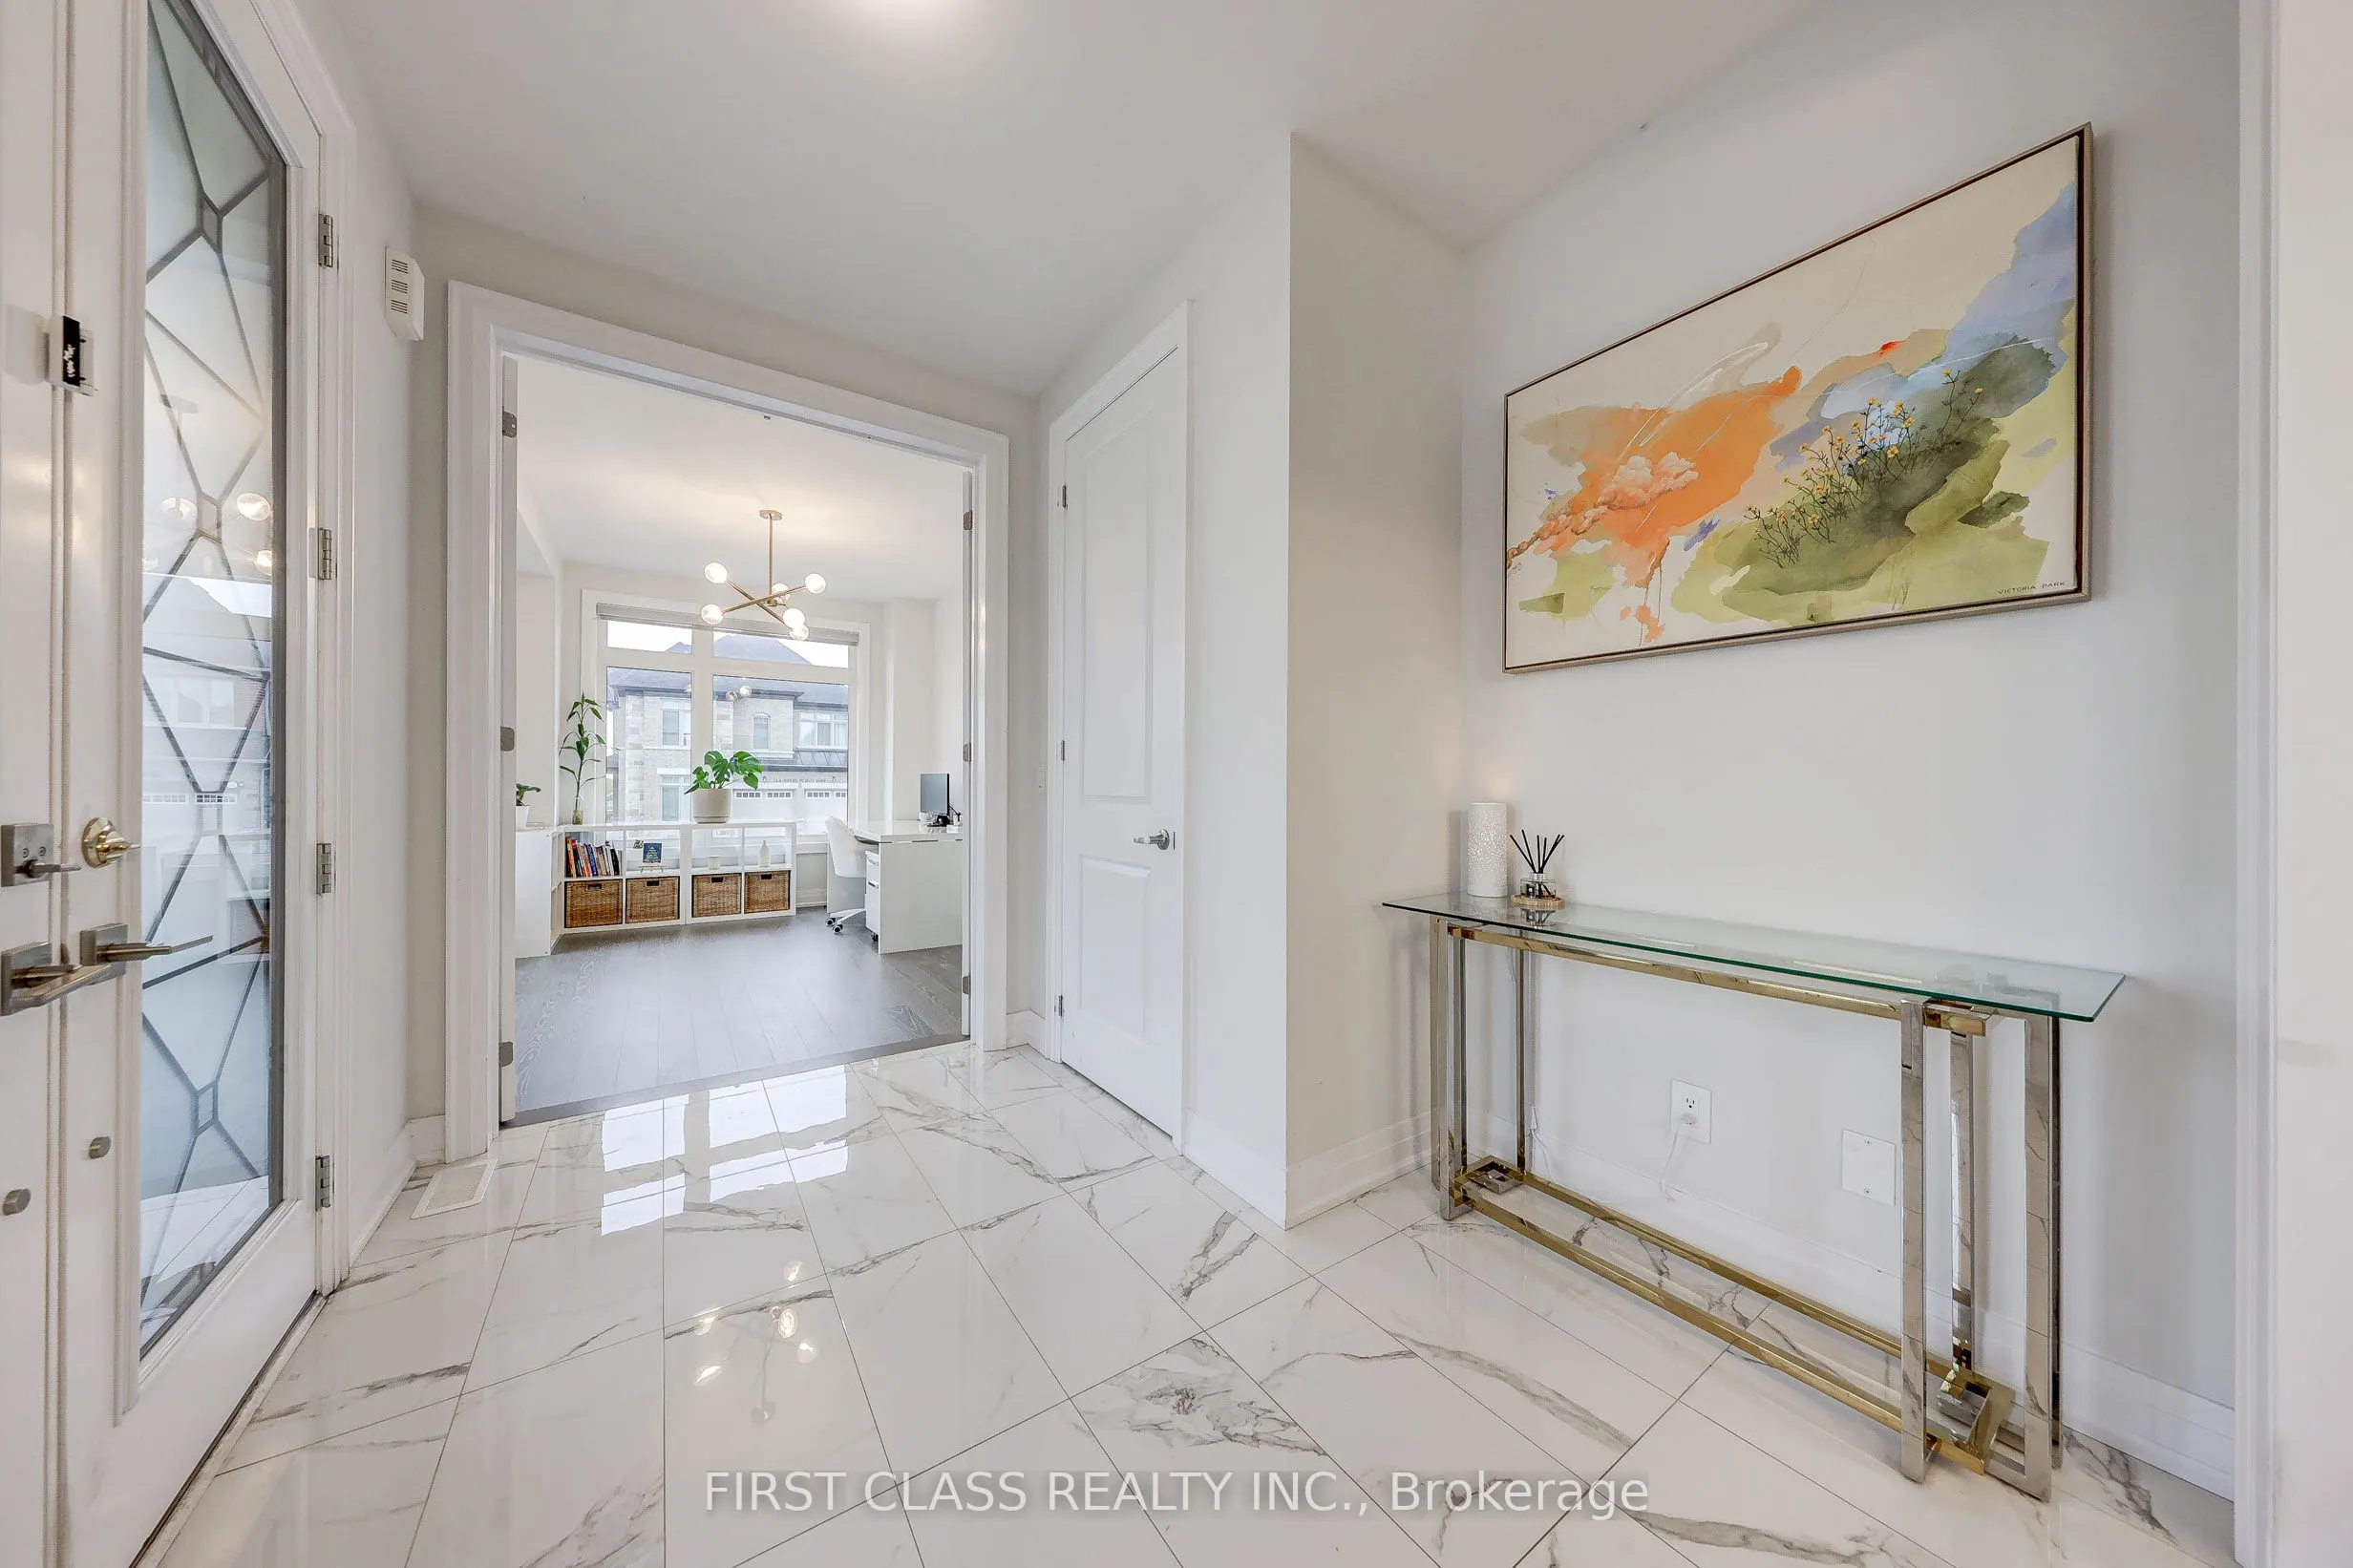
Foyer
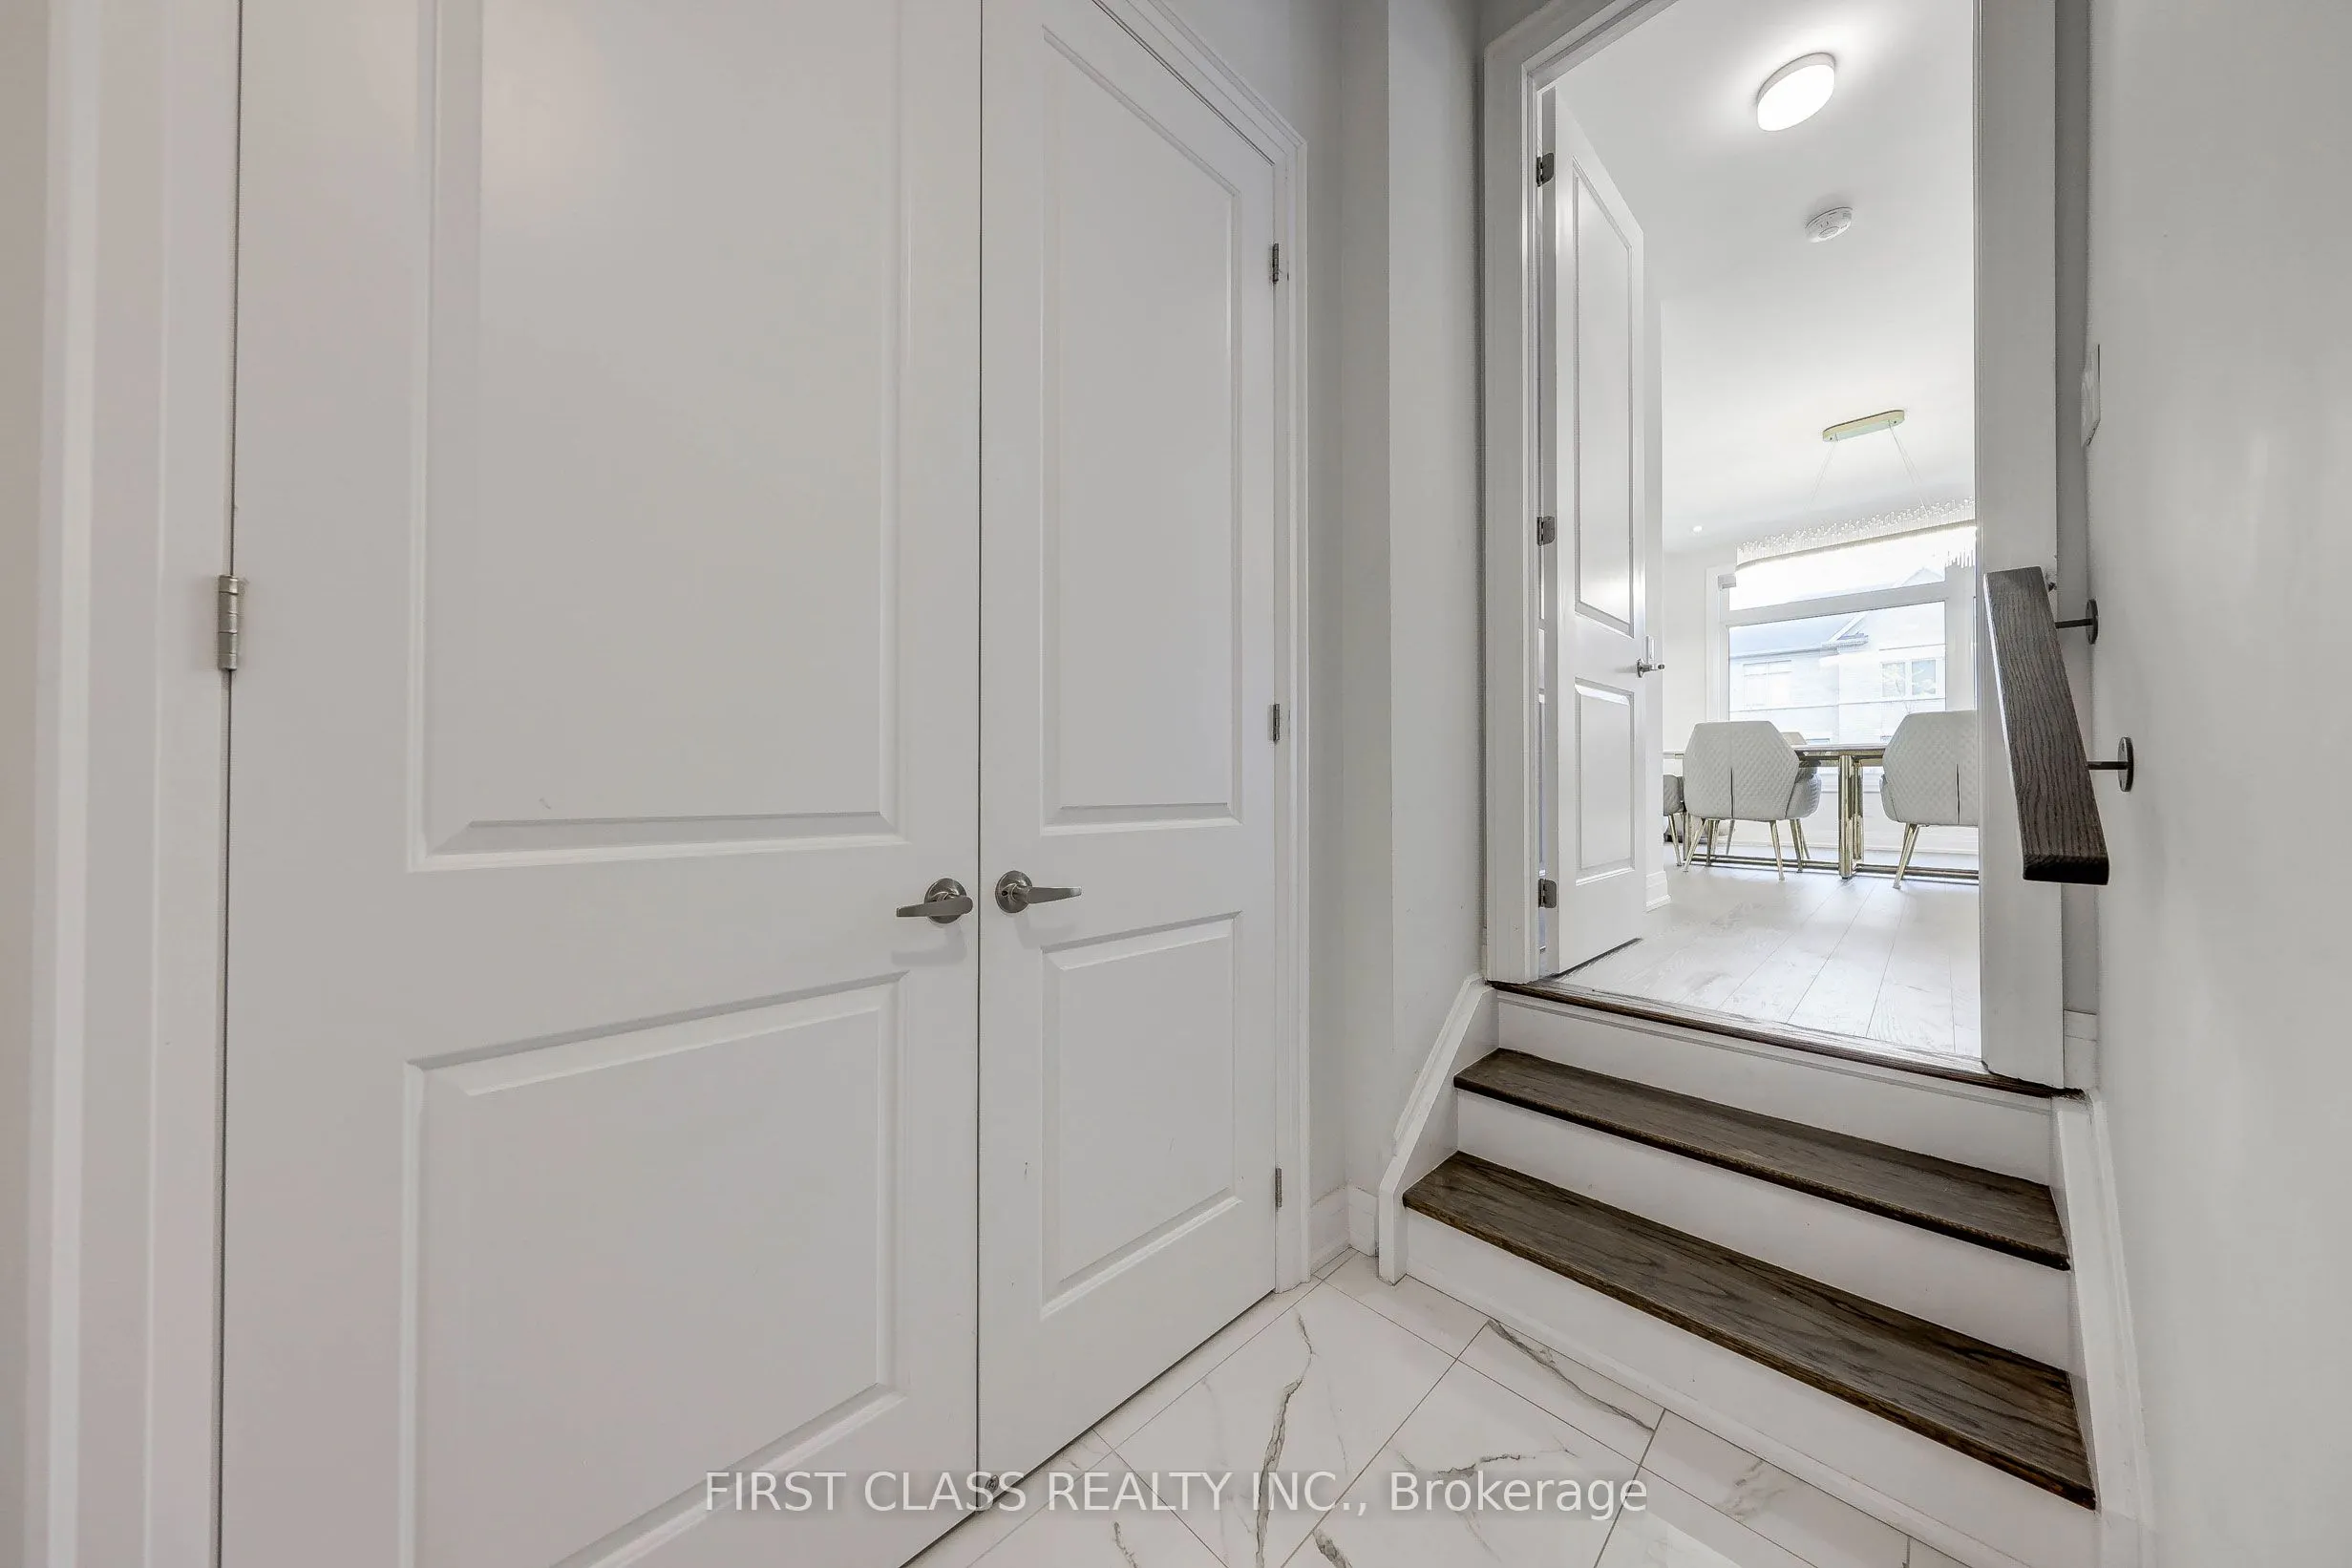
French Doors, Tile Floor, Closet
Dimensions 8.63 x 9.65 feet
83.28 sqft
Game Room
Hardwood Floor, Pot Lights, Combined w/Den
Dimensions 13.85 x 7.45 feet
103.18 sqft
Kitchen
Centre Island, B/I Ctr-Top Stove, B/I Oven
Dimensions 15.42 x 10.24 feet
157.9 sqft
Living Room
Fireplace, Coffered Ceiling(s), Pot Lights
Dimensions 18.9 x 14.17 feet
267.81 sqft
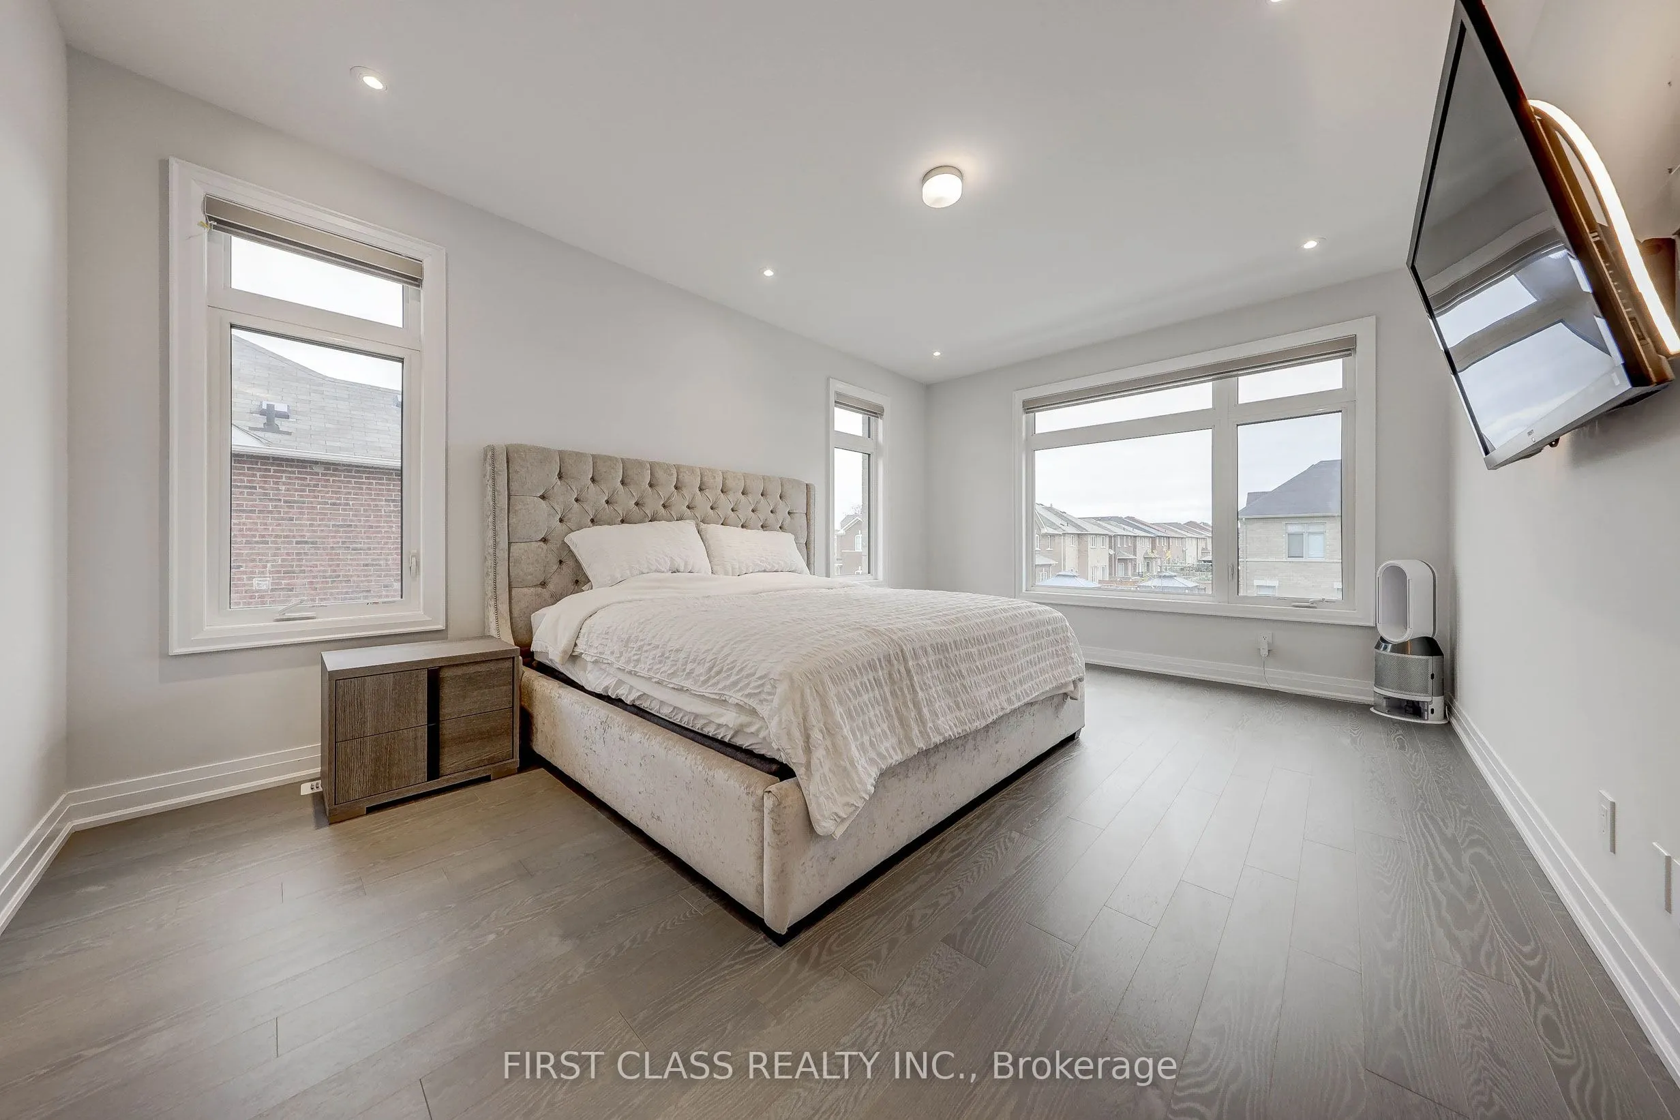
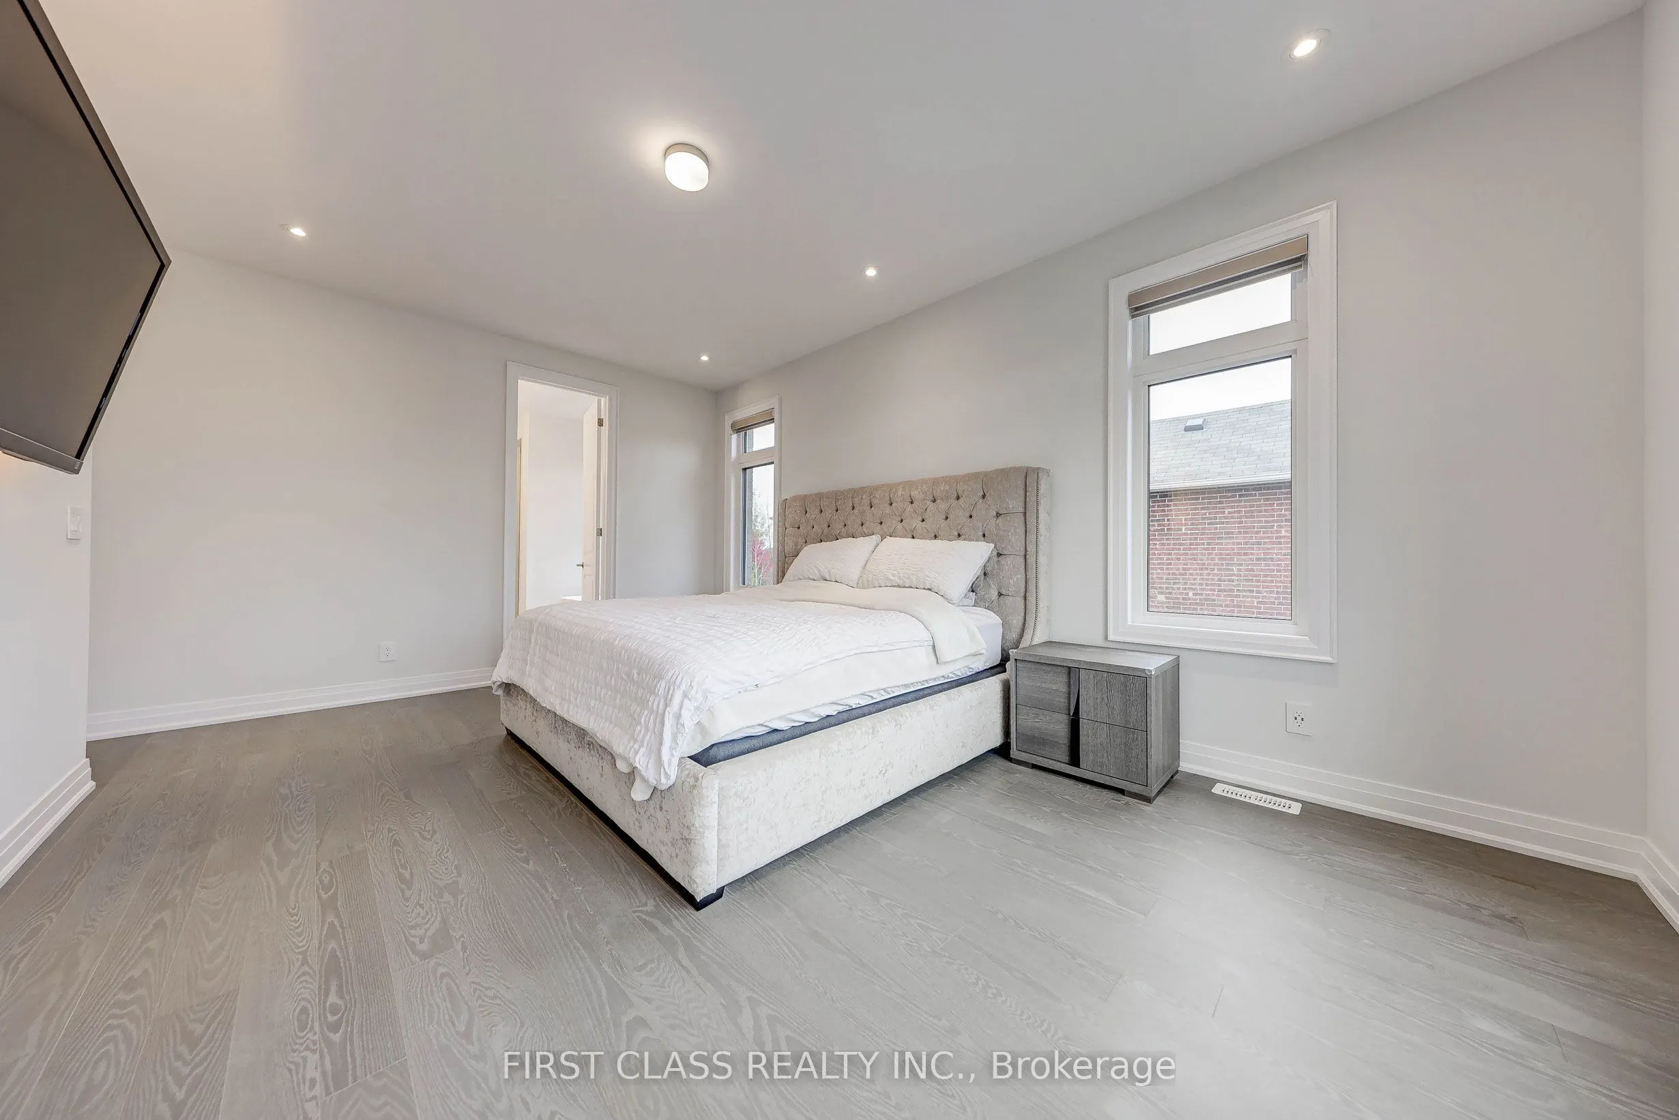
Primary Bedroom
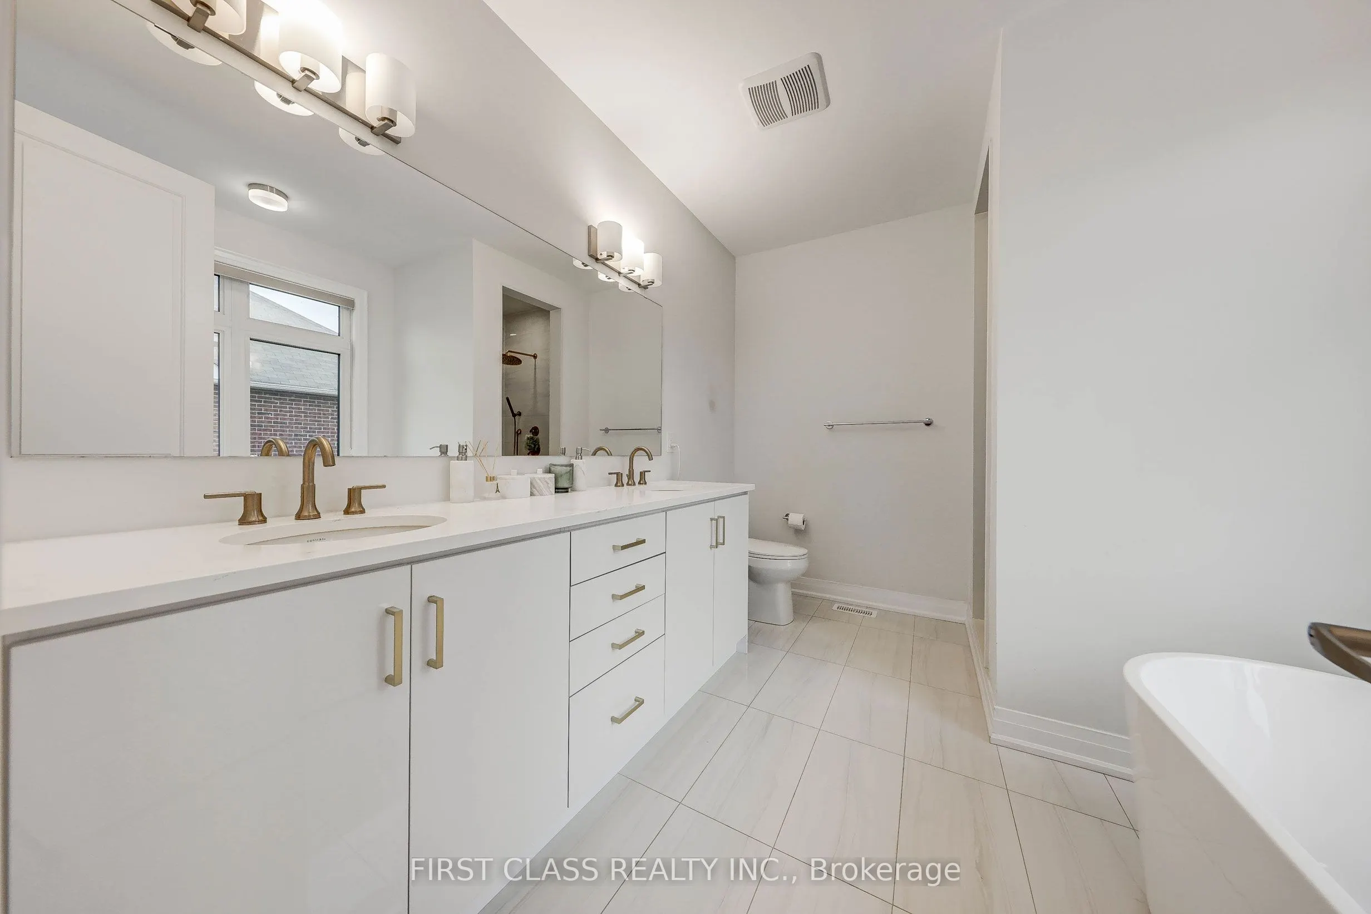
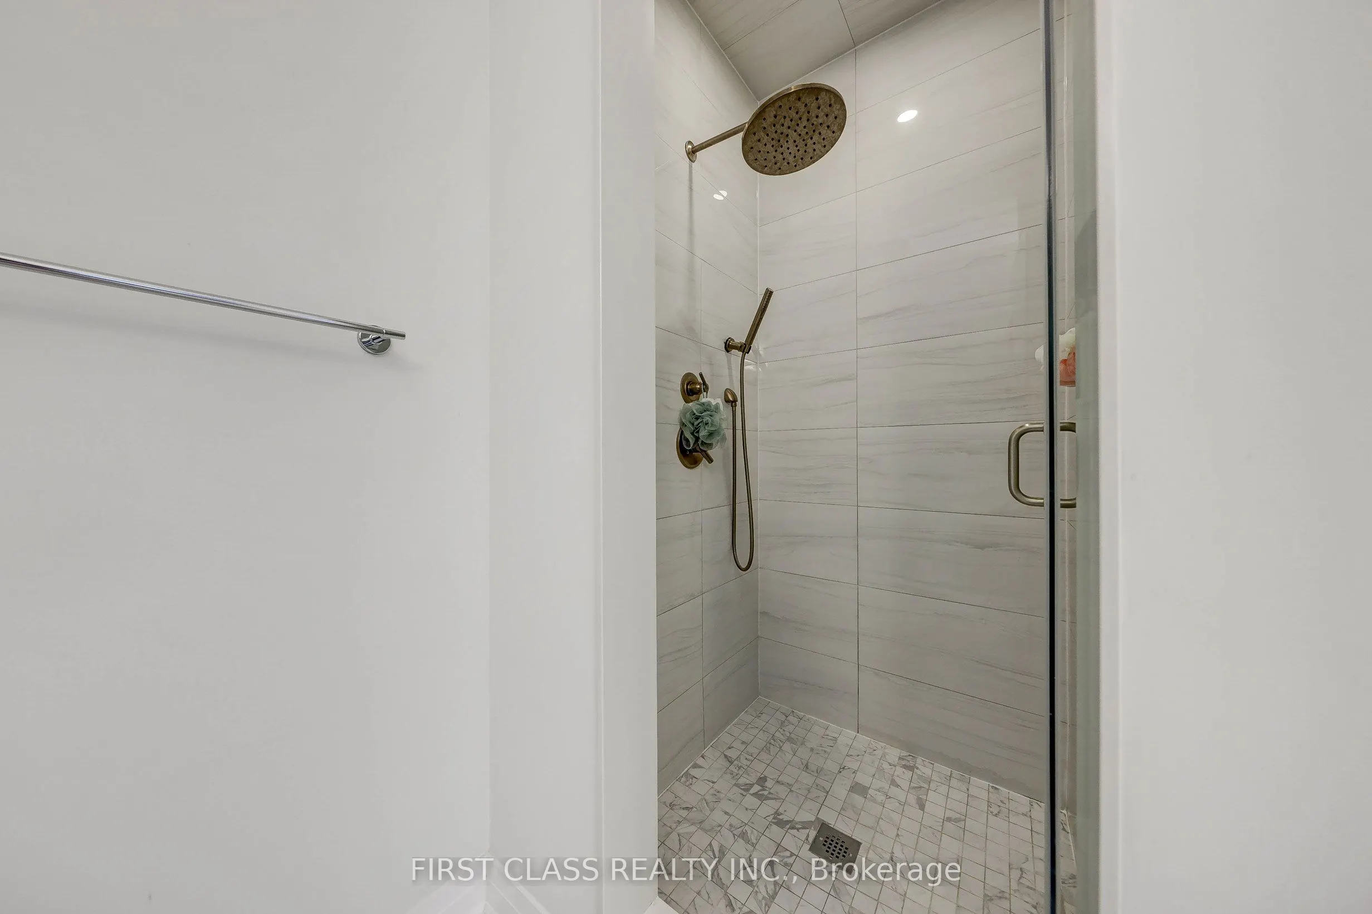
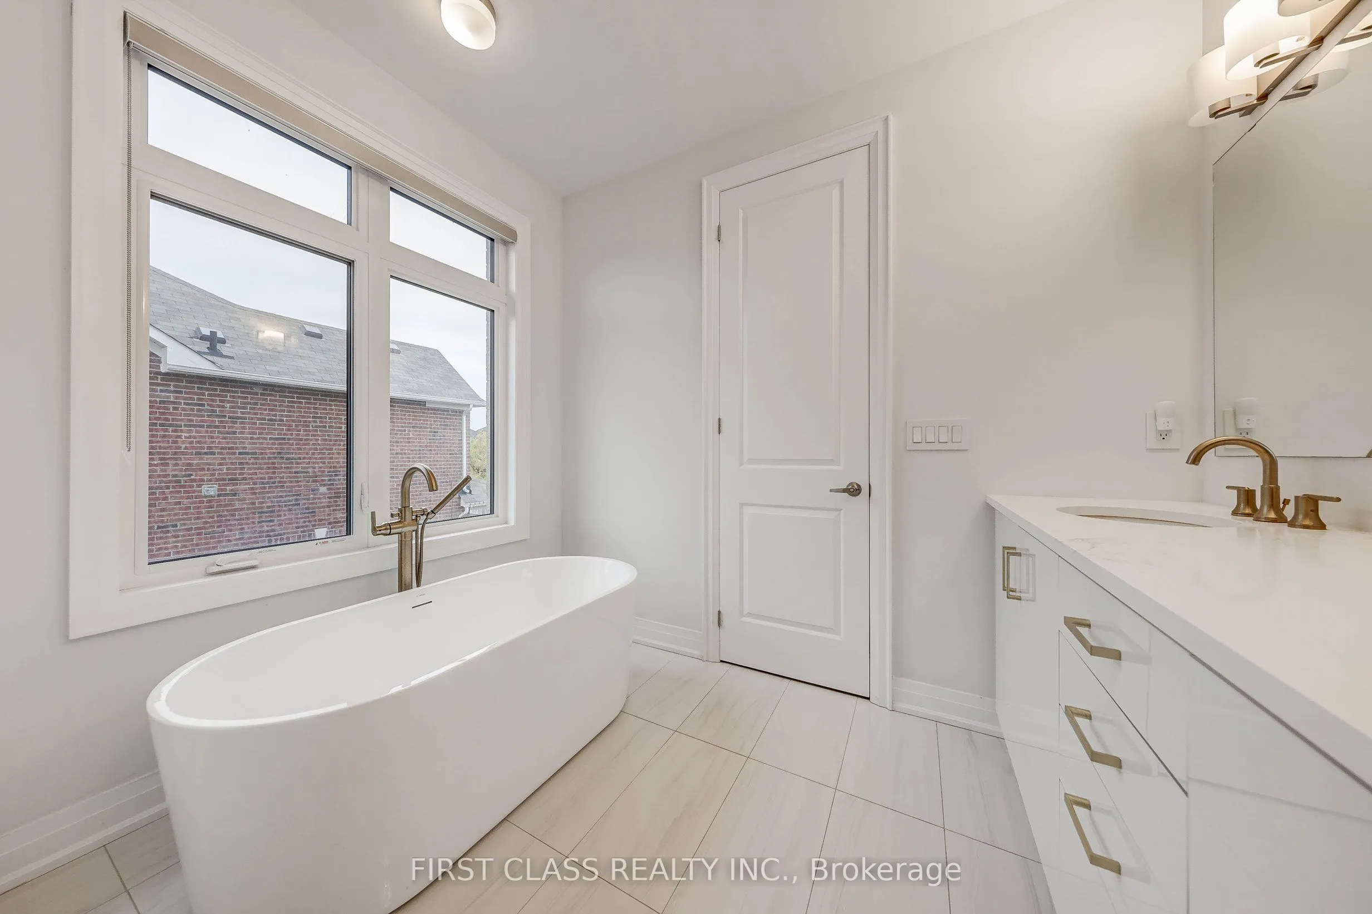
5 Pc Ensuite, Walk-In Closet(s), Pot Lights
Dimensions 17.55 x 12.01 feet
210.78 sqft
Recreation
Pot Lights, B/I Bar, Bar Sink
Dimensions 28.15 x 14.6 feet
410.99 sqft
Similar Properties(No results)
Mortgage Calculator
Calculate your estimated monthly mortgage payment
Price
$1,440,000
$
%
%
Total cost of mortgage
$0
Monthly payment
By clicking Save, we will calculate your estimated mortgage for all properties using the saved values (down payment percentage, interest rate, and amortization).
The accuracy and applicability of this calculator are not guaranteed.