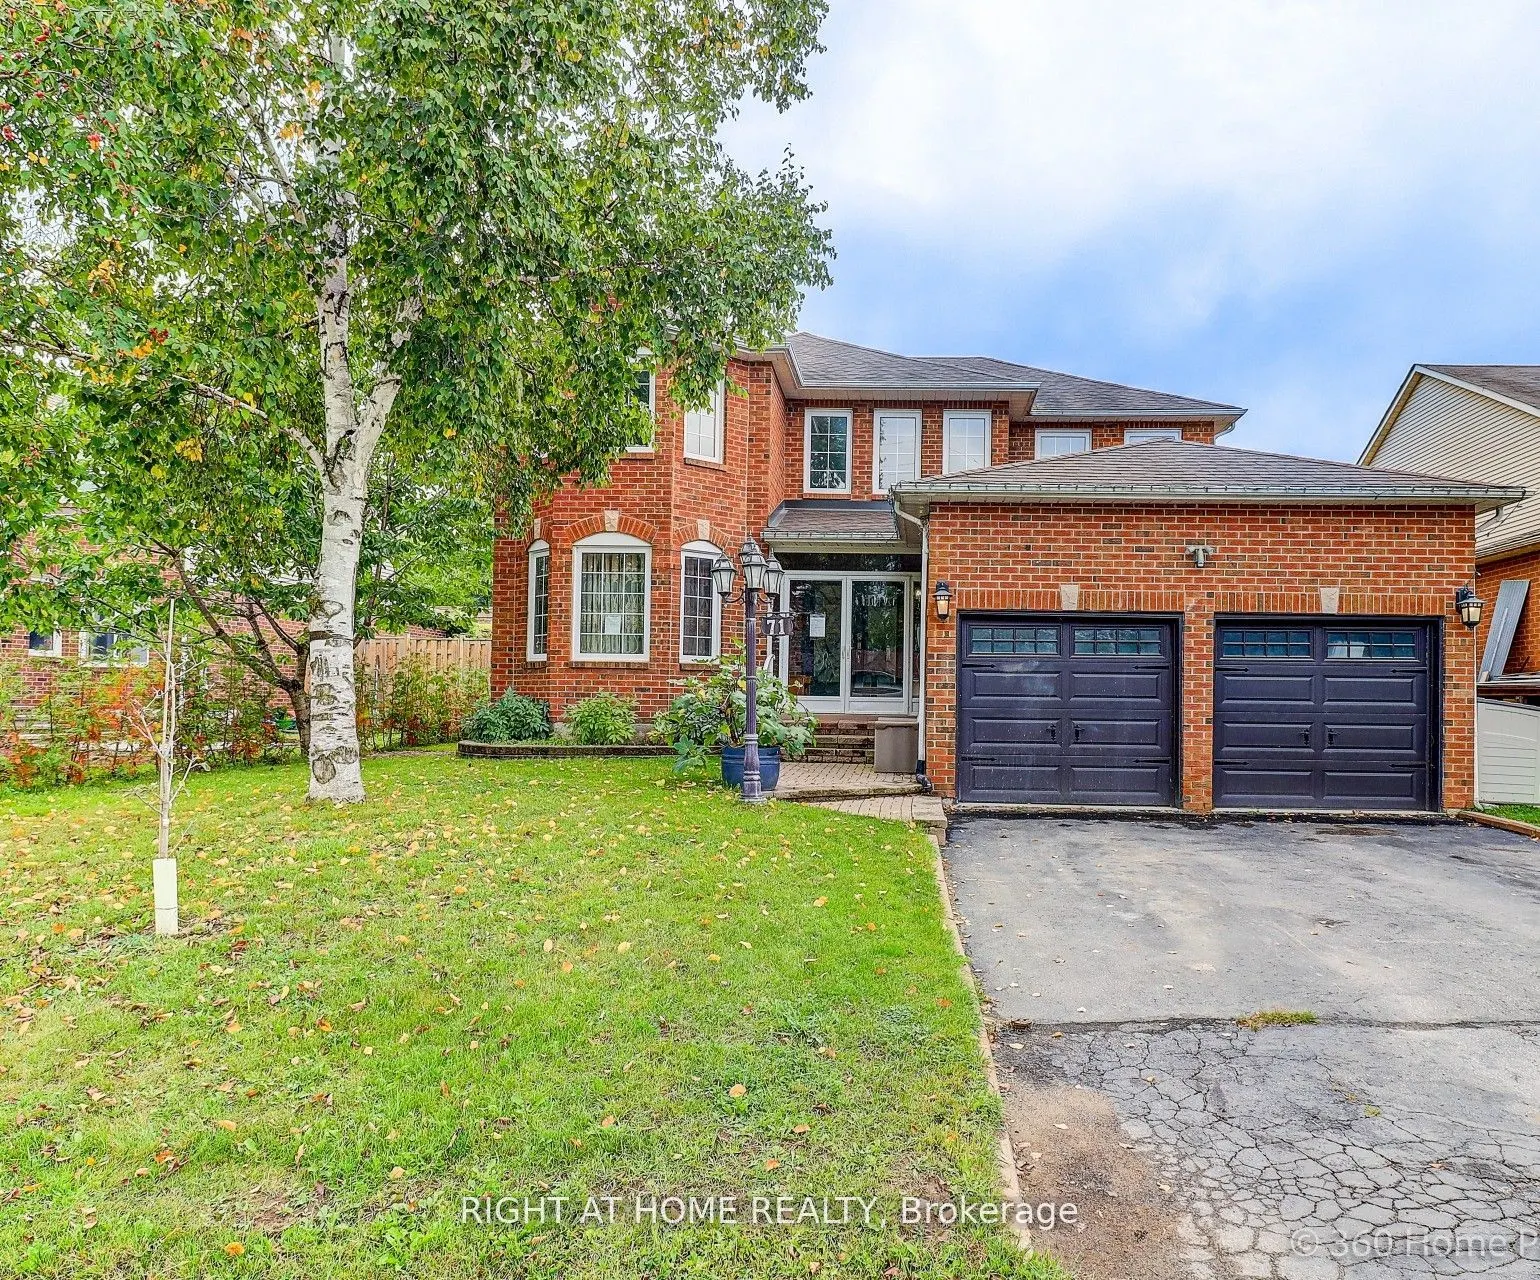
Sign In or Create a Free Account to see full details of this property
Key Facts
Key facts for 71 Church Street
Property Type
House, 2-Storey
Parking
Attached 2 garage, 4 parking
MLS #
N13603238
Size
2500-3000 sqft
Basement
Finished,Separate Entrance,Walk-Up,Apartment
Listed on
2026-07-24
Lot size
50 x 147.64
Tax
$7,756.17 /yr
Days on Market
81
Approximate Age
-
Maintenance Fee
-
Description
Client RemarksStunning 7-bed room home plus a den with 6 bathrooms offering over 4000 sq. ft. of total living space, including a fully legal basement suite. The basement features its own kitchen, 3 bedrooms, 2 bathrooms, laundry, and a separate walk-up entrance, providing excellent income potential.... Situated on a large 50.2 ft x 147 ft lot. The property includes a double front door with Decorative inserts and over $100K invested in renovation and basement legalization. The main floor showcases a spacious eat-in kitchen with a gas stove, stylish backsplash, Quartz countertop and a large L-shaped island. An Elegant hardwood staircase leads to both the upper level and basement. The open-concept layout connects the living, dining & family areas, making it ideal for entertaining. Pot lights and mouldings thru out the house. The backyard features an in ground swimming pool with a cabana, perfect for summer enjoyment. Recent upgrades include a new furnace (June-2024), new Hot water tank -(2025). Three new windows, a walk-up basement entrance, and a new 200-amps electrical panel installed in 2026 for the legal basement. Conveniently located just 3 minutes from Lake Simcoe and 7 minutes from Highway 404. The home is close to schools, shopping, all amenities, and a new opened recreation complex.
Full Property Details
Interior
Bedrooms
4
Bedrooms Plus
3
Total Bedrooms
7
Washrooms
6
Square Footage
2500-3000 sqft
Basement
Finished,Separate Entrance,Walk-Up,Apartment
Heating Source
Gas
Heating Fuel
Forced Air
Air Conditioning
Central Air
Family Room
Yes
Kitchens
1
Kitchens Plus
1
Total Kitchens
2
Fireplace Features
Yes
Bedrooms
4
Bedrooms Plus
3
Total Bedrooms
7
Washrooms
6
Square Footage
2500-3000 sqft
Basement
Finished,Separate Entrance,Walk-Up,Apartment
Heating Source
Gas
Heating Fuel
Forced Air
Air Conditioning
Central Air
Family Room
Yes
Kitchens
1
Kitchens Plus
1
Total Kitchens
2
Fireplace Features
Yes
Exterior
Depth
147.64
Front
50.2
Driveway
Private
Lot Size
50 x 147.64 ft
Pool
Inground
Waterfront
None
Parking Spaces
4
Total Parking Spaces
6.00
Parking Description
Attached
Garage Spaces
2
Depth
147.64
Front
50.2
Driveway
Private
Lot Size
50 x 147.64 ft
Pool
Inground
Waterfront
None
Parking Spaces
4
Total Parking Spaces
6.00
Parking Description
Attached
Garage Spaces
2
Building Description
Style
2-Storey
Home Type
House
Subtype
Detached
Property Orientation
South
Exterior Finish
Brick
Sewers
Sewer
Water Supply
Municipal
Possession Date
8/24/2026
Style
2-Storey
Home Type
House
Subtype
Detached
Property Orientation
South
Exterior Finish
Brick
Sewers
Sewer
Water Supply
Municipal
Possession Date
8/24/2026
Community
Community
Keswick North
Community
Keswick North
Taxes & Fees
Taxes
$7,756.17 /yr
Tax Year
2026
Occupancy
Owner
Taxes
$7,756.17 /yr
Tax Year
2026
Occupancy
Owner
Room Types
Bedroom 2
Hardwood Floor, Large Window, Closet
Dimensions 15.39 x 11.78 feet
181.29 sqft
Bedroom 3
Hardwood Floor, Window, Large Closet
Dimensions 12.99 x 10.5 feet
136.4 sqft
Bedroom 4
3 Pc Bath, Hardwood Floor, Window
Dimensions 11.48 x 10.79 feet
123.87 sqft
Breakfast
Ceramic Floor, Sliding Doors
Dimensions 11.32 x 7.15 feet
80.94 sqft
Dining Room
Overlooks Living, Hardwood Floor
Dimensions 11.48 x 12.5 feet
143.5 sqft
Family Room
Fireplace, Hardwood Floor, Large Window
Dimensions 16.08 x 11.19 feet
179.94 sqft
Kitchen
Ceramic Floor, Pot Lights
Dimensions 12.5 x 7.58 feet
94.75 sqft
Kitchen
Quartz Counter, Backsplash, Stainless Steel Appl
Dimensions 12.73 x 12.66 feet
161.16 sqft
Living Room
Overlooks Dining, Hardwood Floor
Dimensions 11.48 x 17.68 feet
202.97 sqft
Office
Hardwood Floor, Window
Dimensions 11.48 x 10.5 feet
120.54 sqft
Primary Bedroom
Hardwood Floor, Walk-In Closet(s), 5 Pc Ensuite
Dimensions 25.3 x 11.78 feet
298.03 sqft
Recreation
Pot Lights, Laminate, Window
Dimensions 22.97 x 9.19 feet
211.09 sqft
Similar Properties(No results)
Mortgage Calculator
Calculate your estimated monthly mortgage payment
Price
$999,000
$
%
%
Total cost of mortgage
$0
Monthly payment
By clicking Save, we will calculate your estimated mortgage for all properties using the saved values (down payment percentage, interest rate, and amortization).
The accuracy and applicability of this calculator are not guaranteed.