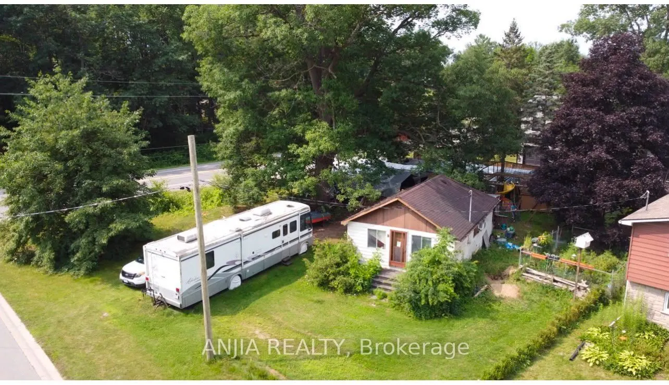
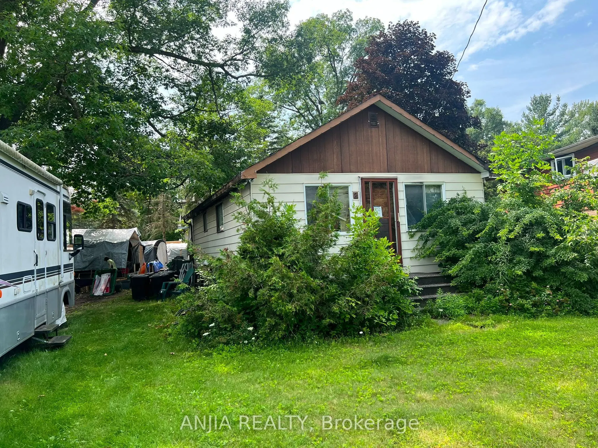
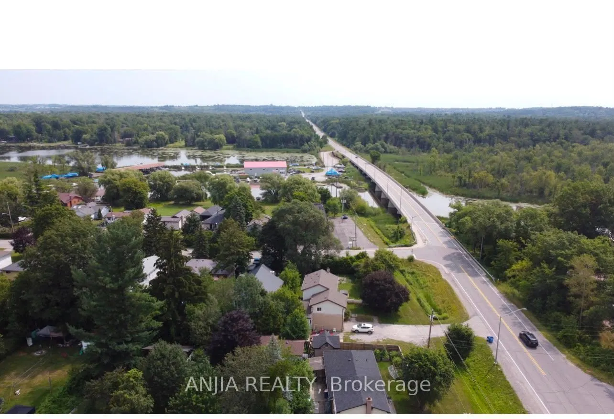
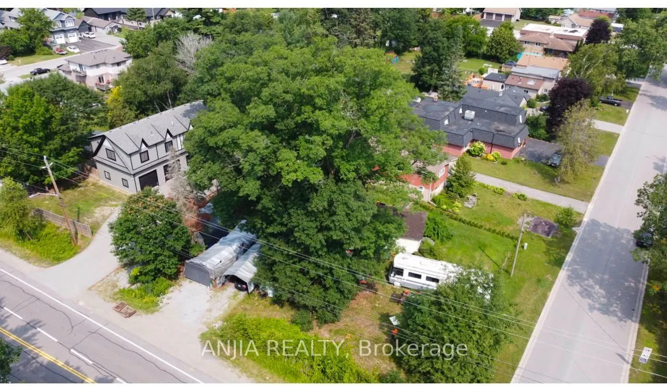
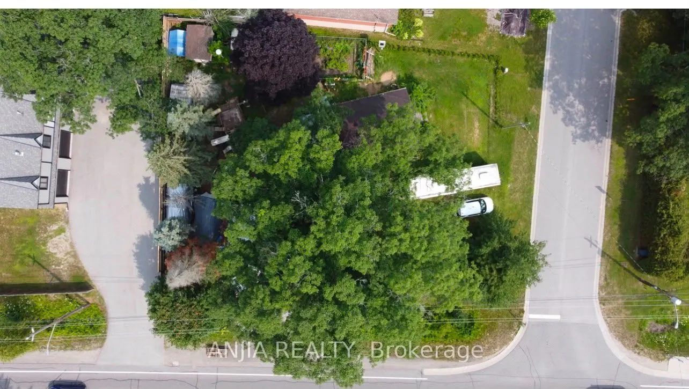
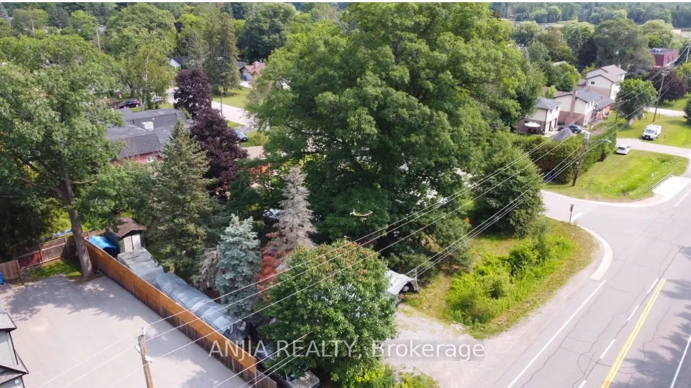
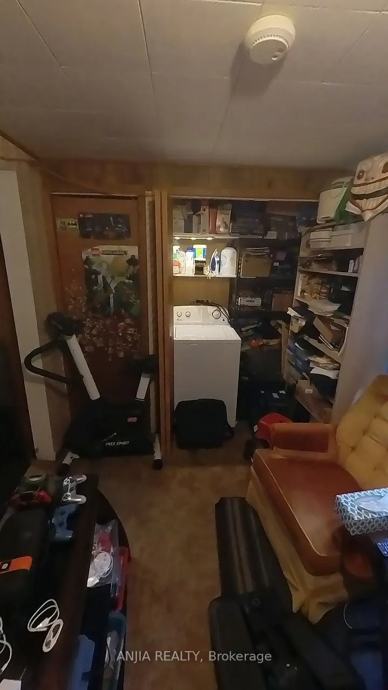
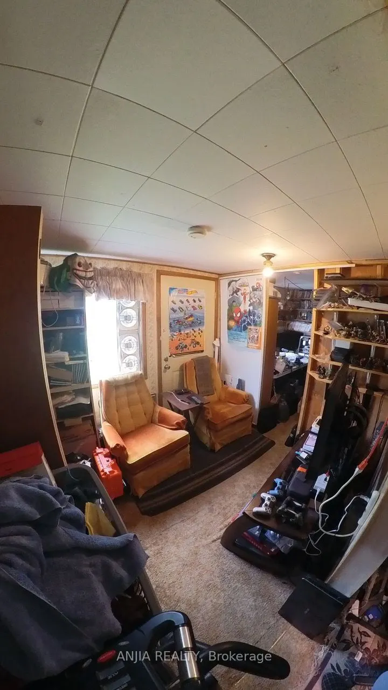
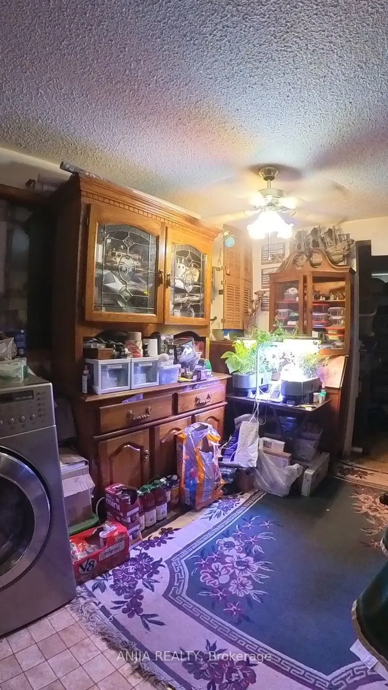
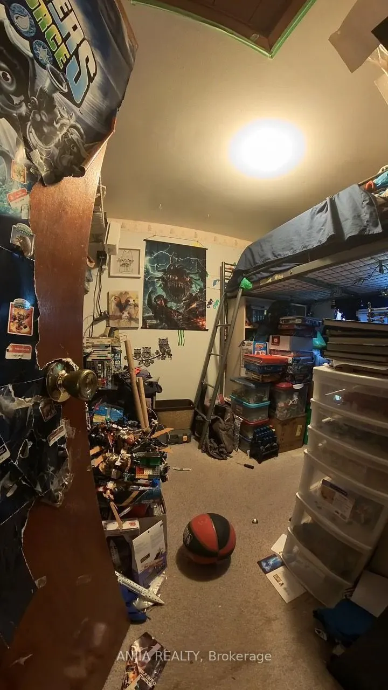
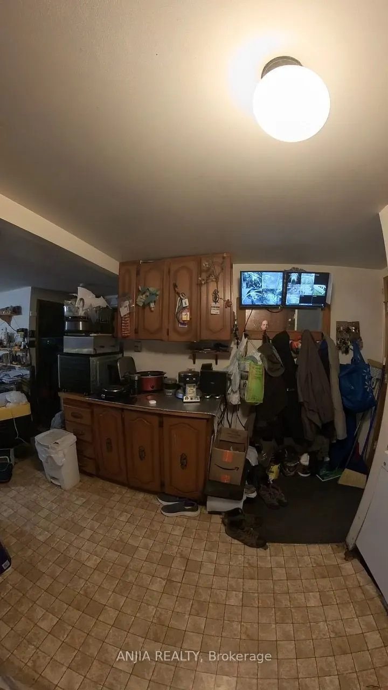
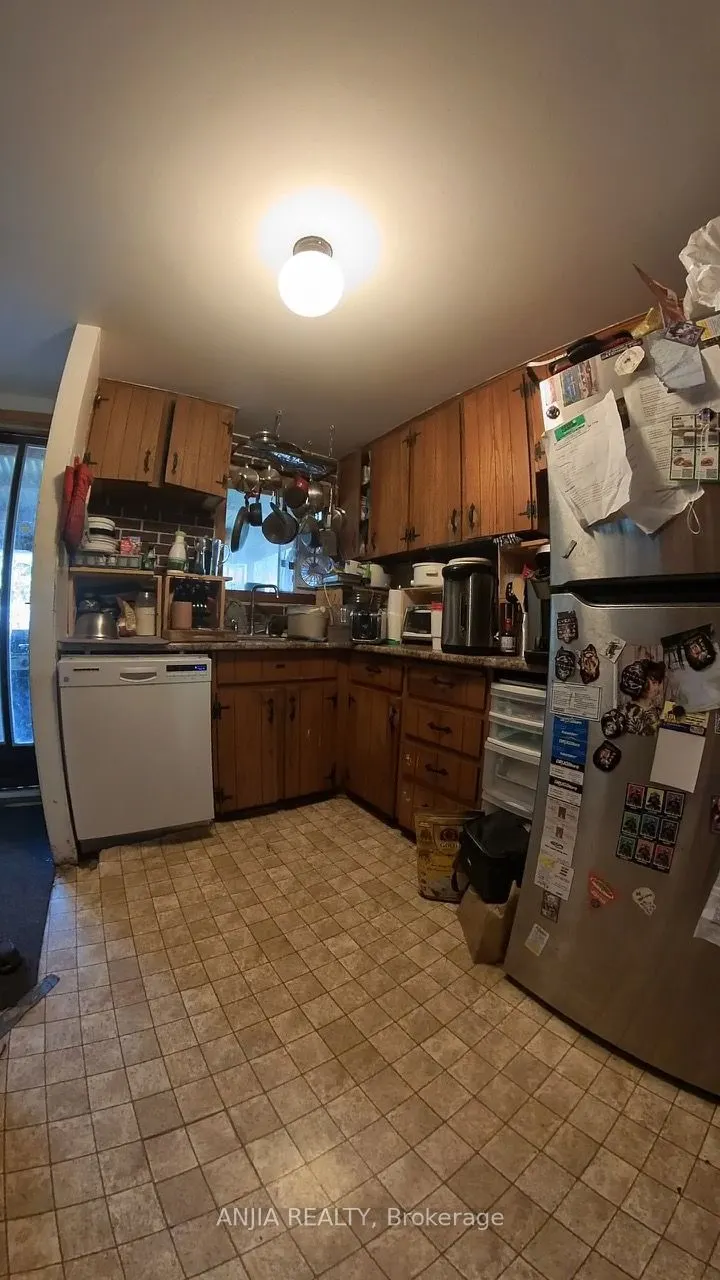
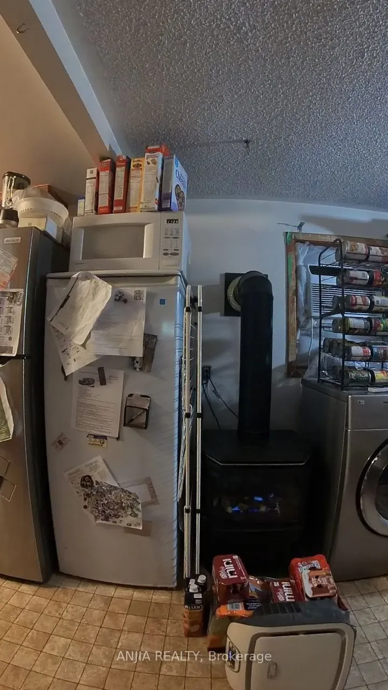
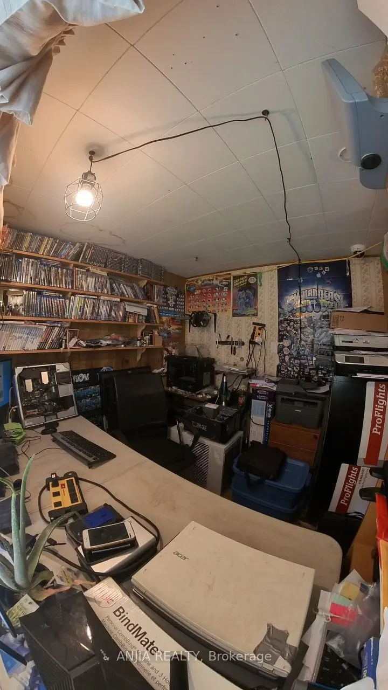
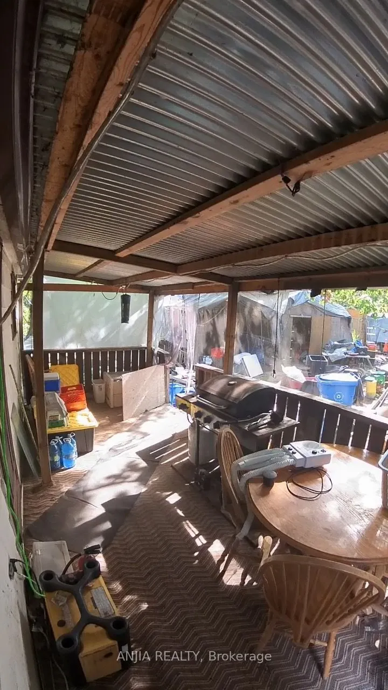
Attention to builders, investors or first-home buyers grants, this is an opportunity to build your dream house in the River Dr Park Community. This corner Lot/house comes with a 1/4 moon Driveway and a 3rd entrance to the entire back yard. This includes and very Mature Oak Tree estimated at 240yrs ...old with a Diameter of 15.5ft. This lot is close to the Holland River, the Marina and sits between two extension for the Bradford Bypass. This home uses City-water, en-bridge natural gas, and Hydro-One for power. Investors will see the potential in this property. Most of this property is valued by land value (43729201)
Full Property Details
Interior
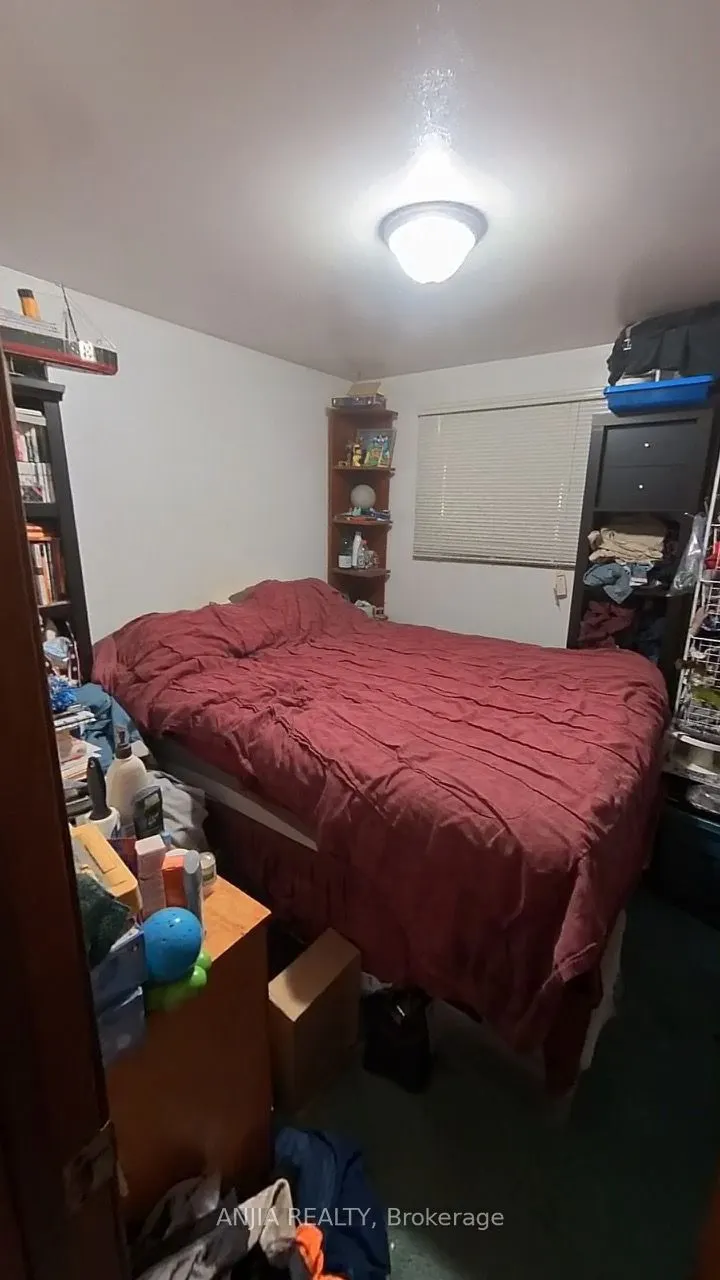
Bedrooms
2
Total Bedrooms
2
Washrooms
1
Square Footage
< 700 sqft
Basement
None
Heating Source
Electric
Heating Fuel
Baseboard
Air Conditioning
None
Family Room
Yes
Kitchens
1
Total Kitchens
1
Fireplace Features
Yes
Bedrooms
2
Total Bedrooms
2
Washrooms
1
Square Footage
< 700 sqft
Basement
None
Heating Source
Electric
Heating Fuel
Baseboard
Air Conditioning
None
Family Room
Yes
Kitchens
1
Total Kitchens
1
Fireplace Features
Yes
Exterior
Depth
128.0
Front
86.0
Acreage
Not Applicable
Driveway
Private
Lot Size
86 x 128.0 ft
Pool
None
Parking Spaces
8
Total Parking Spaces
4.00
Parking Description
None
Garage Spaces
0
Depth
128.0
Front
86.0
Acreage
Not Applicable
Driveway
Private
Lot Size
86 x 128.0 ft
Pool
None
Parking Spaces
8
Total Parking Spaces
4.00
Parking Description
None
Garage Spaces
0
Building Description
Style
Bungalow
Home Type
House
Subtype
Detached
Year Built
31-50
Property Orientation
East
Exterior Finish
Vinyl Siding
Sewers
Septic
Water Supply
Municipal
Possession Date
8/1/2026
Style
Bungalow
Home Type
House
Subtype
Detached
Year Built
31-50
Property Orientation
East
Exterior Finish
Vinyl Siding
Sewers
Septic
Water Supply
Municipal
Possession Date
8/1/2026
Community
Community
Holland Landing
Community
Holland Landing
Taxes & Fees
Taxes
$2,938 /yr
Tax Year
2025
Occupancy
Owner
Taxes
$2,938 /yr
Tax Year
2025
Occupancy
Owner
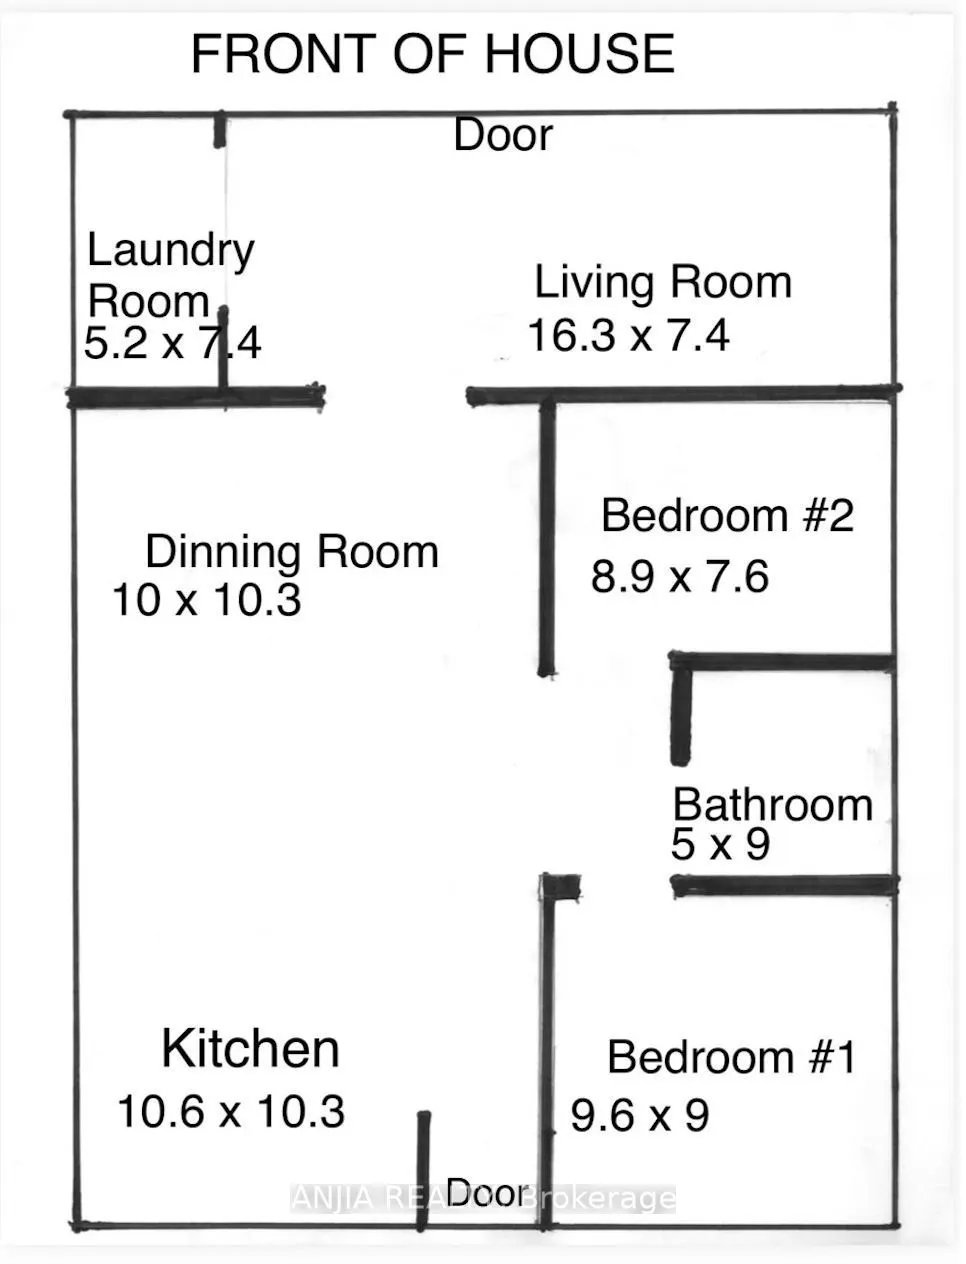
Room Types
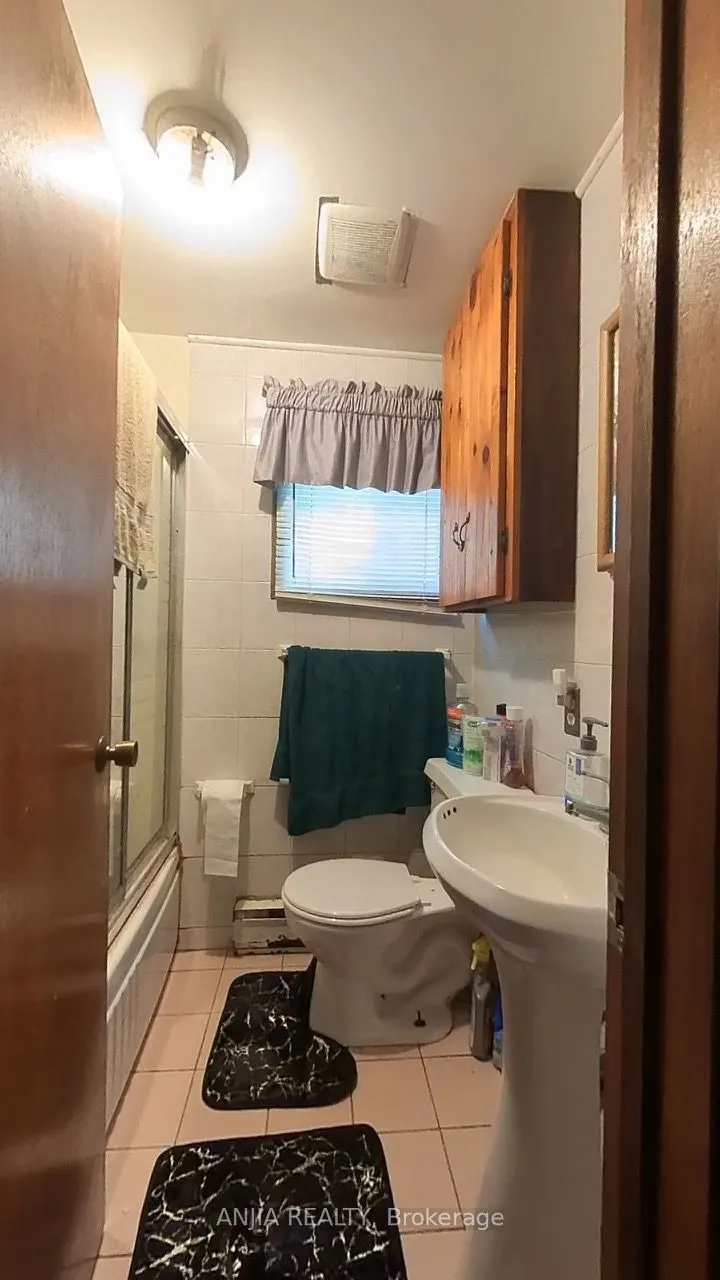
Bathroom
-
Dimensions 4.99 x 8.99 feet
44.86 sqft
Bedroom
-
Dimensions 9.61 x 8.99 feet
86.39 sqft
Bedroom 2
-
Dimensions 8.89 x 7.61 feet
67.65 sqft
Dining Room
-
Dimensions 10.01 x 10.3 feet
103.1 sqft
Kitchen
-
Dimensions 10.6 x 10.3 feet
109.18 sqft
Laundry
-
Dimensions 5.22 x 7.51 feet
39.2 sqft
Living Room
-
Dimensions 16.31 x 7.41 feet
120.86 sqft
Similar Properties(No results)
Mortgage Calculator
Calculate your estimated monthly mortgage payment
Price
$760,000
$
%
%
Total cost of mortgage
$0
Monthly payment
By clicking Save, we will calculate your estimated mortgage for all properties using the saved values (down payment percentage, interest rate, and amortization).
The accuracy and applicability of this calculator are not guaranteed.