Sign In or Create a Free Account to see full details of this property
Key Facts
Key facts for 66 Main Street
Property Type
Other, Bungalow
Parking
None 0 garage, 2 parking
MLS #
N13785680
Size
1100-1500 sqft
Basement
Crawl Space,Unfinished
Listed on
2026-09-15
Lot size
0 x 0.0
Tax
$2,166.84 /yr
Days on Market
28
Approximate Age
-
Maintenance Fee
-
Description
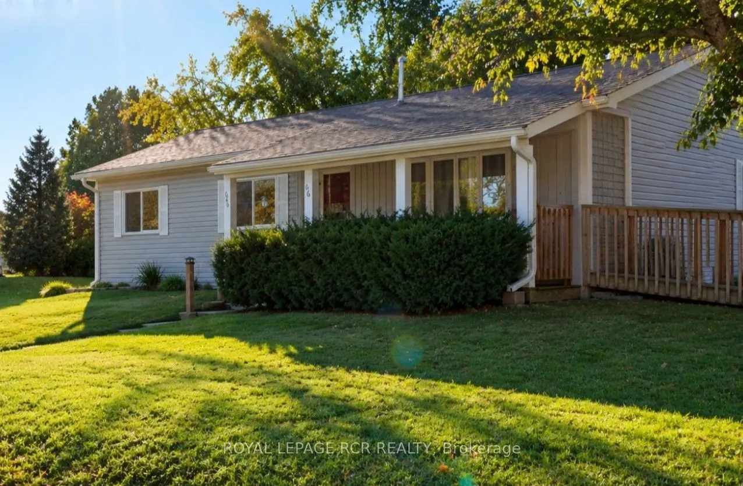
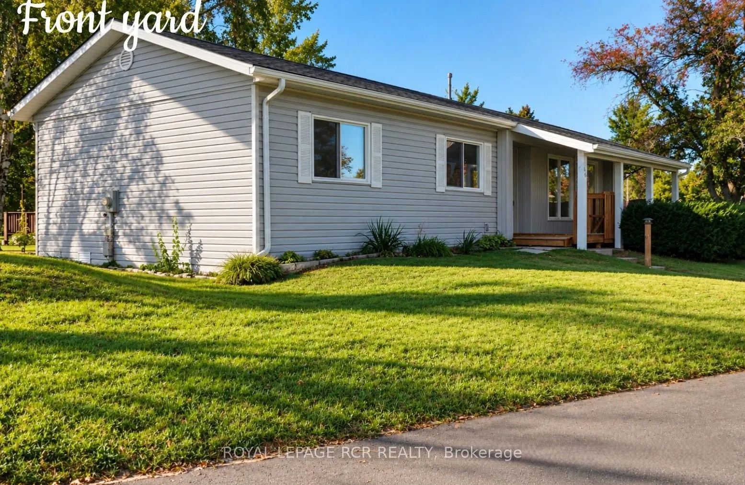
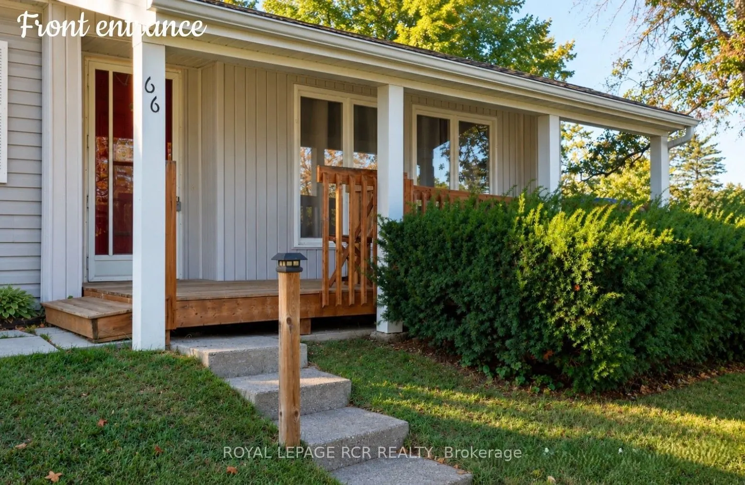
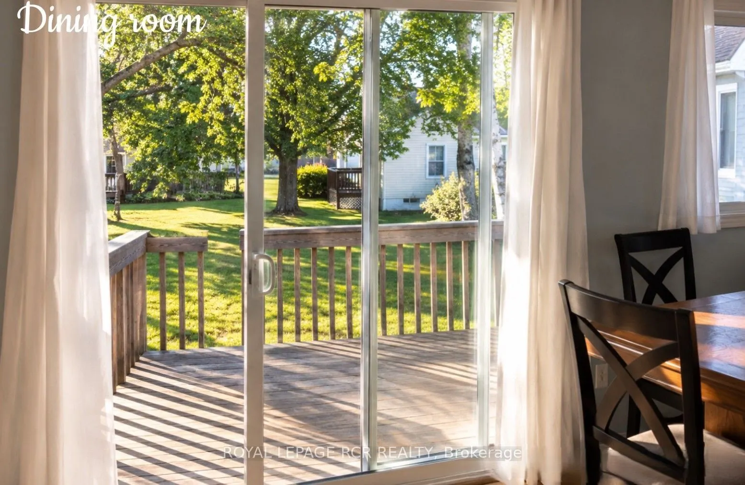
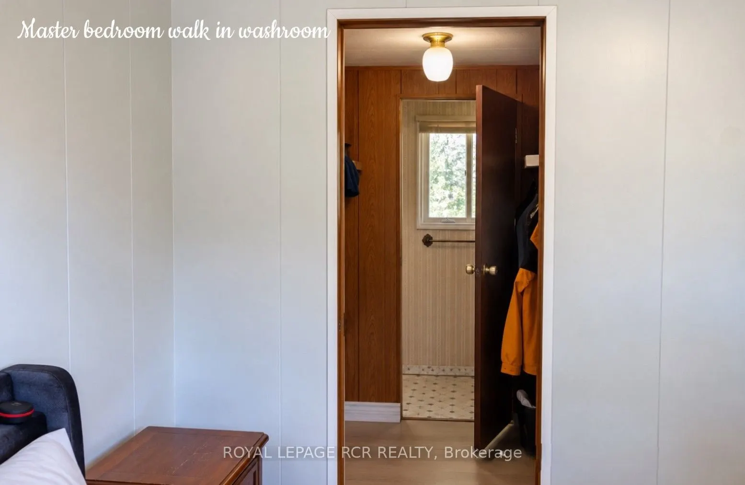
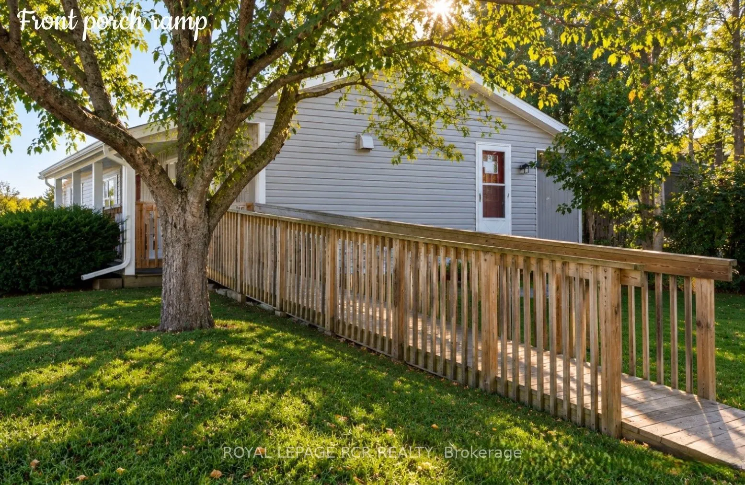
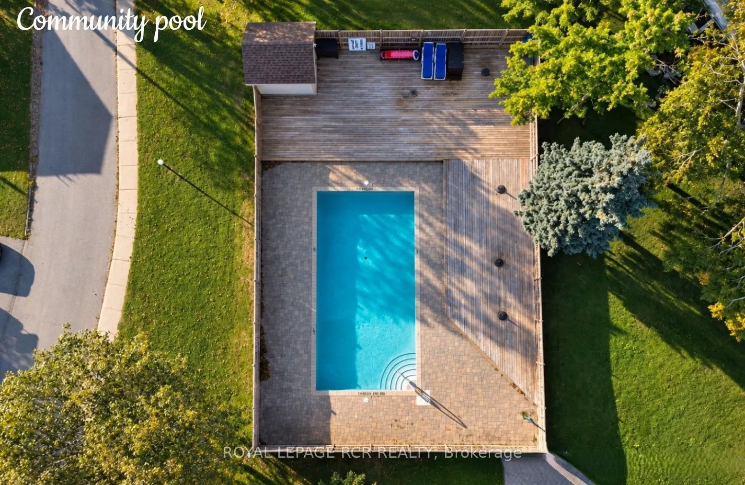
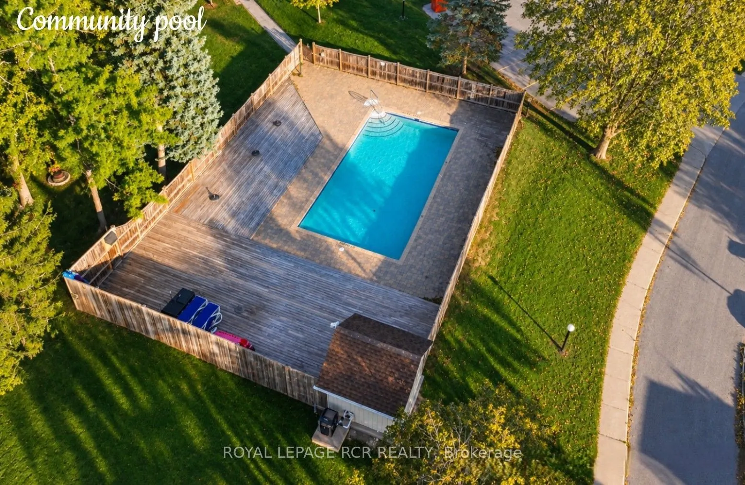
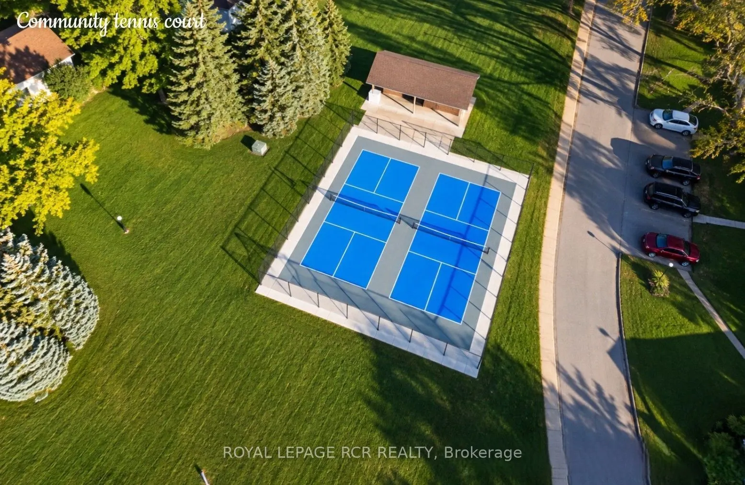
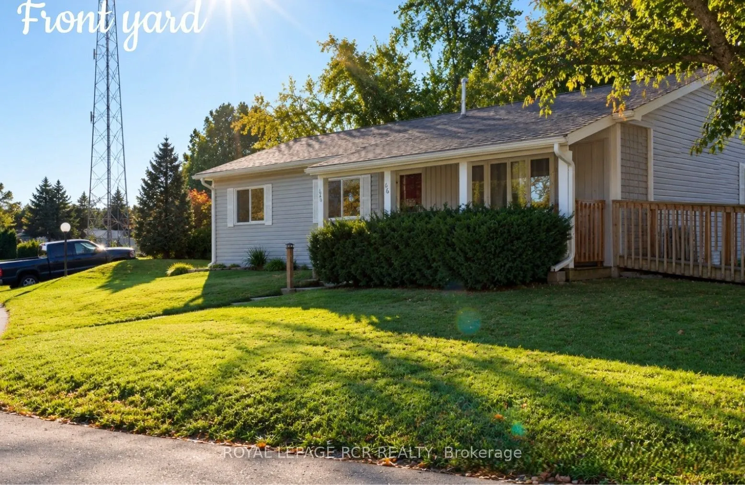
Enjoy quality adult community living in Sandy Cove Acres, with various amenities from outdoor pool to pickelball, you will easily make new friends and find a group or club you will enjoy. For avid golfers you are only minutes away from one of the top rank golf courses in Canada, "The Nest". many oth...er courses in and around Innisfil. This model is situated in a quiet area, with large shaded deck/ sitting area in the back. Curl up in your favourite lounger and enjoy a good book! ADDED BONUSES to this unit include owned furnace, HWT, A/C. Appliances are included and you have a walk-in MBR closet, that leads to a 2pc ensuite. Make sure you come see the value in 66 Main St when showing in Sandy Cove Acres!! ** Brand new electrical panel installed for added safety. Wheel chair access via ramp.
Full Property Details
Interior
Bedrooms
2
Total Bedrooms
2
Washrooms
2
Square Footage
1100-1500 sqft
Basement
Crawl Space,Unfinished
Heating Source
Gas
Heating Fuel
Forced Air
Air Conditioning
Central Air
Family Room
No
Kitchens
1
Total Kitchens
1
Fireplace Features
Yes
Bedrooms
2
Total Bedrooms
2
Washrooms
2
Square Footage
1100-1500 sqft
Basement
Crawl Space,Unfinished
Heating Source
Gas
Heating Fuel
Forced Air
Air Conditioning
Central Air
Family Room
No
Kitchens
1
Total Kitchens
1
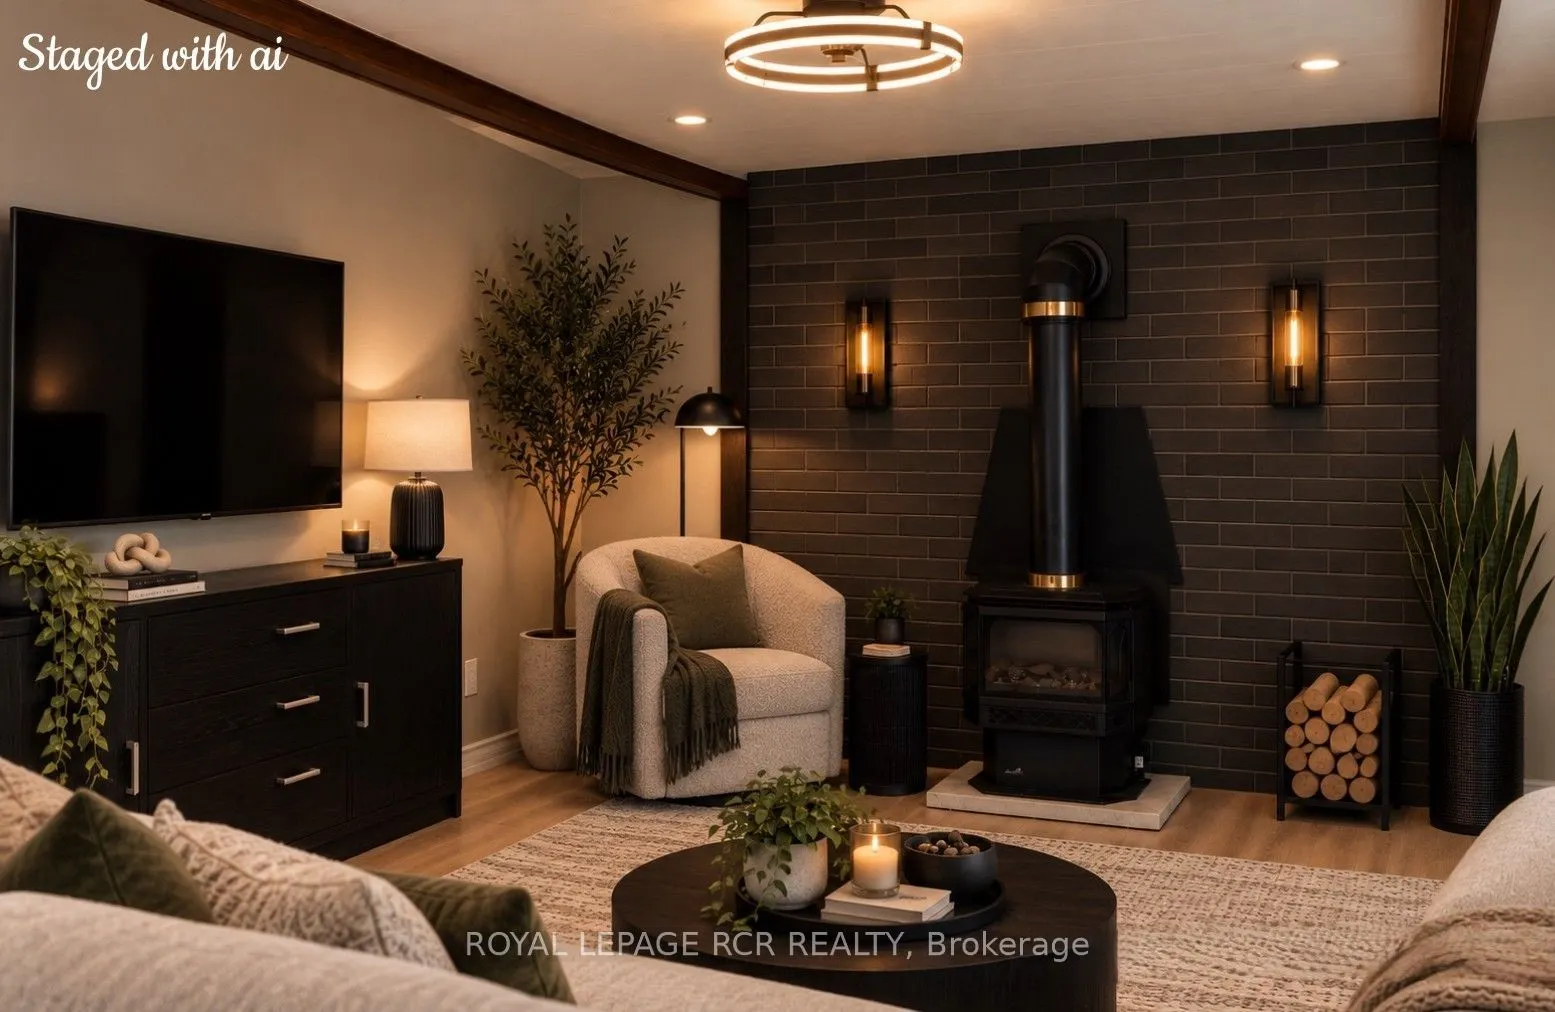
Fireplace Features
Yes
Exterior
Depth
0.0
Front
0.0
Driveway
Front Yard Parking
Lot Size
0 x 0.0 ft
Pool
Community
Parking Spaces
2
Total Parking Spaces
2.00
Parking Description
None
Garage Spaces
0
Depth
0.0
Front
0.0
Driveway
Front Yard Parking
Lot Size
0 x 0.0 ft
Pool
Community
Parking Spaces
2
Total Parking Spaces
2.00
Parking Description
None
Garage Spaces
0
Building Description
Style
Bungalow
Home Type
Other
Subtype
Modular Home
Property Orientation
East
Exterior Finish
Vinyl Siding
Sewers
Sewer
Water Supply
Well
Possession Date
No Data
Style
Bungalow
Home Type
Other
Subtype
Modular Home
Property Orientation
East
Exterior Finish
Vinyl Siding
Sewers
Sewer
Water Supply
Well
Possession Date
No Data
Community
Community
Rural Innisfil
Community
Rural Innisfil
Taxes & Fees
Taxes
$2,166.84 /yr
Tax Year
2026
Occupancy
Tenant
Taxes
$2,166.84 /yr
Tax Year
2026
Occupancy
Tenant
Room Types
Bedroom 2
Closet, Window
Dimensions 10.6 x 8.66 feet
91.8 sqft
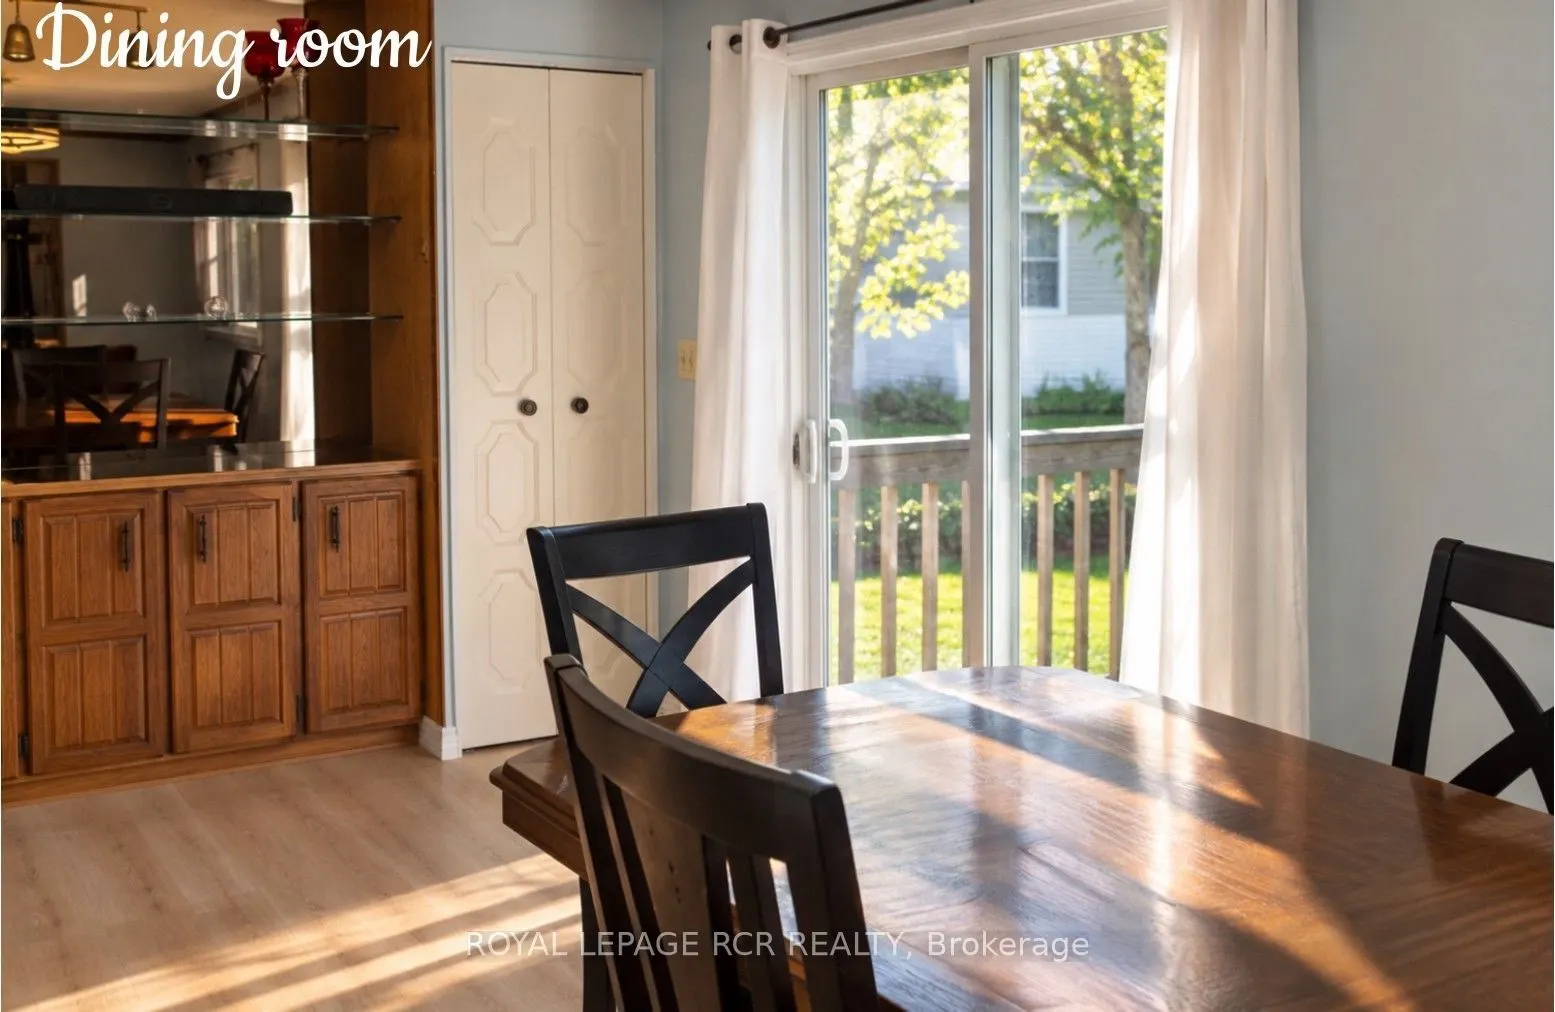
Dining Room
W/O To Deck
Dimensions 20.37 x 10.5 feet
213.89 sqft
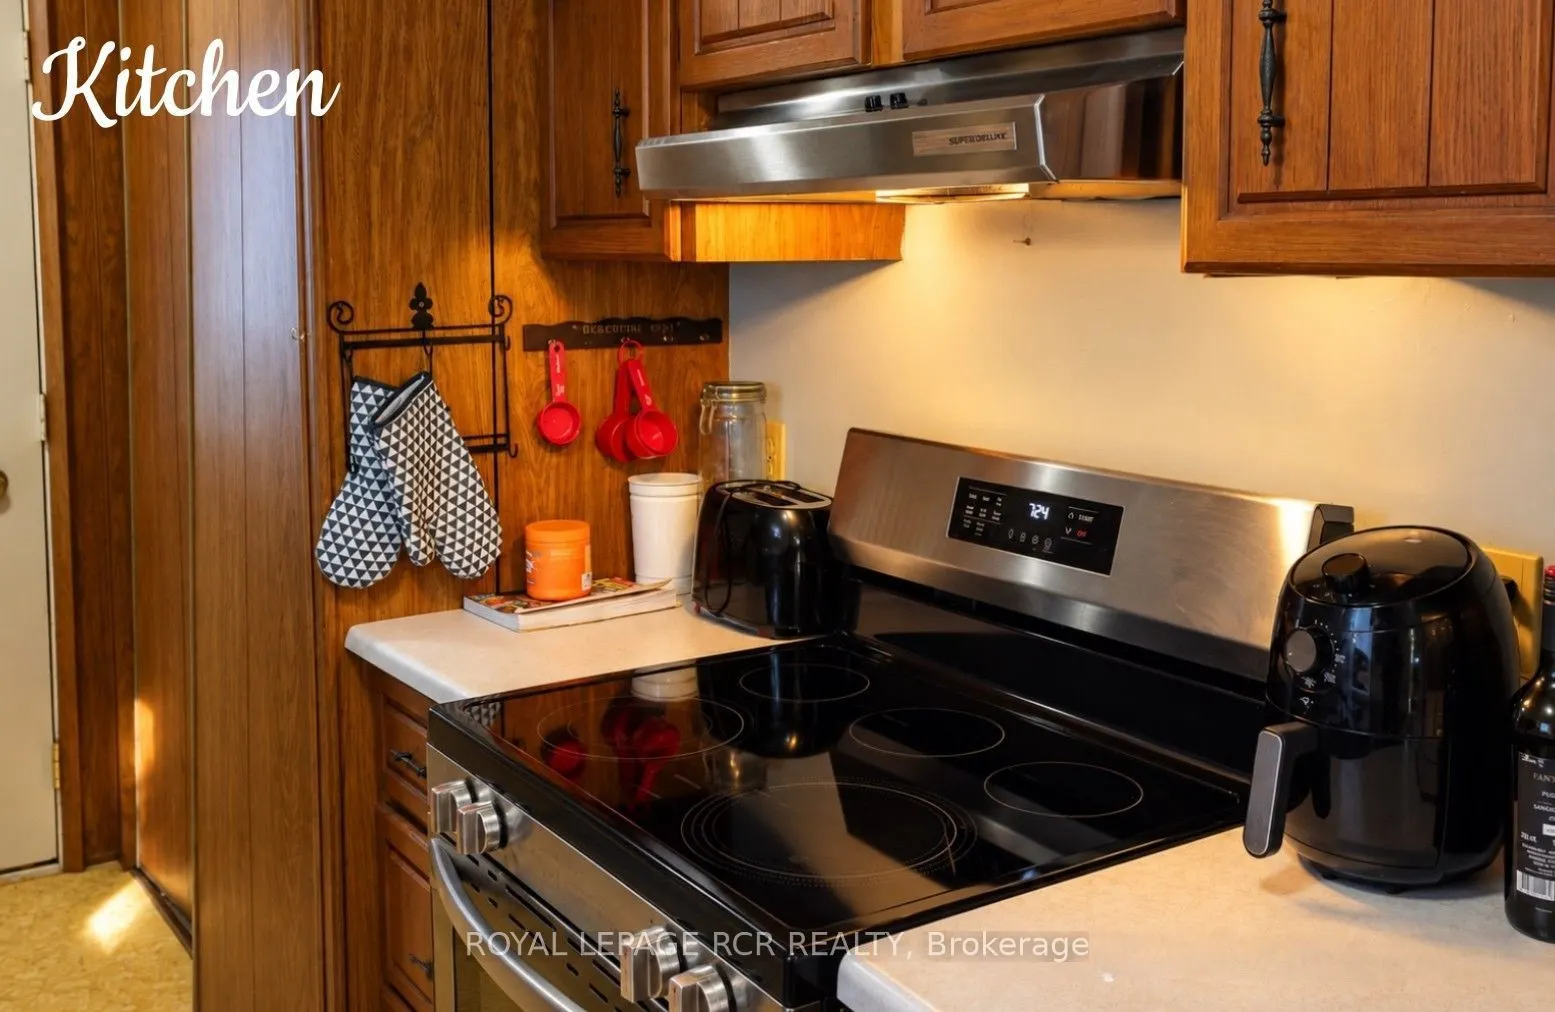
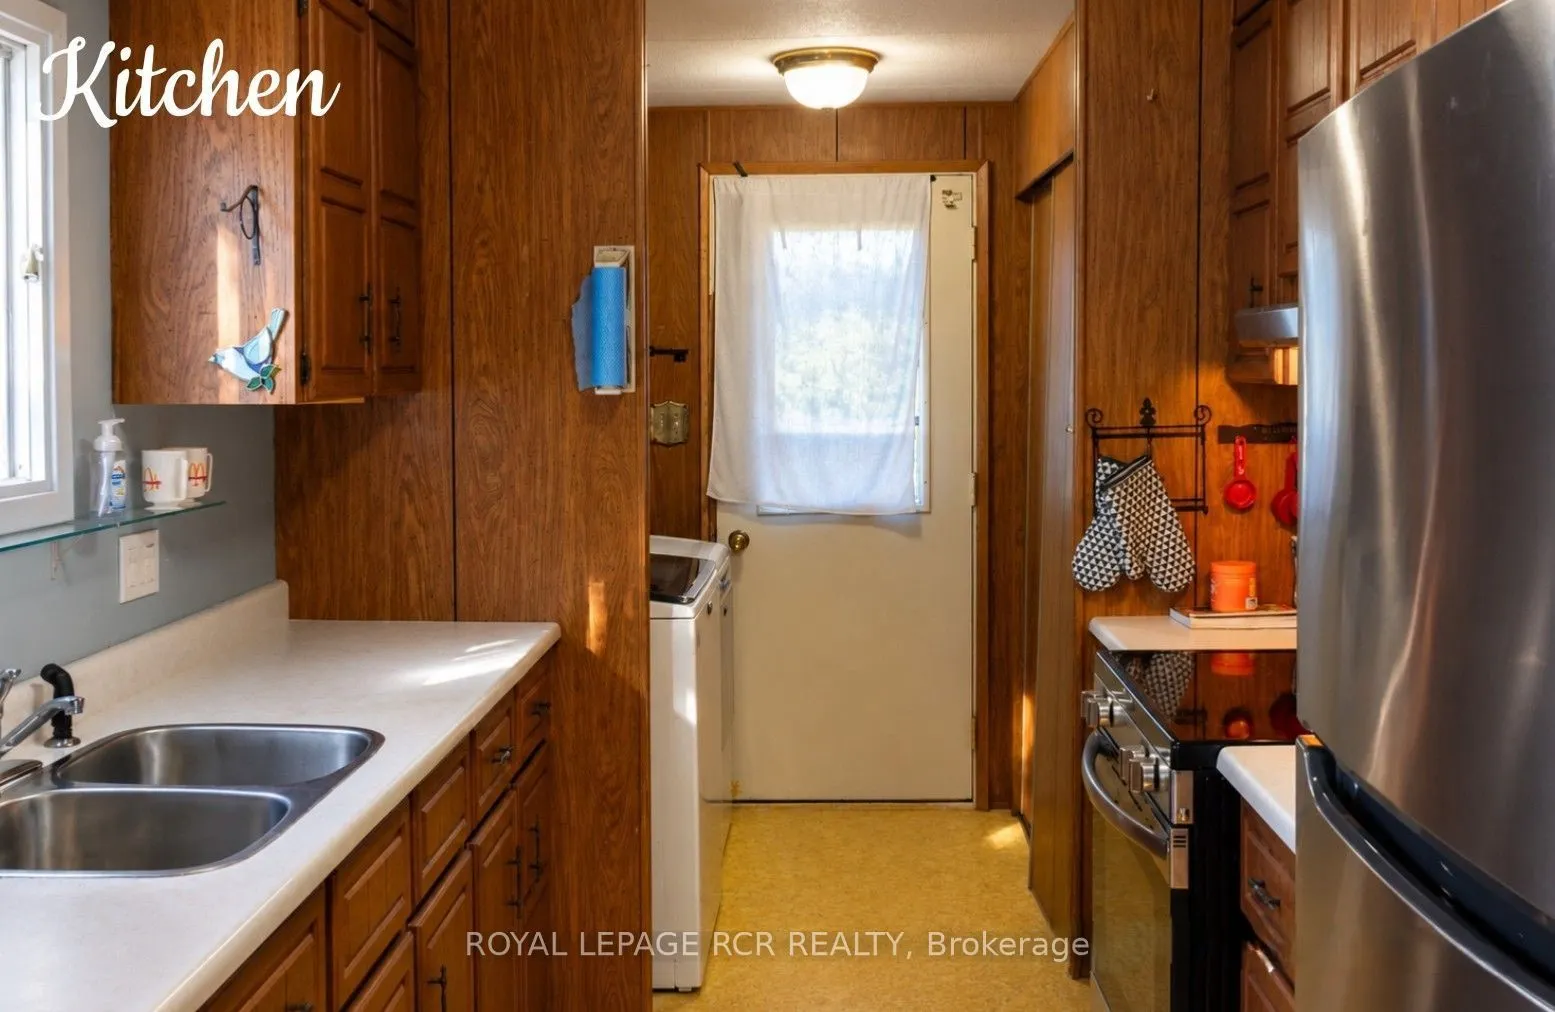
Kitchen
Stainless Steel Appl
Dimensions 9.78 x 7.87 feet
76.97 sqft
Laundry
-
Dimensions 5.94 x 5.41 feet
32.14 sqft
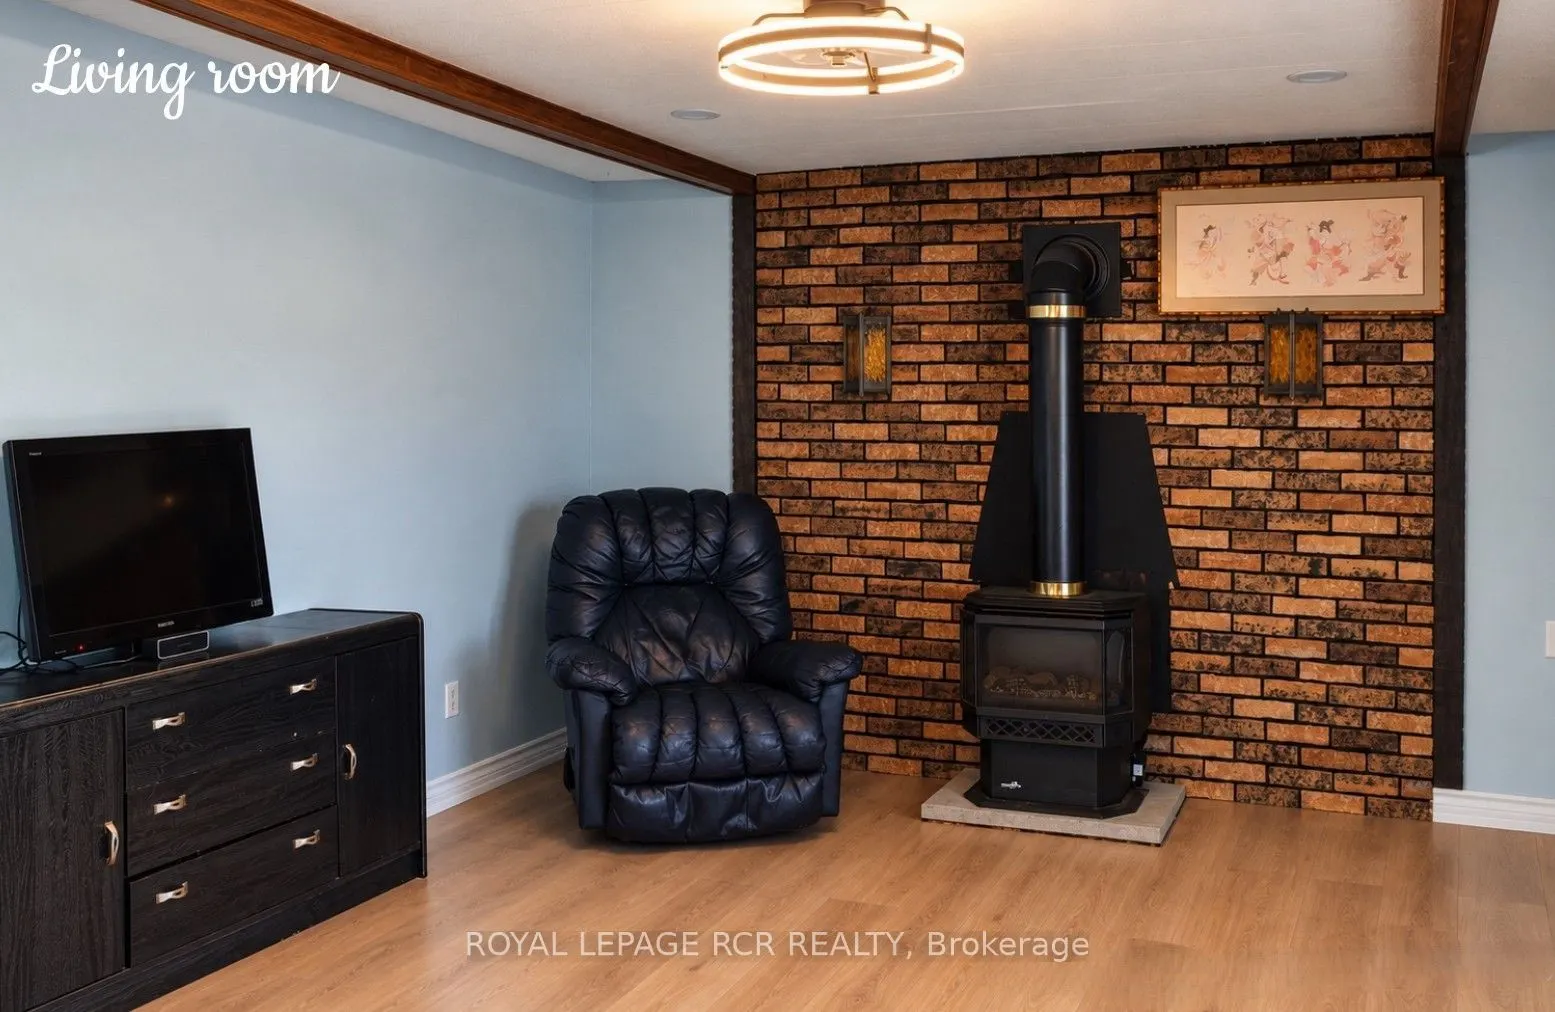
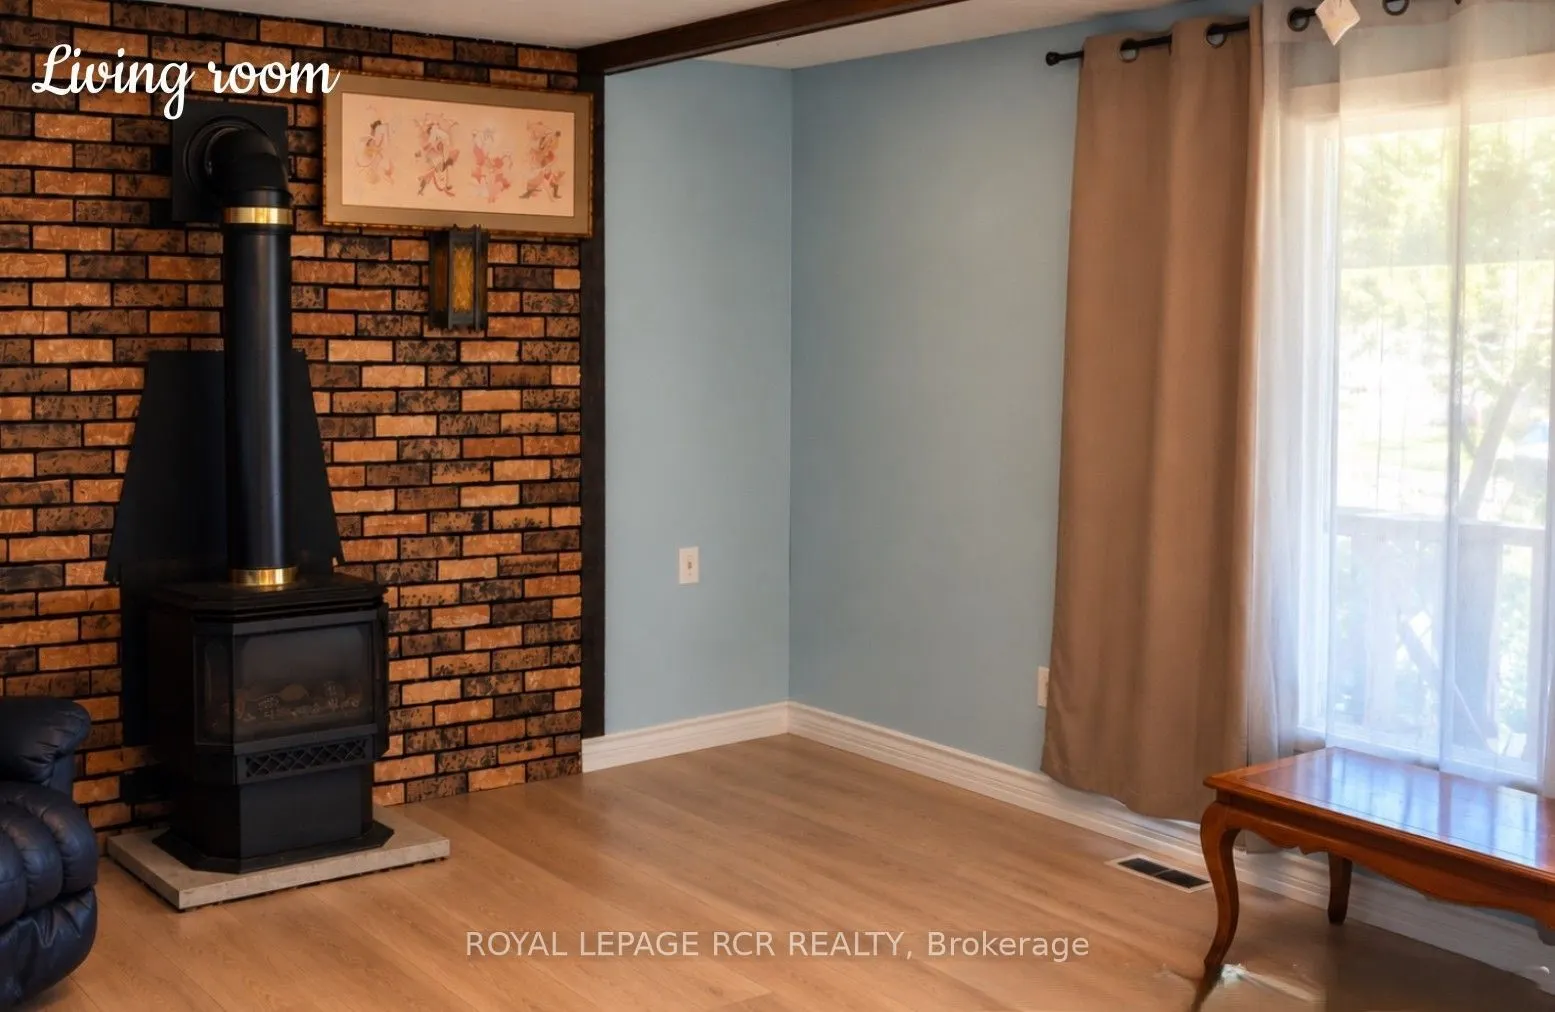
Living Room
-
Dimensions 17.13 x 13.22 feet
226.46 sqft
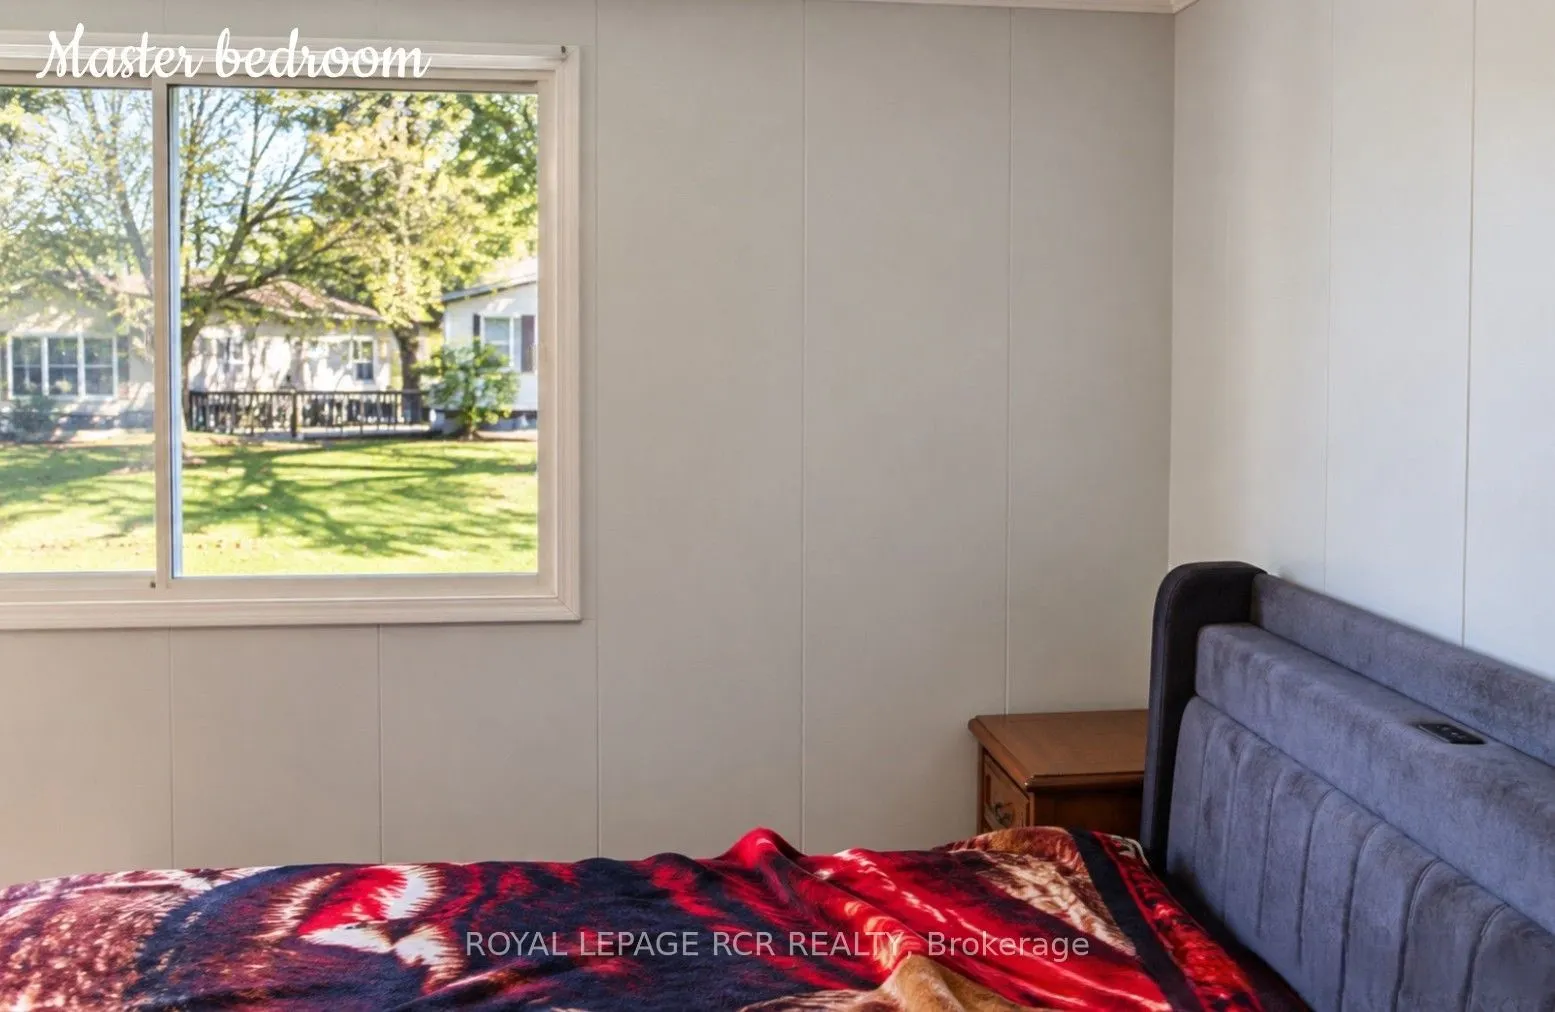
Primary Bedroom
Walk-In Closet(s), 2 Pc Ensuite
Dimensions 12.34 x 10.6 feet
130.8 sqft
Similar Properties(No results)
Mortgage Calculator
Calculate your estimated monthly mortgage payment
Price
$209,900
$
%
%
Total cost of mortgage
$0
Monthly payment
By clicking Save, we will calculate your estimated mortgage for all properties using the saved values (down payment percentage, interest rate, and amortization).
The accuracy and applicability of this calculator are not guaranteed.