Sign In or Create a Free Account to see full details of this property
Key Facts
Key facts for 20314 Leslie Street
Property Type
House, 2-Storey
Parking
Detached 2 garage, 10 parking
MLS #
N13787534
Size
2000-2500 sqft
Basement
Half,Partially Finished
Listed on
2026-09-15
Lot size
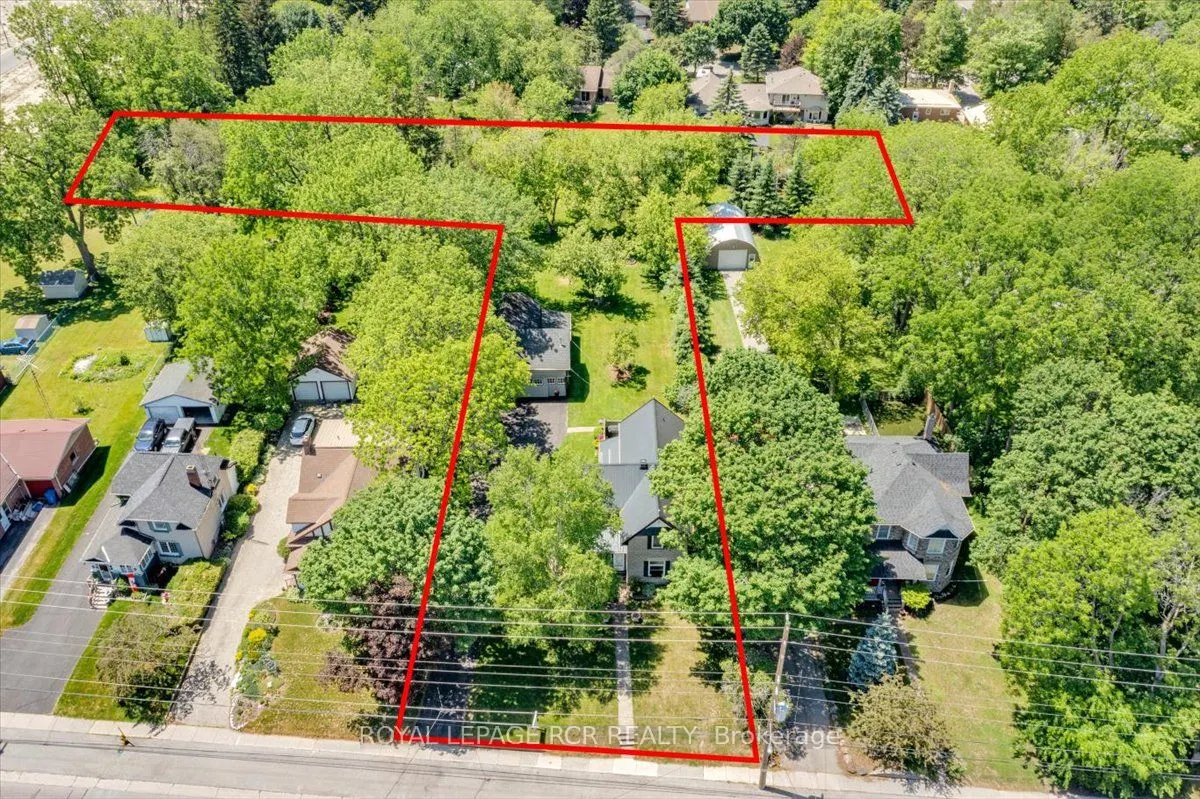
79 x 281.24
Tax
$4,095.85 /yr
Days on Market
28
Approximate Age
-
Maintenance Fee
-
Description
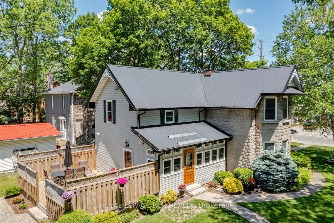
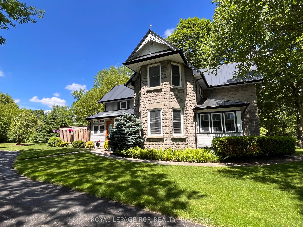
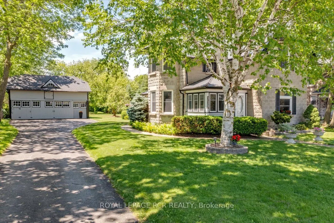
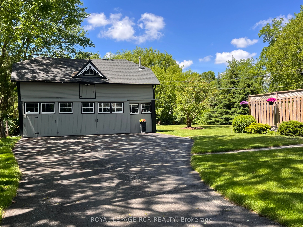
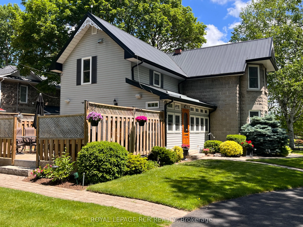
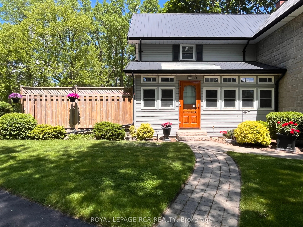
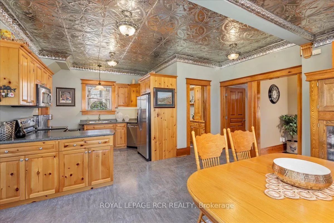
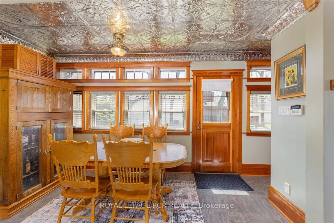
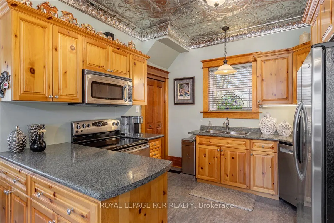
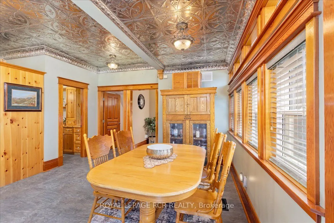
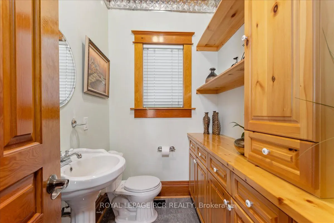
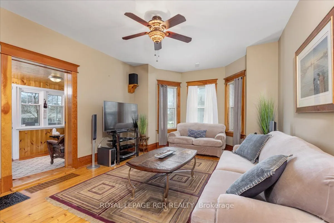
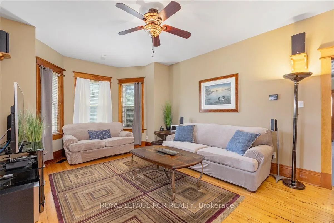
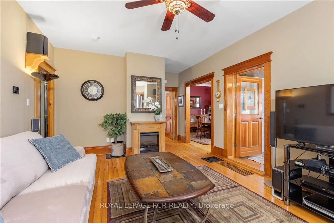
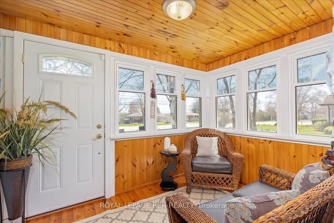
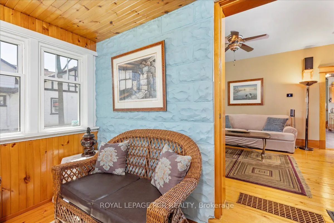
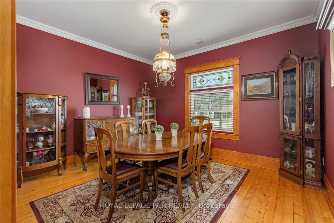
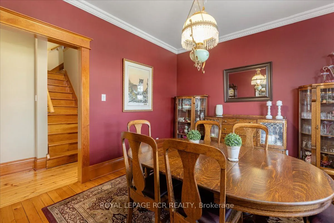
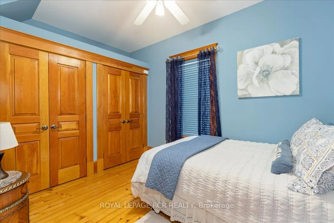
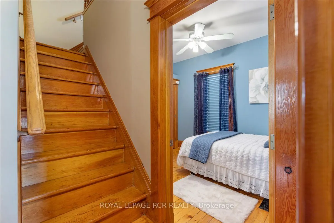
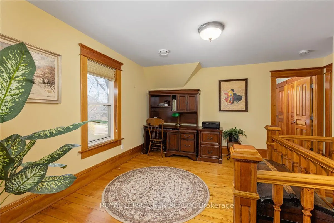
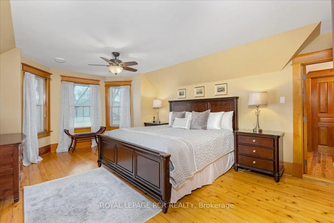
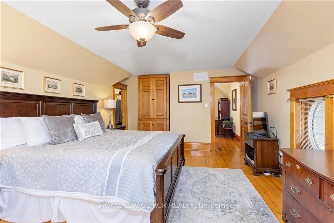
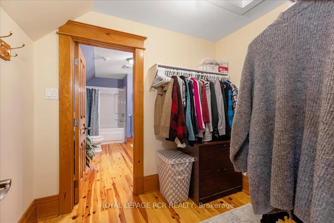
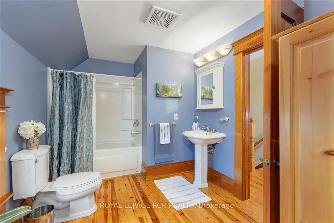
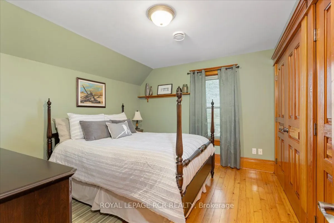
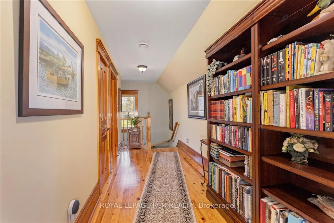
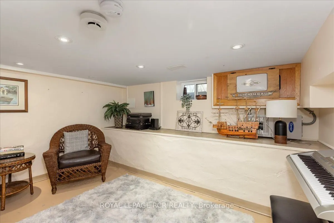
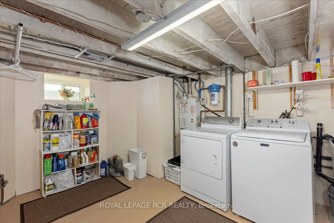
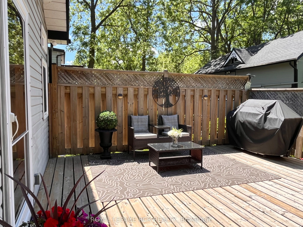
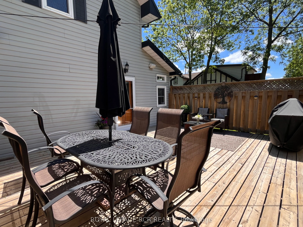
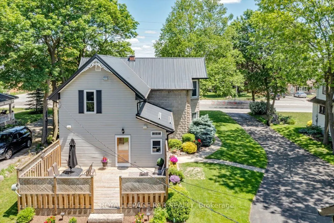
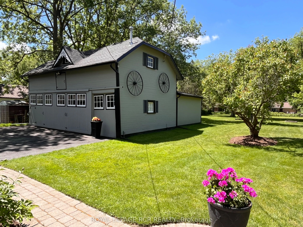
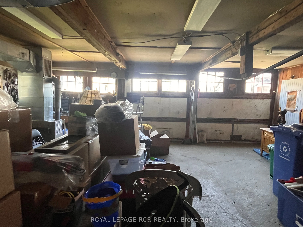
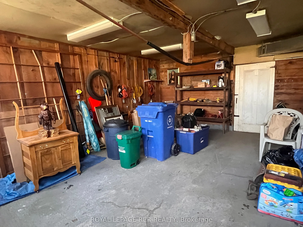
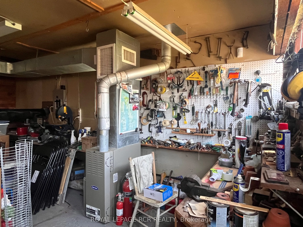
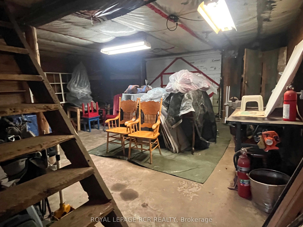
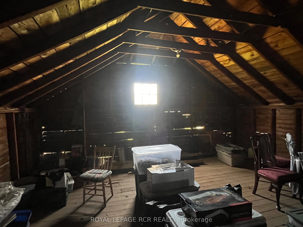
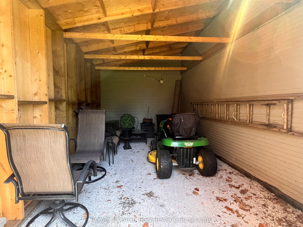
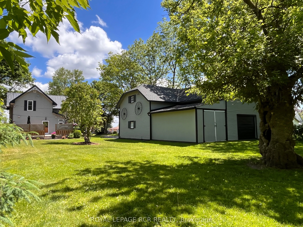
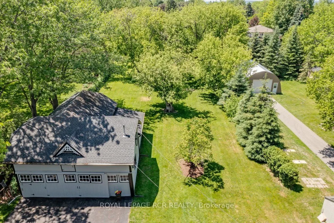
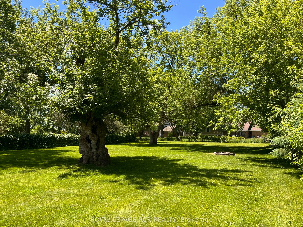
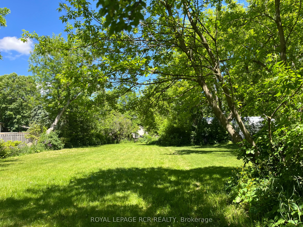
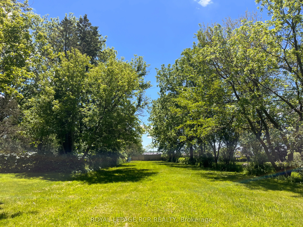
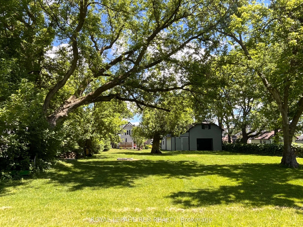
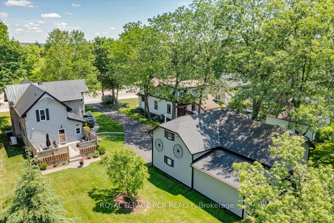
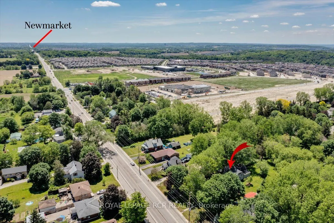
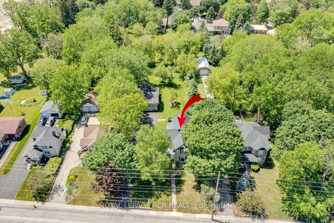
Offered for the first time in approx. 45 years, this beautiful appointed home showcases pride of ownership on a just-under one-acre professionally landscaped double lot ~ a rare in-town setting w/privacy & space. Built in 1900 & extensively rebuilt in 2006, blending historic charm w/modern construct...ion. Orig. concrete rock-face block façade from historic castings preserved, while interior was comprehensively reno'd w/new drywall (no lath/plaster), plumbing, electrical wiring w/200 AMP service, windows, attic insulation & metal roof. Other features incld. soaring ceilings, custom BC Douglas Fir doors, trim & high baseboards, kitchen & powder rm w/custom handcrafted cabinetry & decorative metal ceilings. Elegant living rm connects to 4-season sunroom (heat/cool added 2006), formal dining rm w/crown moulding, main flr bedroom w/wall-to-wall closets & 2 staircases to upper level; service staircase off kit. w/sep. rear entry to west-facing deck o/looking expansive b/yard. Primary suite w/walk-in closet & 4-pc semi-ensuite. Part-finished bsmnt w/pot lights, above-grade windows, rec rm & large utility/storage rm, carpet-free & pet-free home +++ Let's talk shop! Detached 2-storey carriage-style garage/workshop: approx. 1,250 sf, 100 AMP service, Carrier gas furnace, dual staircases to huge unfin. loft w/high ceilings (ideal for add'l living/work space), rear drive-through access & multiple storage rms ~ perfect for hobbyist/business. Shingles repl'd '17. Add'l highlights: whole-home generator, hi-eff gas furnace '23, tankless HWH w/filtration sys, iWave-R air purifier, leaf guards on select eaves, heated wiring on south-side eaves, municipal water & septic pumped Oct '25 +++ Rare opportunity to own an in-town lot just under one acre w/incredible outdoor space, mature trees & endless potential. Minutes to Hwy 404, GO, shopping, parks, new Active Living Plaza & Southlake hospital development. Don't wait ~ book a showing today! Offers welcome Tues. Sept. 29 @ 7pm!
Full Property Details
Interior
Bedrooms
3
Total Bedrooms
3
Washrooms
2
Square Footage
2000-2500 sqft
Basement
Half,Partially Finished
Heating Source
Gas
Heating Fuel
Forced Air
Air Conditioning
Central Air
Family Room
No
Kitchens
1
Total Kitchens
1
Fireplace Features
Yes
Bedrooms
3
Total Bedrooms
3
Washrooms
2
Square Footage
2000-2500 sqft
Basement
Half,Partially Finished
Heating Source
Gas
Heating Fuel
Forced Air
Air Conditioning
Central Air
Family Room
No
Kitchens
1
Total Kitchens
1
Fireplace Features
Yes
Exterior
Depth
281.24
Front
79.27
Acreage
.50-1.99
Driveway
Private
Lot Size
79 x 281.24 ft
Pool
None
Parking Spaces
10
Total Parking Spaces
12.00
Parking Description
Detached
Garage Spaces
2
Depth
281.24
Front
79.27
Acreage
.50-1.99
Driveway
Private
Lot Size
79 x 281.24 ft
Pool
None
Parking Spaces
10
Total Parking Spaces
12.00
Parking Description
Detached
Garage Spaces
2
Building Description
Style
2-Storey
Home Type
House
Subtype
Detached
Property Orientation
West
Exterior Finish
Stone,Vinyl Siding
Sewers
Septic
Water Supply
Municipal
Possession Date
No Data
Style
2-Storey
Home Type
House
Subtype
Detached
Property Orientation
West
Exterior Finish
Stone,Vinyl Siding
Sewers
Septic
Water Supply
Municipal
Possession Date
No Data
Community
Community
Queensville
Community
Queensville
Taxes & Fees
Taxes
$4,095.85 /yr
Tax Year
2026
Occupancy
Owner
Taxes
$4,095.85 /yr
Tax Year
2026
Occupancy
Owner
Room Types
Bedroom
Hardwood Floor, W/W Closet, Ceiling Fan(s)
Dimensions 10.73 x 8.92 feet
95.71 sqft
Bedroom
Hardwood Floor, W/W Closet
Dimensions 11.75 x 10.66 feet
125.26 sqft
Breakfast
Open Concept, Combined w/Kitchen, W/O To Yard
Dimensions 20.83 x 16.99 feet
353.9 sqft
Den
Hardwood Floor, Open Concept
Dimensions 13.42 x 12.3 feet
165.07 sqft
Dining Room
Hardwood Floor, Crown Moulding, Formal Rm
Dimensions 13.32 x 11.81 feet
157.31 sqft
Kitchen
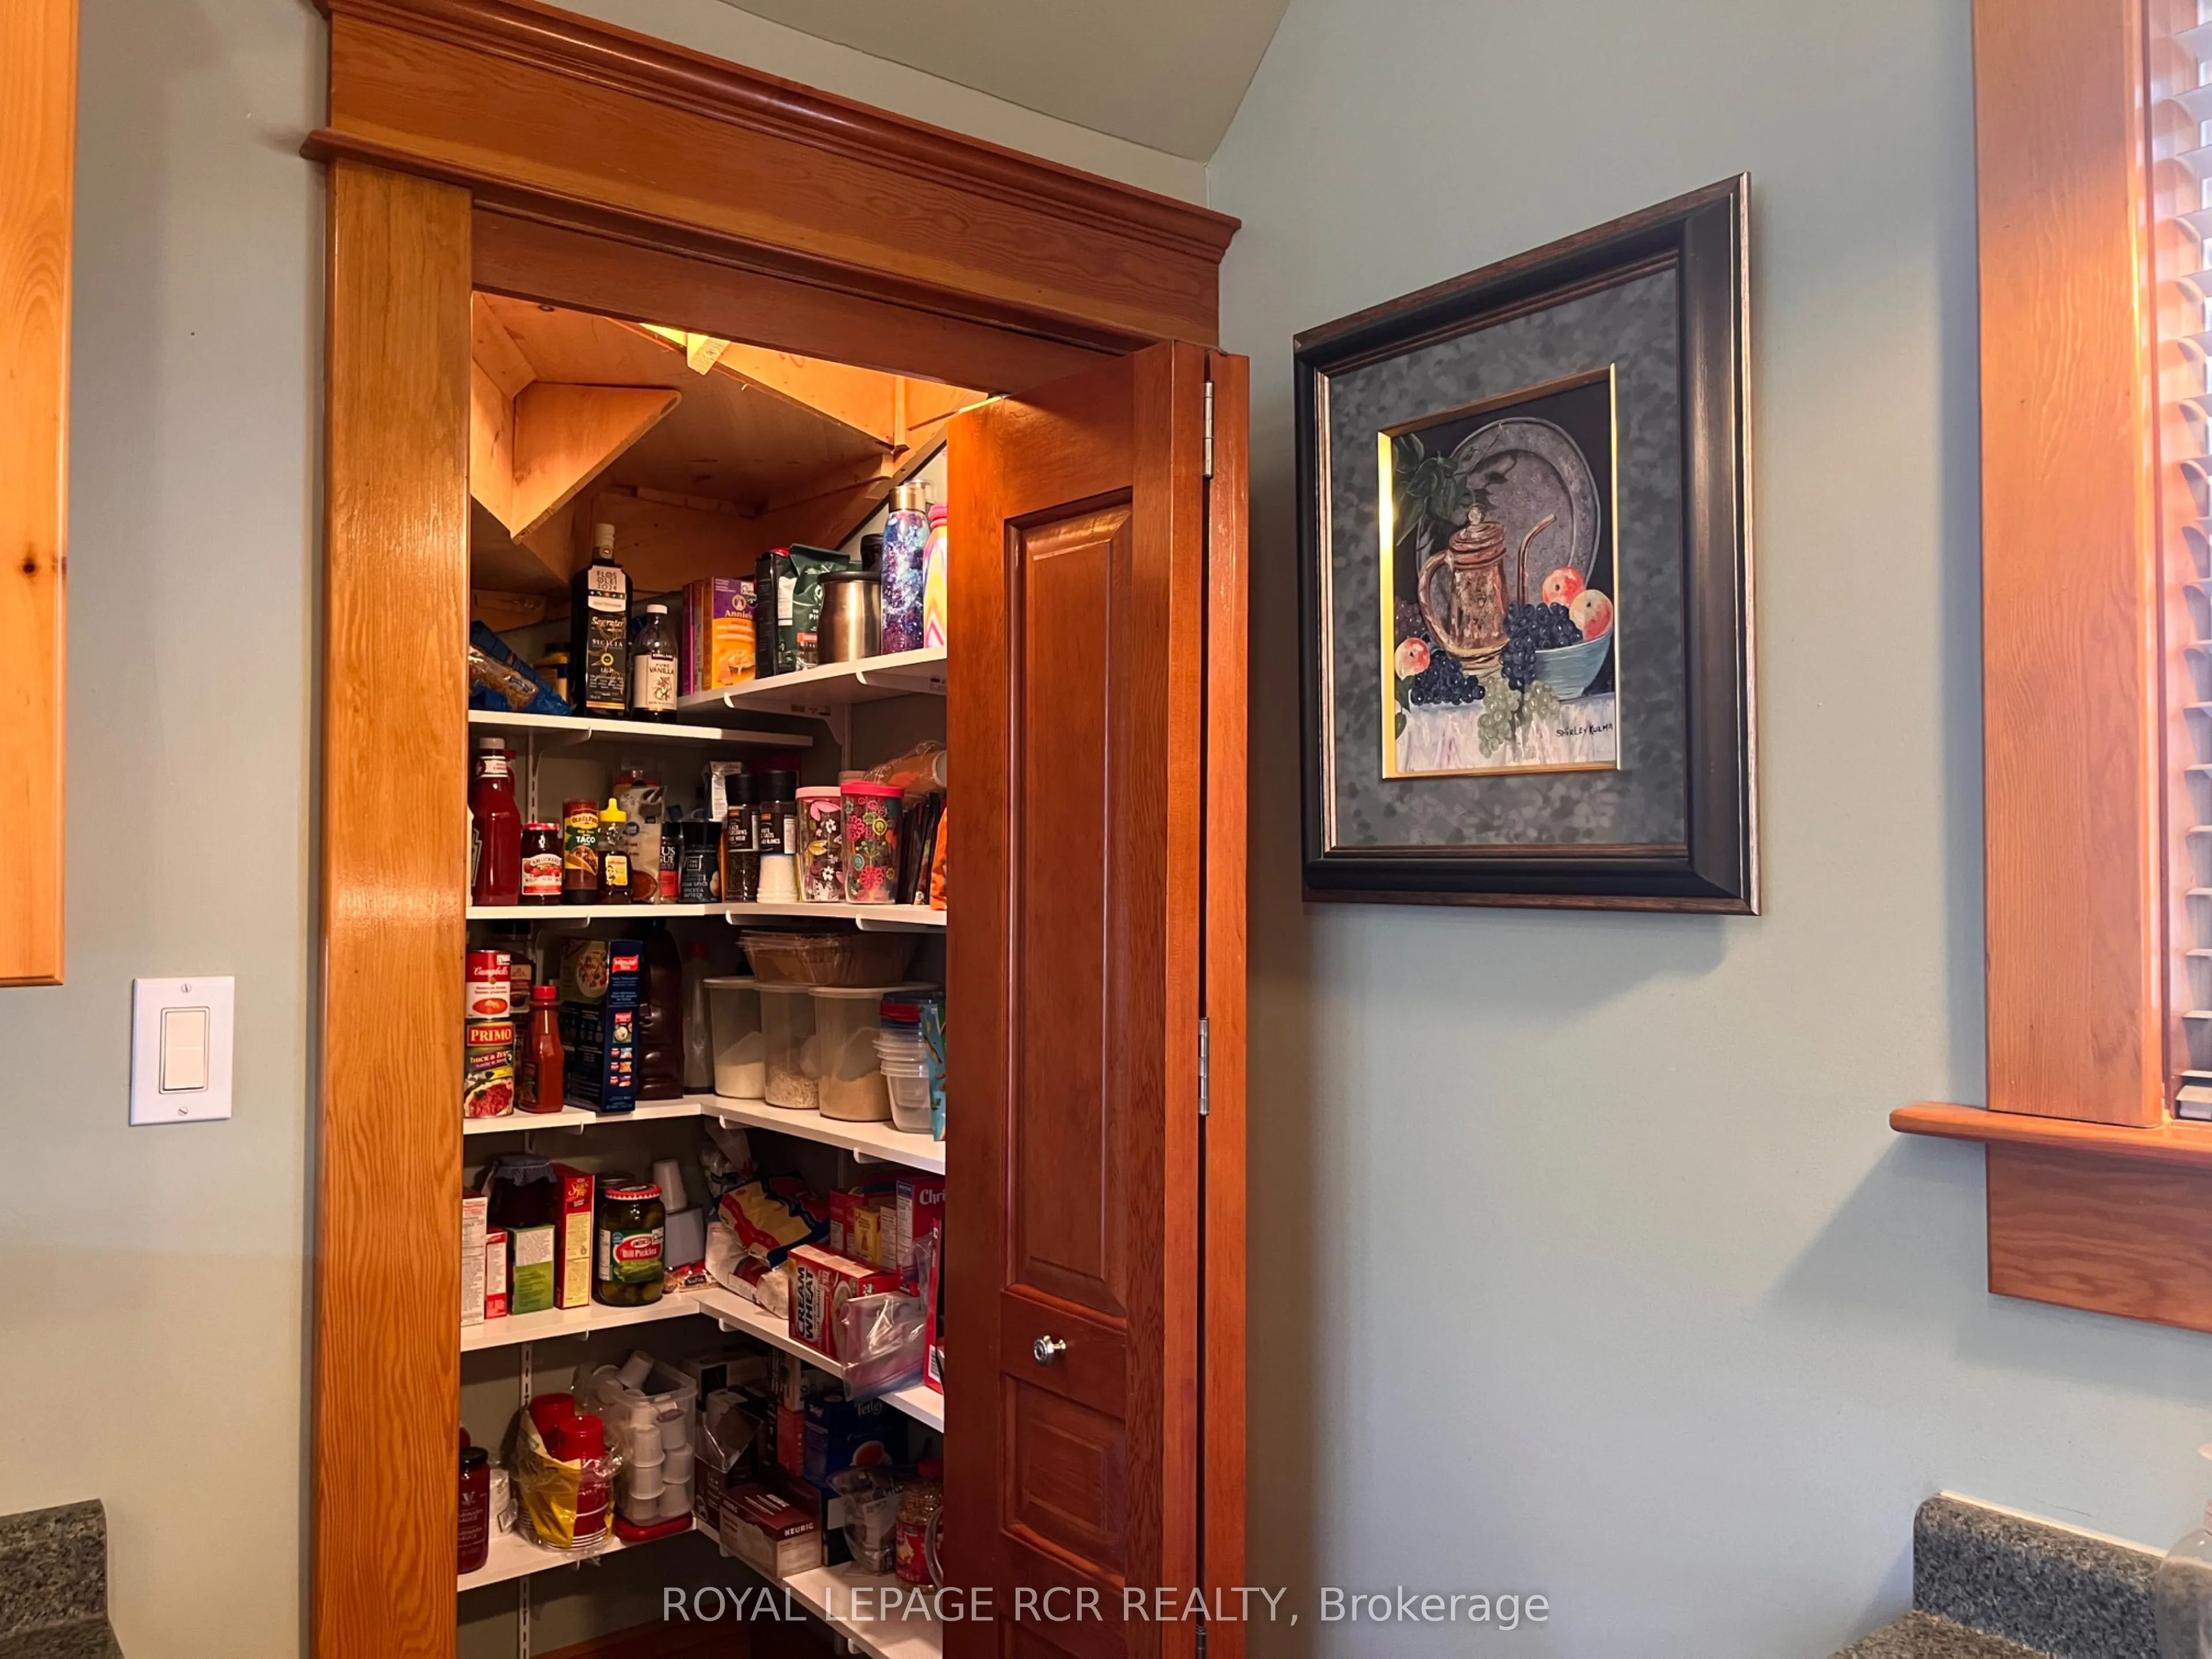
Stainless Steel Appl, Pantry, W/O To Deck
Dimensions 20.83 x 16.99 feet
353.9 sqft
Living Room
Hardwood Floor, Fireplace, Formal Rm
Dimensions 19.88 x 13.19 feet
262.22 sqft
Primary Bedroom
Hardwood Floor, Walk-In Closet(s), Semi Ensuite
Dimensions 20.05 x 13.29 feet
266.46 sqft
Recreation
Concrete Floor, Pot Lights, Above Grade Window
Dimensions 13.32 x 12.7 feet
169.16 sqft
Sunroom
Hardwood Floor, Large Window, W/O To Yard
Dimensions 10.43 x 7.35 feet
76.66 sqft
Utility Room
Concrete Floor, B/I Shelves, Above Grade Window
Dimensions 16.99 x 12.66 feet
215.09 sqft
Similar Properties(No results)
Mortgage Calculator
Calculate your estimated monthly mortgage payment
Price
$1,390,000
$
%
%
Total cost of mortgage
$0
Monthly payment
By clicking Save, we will calculate your estimated mortgage for all properties using the saved values (down payment percentage, interest rate, and amortization).
The accuracy and applicability of this calculator are not guaranteed.