Sign In or Create a Free Account to see full details of this property
Key Facts
Key facts for 60 Hillview Drive
Property Type
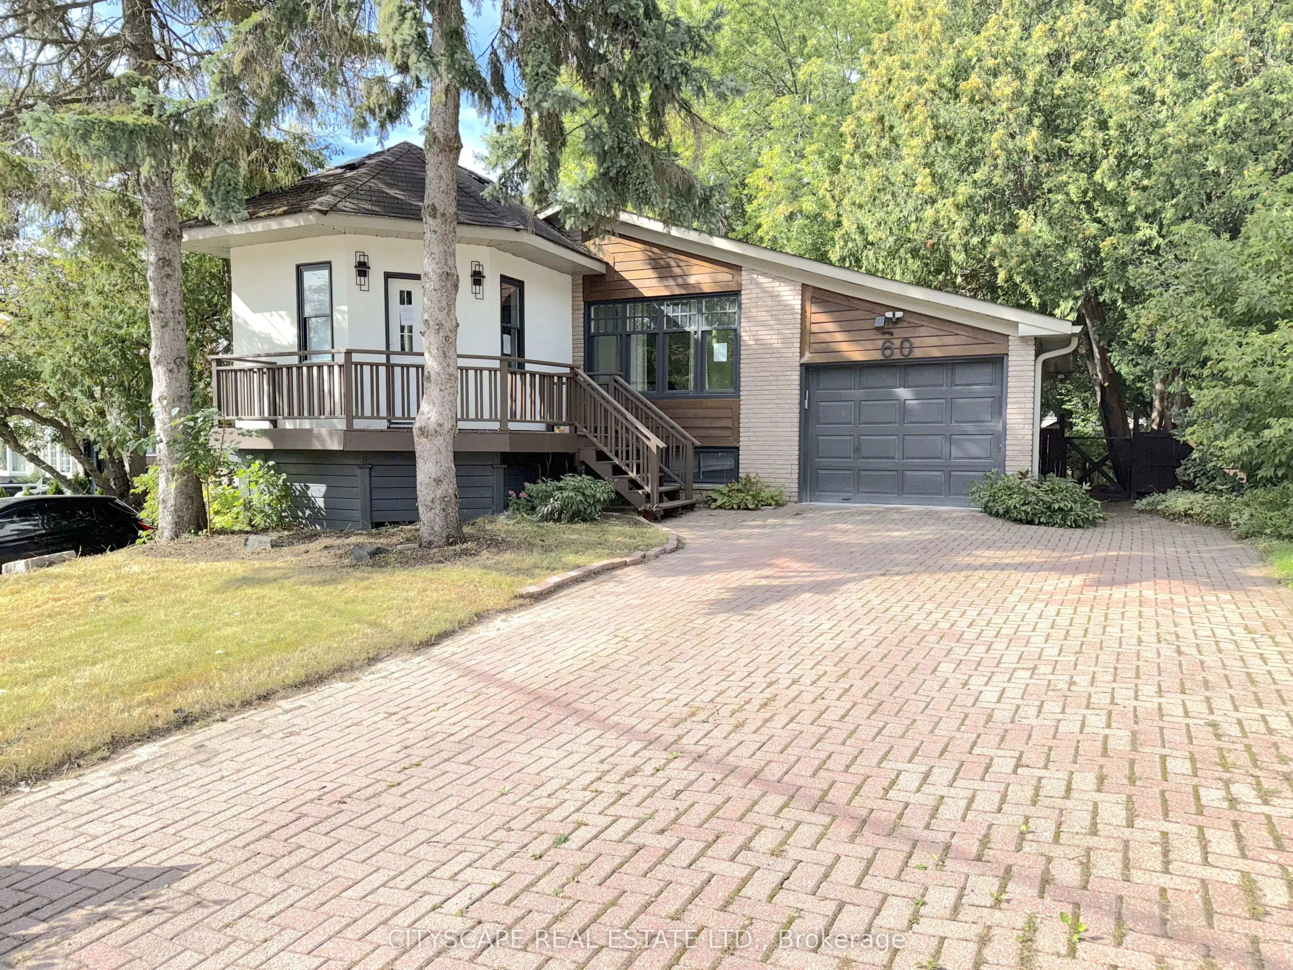
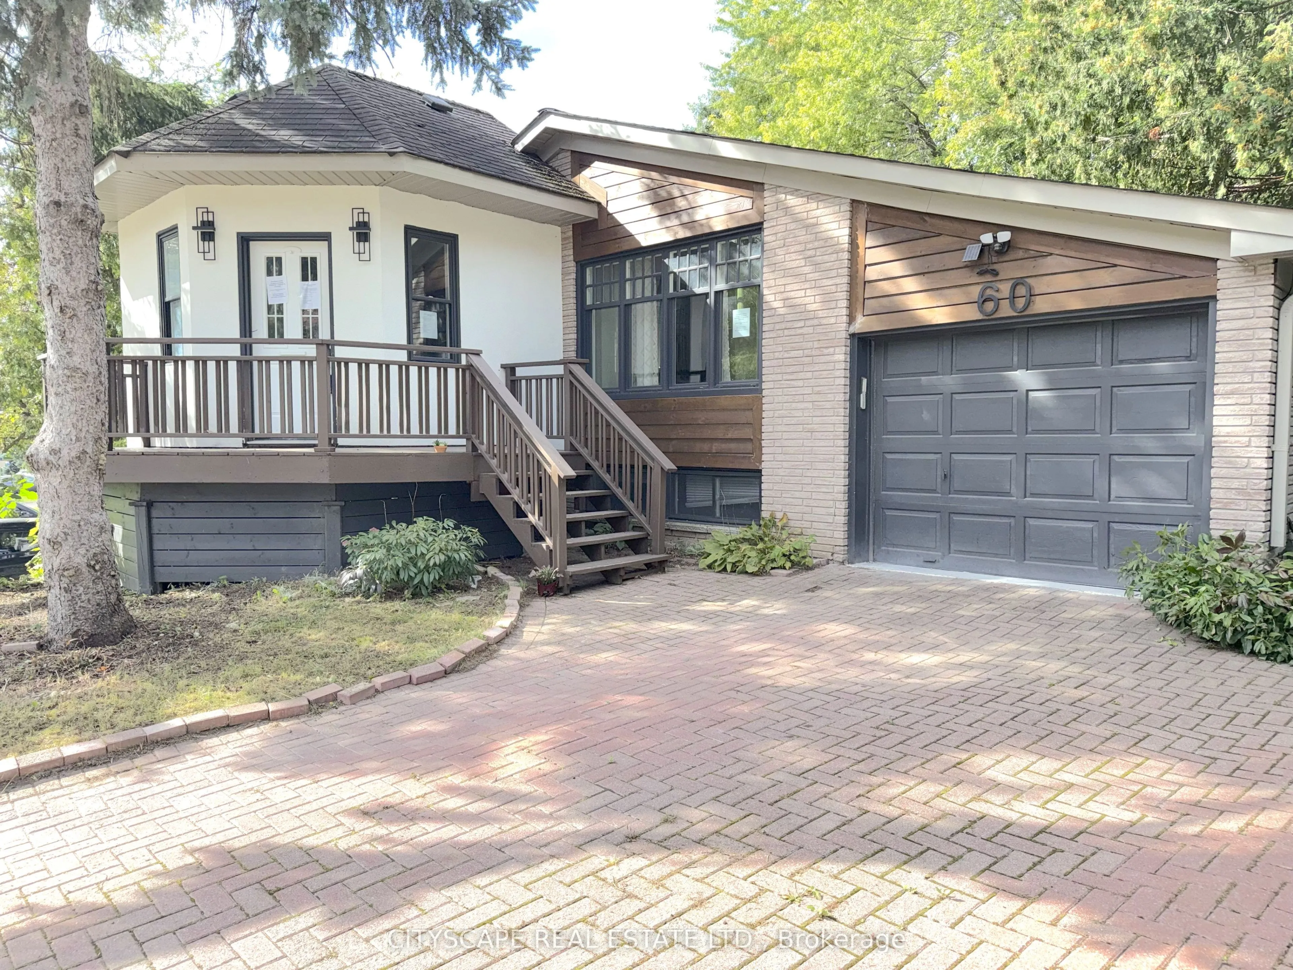
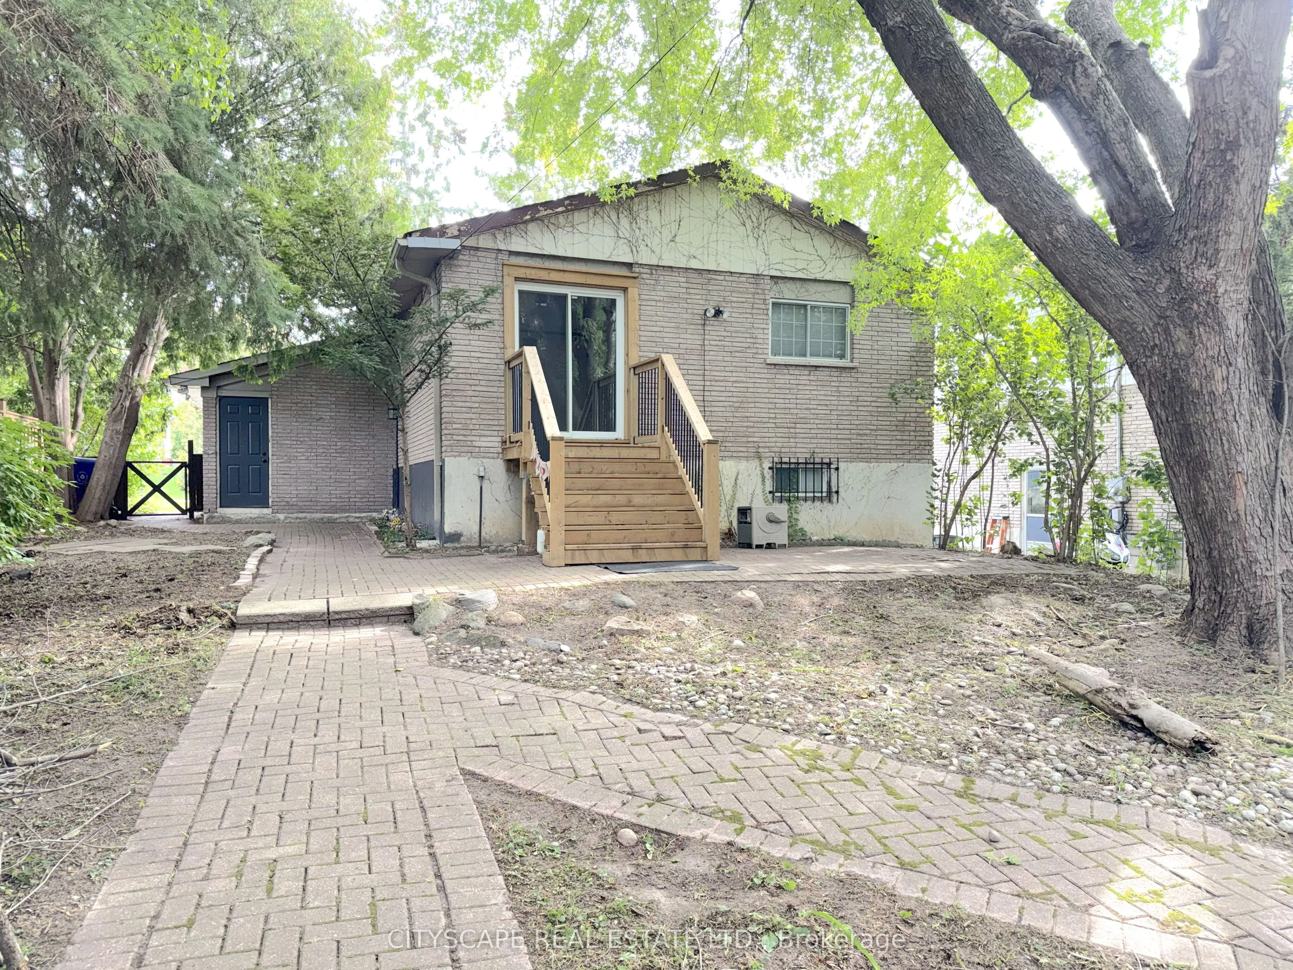
House, Bungalow
Parking
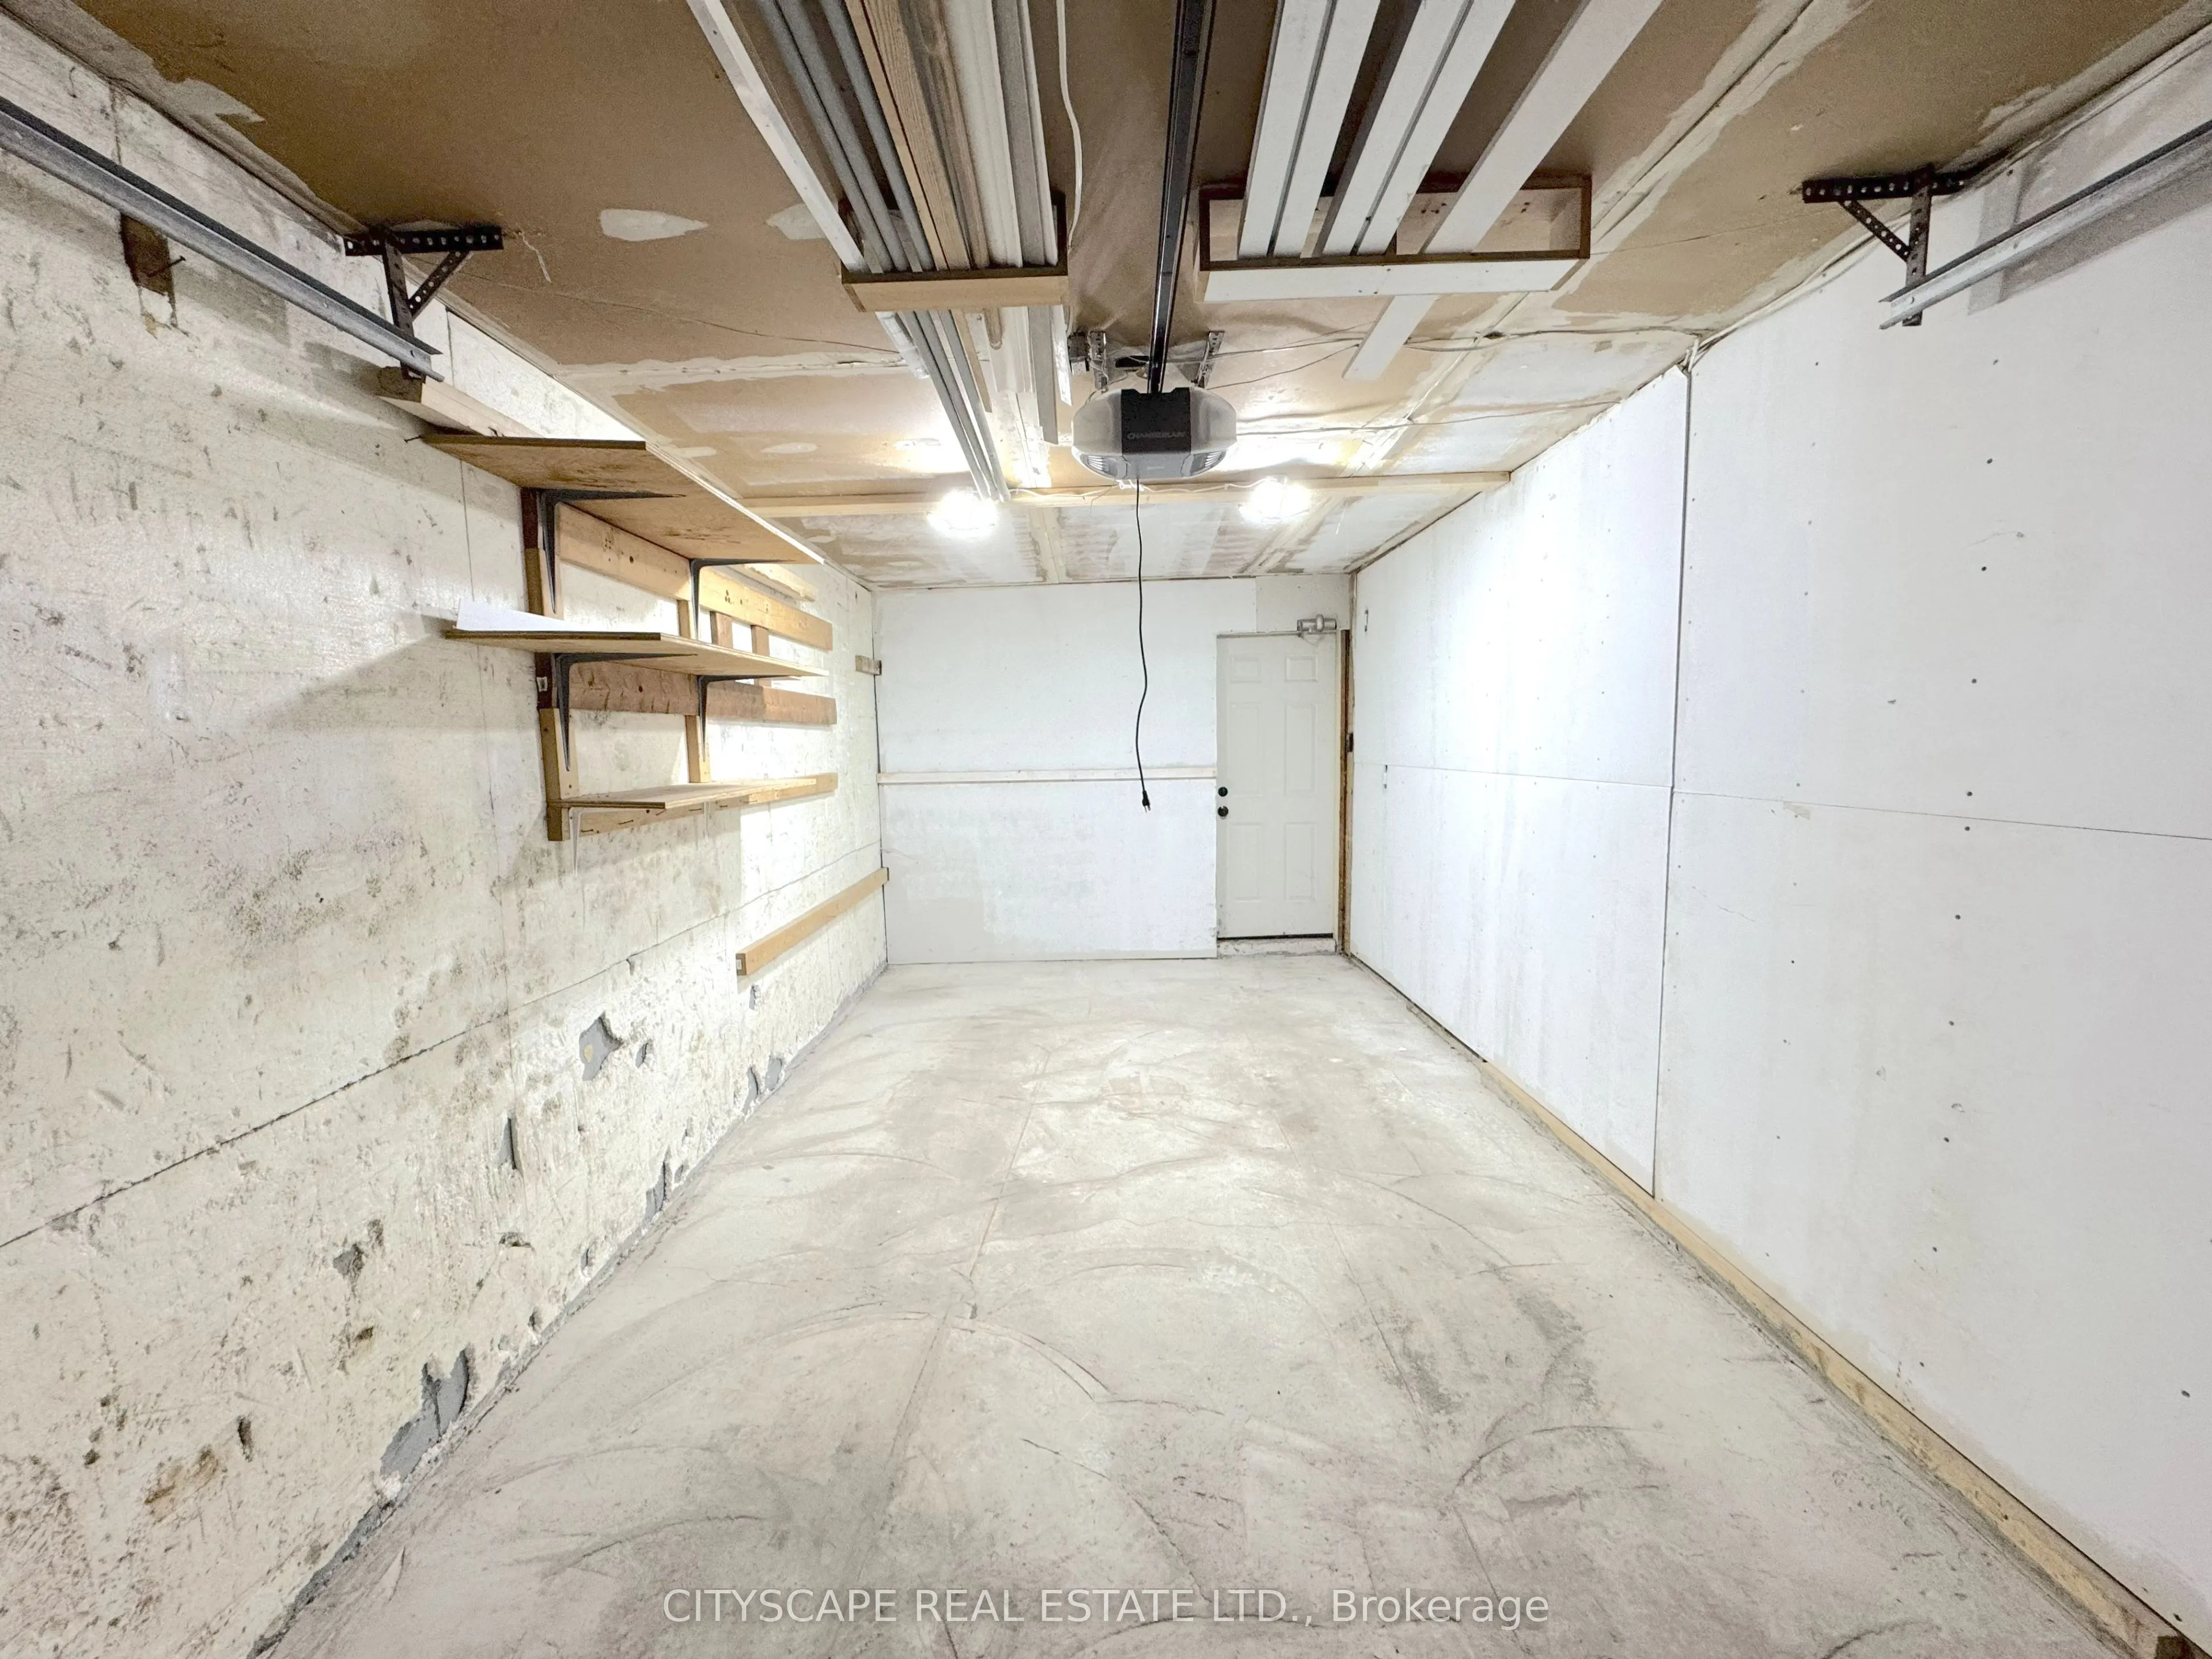
Attached 1 garage, 6 parking
MLS #
N13817260
Size
1100-1500 sqft
Basement
Finished,Separate Entrance
Listed on
2026-09-23
Lot size
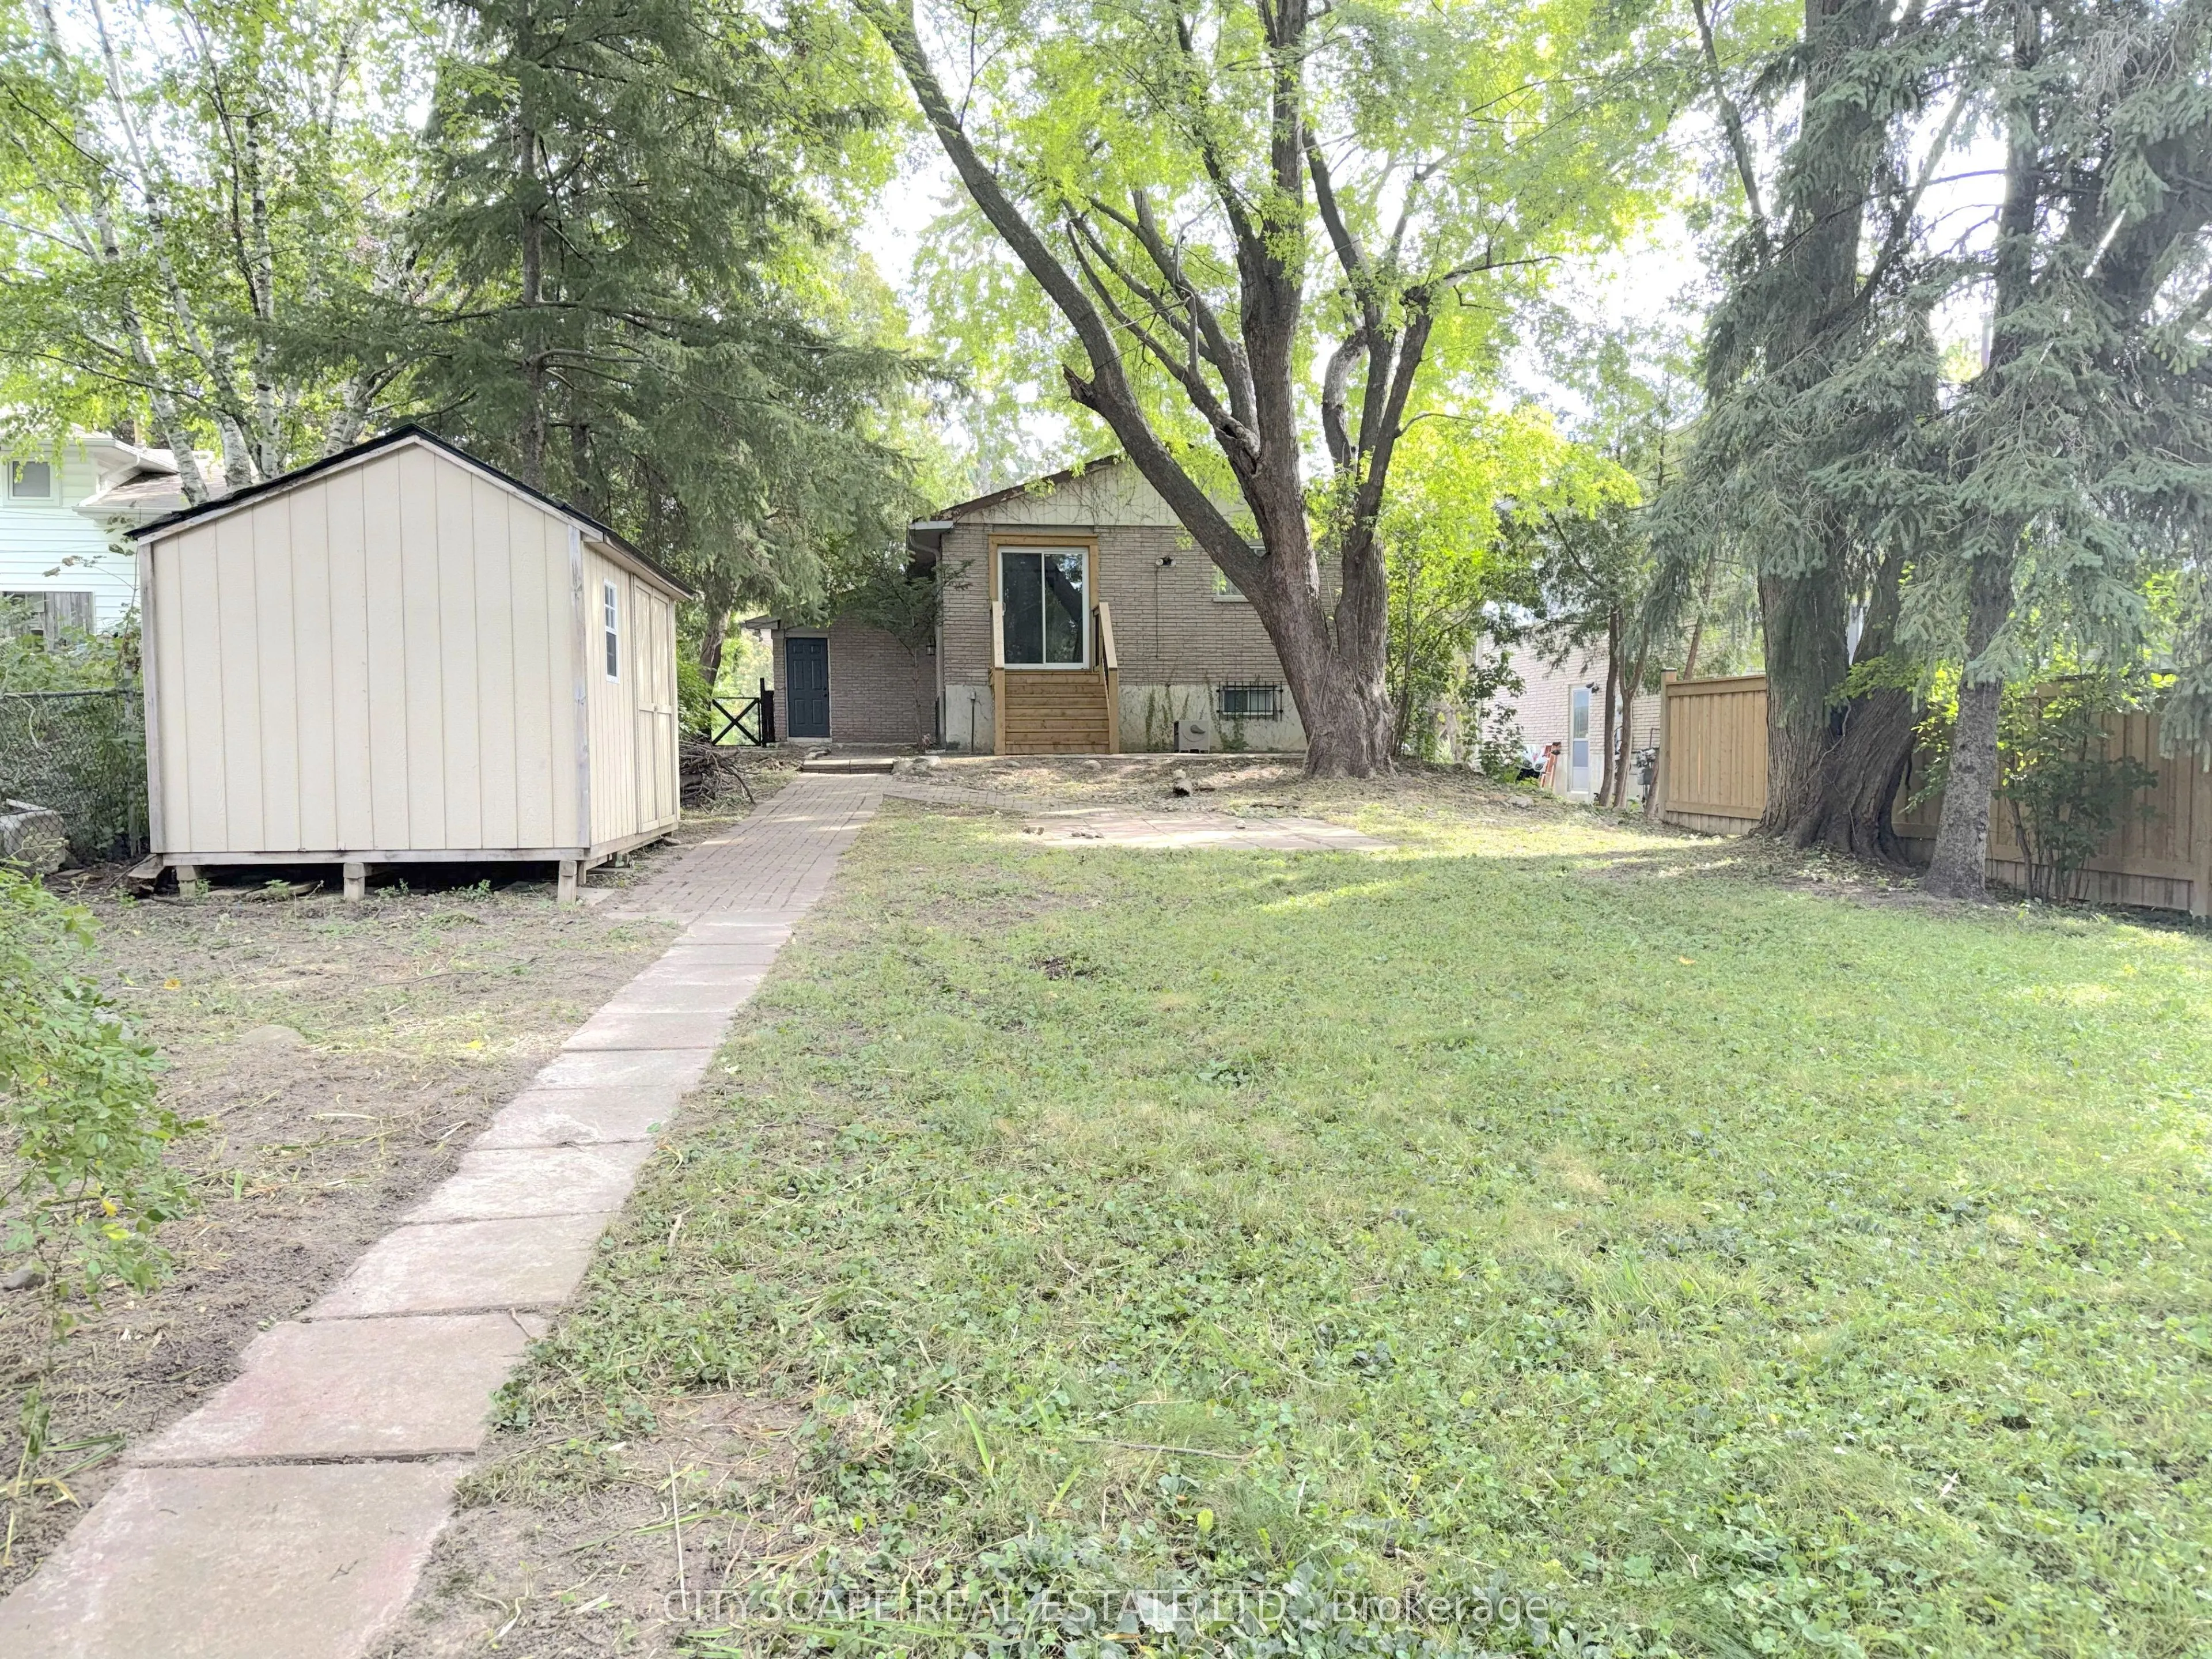
51 x 183.8
Tax
$6,084.08 /yr
Days on Market
20
Approximate Age
51-99
Maintenance Fee
-
Description
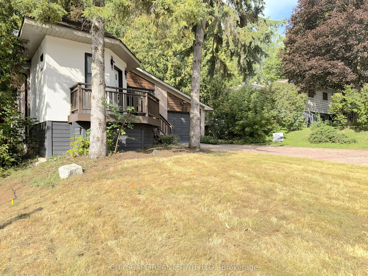
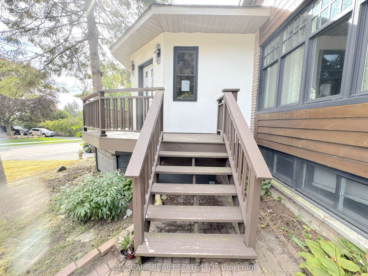
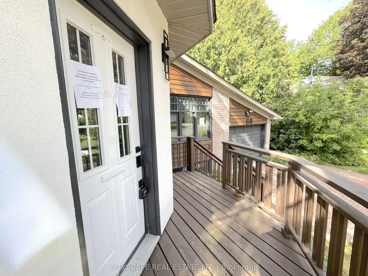
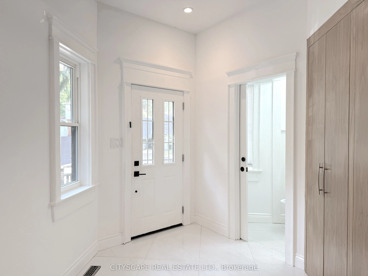
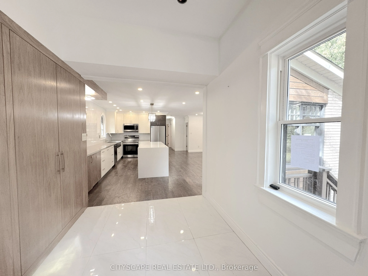
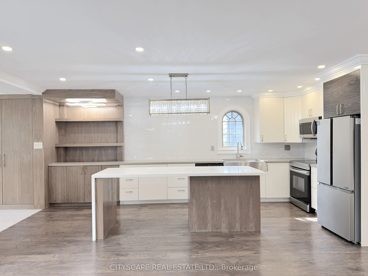
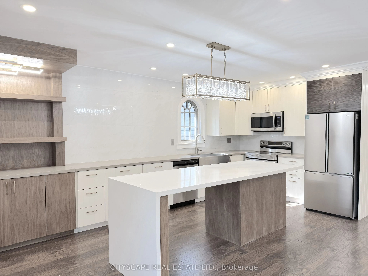
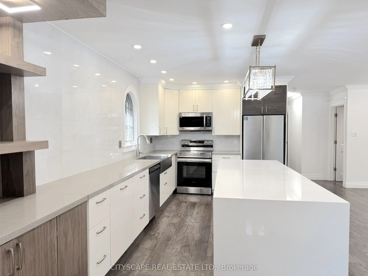
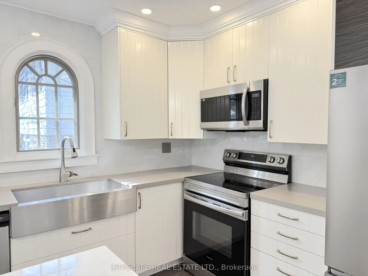
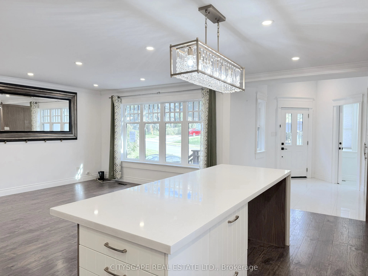
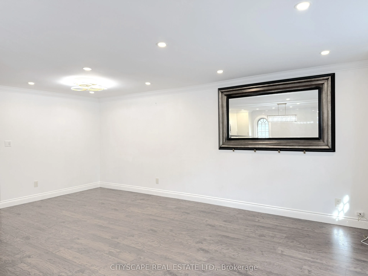
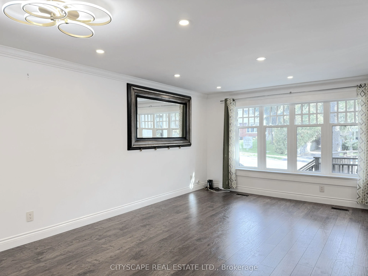
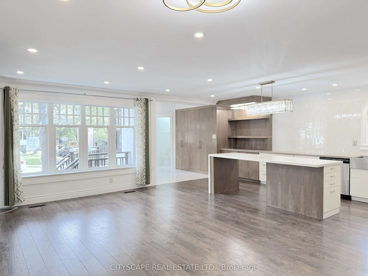
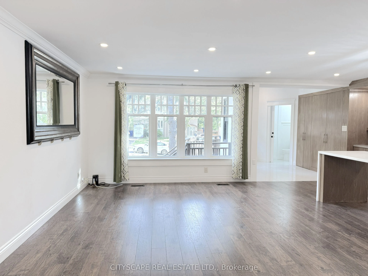
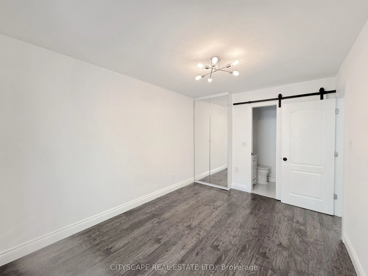
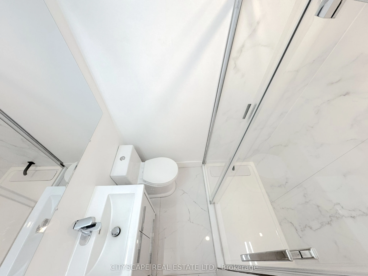
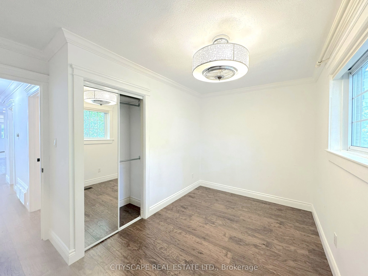
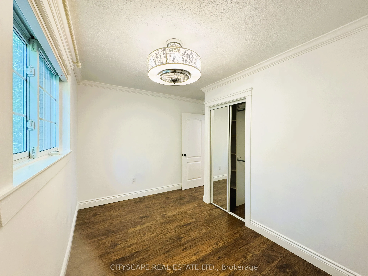
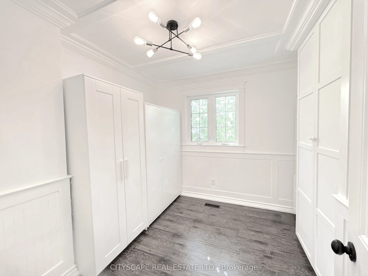
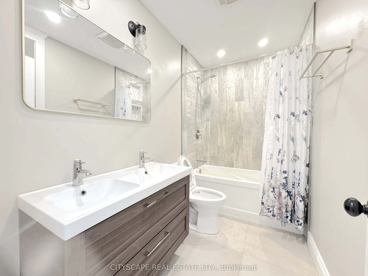
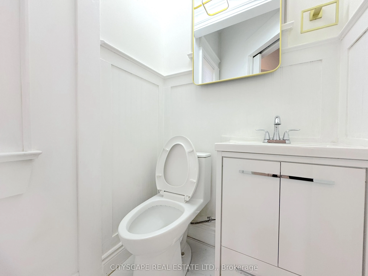
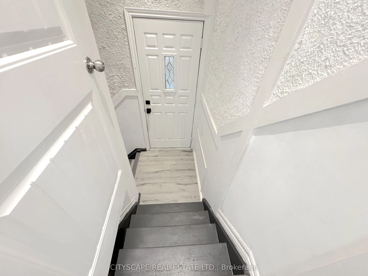
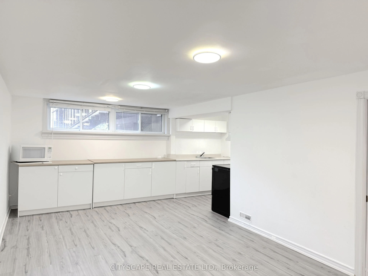
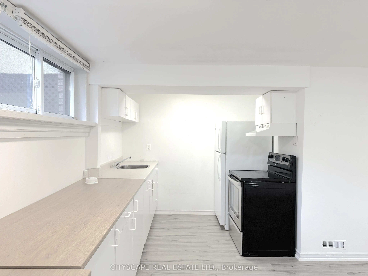
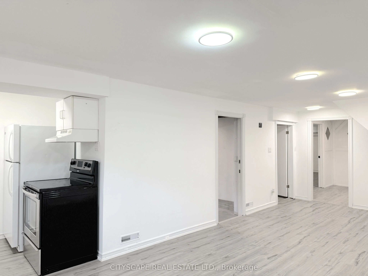
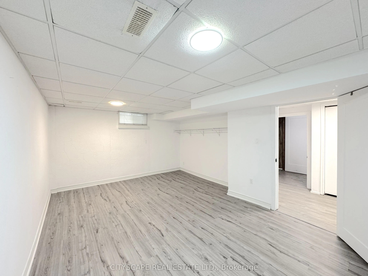
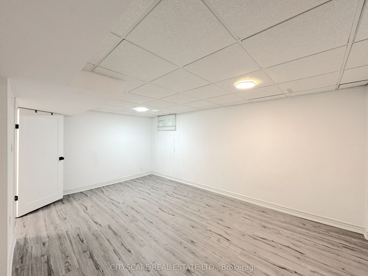
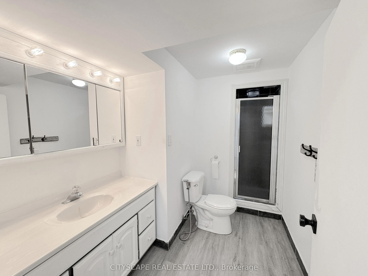
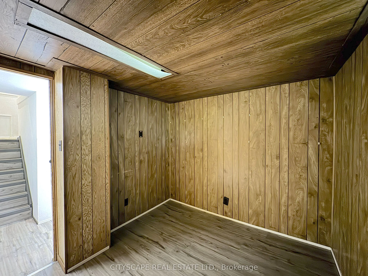
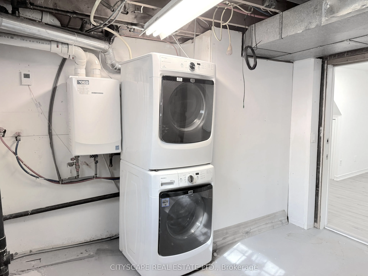
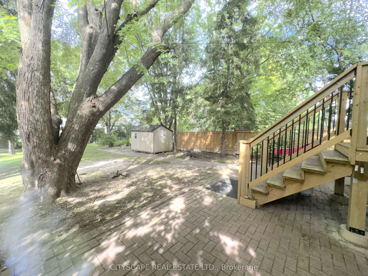
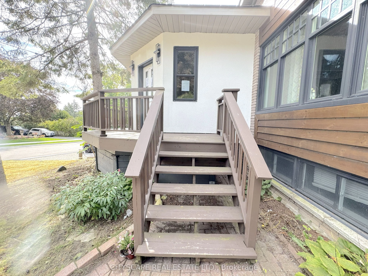
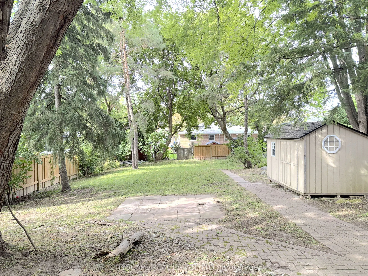
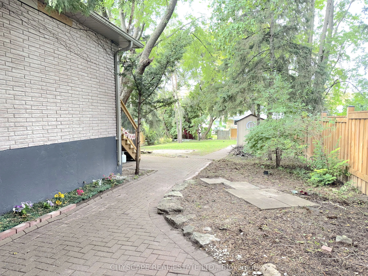
{STEP INSIDE} Walk through the front door & the whole main floor opens up in front of you. This detached bungalow on Hillview Dr pairs an updated, open-concept main level with a finished basement that has its own separate entrance & second kitchen. Live on one floor, bring family close, or offset th...e mortgage with rental income. Vacant & ready for its next owner. {MAIN LEVEL} The tile foyer with pot lights sets a bright first impression, with a 2pc powder room close by. Laminate flooring & pot lights carry through the living & dining room, anchored by a large window overlooking the front yard. It is the kind of space where a holiday dinner never feels crowded. The modern kitchen has Corian countertops, a centre island, built-in microwave, fridge, stove & dishwasher. Morning coffee at the island quickly becomes a habit. The primary bedroom has a closet, a 3pc ensuite with stand-up shower & a walkout to the deck. A second bedroom with closet overlooks the backyard, & a den with built-in shelving works well as a home office. A 5pc main bath rounds out the level. {LOWER LEVEL} A separate entrance leads to a finished lower level with laminate flooring. The open-concept rec room sits next to a full second kitchen with fridge, stove, oven, microwave, range hood & a large window. Two bedrooms, the larger with two windows, & a 3pc bath complete the space. Laundry is combined with the utility room, with washer, dryer & tankless water heater. Set up for extended family, a teen suite or income potential. {LOCATION} Located in Newmarket's established Bristol-London neighbourhood, close to Fairy Lake, the Nokiidaa Trail & historic Main Street shops & restaurants. Upper Canada Mall, Southlake Regional Health Centre & Newmarket GO are all close by, with easy access to Yonge St, Davis Dr & Hwy 404. Public & Catholic schools & parks nearby make this a neighbourhood families stay in for years.
Full Property Details
Interior
Bedrooms
2
Bedrooms Plus
2
Total Bedrooms
4
Washrooms
4
Square Footage
1100-1500 sqft
Basement
Finished,Separate Entrance
Heating Source
Gas
Heating Fuel
Forced Air
Air Conditioning
Central Air
Family Room
No
Kitchens
1
Kitchens Plus
1
Total Kitchens
2
Fireplace Features
No
Bedrooms
2
Bedrooms Plus
2
Total Bedrooms
4
Washrooms
4
Square Footage
1100-1500 sqft
Basement
Finished,Separate Entrance
Heating Source
Gas
Heating Fuel
Forced Air
Air Conditioning
Central Air
Family Room
No
Kitchens
1
Kitchens Plus
1
Total Kitchens
2
Fireplace Features
No
Exterior
Depth
183.8
Front
51.34
Lot Size
51 x 183.8 ft
Pool
None
Parking Spaces
6
Total Parking Spaces
7.00
Parking Description
Attached
Garage Spaces
1
Zoning
ICBL,R1-D,R2-K
Depth
183.8
Front
51.34
Lot Size
51 x 183.8 ft
Pool
None
Parking Spaces
6
Total Parking Spaces
7.00
Parking Description
Attached
Garage Spaces
1
Zoning
ICBL,R1-D,R2-K
Building Description
Style
Bungalow
Home Type
House
Subtype
Detached
Year Built
51-99
Property Orientation
West
Exterior Finish
Brick Veneer,Stucco (Plaster)
Sewers
Sewer
Water Supply
Municipal
Possession Date
No Data
Style
Bungalow
Home Type
House
Subtype
Detached
Year Built
51-99
Property Orientation
West
Exterior Finish
Brick Veneer,Stucco (Plaster)
Sewers
Sewer
Water Supply
Municipal
Possession Date
No Data
Community
Community
Bristol-London
Community
Bristol-London
Taxes & Fees
Taxes
$6,084.08 /yr
Tax Year
2026
Occupancy
Vacant
Taxes
$6,084.08 /yr
Tax Year
2026
Occupancy
Vacant
Room Types
Bathroom
3 Pc Ensuite, Tile Floor, Separate Shower
Dimensions 5.88 x 4.06 feet
23.87 sqft
Bathroom
5 Pc Bath, Tile Floor
Dimensions 9.24 x 4.92 feet
45.46 sqft
Bedroom 2
Laminate, Closet, Overlooks Backyard
Dimensions 12.66 x 7.68 feet
97.23 sqft
Den
Laminate, Window, B/I Shelves
Dimensions 9.21 x 6.89 feet
63.46 sqft
Dining Room
Combined w/Living, Laminate, Pot Lights
Dimensions 21.02 x 13.29 feet
279.36 sqft
Foyer
Tile Floor, Pot Lights
Dimensions 11.69 x 7.45 feet
87.09 sqft
Kitchen
Large Window, Laminate
Dimensions 16.6 x 7.89 feet
130.97 sqft
Kitchen
Centre Island, Corian Counter, Open Concept
Dimensions 18.99 x 9.52 feet
180.78 sqft
Living Room
Combined w/Dining, Pot Lights, Large Window
Dimensions 21.02 x 13.29 feet
279.36 sqft
Powder Room
2 Pc Bath, Tile Floor
Dimensions 4.13 x 4.1 feet
16.93 sqft
Primary Bedroom
3 Pc Ensuite, W/O To Deck, Closet
Dimensions 13.65 x 9.45 feet
128.99 sqft
Recreation
Laminate, Open Concept
Dimensions 16.87 x 10.99 feet
185.4 sqft
Similar Properties(No results)
Mortgage Calculator
Calculate your estimated monthly mortgage payment
Price
$949,000
$
%
%
Total cost of mortgage
$0
Monthly payment
By clicking Save, we will calculate your estimated mortgage for all properties using the saved values (down payment percentage, interest rate, and amortization).
The accuracy and applicability of this calculator are not guaranteed.