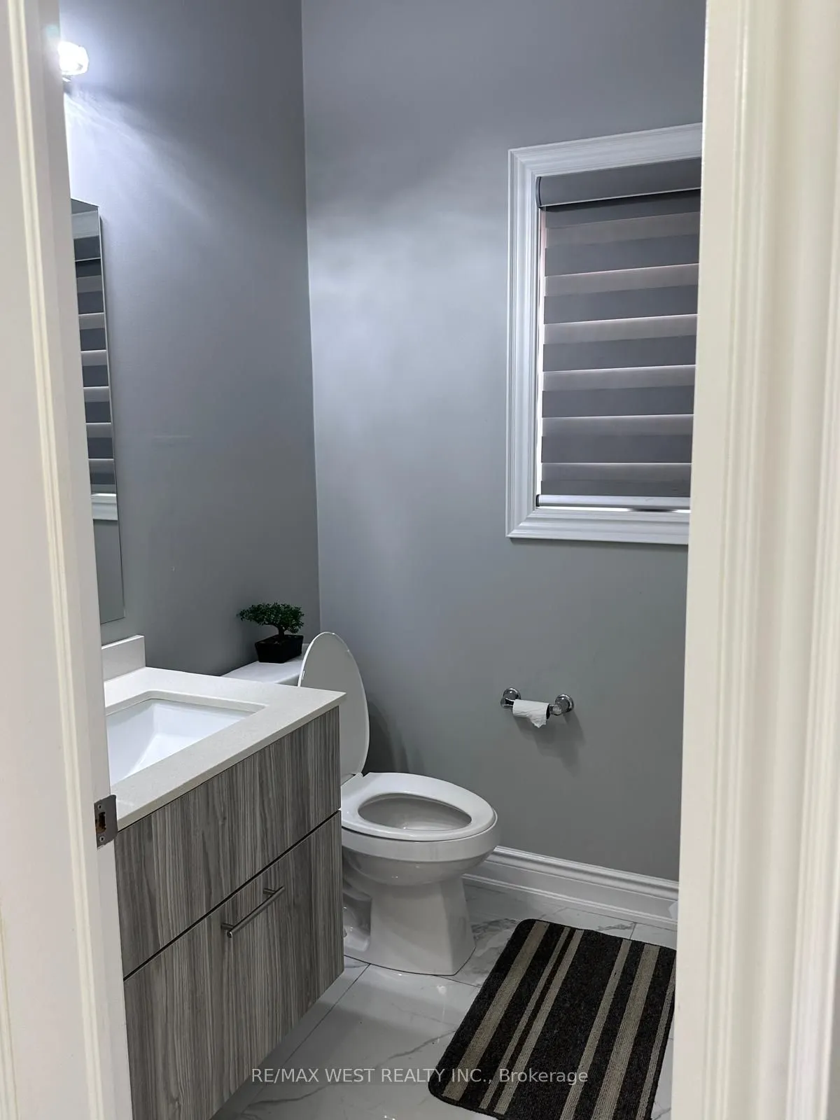
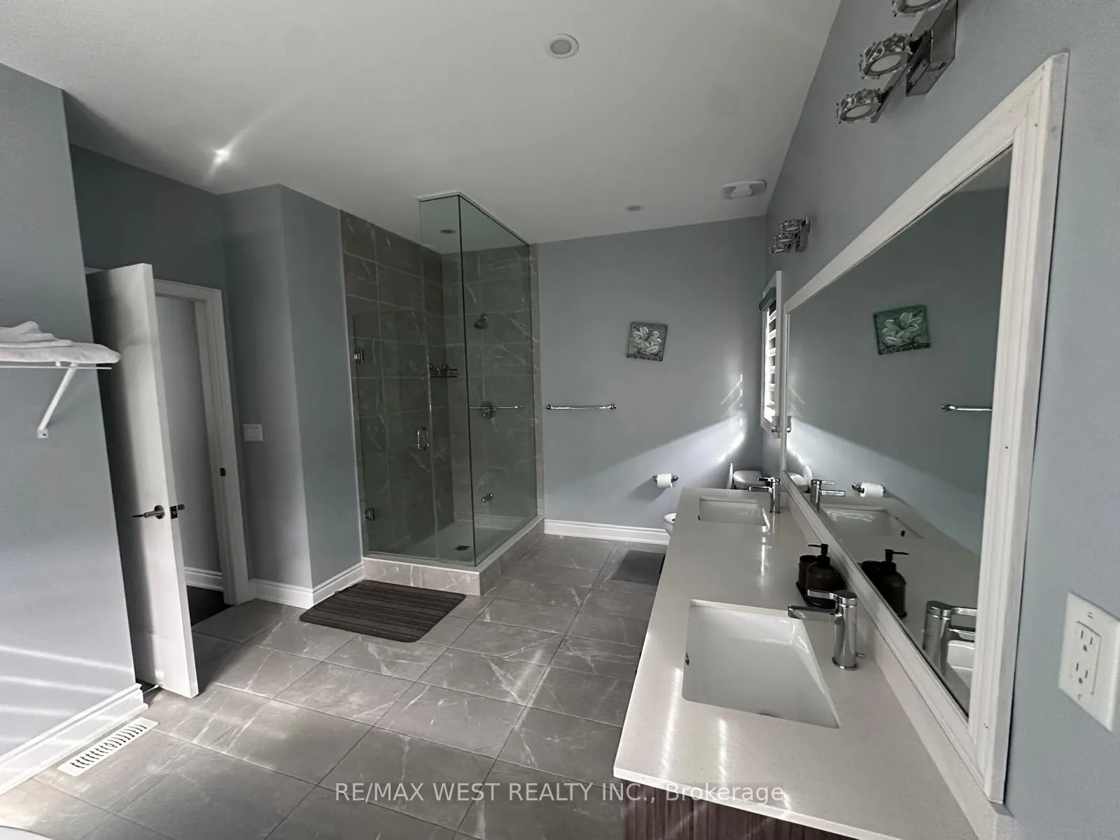
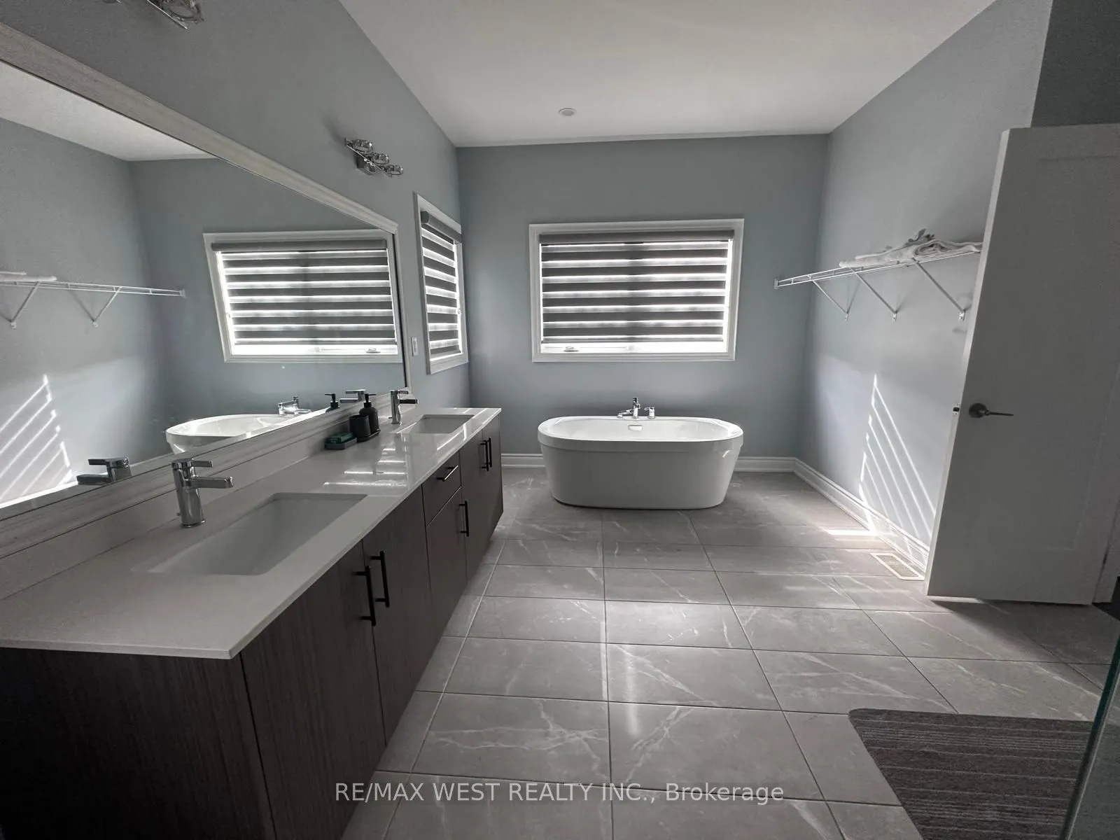
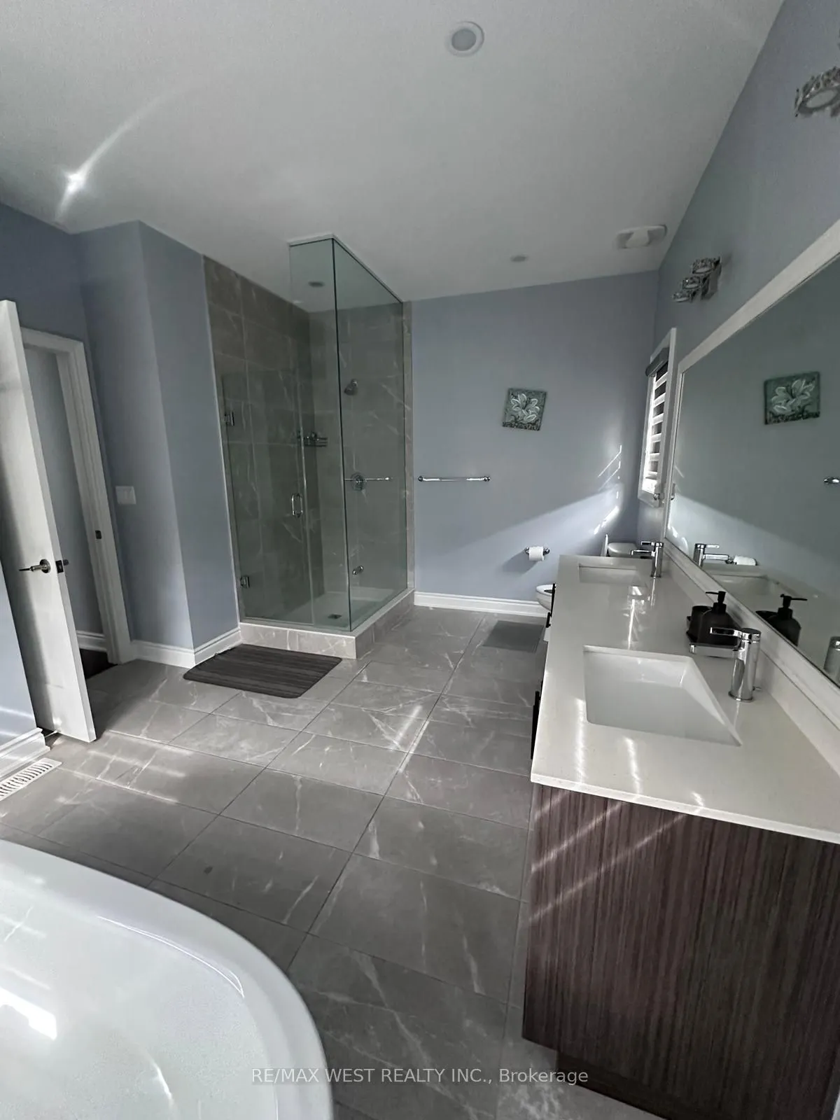
Sign In or Create a Free Account to see full details of this property
Key Facts
Key facts for 111 Scarlet Way
Property Type
House, 2-Storey
Parking
Attached 2 garage, 4 parking
MLS #
N13819826
Size
3000-3500 sqft
Basement
Unfinished
Listed on
2026-09-23
Lot size
52 x 115.09
Tax
$7,810.59 /yr
Days on Market
20
Approximate Age
-
Maintenance Fee
-
Description
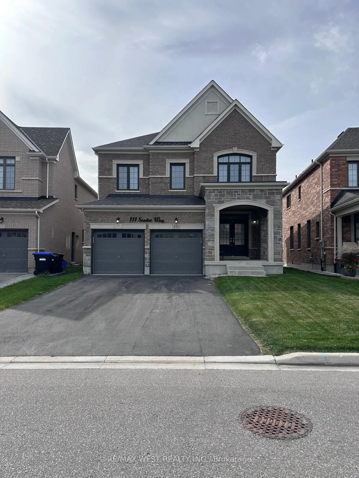
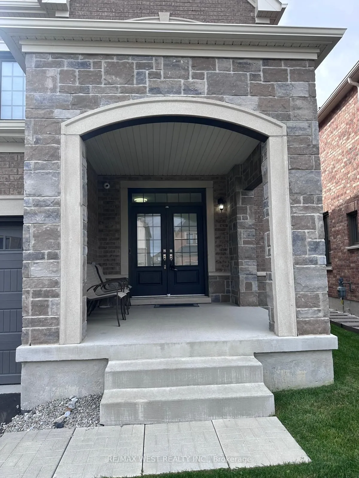
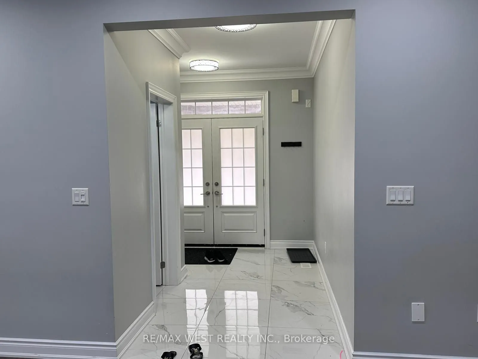
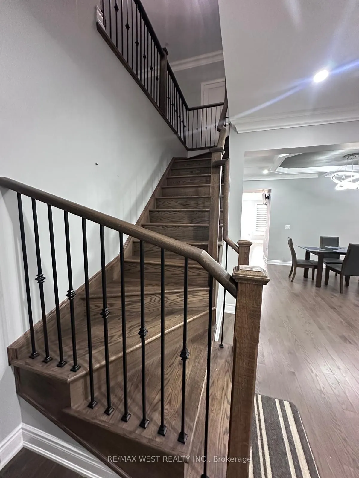
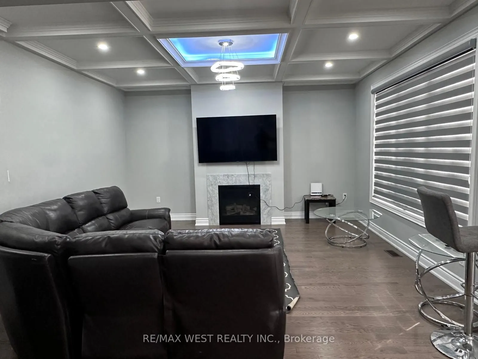
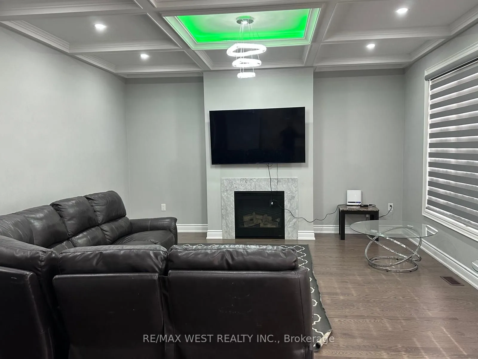
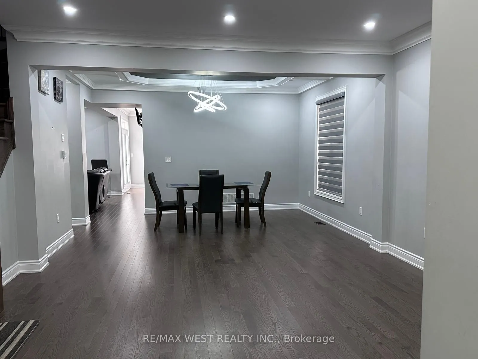
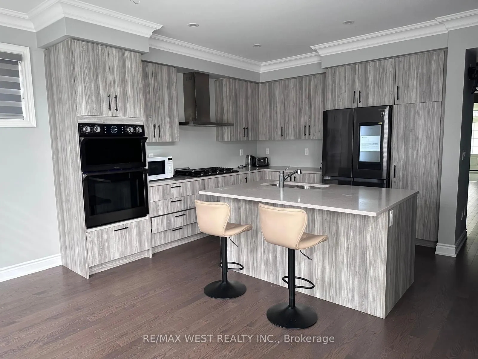
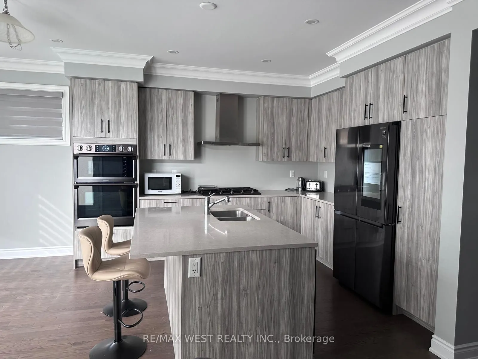
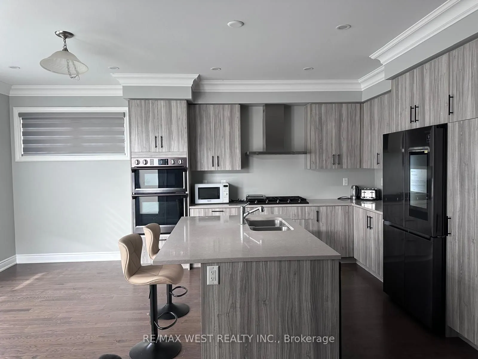
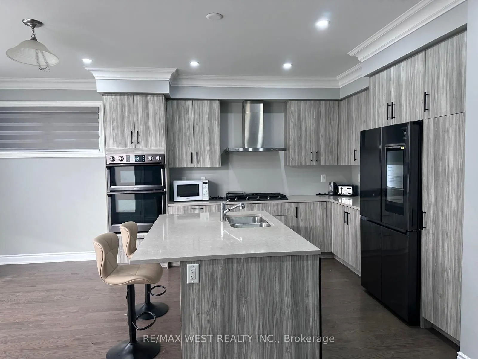
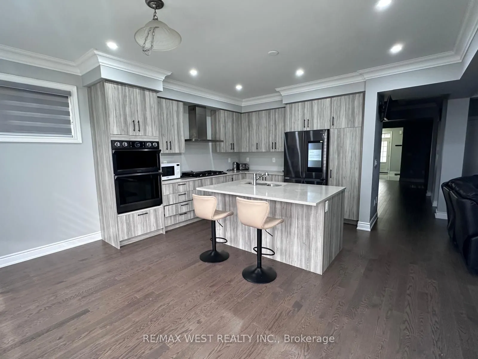
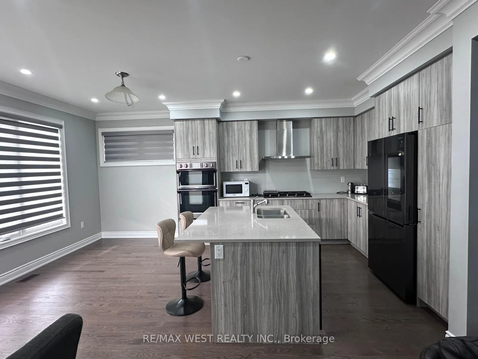
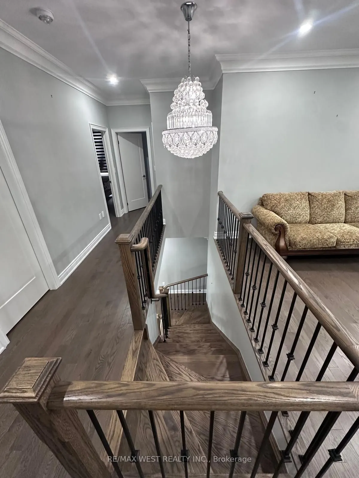
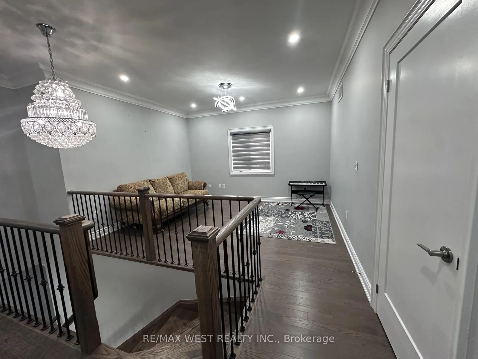
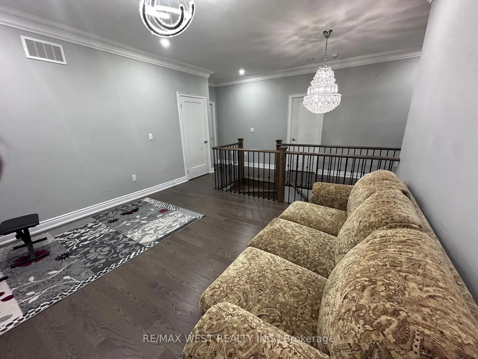
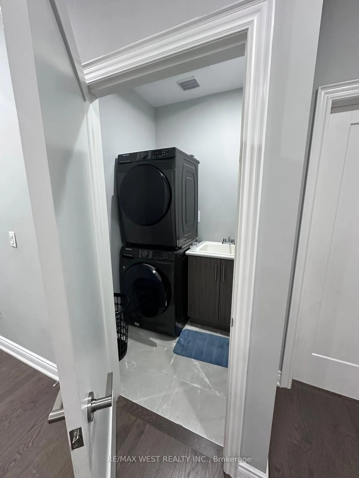
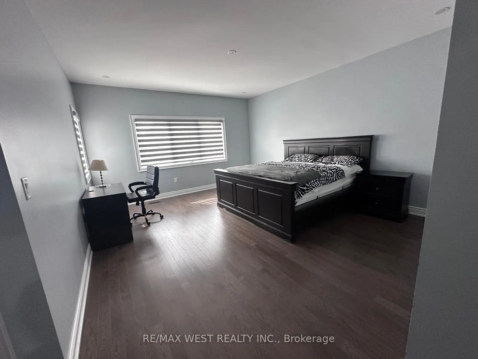
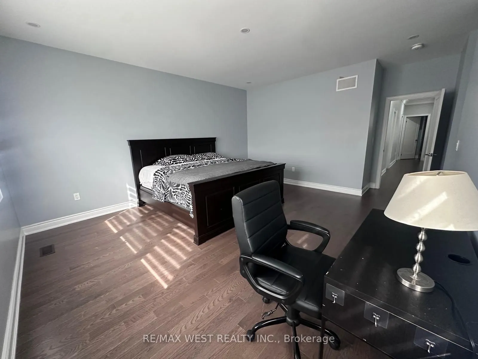
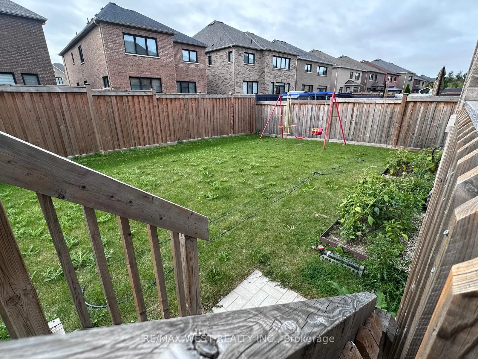
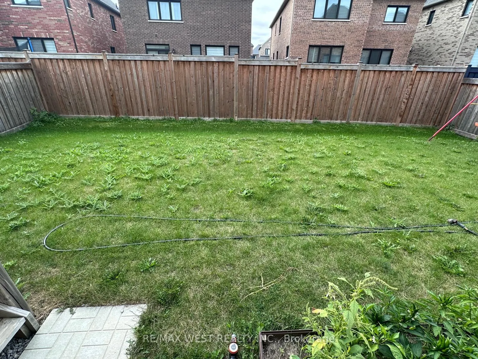
Beautiful new home in Sought After Summerlyn Village Community. Enjoy this Sun Filled, SouthFacing home with 4 Bedrooms, 4 Baths. This spacious home has Hardwood Floors Throughout,Built-In Appliances, Gas Range and separate living and dining rooms. Separate entrance tounfinished basement from garage.... Minutes away from Walmart, groceries, restaurants, banks,library, rec centre and parks and Hwy 400. 10 minutes from Bradford GO. A Perfect Familyfriendly neighborhood with wonderful schools that give you the small town feel with all theurban amenities you need. Best of both worlds!
Full Property Details
Interior
Bedrooms
4
Total Bedrooms
4
Washrooms
4
Square Footage
3000-3500 sqft
Basement
Unfinished
Heating Source
Gas
Heating Fuel
Forced Air
Air Conditioning
Central Air
Family Room
Yes
Kitchens
1
Total Kitchens
1
Fireplace Features
Yes
Bedrooms
4
Total Bedrooms
4
Washrooms
4
Square Footage
3000-3500 sqft
Basement
Unfinished
Heating Source
Gas
Heating Fuel
Forced Air
Air Conditioning
Central Air
Family Room
Yes
Kitchens
1
Total Kitchens
1
Fireplace Features
Yes
Exterior
Depth
115.09
Front
51.91
Lot Size
52 x 115.09 ft
Pool
None
Parking Spaces
4
Total Parking Spaces
6.00
Parking Description
Attached
Garage Spaces
2
Depth
115.09
Front
51.91
Lot Size
52 x 115.09 ft
Pool
None
Parking Spaces
4
Total Parking Spaces
6.00
Parking Description
Attached
Garage Spaces
2
Building Description
Style
2-Storey
Home Type
House
Subtype
Detached
Property Orientation
South
Exterior Finish
Brick
Sewers
Sewer
Water Supply
Municipal
Possession Date
10/1/2026
Style
2-Storey
Home Type
House
Subtype
Detached
Property Orientation
South
Exterior Finish
Brick
Sewers
Sewer
Water Supply
Municipal
Possession Date
10/1/2026
Community
Community
Bradford
Community
Bradford
Taxes & Fees
Taxes
$7,810.59 /yr
Tax Year
2025
Occupancy
Vacant
Taxes
$7,810.59 /yr
Tax Year
2025
Occupancy
Vacant
Room Types
Bedroom 2
-
Dimensions 10.5 x 12.14 feet
127.47 sqft
Bedroom 3
-
Dimensions 10.5 x 12.14 feet
127.47 sqft
Bedroom 4
-
Dimensions 17.06 x 12.8 feet
218.37 sqft
Breakfast
-
Dimensions 14.76 x 8.86 feet
130.77 sqft
Den
-
Dimensions 11.15 x 8.53 feet
95.11 sqft
Dining Room
-
Dimensions 11.81 x 11.81 feet
139.48 sqft
Family Room
-
Dimensions 14.44 x 15.09 feet
217.9 sqft
Kitchen
-
Dimensions 14.76 x 9.84 feet
145.24 sqft
Living Room
-
Dimensions 11.48 x 11.15 feet
128 sqft
Primary Bedroom
-
Dimensions 14.76 x 17.06 feet
251.81 sqft
Study
-
Dimensions 11.48 x 13.78 feet
158.19 sqft
Similar Properties(No results)
Mortgage Calculator
Calculate your estimated monthly mortgage payment
Price
$1,399,000
$
%
%
Total cost of mortgage
$0
Monthly payment
By clicking Save, we will calculate your estimated mortgage for all properties using the saved values (down payment percentage, interest rate, and amortization).
The accuracy and applicability of this calculator are not guaranteed.