Sign In or Create a Free Account to see full details of this property
Key Facts
Key facts for 8 Sunset Street
Property Type
House, Sidesplit 3
Parking
Attached 2 garage, 6 parking
MLS #
N13822068
Size
2000-2500 sqft
Basement
Finished
Listed on
2026-09-24
Lot size
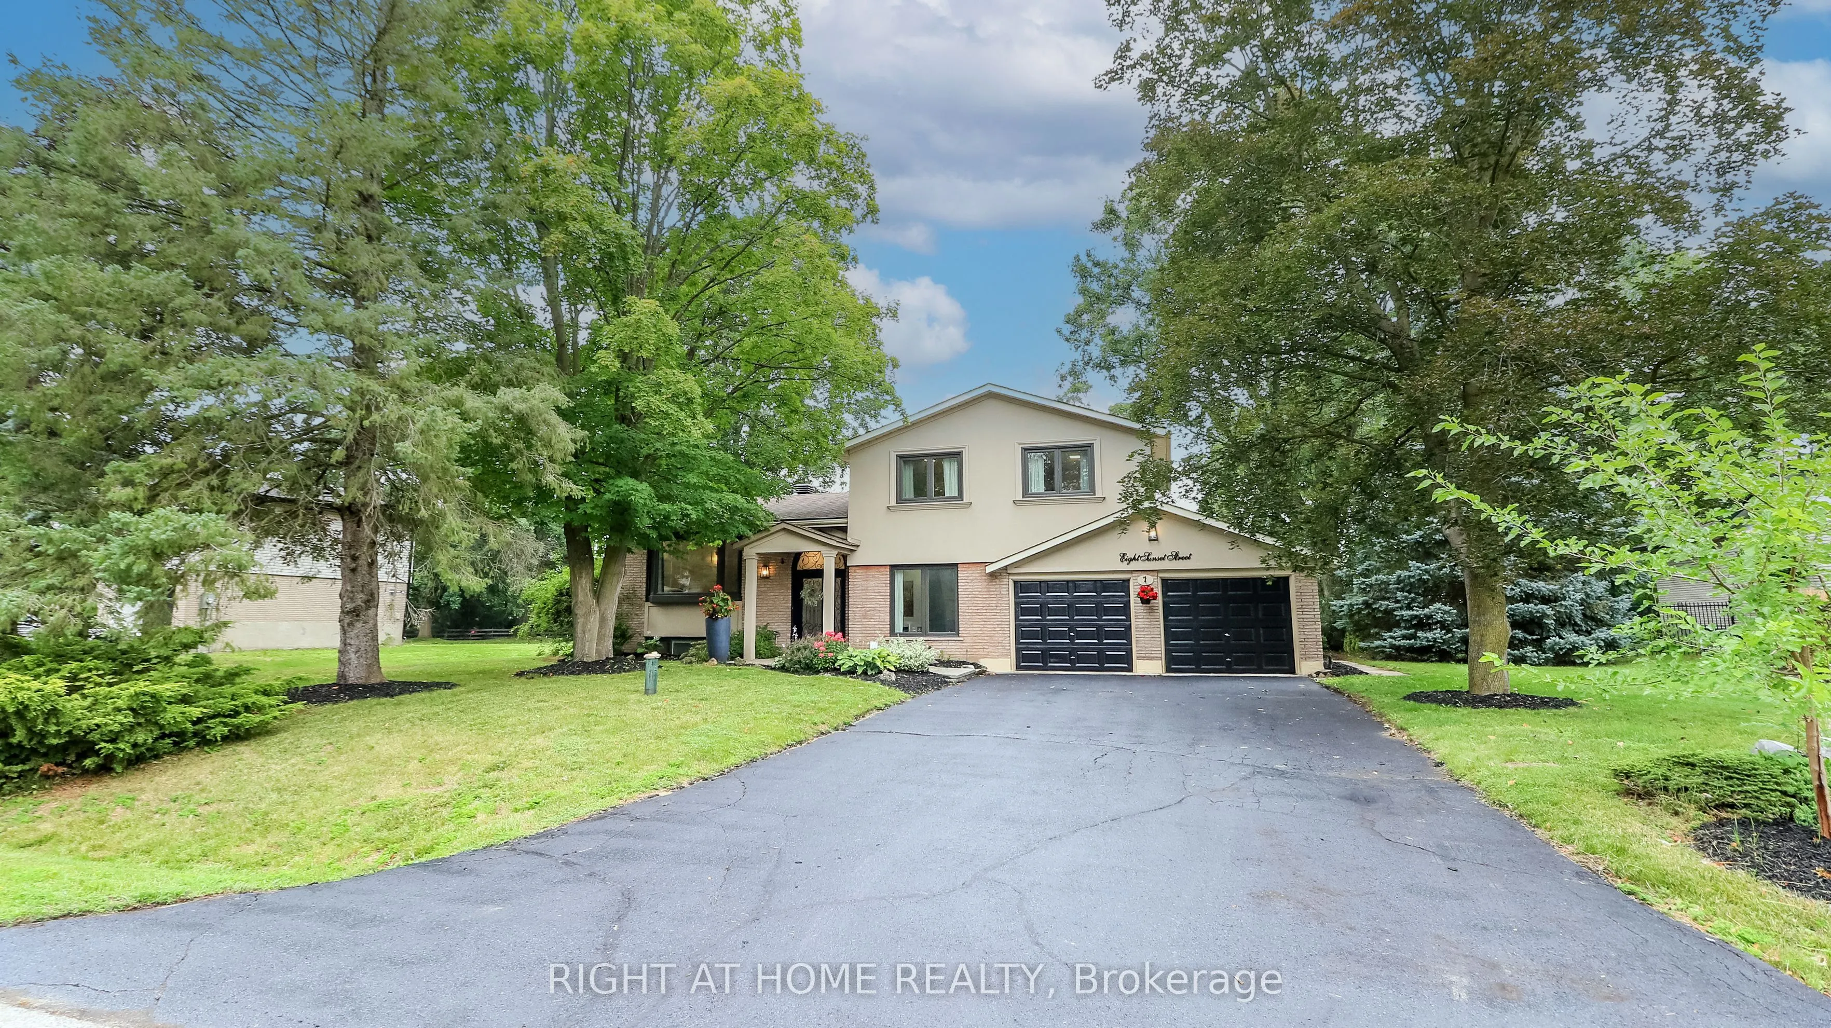
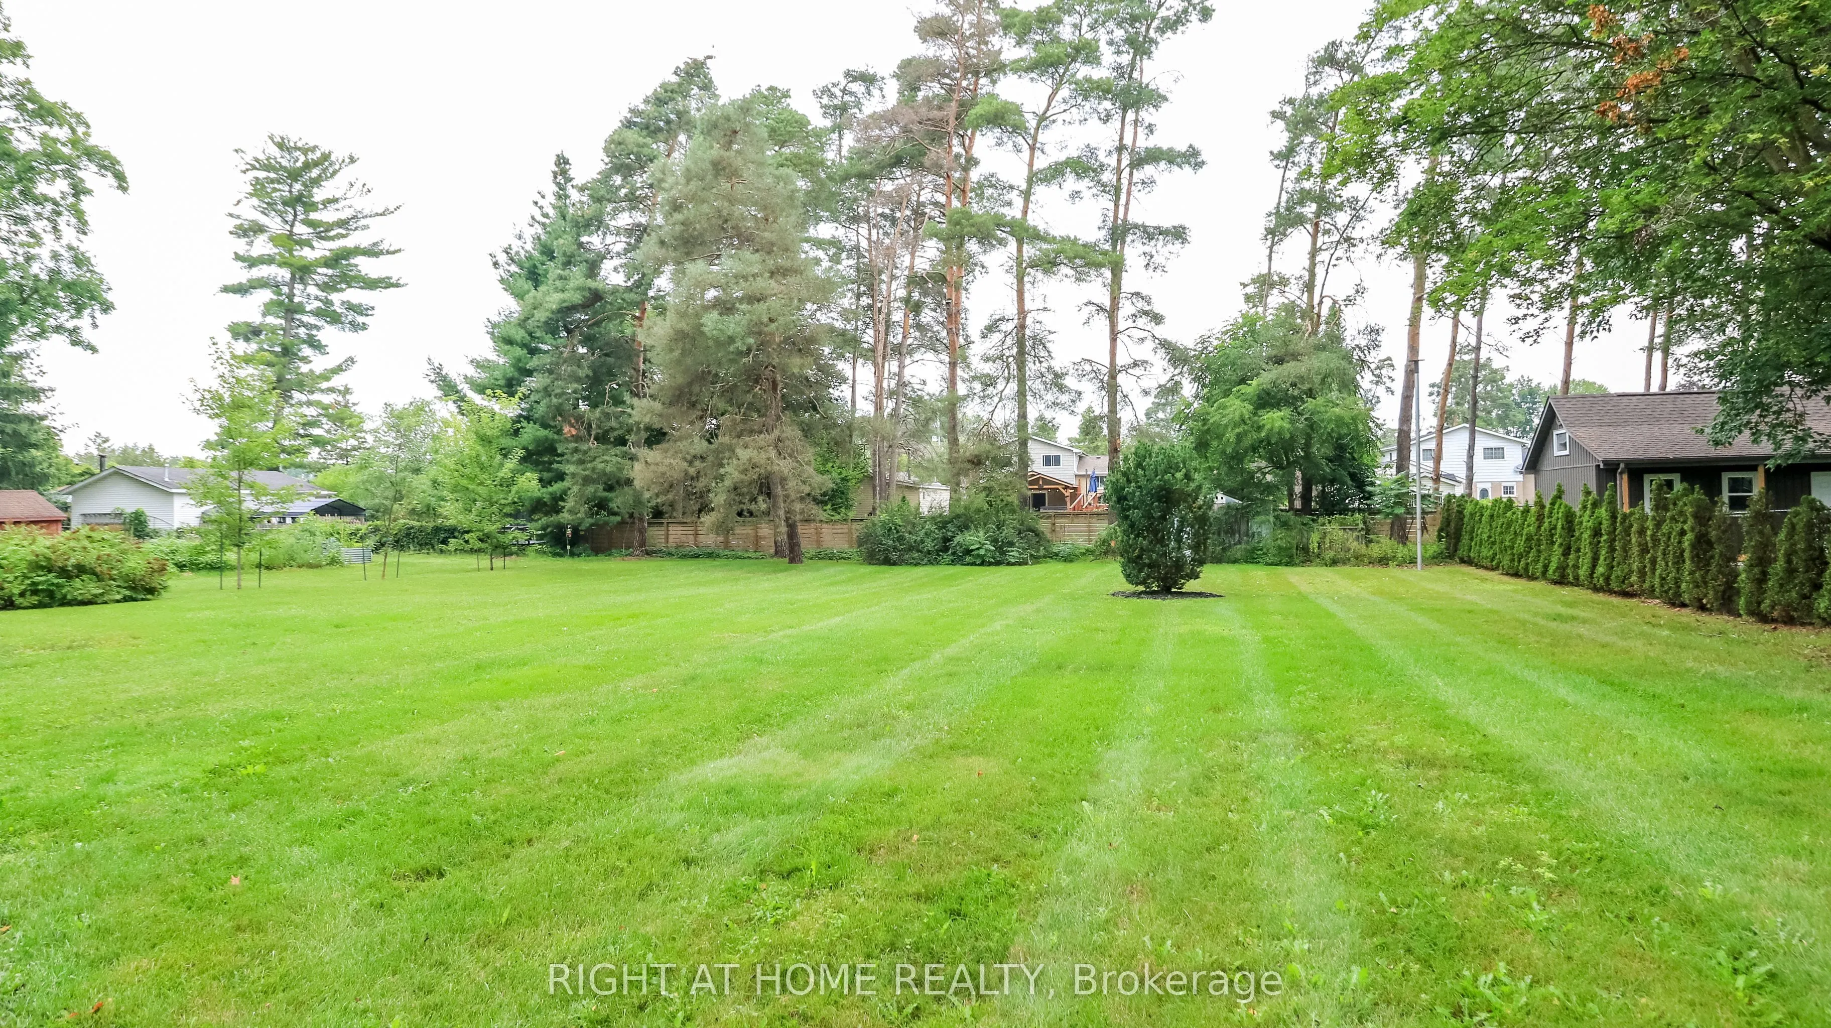
99 x 200.23
Tax
$4,830 /yr
Days on Market
19
Approximate Age
-
Maintenance Fee
-
Description
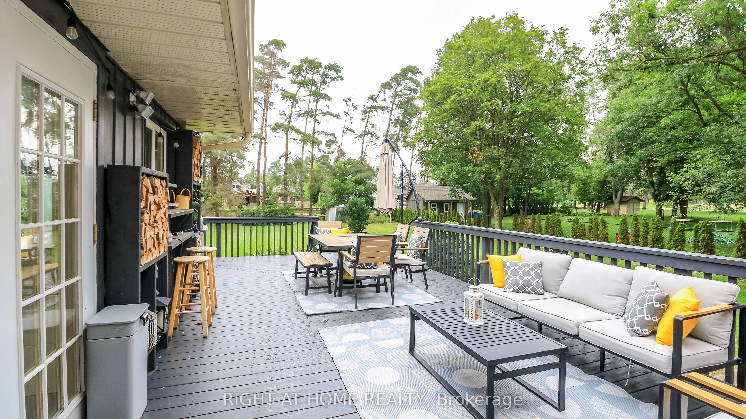
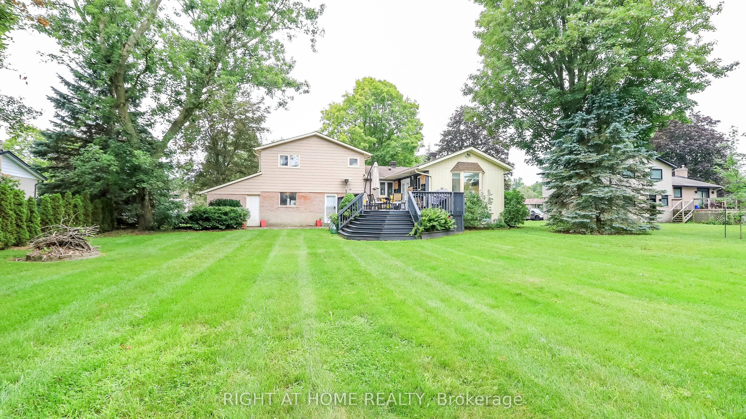
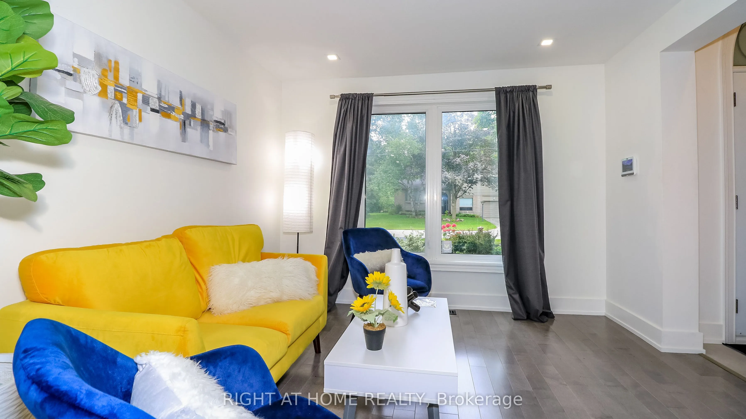
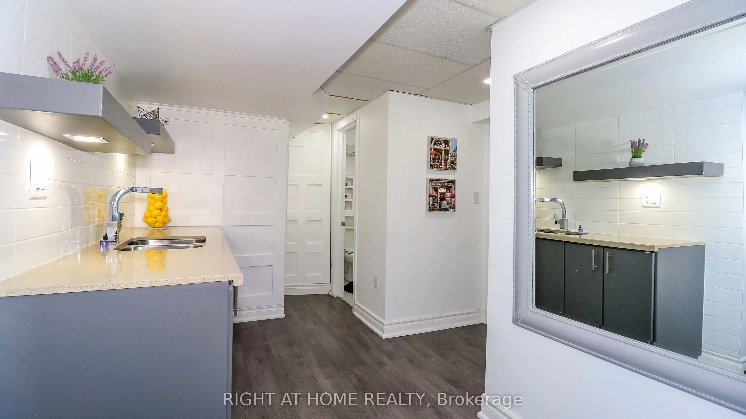
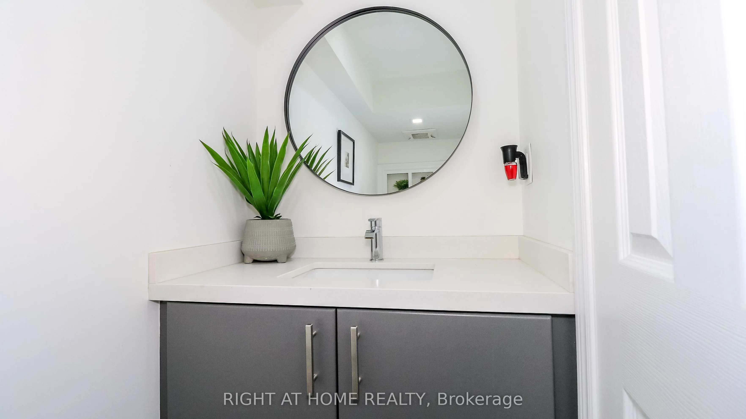
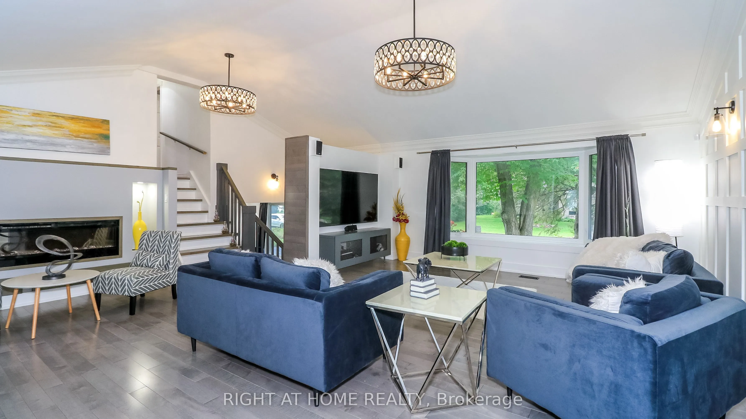
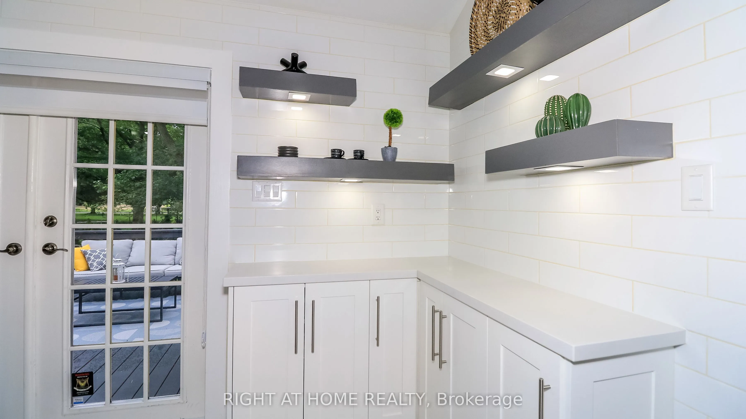
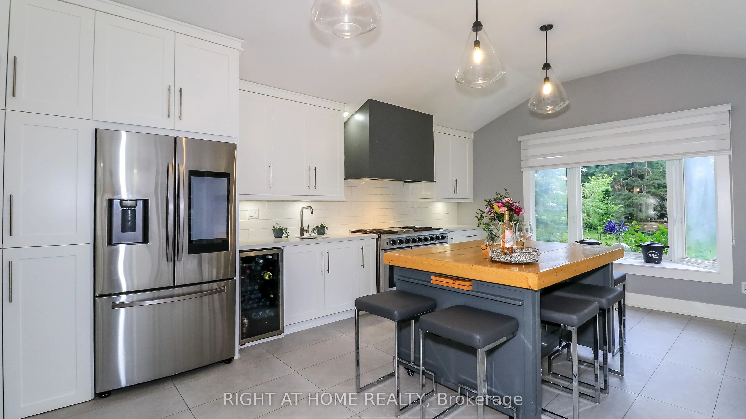
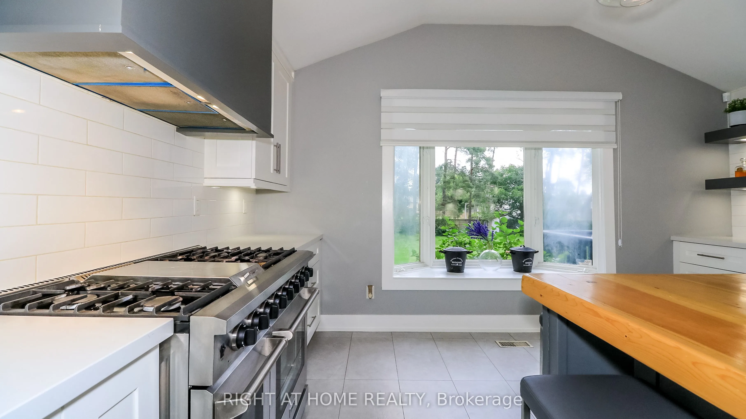
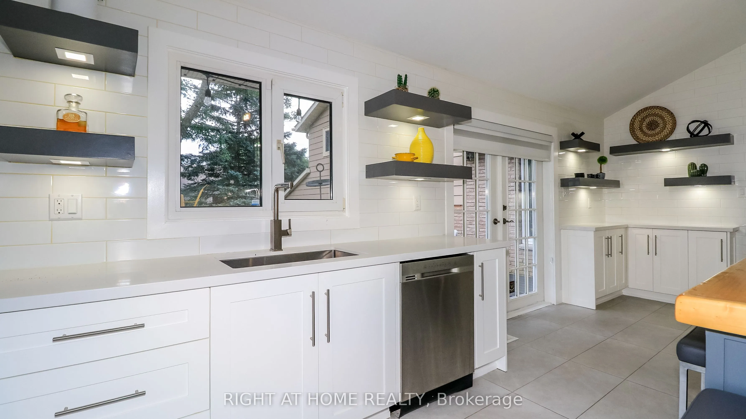
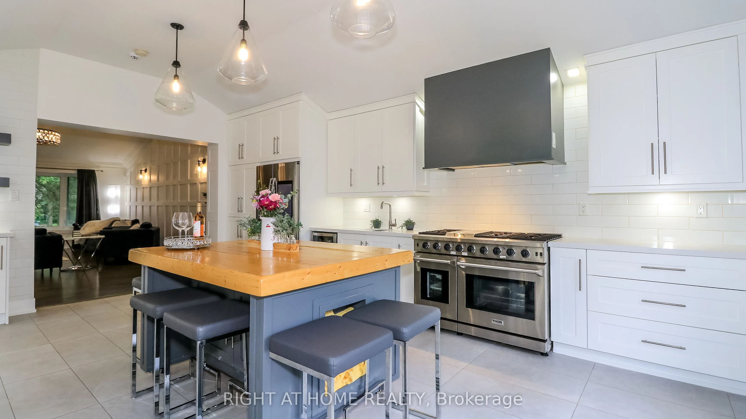
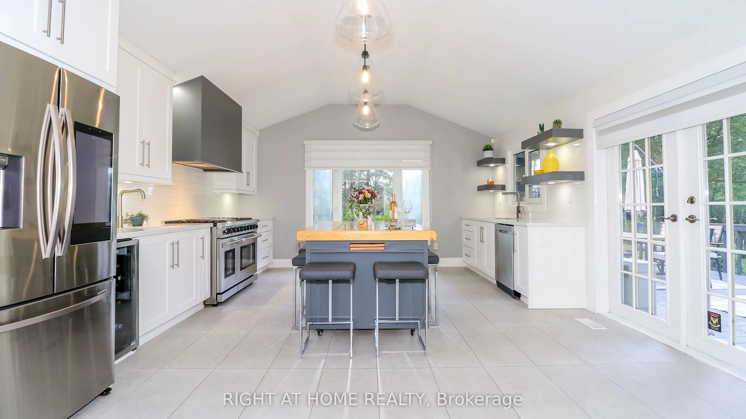
Welcome Home To This Completely Renovated Turn Key Home On Stunning 100 X 200 Foot New Treed Lot. No Expense Has Been Spared As This Home Has Been Outfitted With Custom And Premium Features Throughout. Over 150K Spent On a Premium Kitchen Featuring High Ceilings, THOR appliances, Custom Cabinetry, Q...uartz Countertop, Extra Large Island With Built-In Dishwasher To Round Out. Additional 160k Spent On Other Upgrades. No carpet In This Home As Modern And Classic Hardwood Flooring Is Spread Throughout. Extraordinary Custom Accent Wall, Premium Lighting, A Breathtaking 12 Foot Ceiling In The Family Room And In Kitchen That provide An Exceptional Living Ambiance. The Renovated Bathrooms With Double Vanity Quartz And Marble, Provide For A Spa Like Feel. Huge In law Suite With Separate Entrance Or Additional Living Space. Some Newer Windows Professional Landscaping, A custom Stucco Exterior And Newer Front Door Greets You As You Approach. Room To Park 6 Cars!! Many More Custom Features, Too Much To List, Waiting For You To See!
Full Property Details
Interior
Bedrooms
3
Bedrooms Plus
1
Total Bedrooms
4
Washrooms
3
Square Footage
2000-2500 sqft
Basement
Finished
Heating Source
Gas
Heating Fuel
Forced Air
Air Conditioning
Central Air
Family Room
Yes
Kitchens
1
Total Kitchens
1
Fireplace Features
Yes
Bedrooms
3
Bedrooms Plus
1
Total Bedrooms
4
Washrooms
3
Square Footage
2000-2500 sqft
Basement
Finished
Heating Source
Gas
Heating Fuel
Forced Air
Air Conditioning
Central Air
Family Room
Yes
Kitchens
1
Total Kitchens
1
Fireplace Features
Yes
Exterior
Depth
200.23
Front
98.74
Driveway
Private Double
Lot Size
99 x 200.23 ft
Pool
None
Parking Spaces
6
Total Parking Spaces
6.00
Parking Description
Attached
Garage Spaces
2
Depth
200.23
Front
98.74
Driveway
Private Double
Lot Size
99 x 200.23 ft
Pool
None
Parking Spaces
6
Total Parking Spaces
6.00
Parking Description
Attached
Garage Spaces
2
Building Description
Style
Sidesplit 3
Home Type
House
Subtype
Detached
Property Orientation
North
Exterior Finish
Aluminum Siding,Brick
Sewers
Septic
Water Supply
Well
Possession Date
No Data
Style
Sidesplit 3
Home Type
House
Subtype
Detached
Property Orientation
North
Exterior Finish
Aluminum Siding,Brick
Sewers
Septic
Water Supply
Well
Possession Date
No Data
Community
Community
Holland Landing
Community
Holland Landing
Taxes & Fees
Taxes
$4,830 /yr
Tax Year
2025
Occupancy
Owner
Taxes
$4,830 /yr
Tax Year
2025
Occupancy
Owner
Room Types
Bedroom 2
Hardwood Floor, Closet
Dimensions 13.09 x 9.97 feet
130.51 sqft
Bedroom 3
Hardwood Floor, Closet
Dimensions 12.01 x 8.99 feet
107.97 sqft
Bedroom 4
Tile Floor, 3 Pc Ensuite, W/O To Patio
Dimensions 24.38 x 11.19 feet
272.81 sqft
Dining Room
Hardwood Floor, Open Concept
Dimensions 10.99 x 9.51 feet
104.51 sqft
Family Room
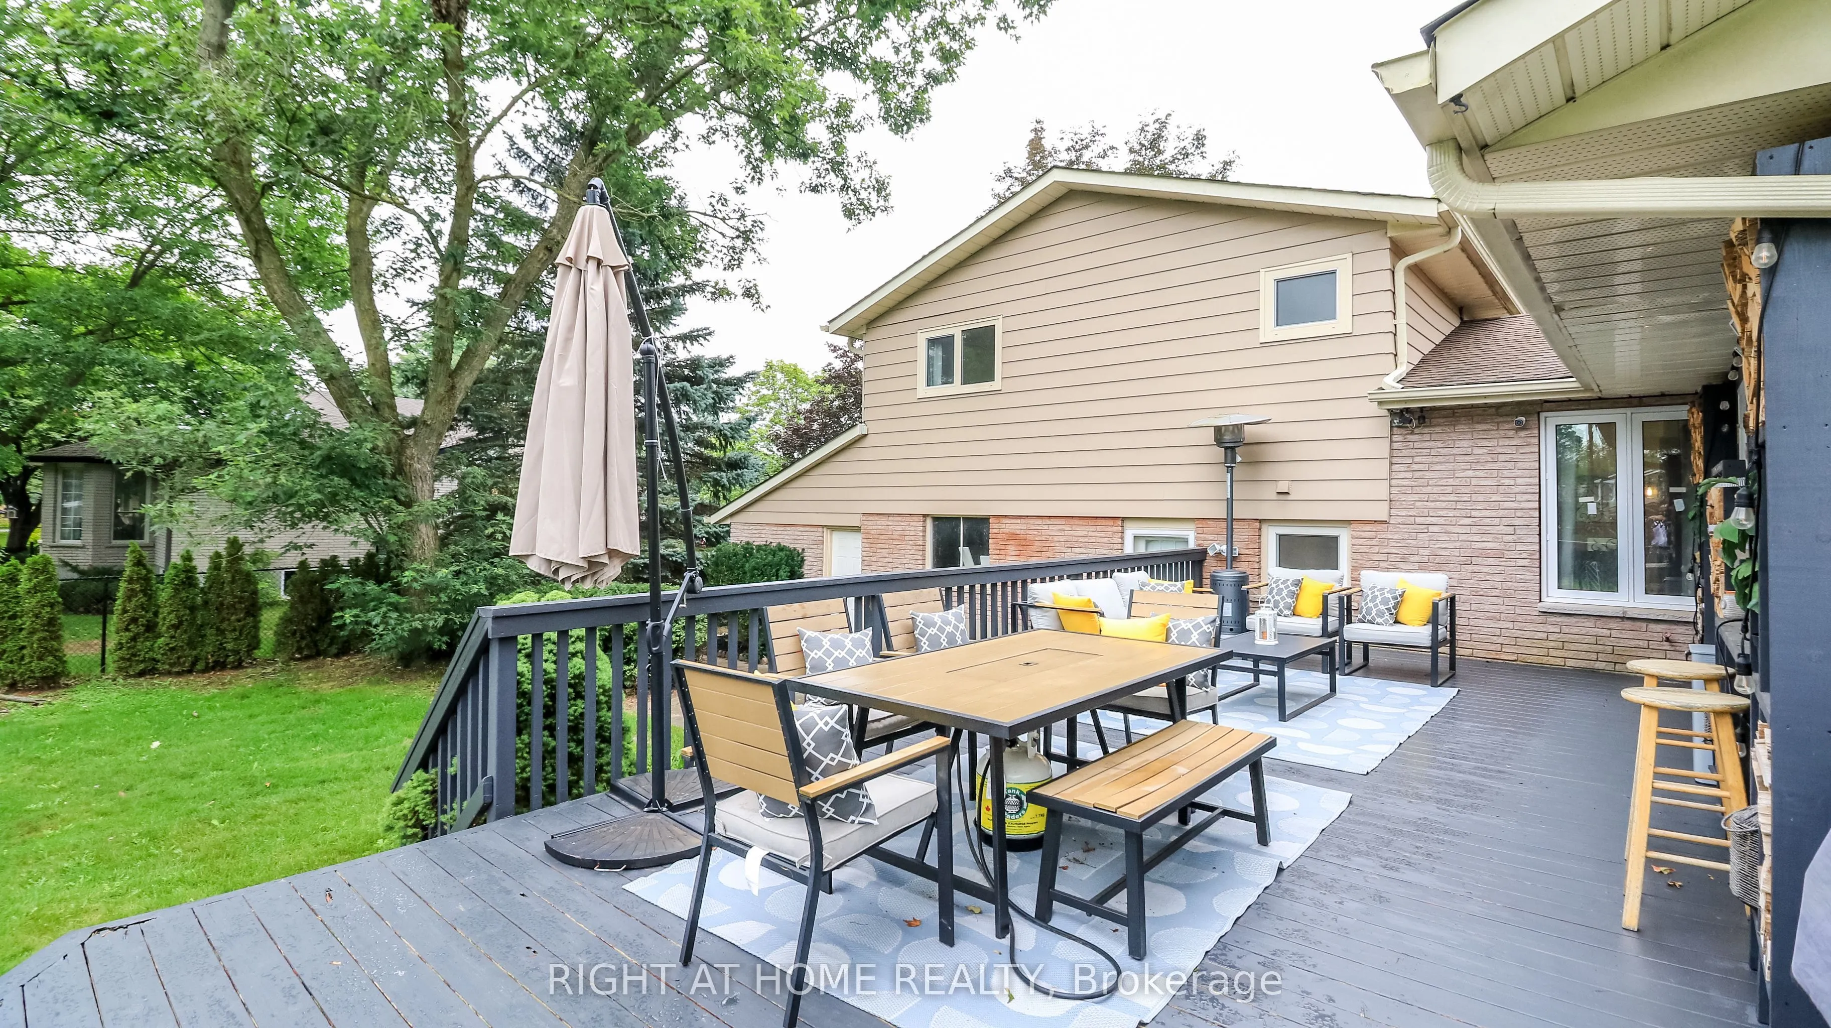
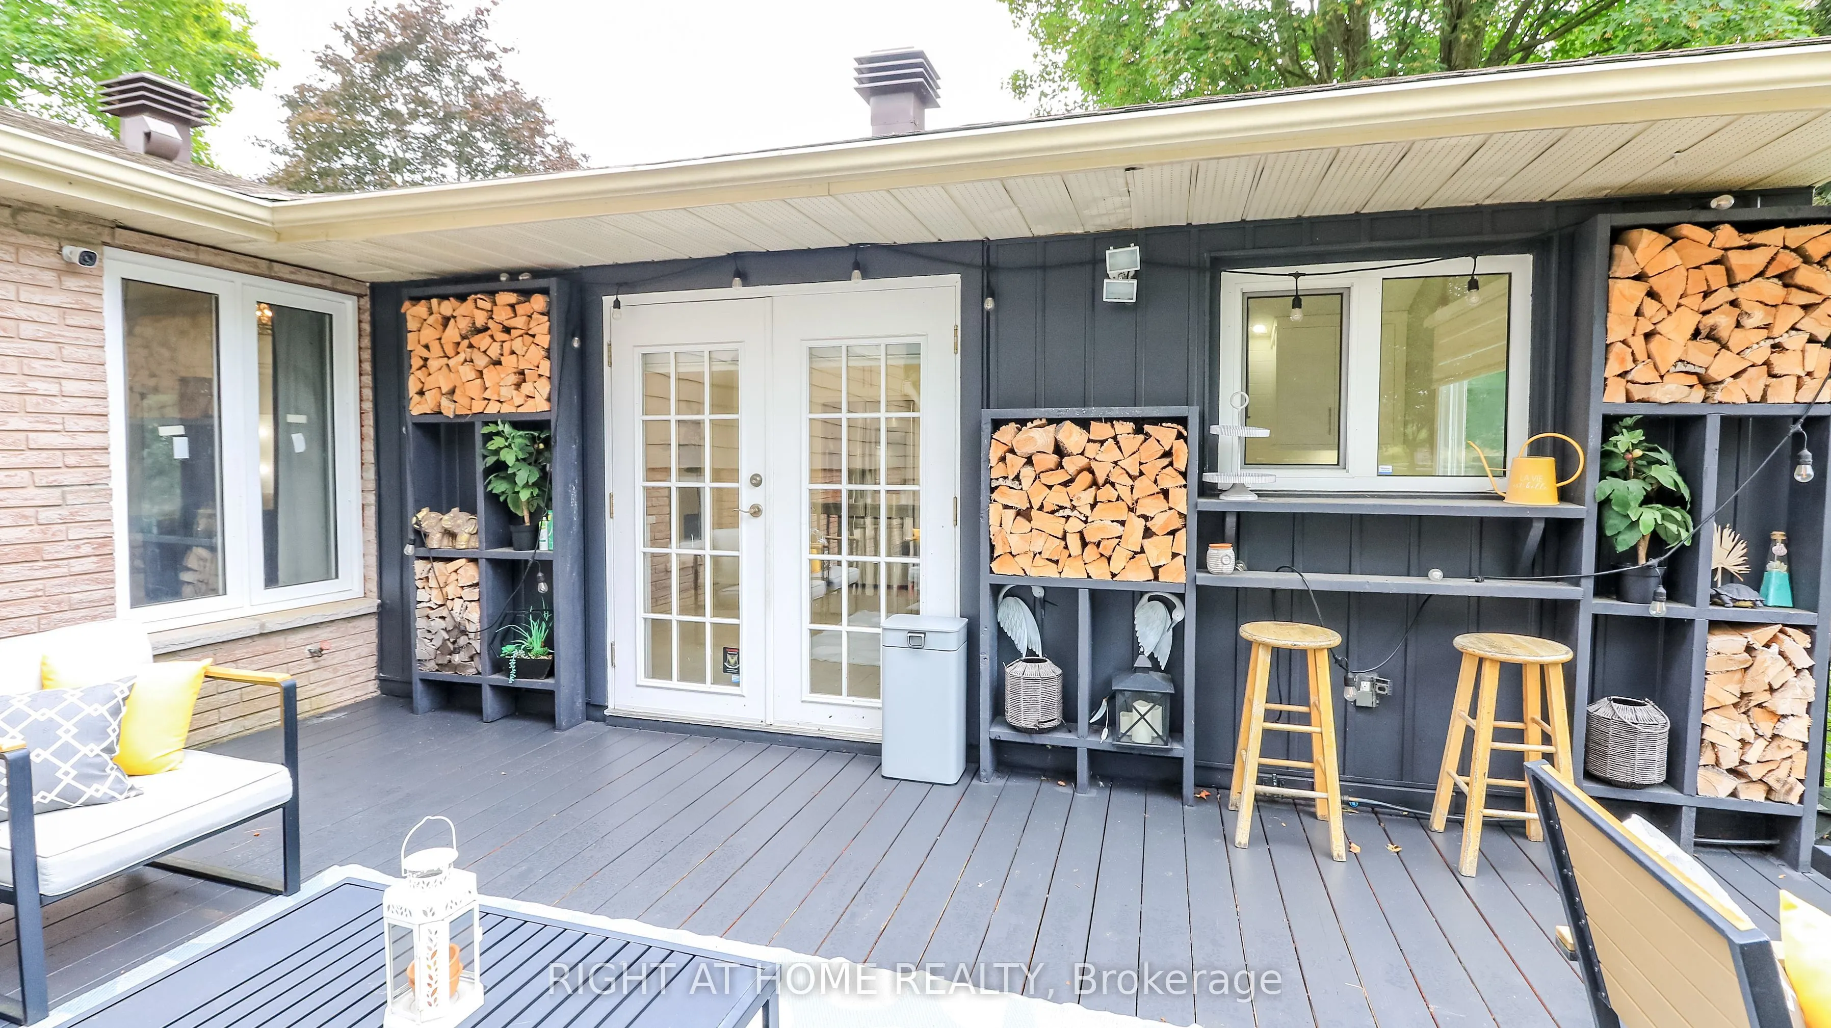
Hardwood Floor, Cathedral Ceiling(s), W/O To Deck
Dimensions 19.59 x 15.29 feet
299.53 sqft
Kitchen
Hardwood Floor, Stone Counters, Pot Lights
Dimensions 10.04 x 13.98 feet
140.36 sqft
Living Room
Hardwood Floor, Overlooks Dining, Bay Window
Dimensions 12.2 x 16.08 feet
196.18 sqft
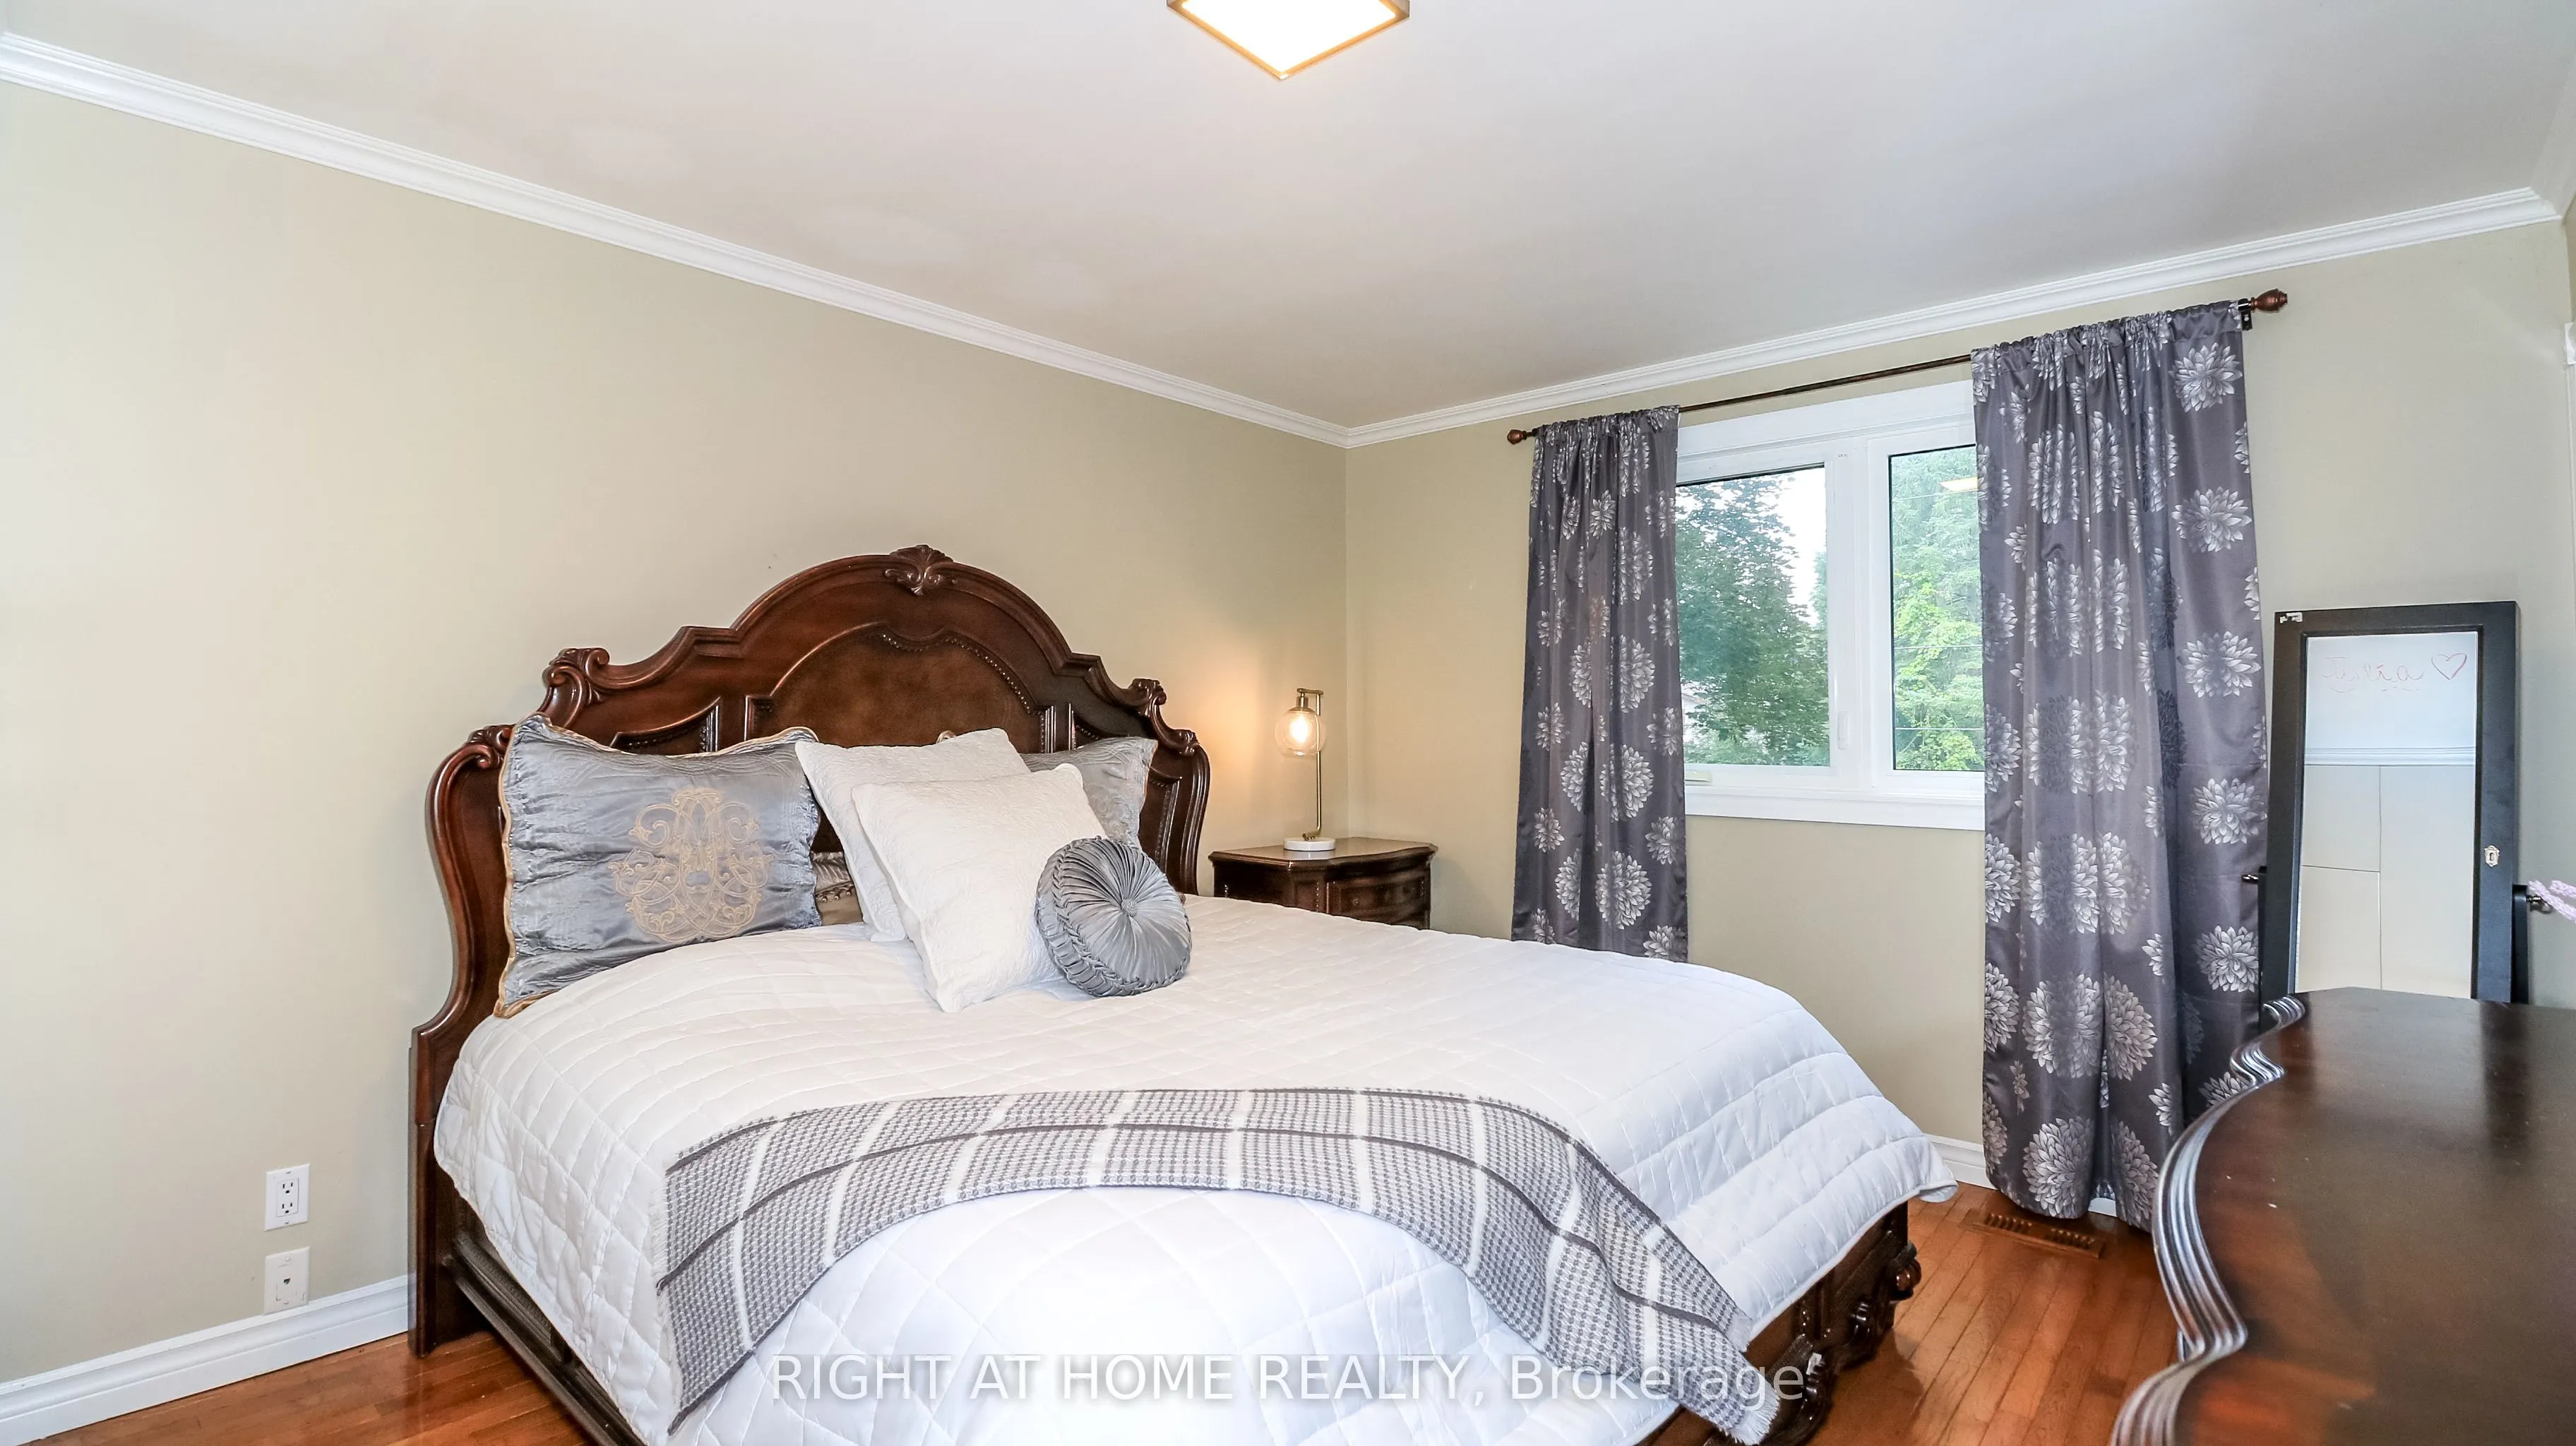
Primary Bedroom
Hardwood Floor, Closet
Dimensions 14.99 x 11.09 feet
166.24 sqft
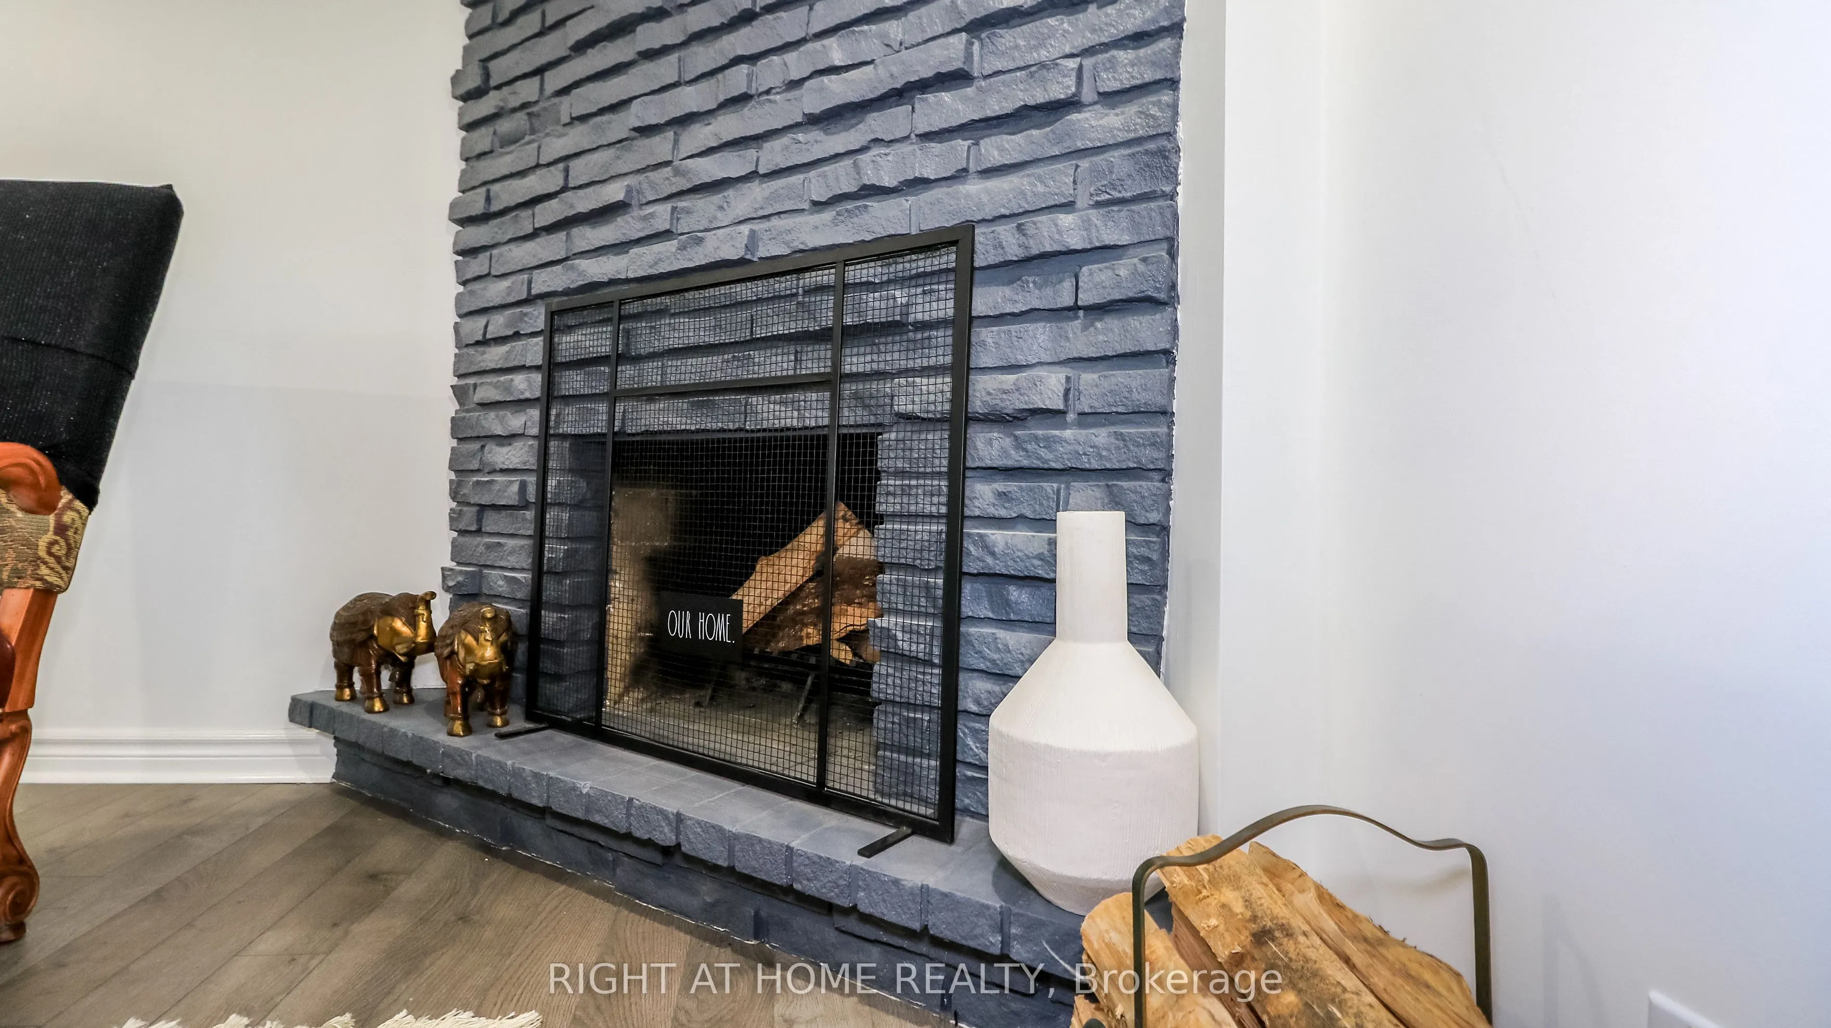
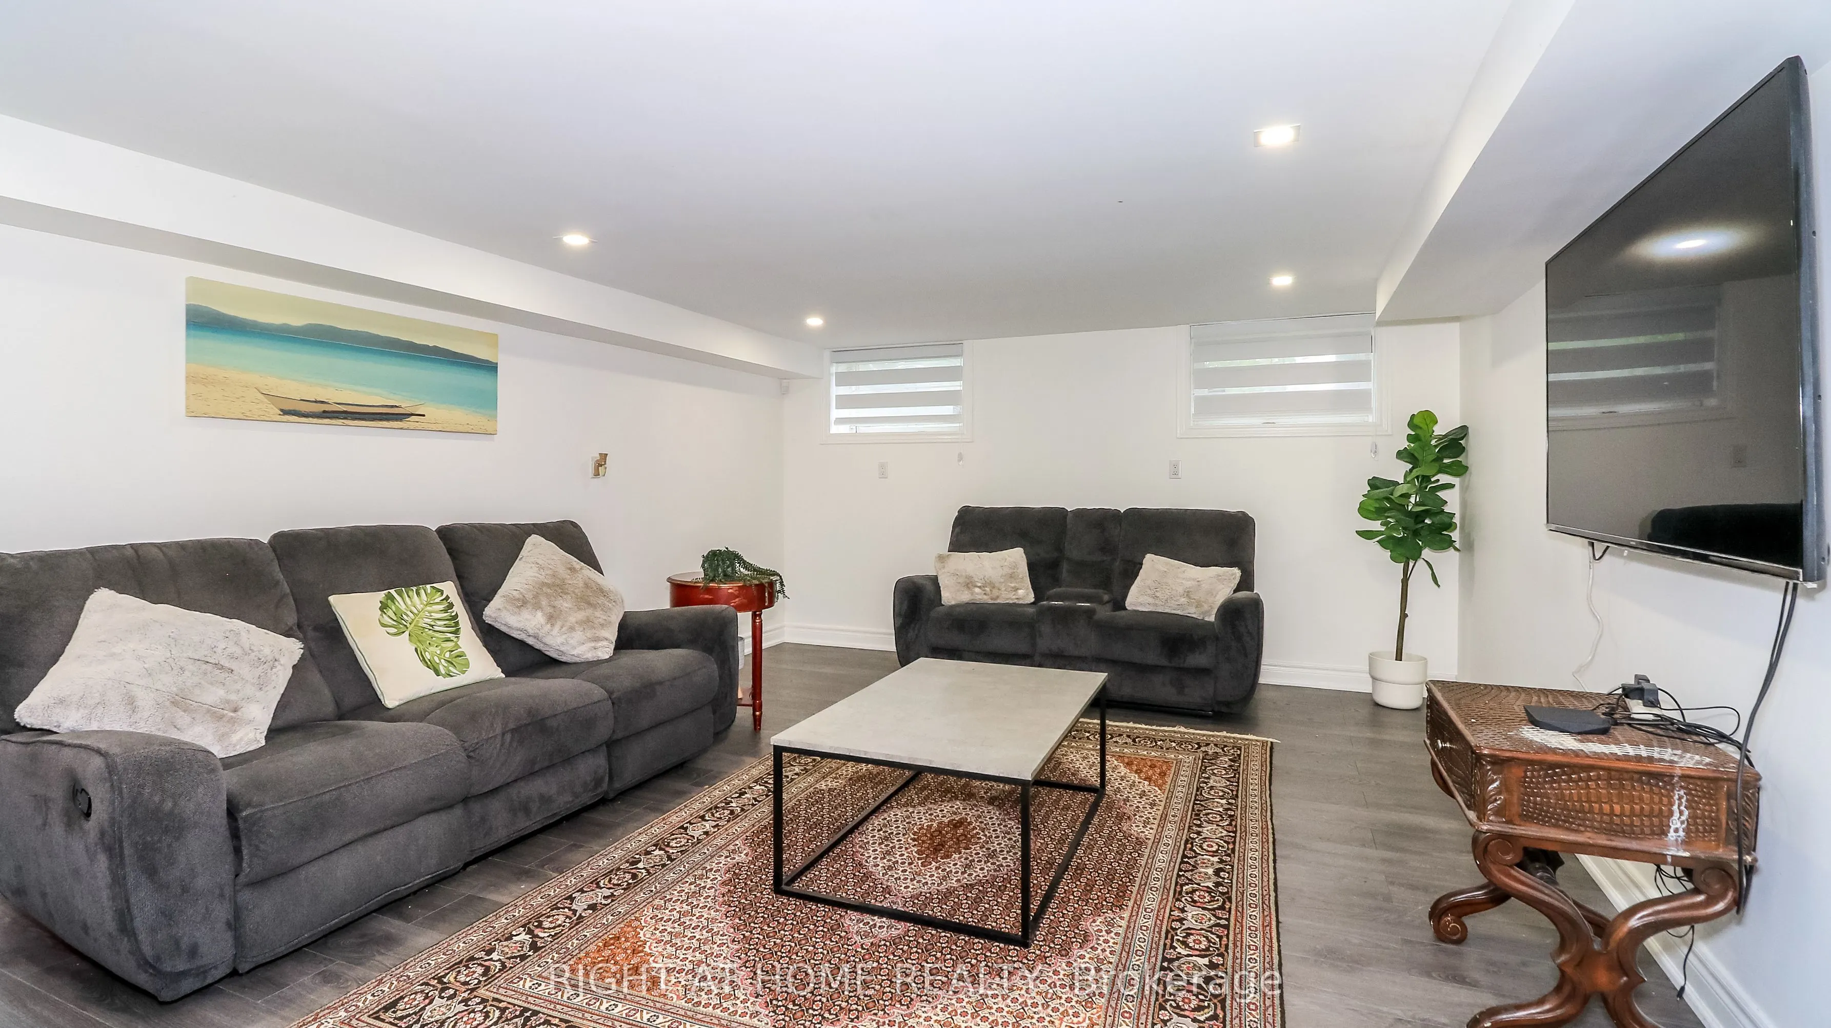
Recreation
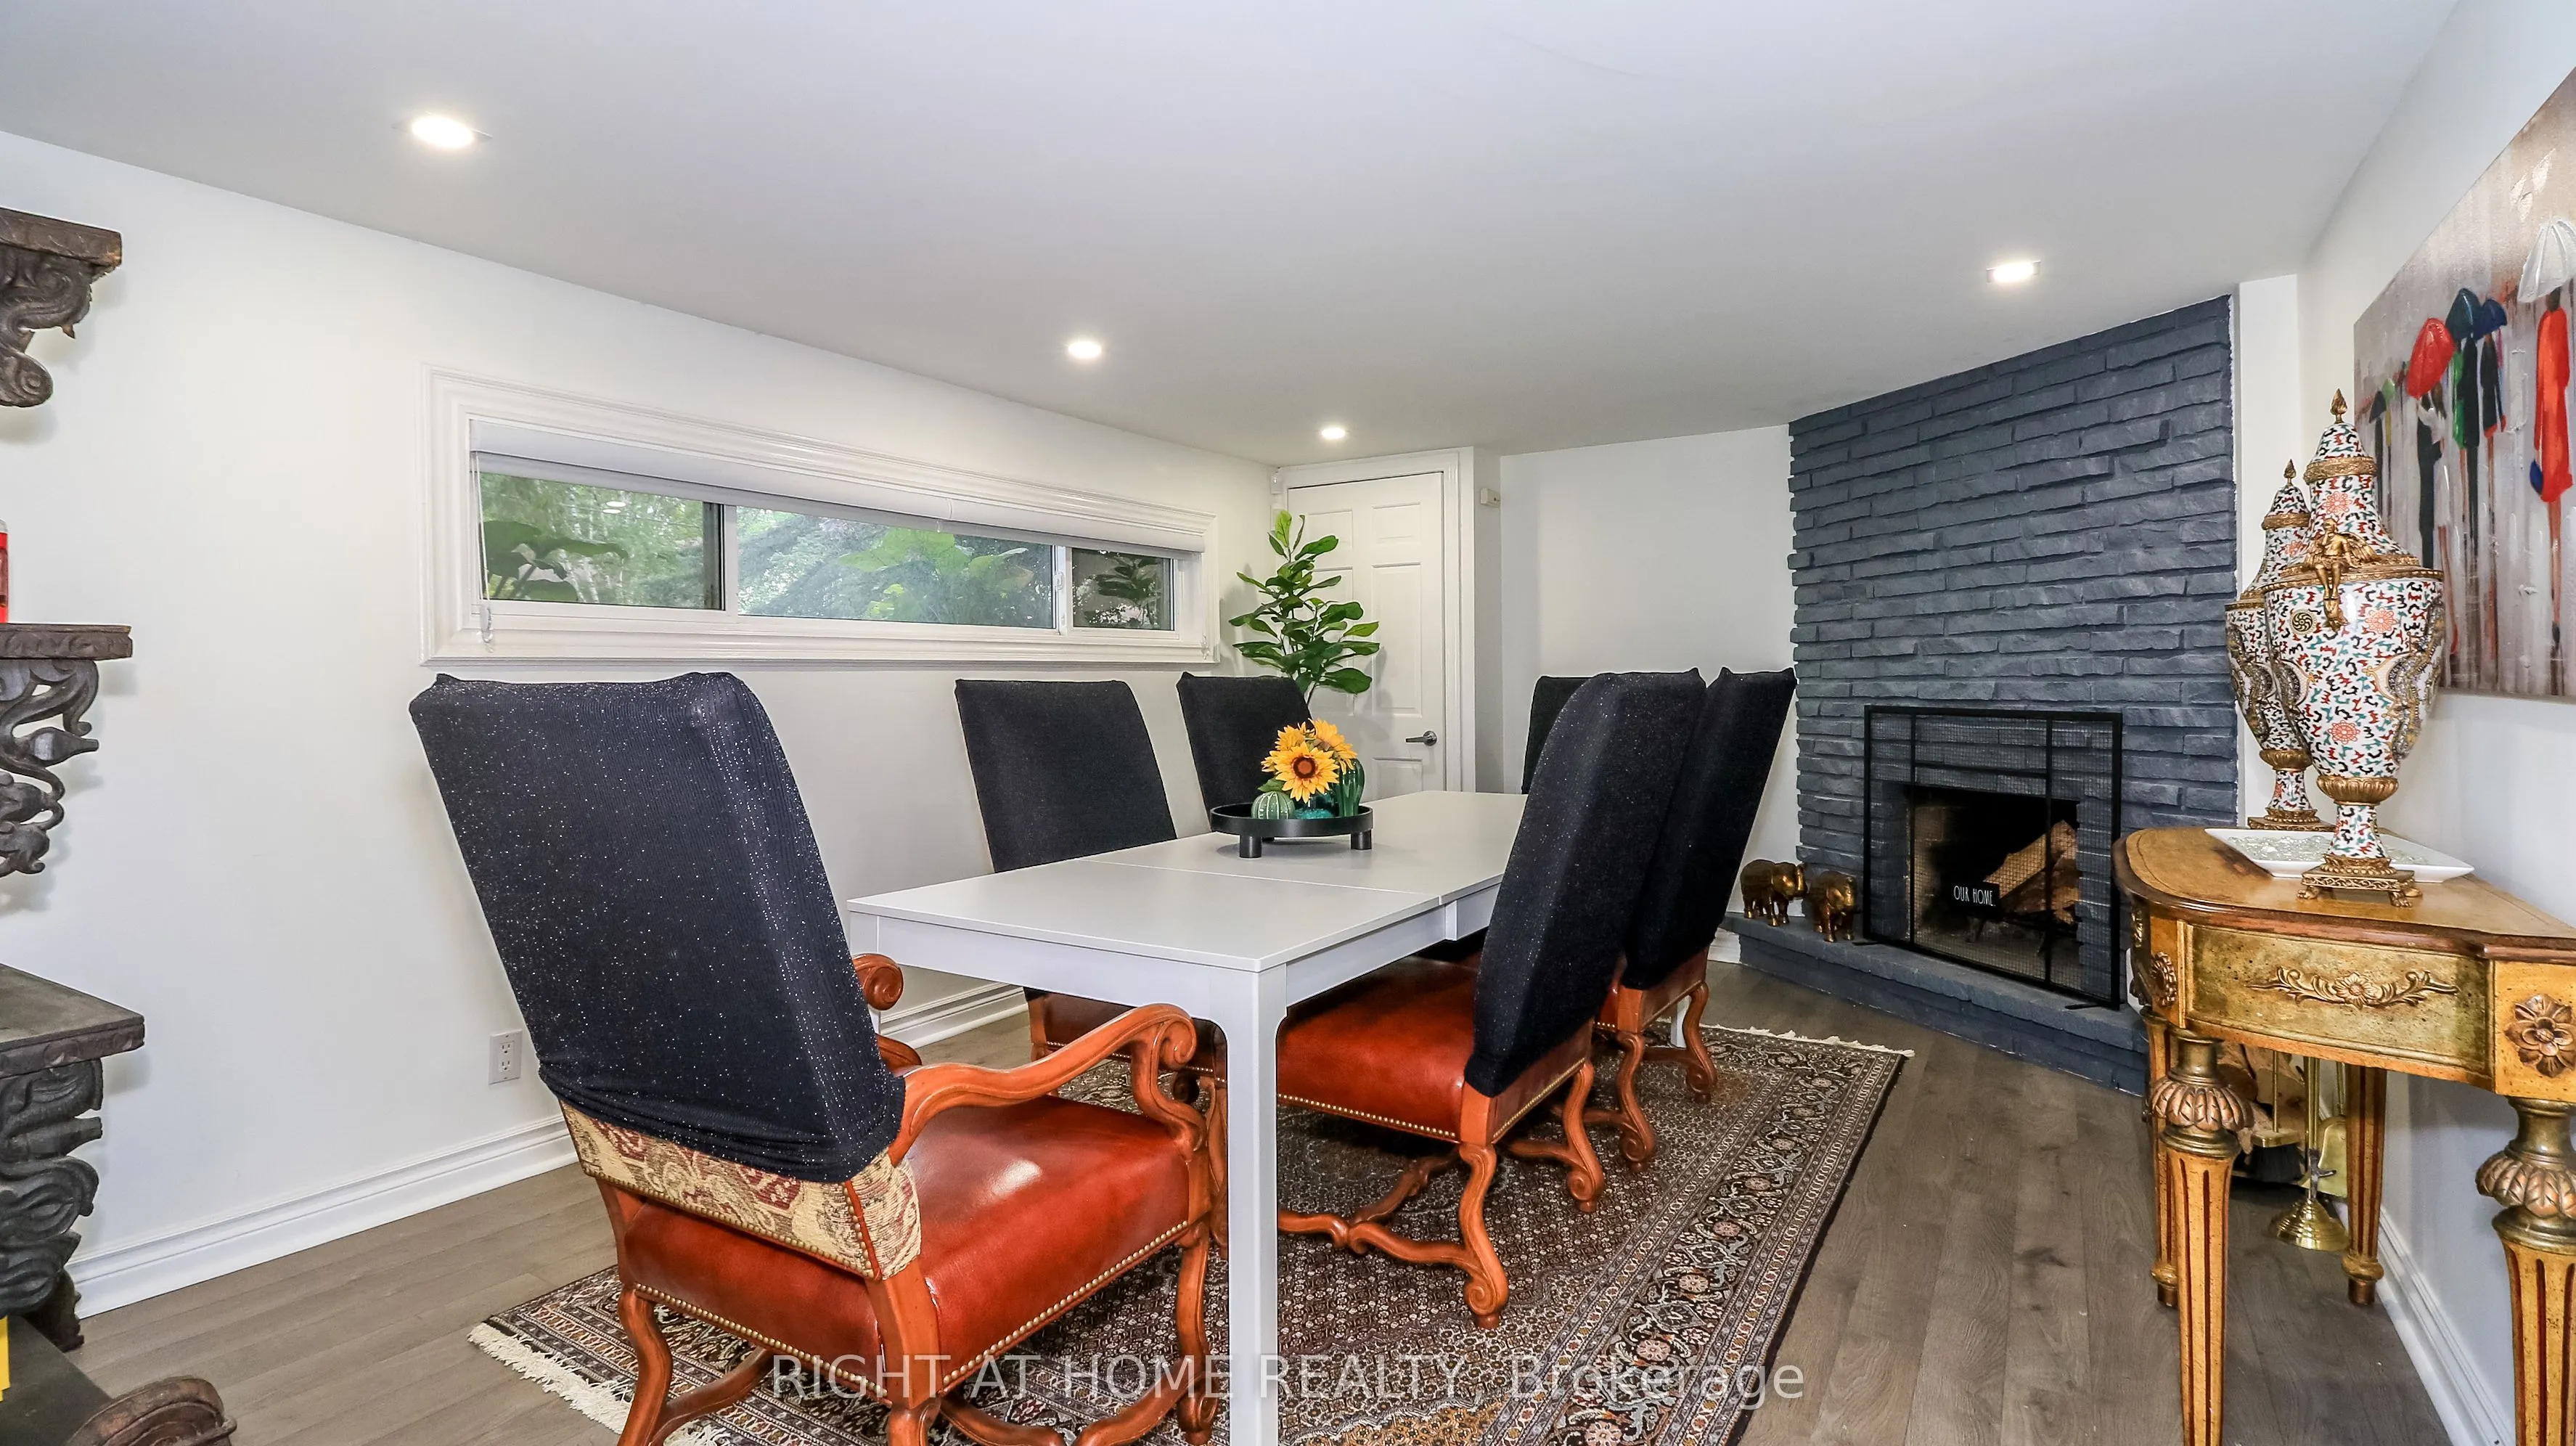
Laminate, Fireplace, Above Grade Window
Dimensions 15.98 x 11.81 feet
188.72 sqft
Workshop
-
Dimensions - feet
0 sqft
Similar Properties(No results)
Mortgage Calculator
Calculate your estimated monthly mortgage payment
Price
$1,099,000
$
%
%
Total cost of mortgage
$0
Monthly payment
By clicking Save, we will calculate your estimated mortgage for all properties using the saved values (down payment percentage, interest rate, and amortization).
The accuracy and applicability of this calculator are not guaranteed.