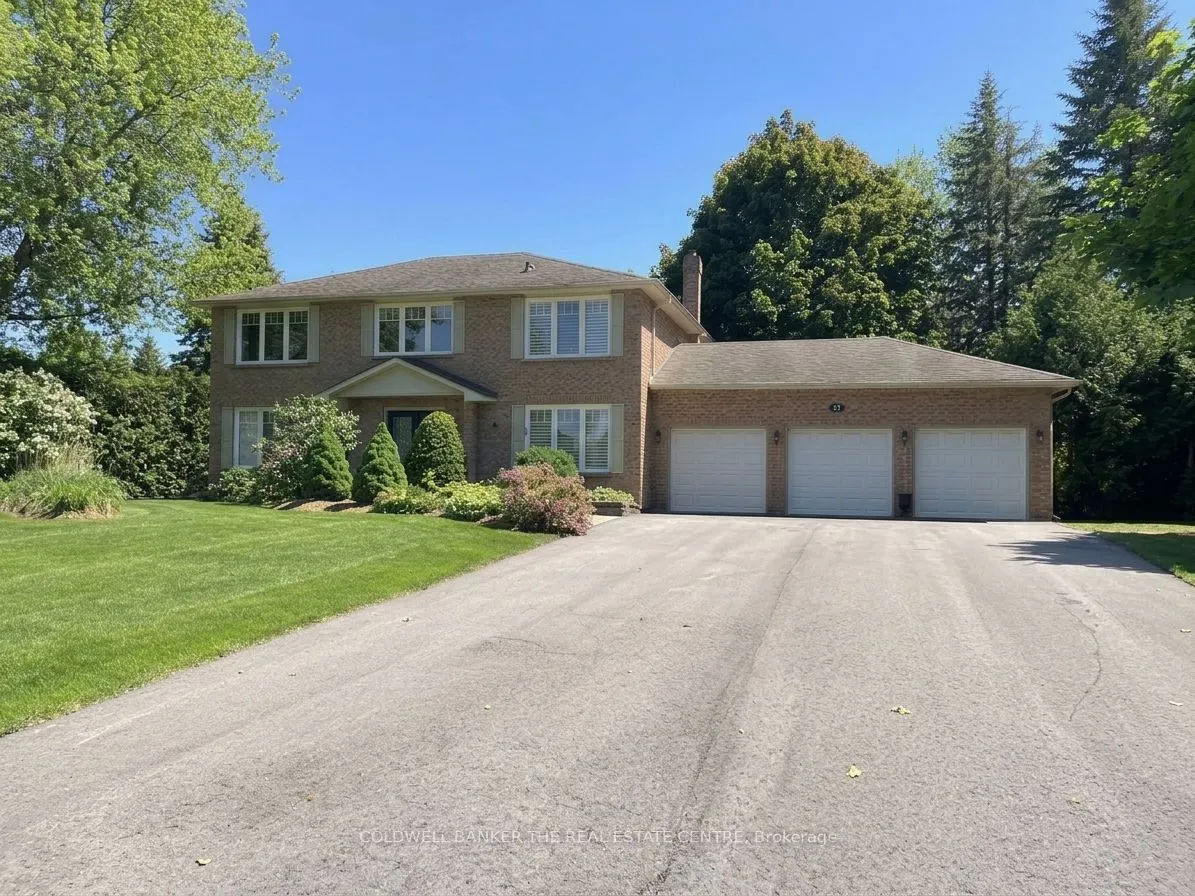
Don't miss your opportunity to jump into this amazing neighbourhood! Welcome to your dream home nestled in a wonderful Sharon enclave. This magnificent, all-brick 2-storey residence perfectly balances premium privacy with comfortable luxury. Set on a half acre lot, a massive driveway leads you spac...ious 3-car garage. Step inside to discover a thoughtfully updated interior with a traditional layout. The heart of the home features a beautifully renovated kitchen, seamlessly flowing into a warm and inviting renovated family room, the ultimate setup for hosting family gatherings or relaxing in style. A formal dining and living room and office make this main floor complete. Upstairs, you will find 4 spacious bedrooms designed for comfort. The primary suite serves as your personal oasis, boasting a large walk-in closet (WICC) and a luxurious, fully renovated 3-piece ensuite complete with a modern walk-in glassed shower. The outdoor living space is equally spectacular. Spend your mornings or evenings enjoying the lovely (south facing) rear patio overlooking a highly desirable, private rear yard surrounded by peace and tranquility. Situated in a great commuter location, this property offers the perfect blend of a quiet, upscale community lifestyle with seamless access to major transit routes. Schedule your private viewing today and plant your roots in Sharon's finest pocket!
Full Property Details
Interior
Bedrooms
4
Total Bedrooms
4
Washrooms
3
Square Footage
2500-3000 sqft
Basement
Unfinished
Heating Source
Wood
Heating Fuel
Forced Air
Air Conditioning
Central Air
Family Room
Yes
Kitchens
1
Total Kitchens
1
Fireplace Features
Yes
Bedrooms
4
Total Bedrooms
4
Washrooms
3
Square Footage
2500-3000 sqft
Basement
Unfinished
Heating Source
Wood
Heating Fuel
Forced Air
Air Conditioning
Central Air
Family Room
Yes
Kitchens
1
Total Kitchens
1
Fireplace Features
Yes
Exterior
Depth
188.0
Front
96.95
Lot Size
97 x 188.0 ft
Pool
None
Parking Spaces
15
Total Parking Spaces
12.00
Parking Description
Attached
Garage Spaces
3
Depth
188.0
Front
96.95
Lot Size
97 x 188.0 ft
Pool
None
Parking Spaces
15
Total Parking Spaces
12.00
Parking Description
Attached
Garage Spaces
3
Building Description
Style
2-Storey
Home Type
House
Subtype
Detached
Property Orientation
South
Exterior Finish
Brick
Sewers
Septic
Water Supply
Municipal
Possession Date
No Data
Style
2-Storey
Home Type
House
Subtype
Detached
Property Orientation
South
Exterior Finish
Brick
Sewers
Septic
Water Supply
Municipal
Possession Date
No Data
Community
Community
Sharon
Community
Sharon
Taxes & Fees
Taxes
$7,632.77 /yr
Tax Year
2026
Occupancy
Owner
Taxes
$7,632.77 /yr
Tax Year
2026
Occupancy
Owner
Room Types
Bedroom 2
-
Dimensions 11.48 x 14.01 feet
160.83 sqft
Bedroom 3
-
Dimensions 10.5 x 13.12 feet
137.76 sqft
Bedroom 4
-
Dimensions 11.42 x 13.12 feet
149.83 sqft
Dining Room
Hardwood Floor
Dimensions 12.93 x 13.48 feet
174.3 sqft
Family Room
Hardwood Floor, Fireplace, B/I Bookcase
Dimensions 11.32 x 12.34 feet
139.69 sqft
Kitchen
Hardwood Floor, W/O To Deck, Pantry
Dimensions 12.76 x 17.88 feet
228.15 sqft
Laundry
Ceramic Floor
Dimensions 12.01 x 5.91 feet
70.98 sqft
Living Room
Hardwood Floor
Dimensions 13.29 x 16.5 feet
219.28 sqft
Office
Hardwood Floor
Dimensions 11.48 x 8.6 feet
98.73 sqft
Primary Bedroom
Walk-In Closet(s), 3 Pc Ensuite
Dimensions 13.62 x 20.93 feet
285.07 sqft
Similar Properties(No results)
Mortgage Calculator
Calculate your estimated monthly mortgage payment
Price
$1,595,000
$
%
%
Total cost of mortgage
$0
Monthly payment
By clicking Save, we will calculate your estimated mortgage for all properties using the saved values (down payment percentage, interest rate, and amortization).
The accuracy and applicability of this calculator are not guaranteed.