Sign In or Create a Free Account to see full details of this property
Key Facts
Key facts for 17 Dunloe Road
Property Type
House, 2-Storey
Parking
Attached 3 garage, 7 parking
MLS #
N13854292
Size
3500-5000 sqft
Basement
Finished
Listed on
2026-10-02
Lot size
75 x 155.8
Tax
$15,278 /yr
Days on Market
11
Approximate Age
-
Maintenance Fee
-
Description
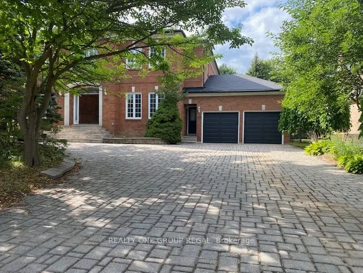
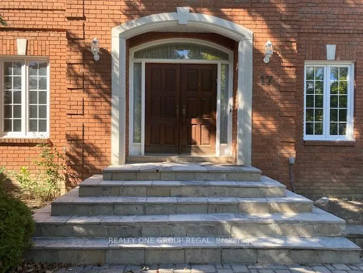
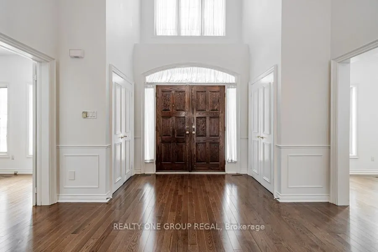
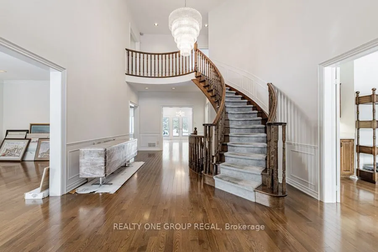
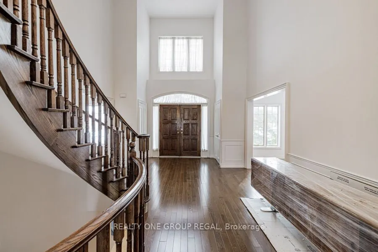
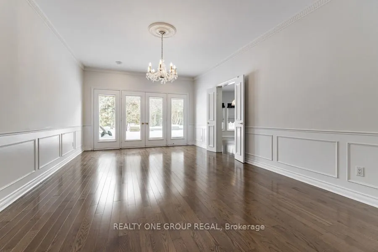
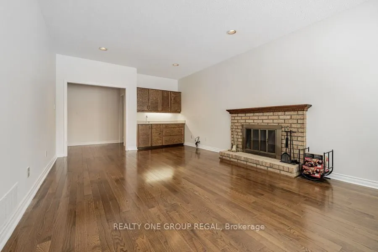
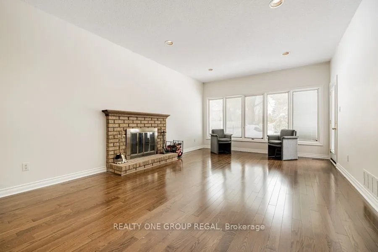
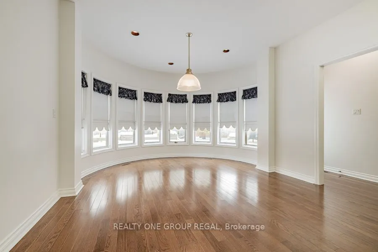
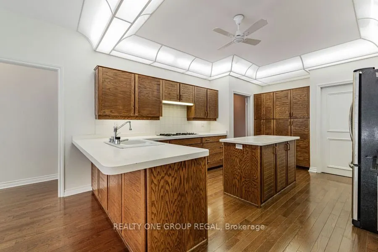
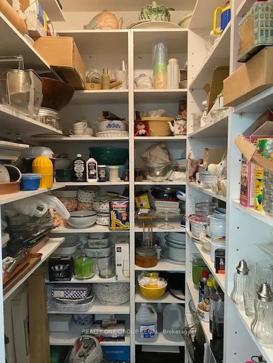
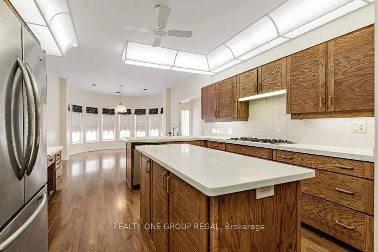
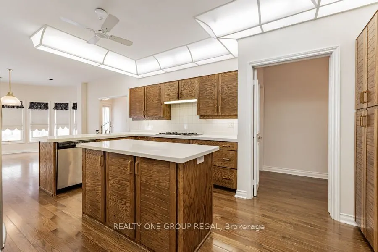
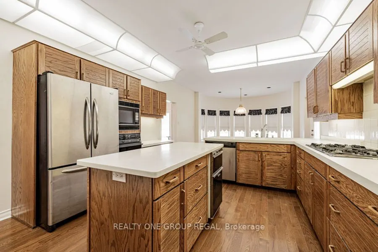
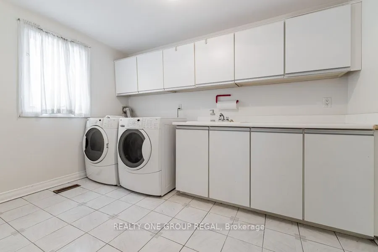
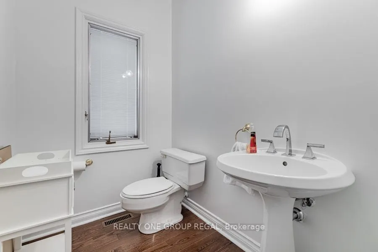
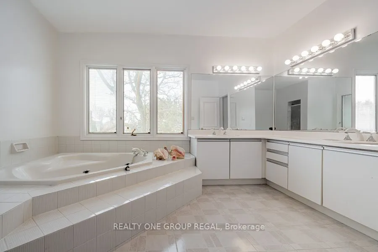
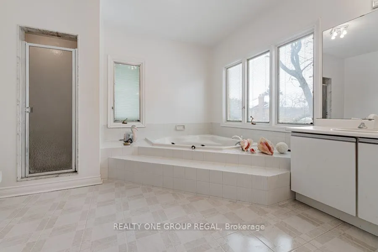
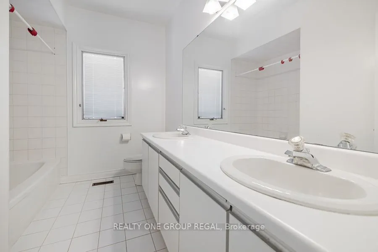
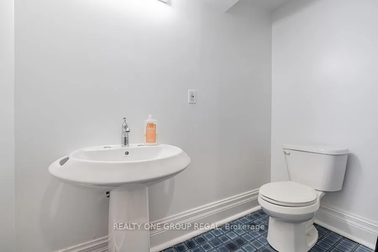
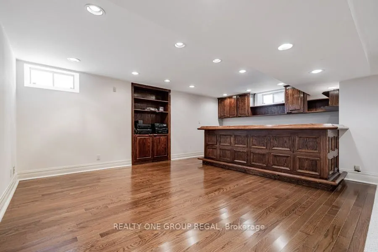
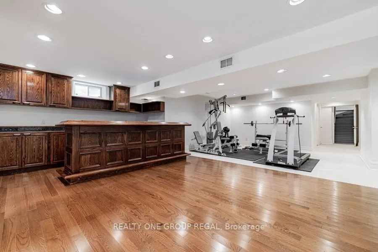
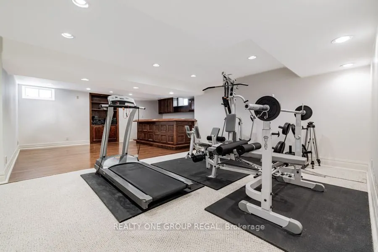
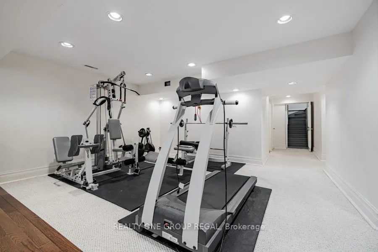
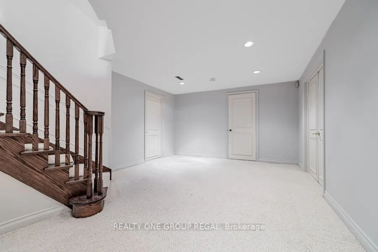
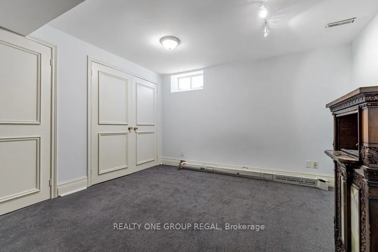
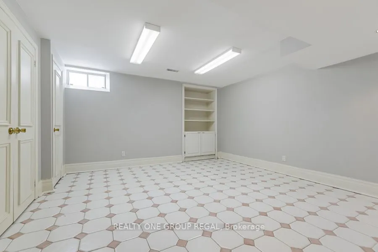
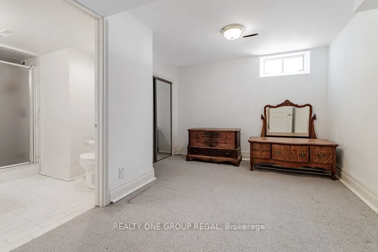
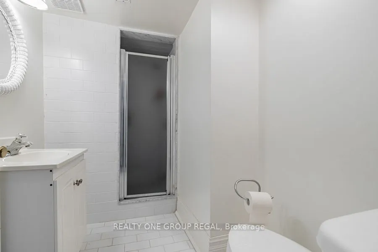
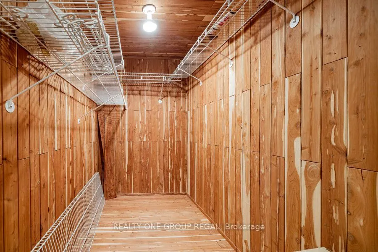
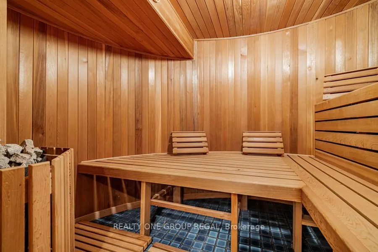
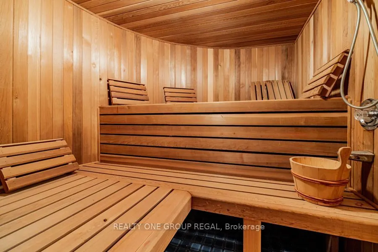
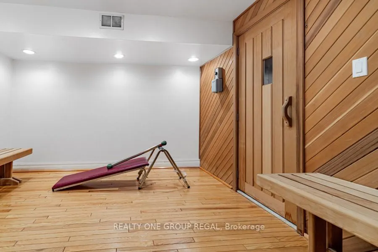
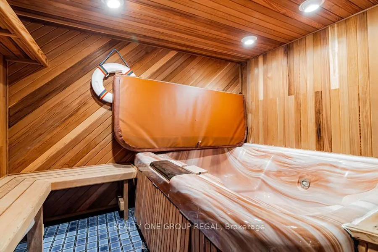
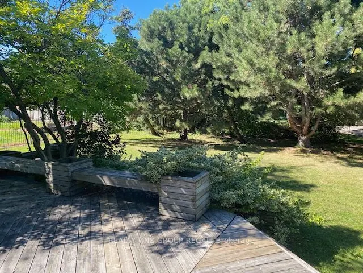
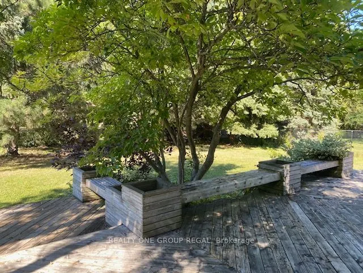
EXCEPTIONAL OPPORTUNITY - MASSIVE 5 bedroom, 5,000 sqft + 2,500 Finished Lower Level w/Approx 7,500 sqft Total Living Area,. Newer Shingled Roof, Newer Forced Air Gas Heating Sys & Central Air Conditioning Sys. New Garage Doors & Garage Door Openers w/4 Remotes. New 3.25 inch wide x 3/4 inch thick S...olid Oak hardwd main flr. Stunning Home in Lower Bayview Hill Village. Spacious Sun-Filled Exceptional Layout 5 + 3 Bedroom Home on Quiet Side St w/3 car Tandem Garage. Separate Side Front Entry Dr extra 2 Pc Powder Rm. Separate 2nd Service Staircase from Main Flr to Lower Lvl w/ Direct Entry to Extra High Ceiling 3 car Tandem Garage Exit to Pool Sized Rear Garden. Gymnasium, Huge Custom Cedar Sauna, Cedar Walled Hot Tub Rm, 7 washrooms, Main Flr Laundry Rm, Great for Entertaining. Huge Custom Deck w/ Benching w/Direct Connect for Gas BBQ. Fully Fenced Yard, Magnificent Opportunity. "Wycliffe Luxury Windsor Model" Home approx. 4,977 sqft as per Builder w/9ft ceilings on Main & 2nd Flrs w/Approx 19' Ceiling Foyer Impeccable Design Top to Bottom. The Perfect Blend of Prestige, Space, & Privacy. Magnificent Mansion W/Superior Imaginable Upgrades & Massive sized Principal Rooms. Luxurious Home. Parking for more than 8cars on Driveway + Garage. Supersized Gourmet Kitchen Preparation & Breakfast Areas approx. 32' Long w/ Corian Topped Centre Island & Giant Walk-in Pantry, Thoughtfully Appointed w/Oak Wood Cabinetry. Deck Area is Equipped with a Direct Connect Gas Line For BBQ, Perfect for Outdoor Enjoyment. Several Walkouts from Kitchen, Dining & Family Rooms to Large Custom Benched Deck & Rear Garden Oasis. Custom Giant Cedar Walled Sauna w/Exterior Sitting Area, Cedar Walled Hot Tub Room w/Separate Shower, Custom Oak Wet Bar w/ Dance Floor. Cobblestone Custom interlocked Driveway for 10 + Cars Including the 3 Car Tandem Garage. Walk In Cedar Closet in Lower Level.
Full Property Details
Interior
Bedrooms
5
Bedrooms Plus
3
Total Bedrooms
8
Washrooms
7
Square Footage
3500-5000 sqft
Basement
Finished
Heating Source
Gas
Heating Fuel
Forced Air
Air Conditioning
Central Air
Family Room
Yes
Kitchens
1
Total Kitchens
1
Fireplace Features
Yes
Bedrooms
5
Bedrooms Plus
3
Total Bedrooms
8
Washrooms
7
Square Footage
3500-5000 sqft
Basement
Finished
Heating Source
Gas
Heating Fuel
Forced Air
Air Conditioning
Central Air
Family Room
Yes
Kitchens
1
Total Kitchens
1
Fireplace Features
Yes
Exterior
Depth
155.8
Front
75.46
Lot Size
75 x 155.8 ft
Pool
None
Parking Spaces
7
Total Parking Spaces
10.00
Parking Description
Attached
Garage Spaces
3
Depth
155.8
Front
75.46
Lot Size
75 x 155.8 ft
Pool
None
Parking Spaces
7
Total Parking Spaces
10.00
Parking Description
Attached
Garage Spaces
3
Building Description
Style
2-Storey
Home Type
House
Subtype
Detached
Property Orientation
North
Exterior Finish
Brick
Sewers
Sewer
Water Supply
Municipal
Possession Date
No Data
Style
2-Storey
Home Type
House
Subtype
Detached
Property Orientation
North
Exterior Finish
Brick
Sewers
Sewer
Water Supply
Municipal
Possession Date
No Data
Community
Community
Bayview Hill
Community
Bayview Hill
Taxes & Fees
Taxes
$15,278 /yr
Tax Year
2025
Occupancy
Owner
Taxes
$15,278 /yr
Tax Year
2025
Occupancy
Owner
Room Types
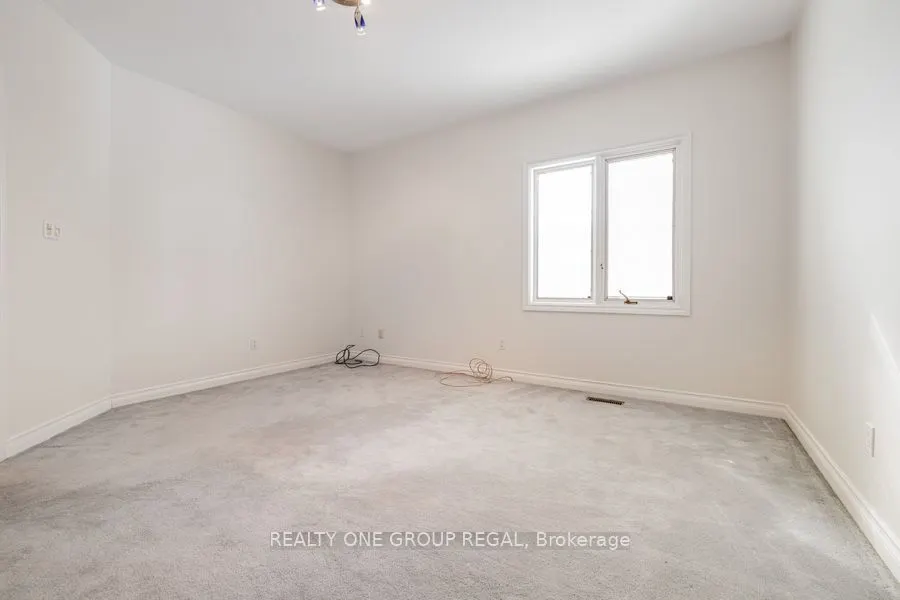
Bedroom
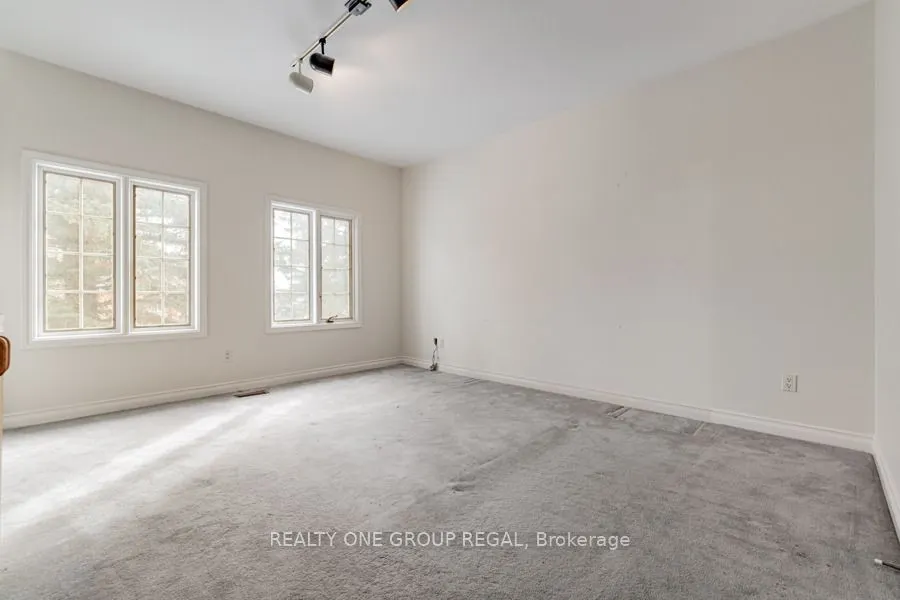
Window, Double Closet, Broadloom
Dimensions 13.78 x 11.98 feet
165.08 sqft
Bedroom 2
Walk-In Closet(s), Double Closet, Large Window
Dimensions 14.6 x 13.68 feet
199.73 sqft
Bedroom 3
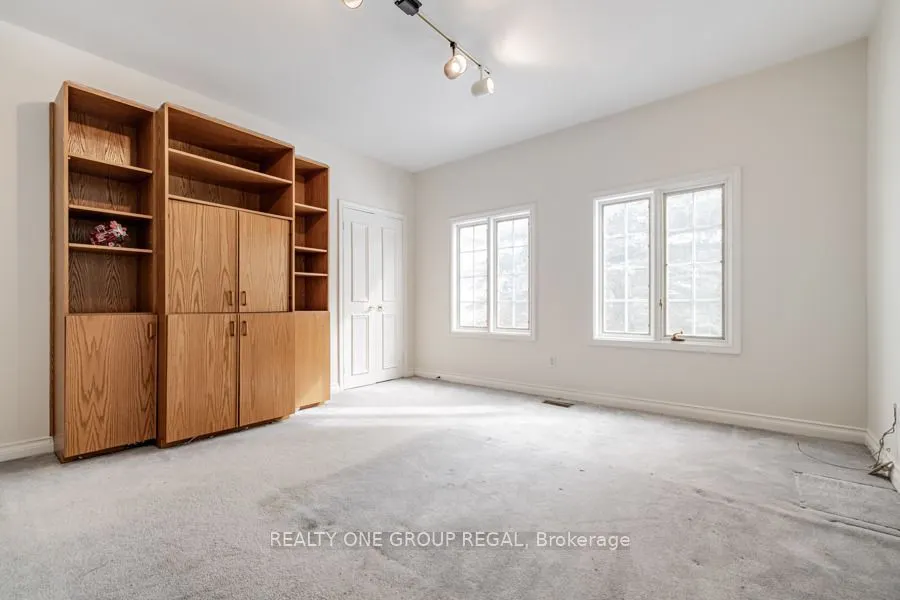
B/I Closet, Broadloom, Window
Dimensions 14.6 x 13.78 feet
201.19 sqft
Bedroom 4
Double Closet, Large Window, Semi Ensuite
Dimensions 14.17 x 12.27 feet
173.87 sqft
Bedroom 5
Walk-In Closet(s), Broadloom, Semi Ensuite
Dimensions 13.98 x 12.07 feet
168.74 sqft
Breakfast
Hardwood Floor, W/O To Deck, Overlooks Garden
Dimensions 16.7 x 13.09 feet
218.6 sqft
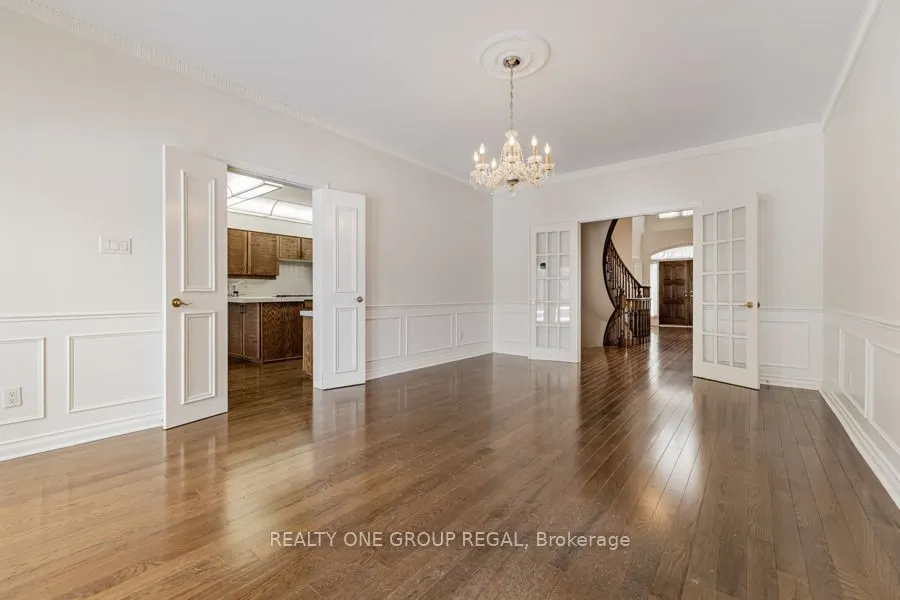
Dining Room
Wainscoting, Hardwood Floor, W/O To Deck
Dimensions 20.67 x 13.09 feet
270.57 sqft
Family Room
Hardwood Floor, Fireplace, W/O To Deck
Dimensions 22.08 x 13.48 feet
297.64 sqft
Kitchen
Hardwood Floor, Centre Island, B/I Appliances
Dimensions 15.09 x 13.09 feet
197.53 sqft
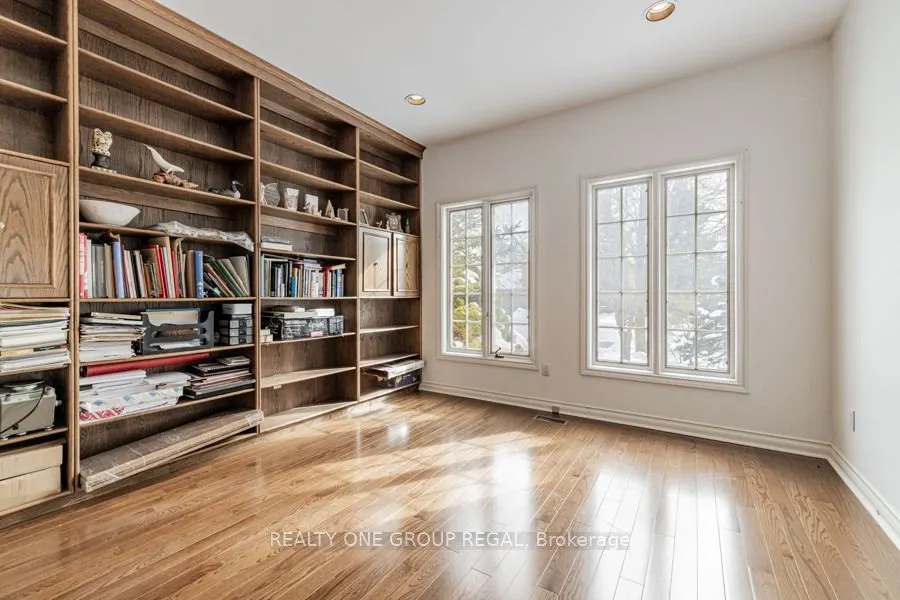
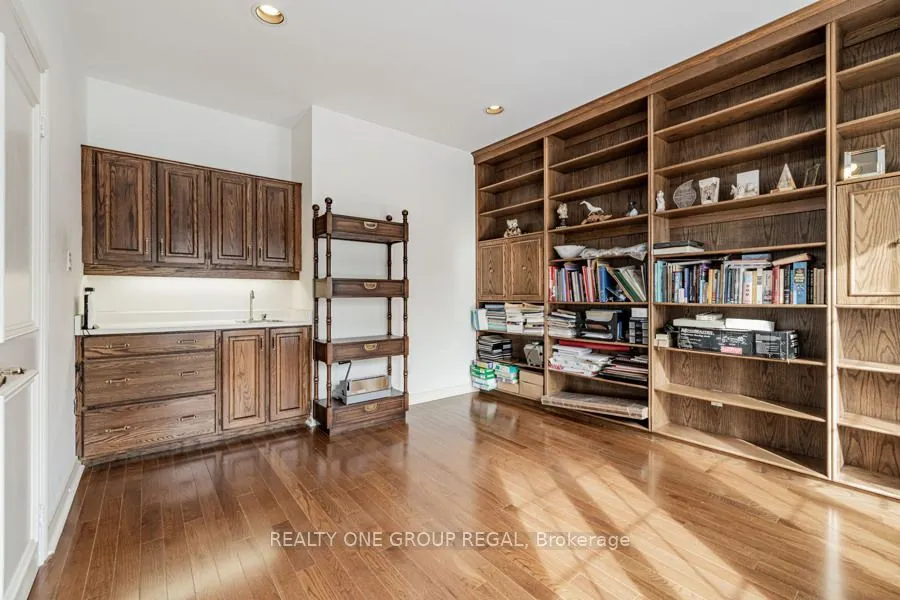
Library
Hardwood Floor, Wet Bar, B/I Shelves
Dimensions 14.76 x 12.07 feet
178.15 sqft
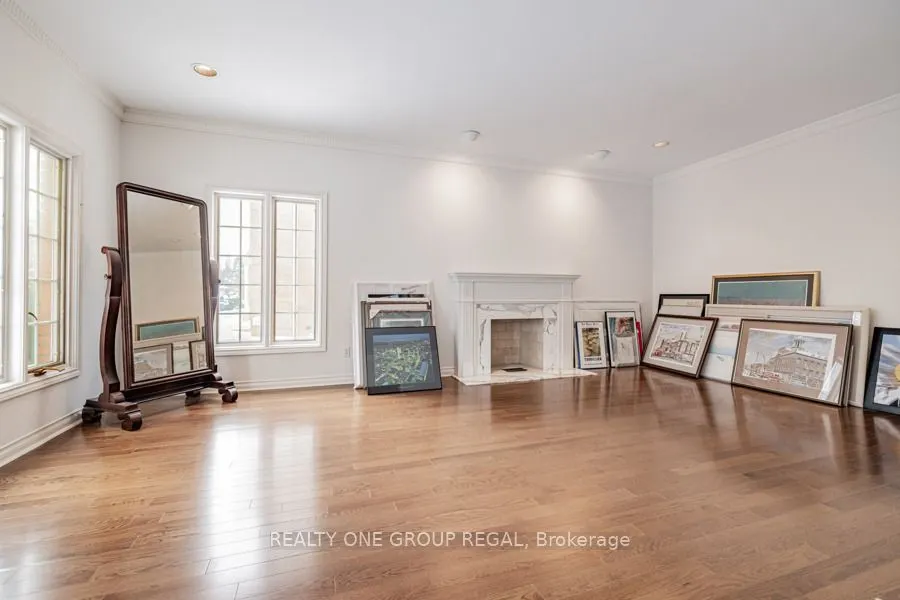
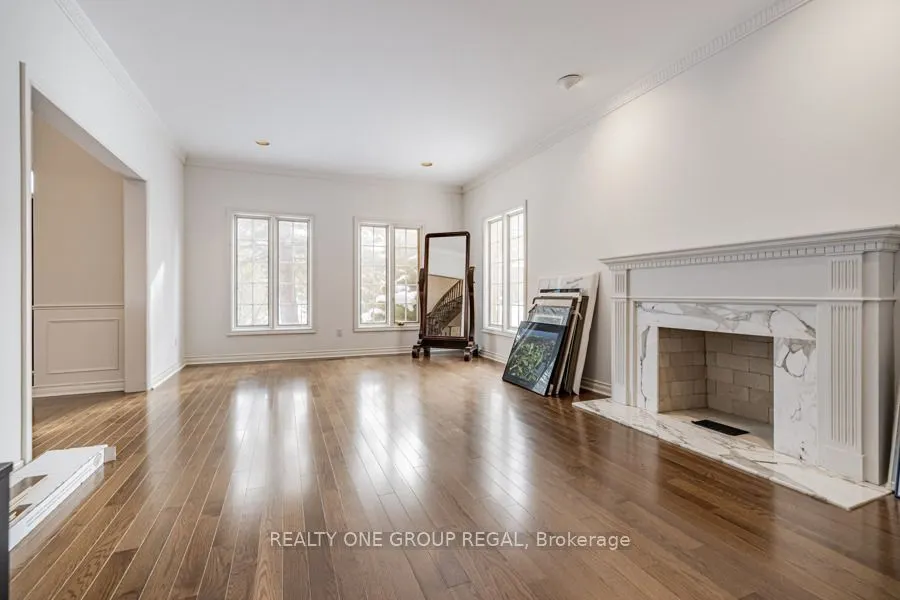
Living Room
Hardwood Floor, Marble Fireplace, Crown Moulding
Dimensions 21.39 x 13.48 feet
288.34 sqft
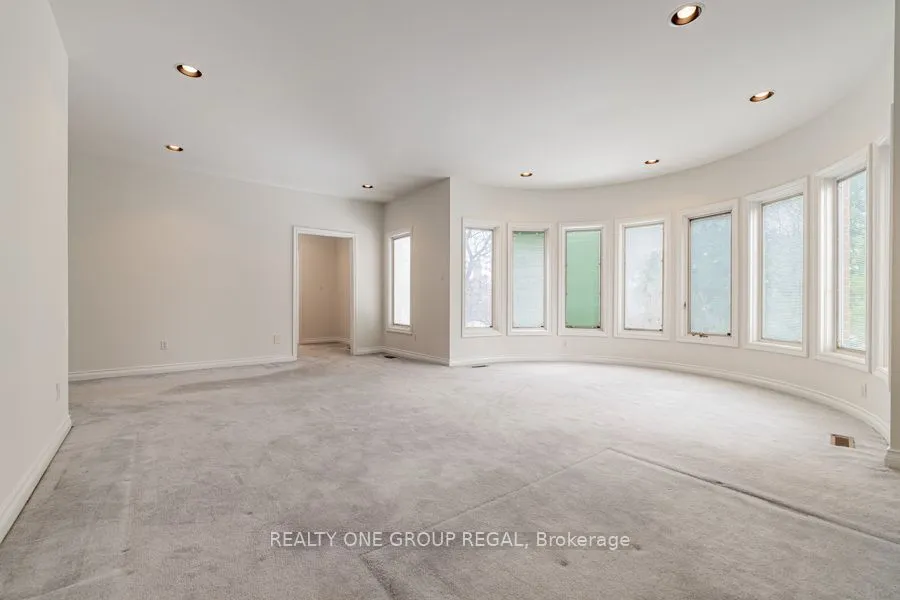
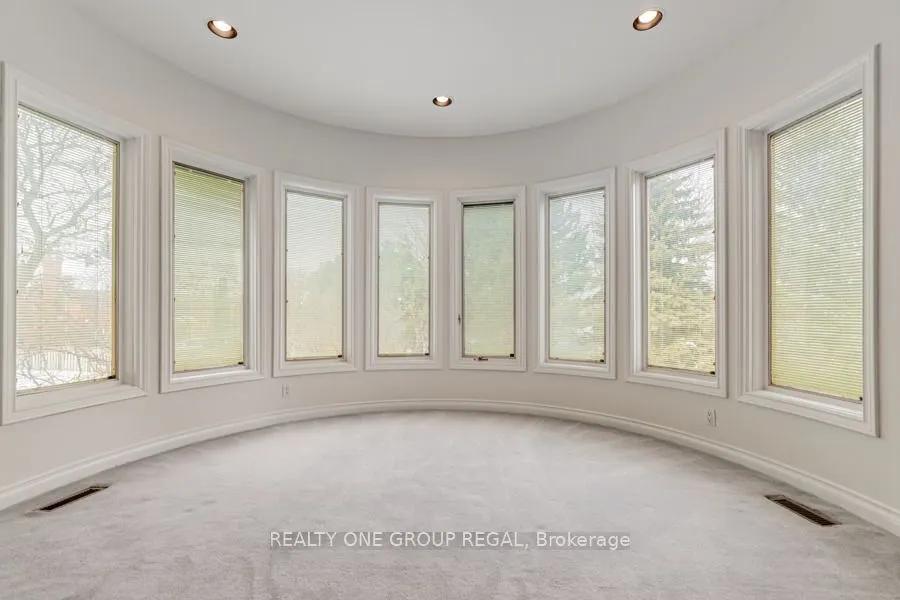
Primary Bedroom
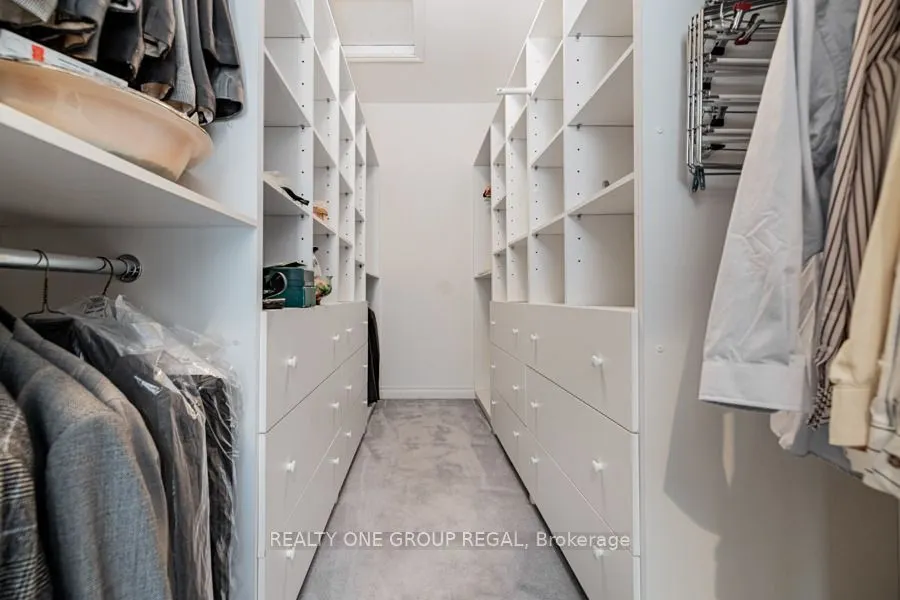
7 Pc Ensuite, Walk-In Closet(s), Broadloom
Dimensions 23.1 x 19.98 feet
461.54 sqft
Similar Properties(No results)
Mortgage Calculator
Calculate your estimated monthly mortgage payment
Price
$2,998,800
$
%
%
Total cost of mortgage
$0
Monthly payment
By clicking Save, we will calculate your estimated mortgage for all properties using the saved values (down payment percentage, interest rate, and amortization).
The accuracy and applicability of this calculator are not guaranteed.