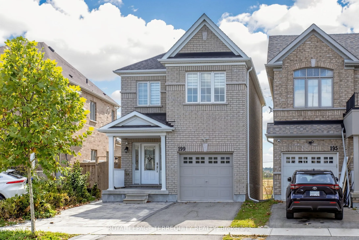
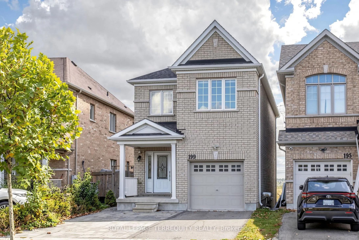
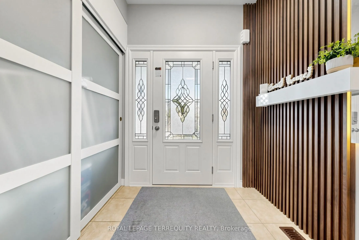
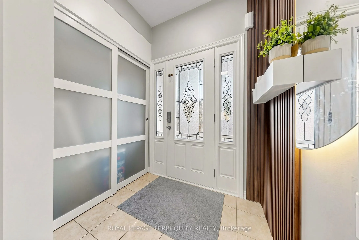
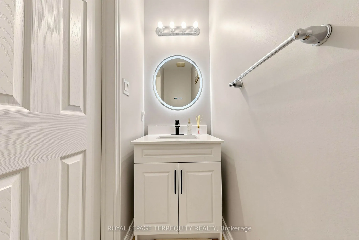
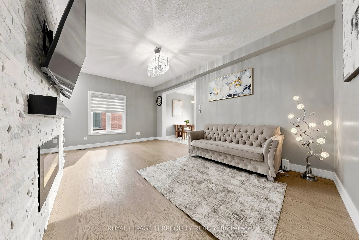
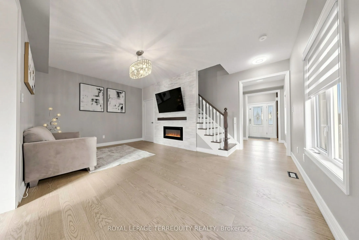
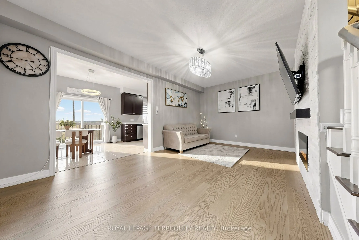
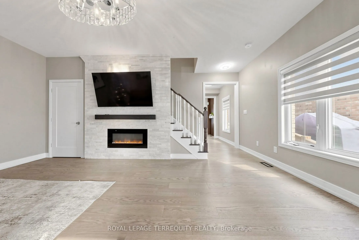
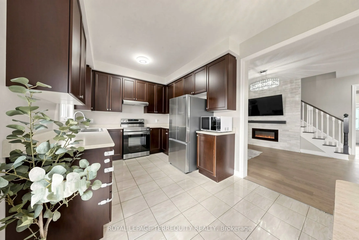
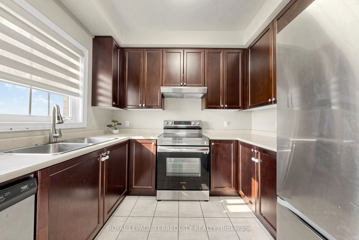
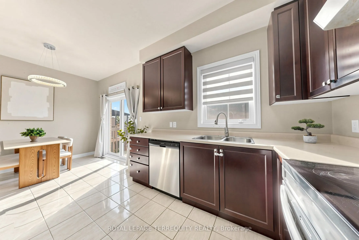
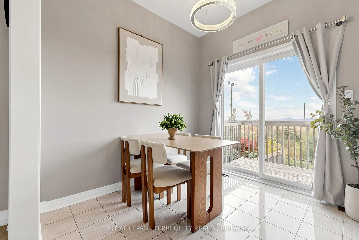
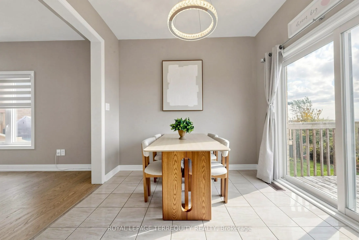
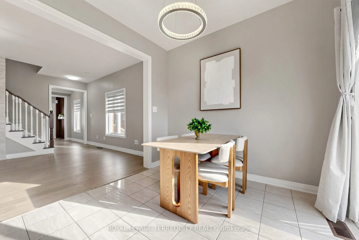
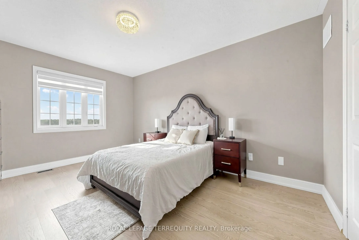
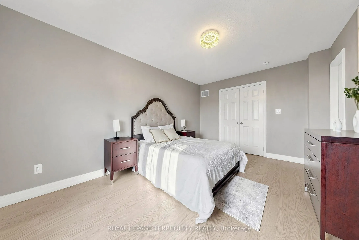
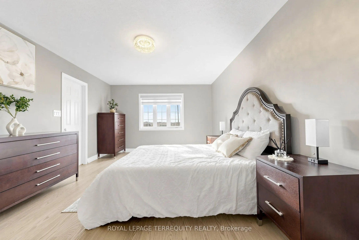
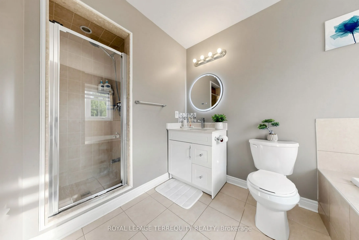
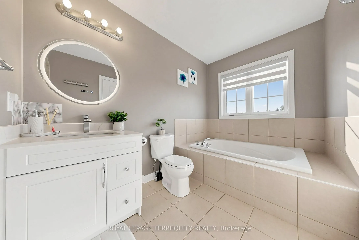
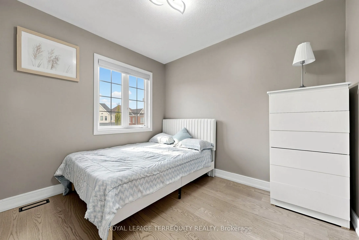
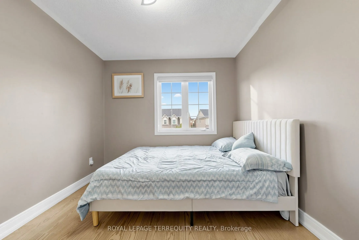
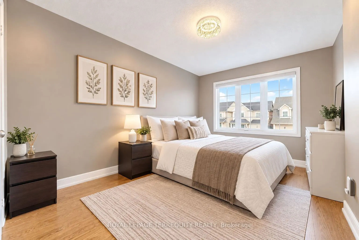
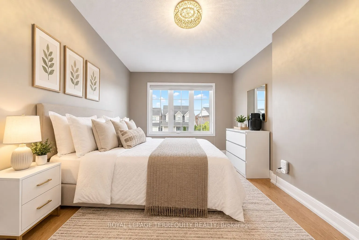
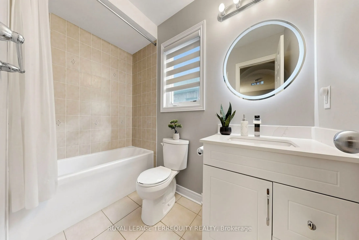
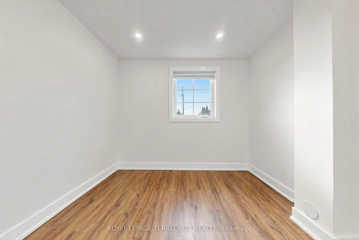
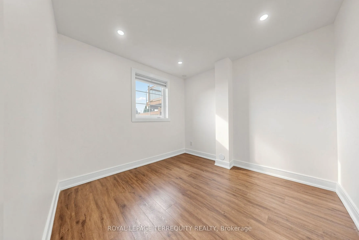
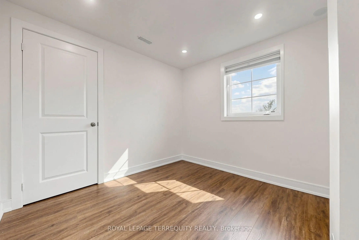
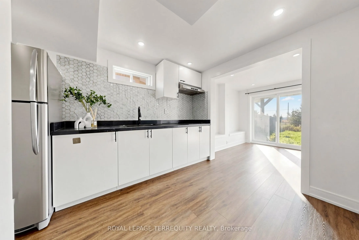
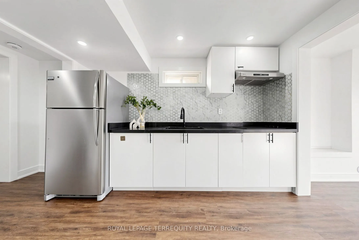
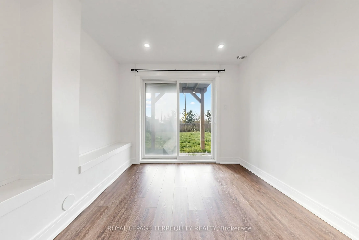
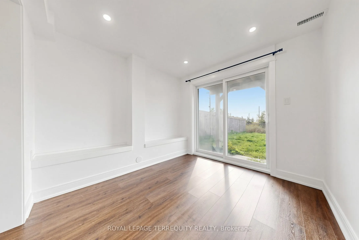
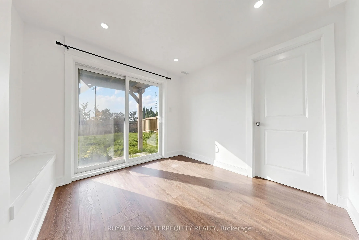
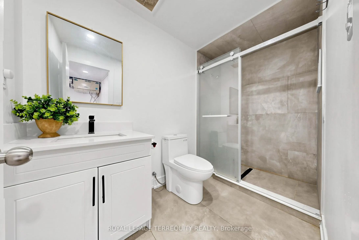
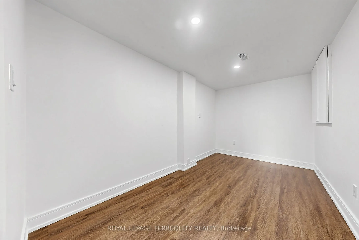
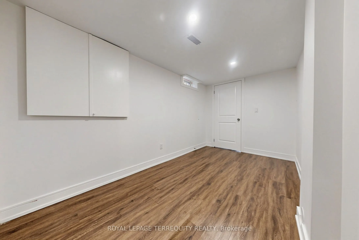
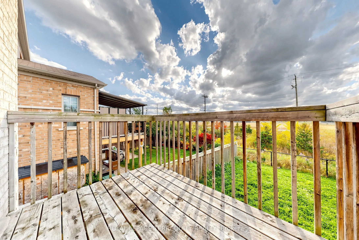
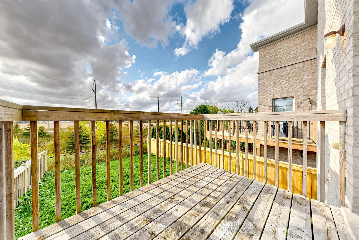
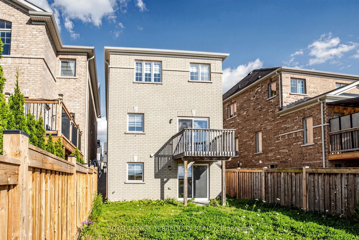
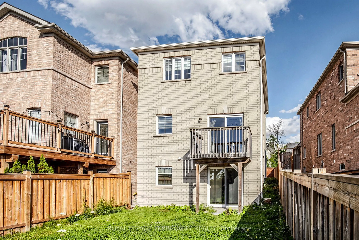
Welcome to 199 Armstrong Crescent, a beautifully updated single detached 2-storey home in a desirable Bradford West Gwillimbury location! This spacious home offers 5 bedrooms, 4bathrooms, a fully finished basement with separate entrance and walkout to the backyard with ravine lot view. Ideal For 1st... Time Home Buyers Or Investors. The home has been extensively renovated and upgraded by the current owner. Features include a Brand- new hot water tank(2026) New Front interlock (2024 ) ; New Front Door (2024), New flooring throughout the upper level and basement (2025),Completely Finished Basement (2025) . New appliances included: New fridge upstairs (2024) ,New Stove upstairs (2024) and New Dryer (2025). All bathrooms have been upgraded (2025). This home combines modern updates, brights, spacious and move-in ready with a functional family friendly layout. Conveniently located just minutes to Hwy 400 & Hwy 88, Bradford GO Station,Walmart, Schools, parks, recreation and golf. Easy access to Newmarket, Barrie, Vaughan &downtown Toronto. A great opportunity for families looking for space, modern upgrades and excellent commuter convenience. Don't Miss Your Opportunity To View This Gorgeous Home!
Full Property Details
Interior
Bedrooms
3
Bedrooms Plus
2
Total Bedrooms
5
Washrooms
4
Square Footage
1500-2000 sqft
Basement
Finished with Walk-Out,Separate Entrance
Heating Source
Gas
Heating Fuel
Forced Air
Air Conditioning
Central Air
Family Room
Yes
Kitchens
1
Kitchens Plus
1
Total Kitchens
2
Fireplace Features
Yes
Bedrooms
3
Bedrooms Plus
2
Total Bedrooms
5
Washrooms
4
Square Footage
1500-2000 sqft
Basement
Finished with Walk-Out,Separate Entrance
Heating Source
Gas
Heating Fuel
Forced Air
Air Conditioning
Central Air
Family Room
Yes
Kitchens
1
Kitchens Plus
1
Total Kitchens
2
Fireplace Features
Yes
Exterior
Depth
110.0
Front
27.0
Driveway
Available,Front Yard Parking,Private Double
Lot Size
27 x 110.0 ft
Pool
None
Parking Spaces
2
Total Parking Spaces
3.00
Parking Description
Detached
Garage Spaces
1
Depth
110.0
Front
27.0
Driveway
Available,Front Yard Parking,Private Double
Lot Size
27 x 110.0 ft
Pool
None
Parking Spaces
2
Total Parking Spaces
3.00
Parking Description
Detached
Garage Spaces
1
Building Description
Style
2-Storey
Home Type
House
Subtype
Detached
Year Built
6-15
Property Orientation
West
Exterior Finish
Brick,Concrete
Sewers
Sewer
Water Supply
Municipal
Possession Date
No Data
Style
2-Storey
Home Type
House
Subtype
Detached
Year Built
6-15
Property Orientation
West
Exterior Finish
Brick,Concrete
Sewers
Sewer
Water Supply
Municipal
Possession Date
No Data
Community
Community
Bradford
Community
Bradford
Taxes & Fees
Taxes
$5,507.16 /yr
Tax Year
2026
Occupancy
Owner
Taxes
$5,507.16 /yr
Tax Year
2026
Occupancy
Owner
Room Types
Bathroom
Large Window, 3 Pc Bath, Ceramic Floor
Dimensions 4.92 x 9.02 feet
44.38 sqft
Bathroom
3 Pc Bath, Ceramic Floor, Ceramic Sink
Dimensions 4.92 x 9.51 feet
46.79 sqft
Bathroom
Large Window, 4 Pc Ensuite, Ceramic Floor
Dimensions 6.56 x 12.8 feet
83.97 sqft
Bedroom 2
Large Window, Closet
Dimensions 9.19 x 10.83 feet
99.53 sqft
Bedroom 3
Large Window, Closet
Dimensions 9.19 x 10.83 feet
99.53 sqft
Bedroom 4
Window, Vinyl Floor, Pot Lights
Dimensions 7.22 x 12.8 feet
92.42 sqft
Bedroom 5
Window, Vinyl Floor, Pot Lights
Dimensions 9.19 x 9.19 feet
84.46 sqft
Dining Room
W/O To Deck, Open Concept, Ceramic Floor
Dimensions 9.51 x 11.15 feet
106.04 sqft
Kitchen
Window, Pot Lights, Open Concept
Dimensions 8.86 x 11.15 feet
98.79 sqft
Kitchen
Large Window, Stainless Steel Appl, Ceramic Floor
Dimensions 9.19 x 19.03 feet
174.89 sqft
Living Room
Fireplace, Open Concept
Dimensions 11.48 x 19.03 feet
218.46 sqft
Primary Bedroom
4 Pc Ensuite, Walk-In Closet(s), Large Window
Dimensions 12.14 x 17.06 feet
207.11 sqft
Similar Properties(No results)
Mortgage Calculator
Calculate your estimated monthly mortgage payment
Price
$938,888
$
%
%
Total cost of mortgage
$0
Monthly payment
By clicking Save, we will calculate your estimated mortgage for all properties using the saved values (down payment percentage, interest rate, and amortization).
The accuracy and applicability of this calculator are not guaranteed.