Sign In or Create a Free Account to see full details of this property
Key Facts
Key facts for 22 Kaleia Avenue
Property Type
House, 2-Storey
Parking
Attached 2 garage, 4 parking
MLS #
N8437168
Size
3000-3500 sqft
Basement
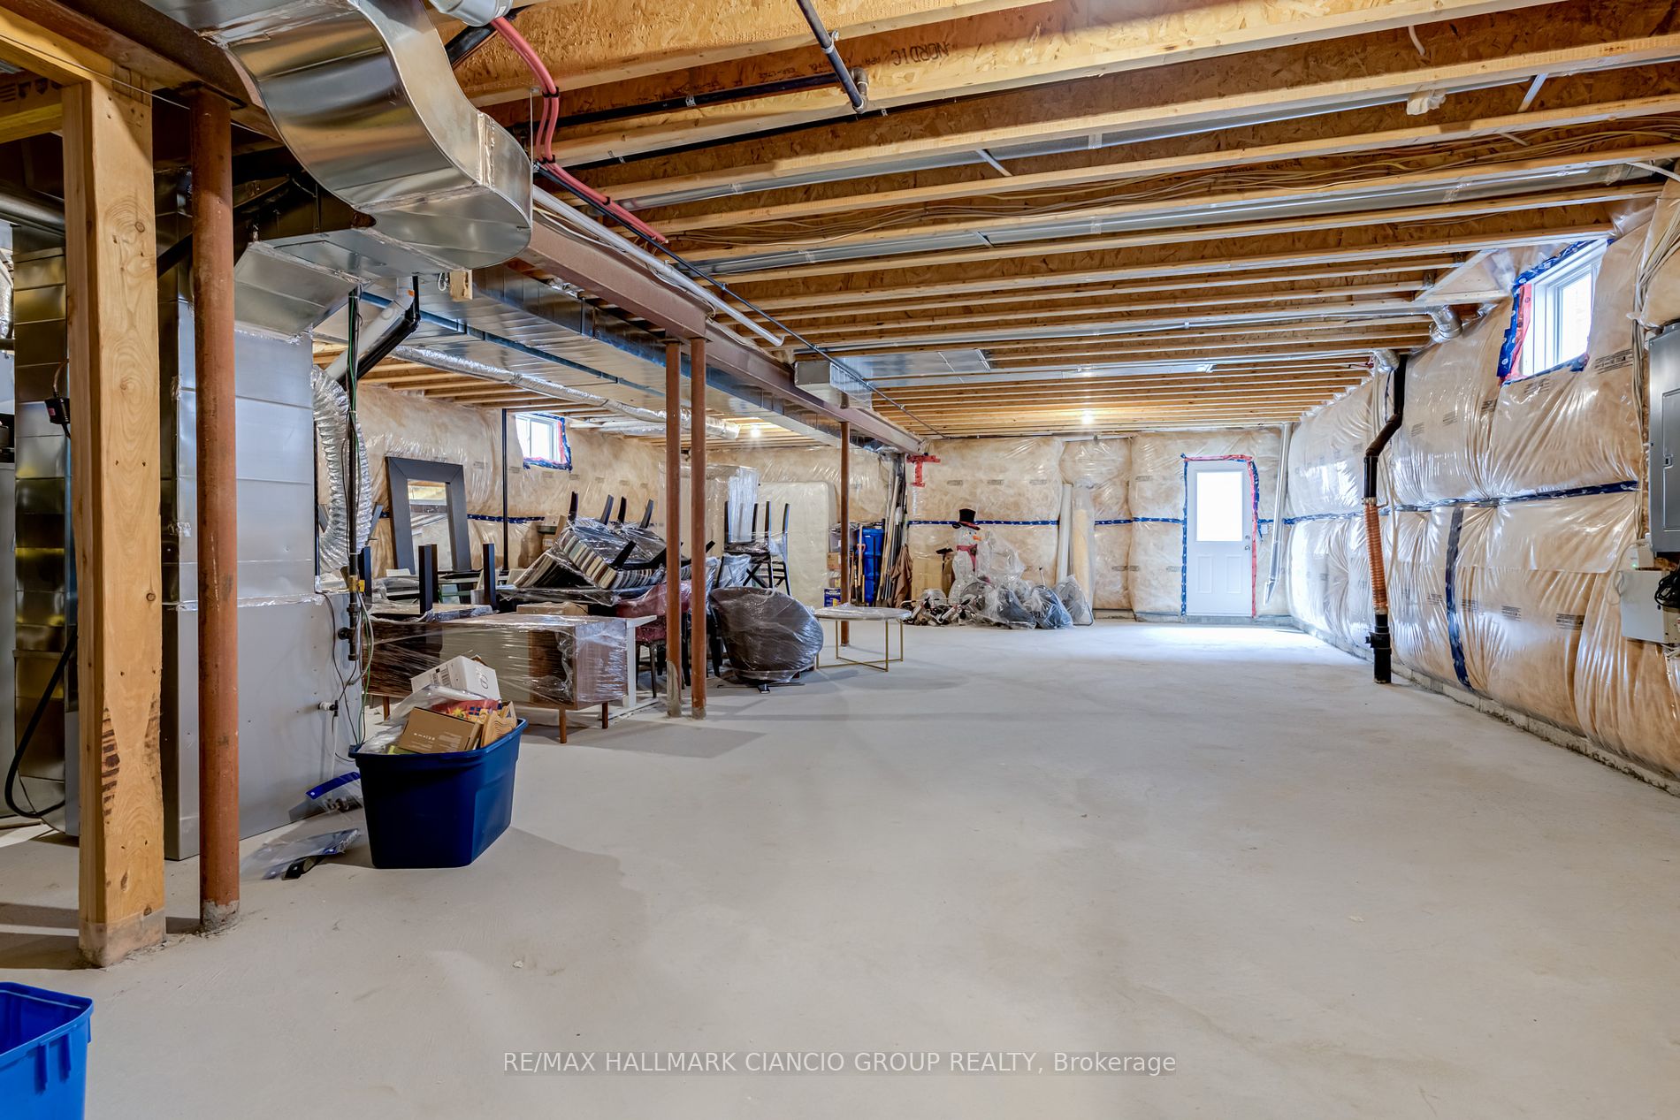
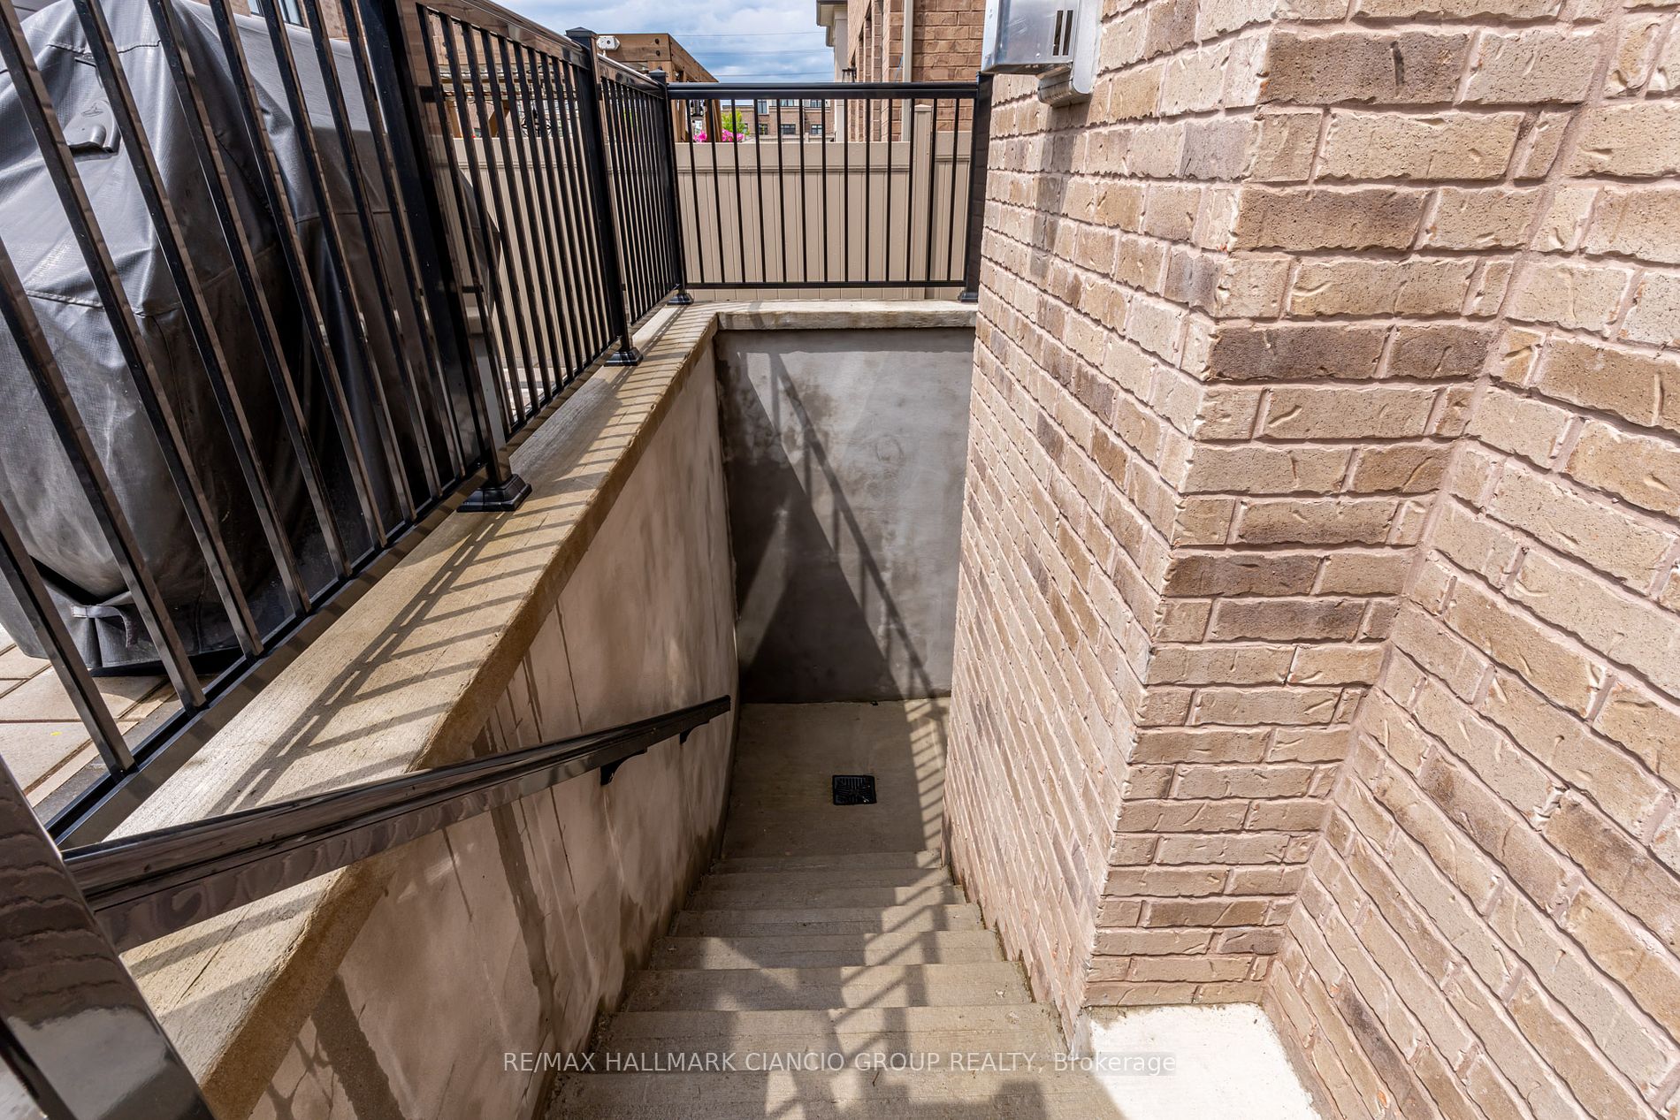
Walk-Up,Separate Entrance
Listed on
2024-06-13
Lot size
40 x 106.3
Tax
$8,956.84 /yr
Days on Market
862
Approximate Age
0-5
Maintenance Fee
-
Description
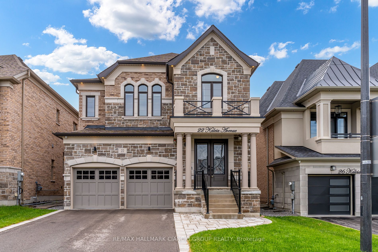
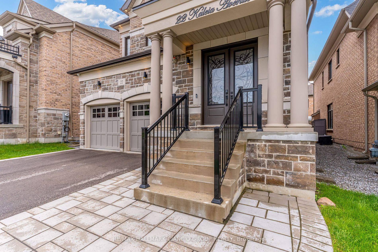
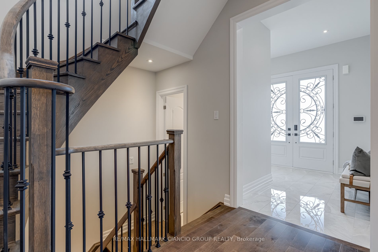
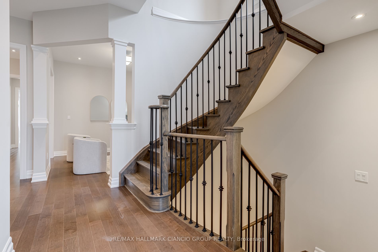
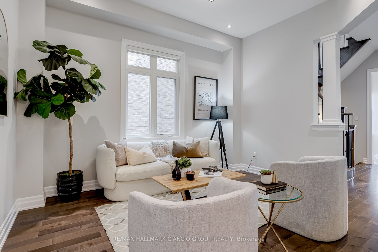
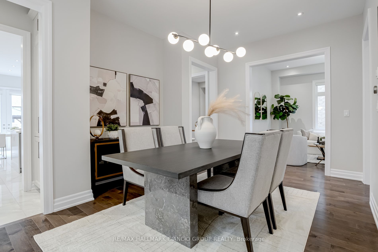
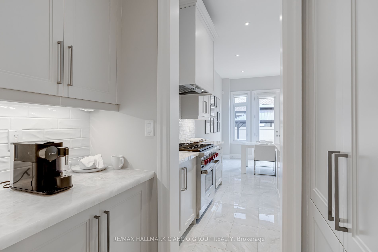
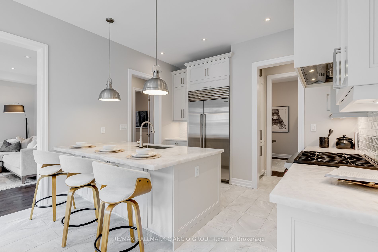
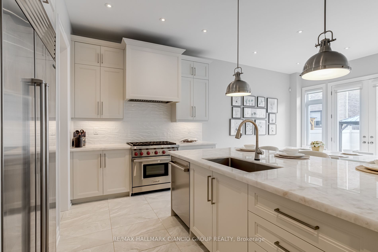
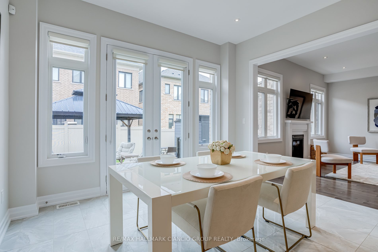
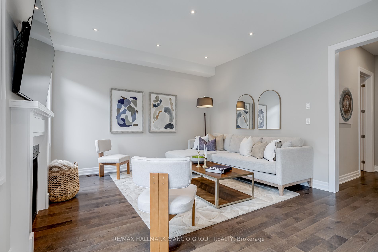
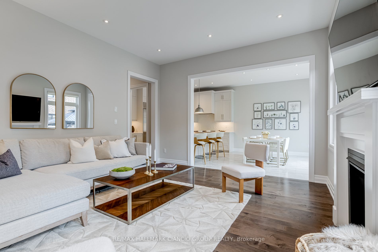
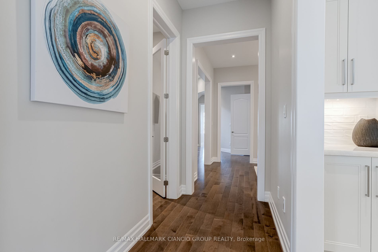
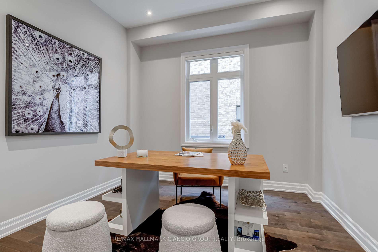
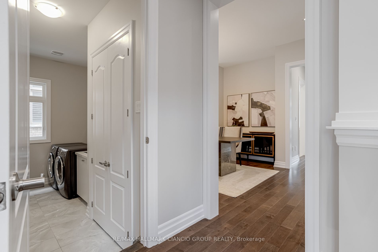
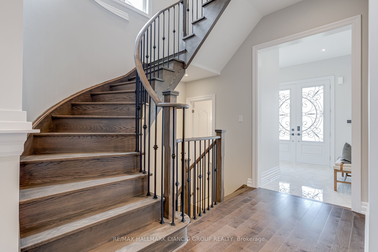
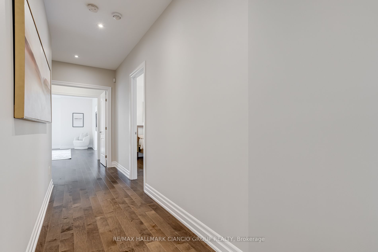
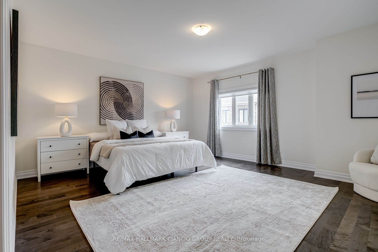
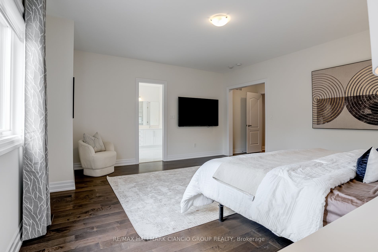
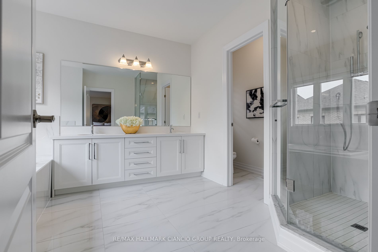
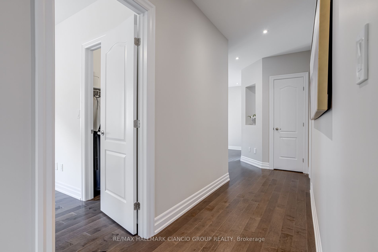
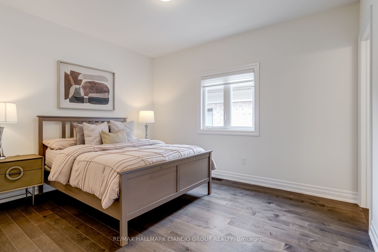
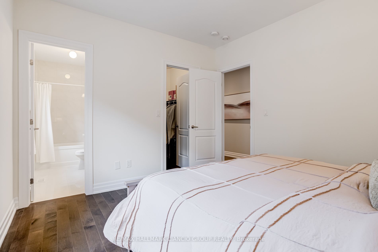
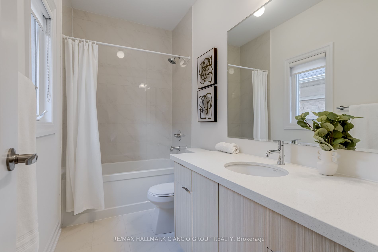
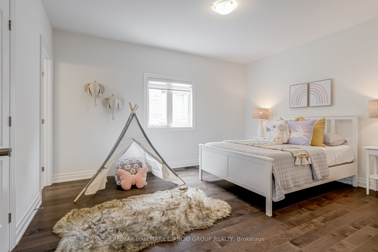
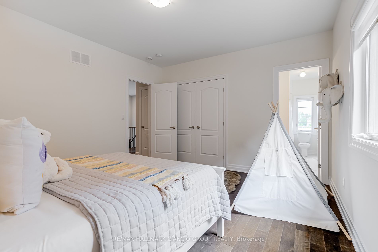
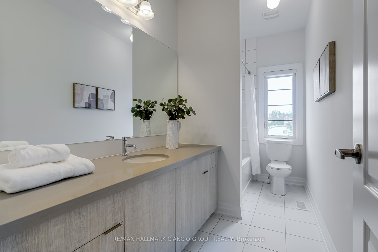
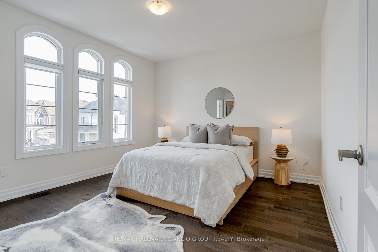
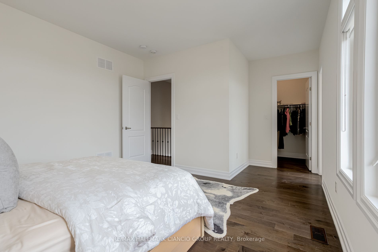
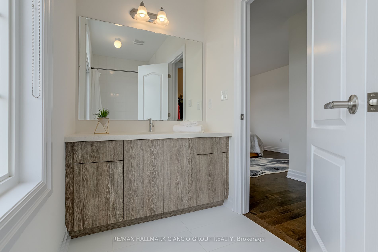
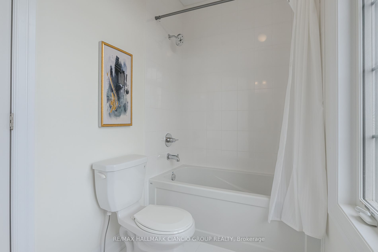
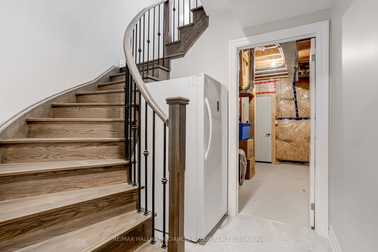
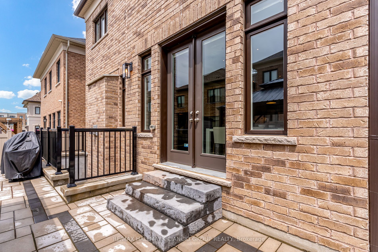
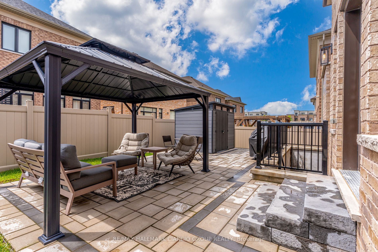
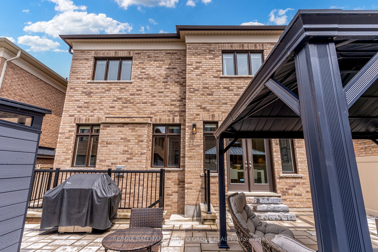
Step into a world of modern luxury in this exquisite 4-year-old home, where every detail has been meticulously crafted for your comfort and delight. Imagine waking up in your spacious primary suite, complete with walk-in closet, private lounge area, and lavish ensuite. Start your day with a refreshi...ng shower in the walk-in glass-framed shower or in the separate soaking tub, enjoying the double sink vanity which makes your morning routine a breeze. Your family and guests will appreciate their own private spaces, with each of the other three bedrooms featuring its own ensuite bathroom. The main floor leaves nothing to be desired with an amazing layout designed for seamless living. The private office area is the perfect work from home space, ensuring a quiet area that boosts productivity and focus. Entertaining is a joy in this home, with the family room, dining room, kitchen, and backyard intertwining perfectly. Your guests will be in awe of the kitchen, a true dream with top-of-the-line appliances, including a 6 burner WOLF gas range, built in hood vent, 42-inch Sub-Zero side-by-side fridge & stainless-steel dishwasher. The natural Quartzite countertops and separate servery/barista station add a touch of elegance and convenience, making every meal preparation a delight. Step outside to a beautifully landscaped property, where the modern flat finish interlocking, aluminum pergola, and vinyl fence provide a luxurious backdrop for outdoor living. Store your outdoor items in the stylish modern shed, keeping your space clutter-free. The basement, with its 8-foot ceilings and open-concept design, awaits your creative touch. Whether you envision a home theater, gym, or additional living space, the possibilities are endless, enhanced by the convenient walk-up to the backyard. This house provides more than just a place to live, its a home to provide the lifestyle you've been waiting for. Do not miss this one. **** Extras **** * Rarely Offered in Newly Built Pocket of Aurora * Top of the Line Finishes * Quality Build * Hardwood Flooring Throughout * Main Floor Laundry * Walk Up, Separate Entrance Basement * Fully Landscaped & Ready for you to Enjoy The Summer *