Sign In or Create a Free Account to see full details of this property
Key Facts
Key facts for 7171 Yonge Street #2110
Property Type
Condo, Apartment
Parking
Underground 1 garage, 1 parking
MLS #
N8457402
Size
500-599 sqft
Basement
None
Listed on
2024-06-19
Lot size
-
Tax
$2,089.03 /yr
Days on Market
16
Approximate Age
-
Maintenance Fee
$438.61/mo
Central Air Conditio...
Description
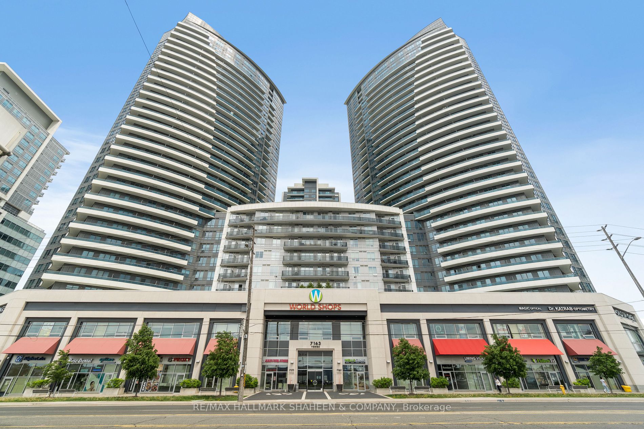
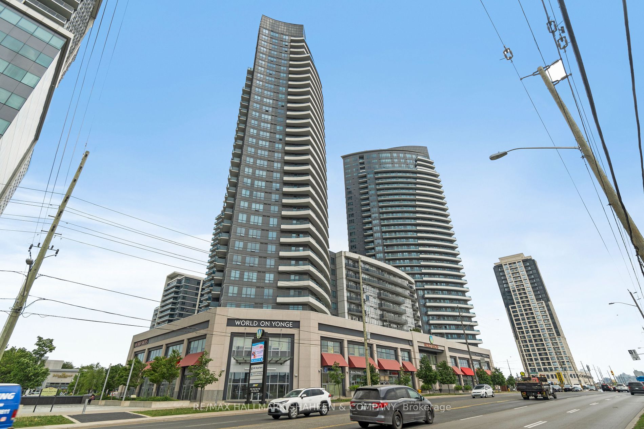
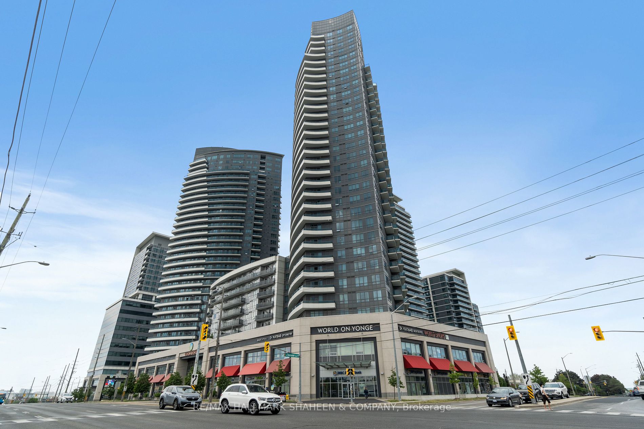
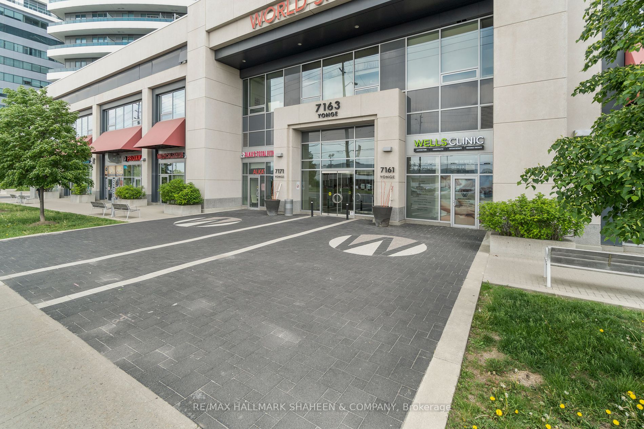
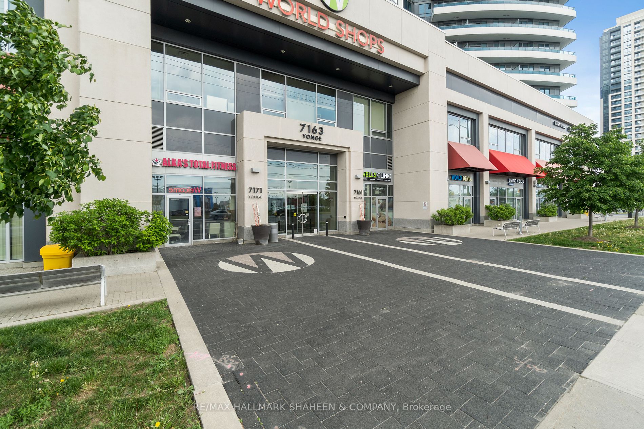
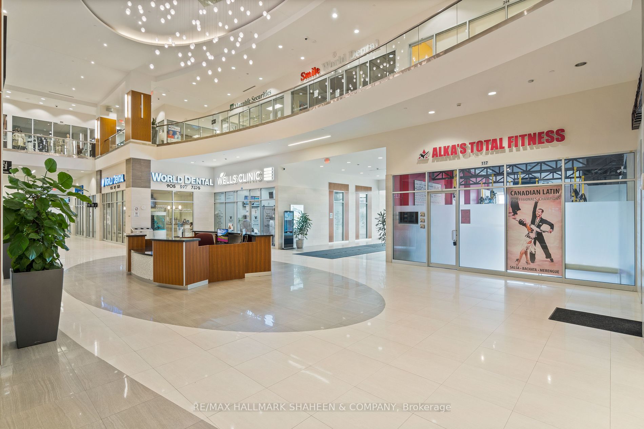
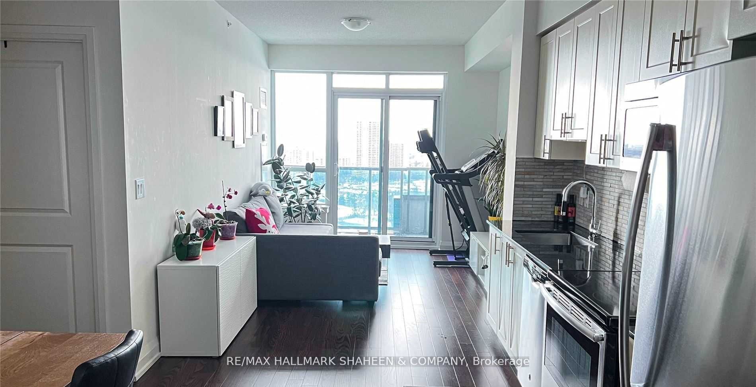
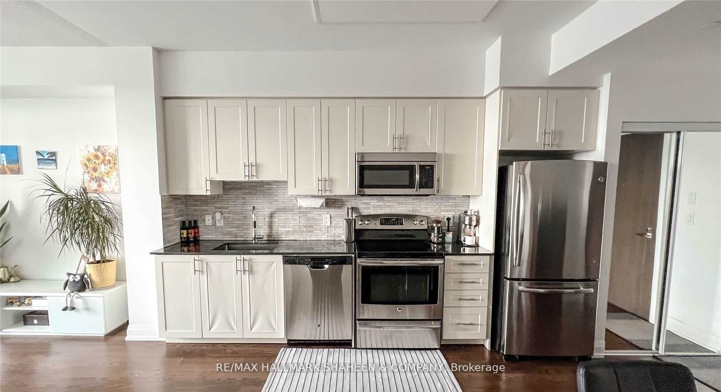
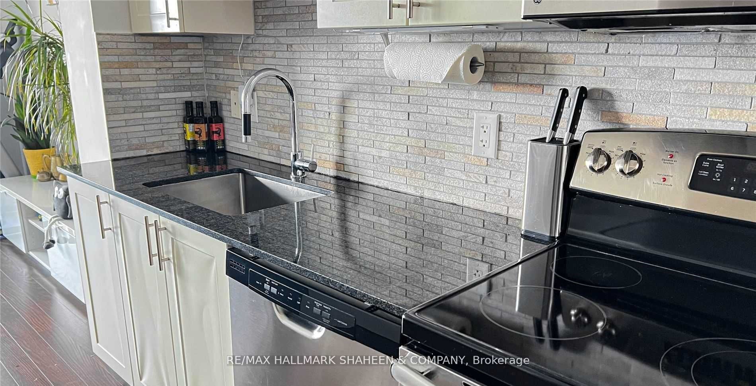
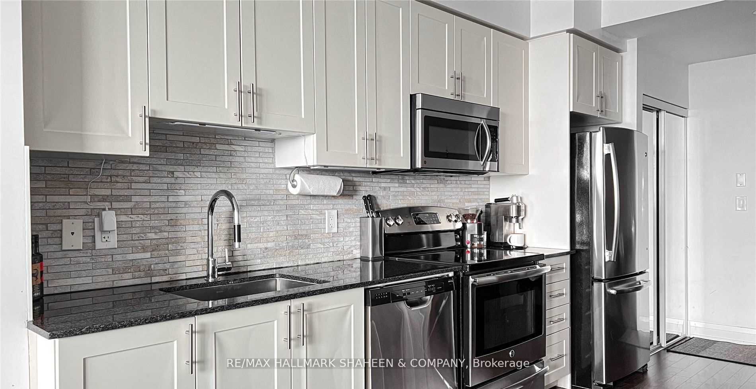
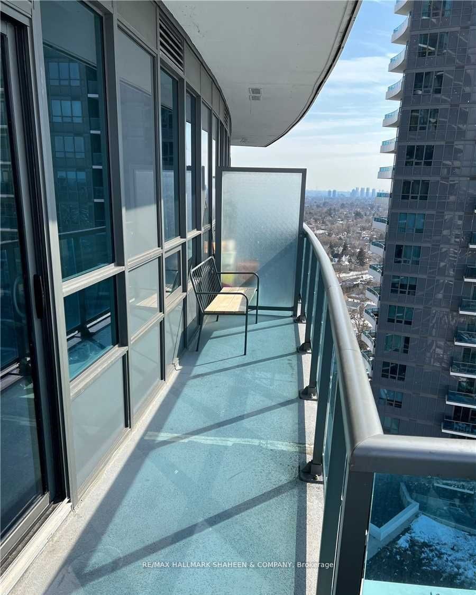
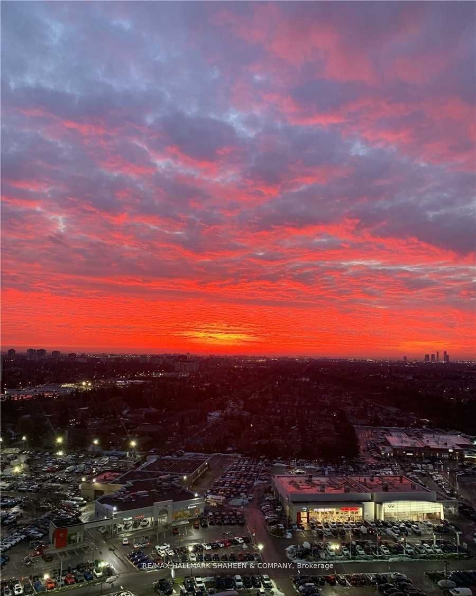
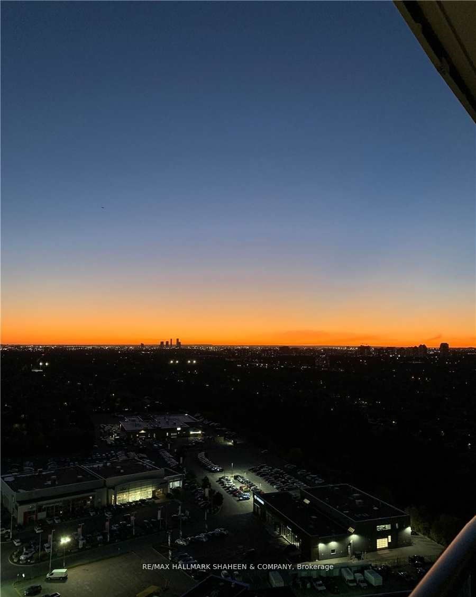
Discover The Epitome Of Modern Living At The Gorgeous World On Yonge Condo By Liberty Development. This Bright 1-bedroom Unit Boasts An Unobstructed Southwest City View, Offering Stunning Vistas From The High Floor. Enjoy An Excellent And Spacious Open-Concept Layout With A 9' Ceiling And Laminate F...looring Throughout. The Kitchen Featuring Granite Countertops And Stainless Steel Appliances. Step Out Onto The Large Balcony To Soak In The Sunny, Bright Southwest Exposure. Residents Enjoy Direct Access To Boutique Shops, Grocery Stores, And Cafes. The Condo Offers Excellent Amenities And Easy Access To Transit, With TTC and Viva Steps Away, Leading Directly To Finch Subway. This luxury Condo Is Ideally Situated In The Heart Of Thornhill On Yonge Street, Providing A Perfect Blend Of Convenience And Elegance. Don't Miss This Opportunity To Live In One Of The Most Sought-after Communities. **** Extras **** One Parking Spot
Full Property Details
Interior
Bedrooms
1
Total Bedrooms
1
Washrooms
1
Square Footage
500-599 sqft
Basement
None
Heating Source
Gas
Heating Fuel
Forced Air
Air Conditioning
Central Air
Family Room
No
Kitchens
1
Total Kitchens
1
Fireplace Features
No
Bedrooms
1
Total Bedrooms
1
Washrooms
1
Square Footage
500-599 sqft
Basement
None
Heating Source
Gas
Heating Fuel
Forced Air
Air Conditioning
Central Air
Family Room
No
Kitchens
1
Total Kitchens
1
Fireplace Features
No
Exterior
Driveway
Underground
Pool
Indoor
Parking Spaces
1
Total Parking Spaces
1.00
Parking Description
Underground
Garage Spaces
1
Balcony
Open
Driveway
Underground
Pool
Indoor
Parking Spaces
1
Total Parking Spaces
1.00
Parking Description
Underground
Garage Spaces
1
Balcony
Open
Building Description
Style
Apartment
Home Type
Condo
Subtype
Condo Apartment
Property Orientation
South West
Exterior Finish
Concrete
Possession Date
No Data
Locker
None
Style
Apartment
Home Type
Condo
Subtype
Condo Apartment
Property Orientation
South West
Exterior Finish
Concrete
Possession Date
No Data
Locker
None
Community
Community
Thornhill
Community
Thornhill
Taxes & Fees
Taxes
$2,089.03 /yr
Tax Year
2024
Maintenance Fee
$438.61/mo
Central Air Conditioning
Included
Common Elements
Included
Heating
Included
Parking
Included
Water
Included
Building Insurance
Included
Taxes
$2,089.03 /yr
Tax Year
2024
Maintenance Fee
$438.61/mo
Central Air Conditioning
Included
Common Elements
Included
Heating
Included
Parking
Included
Water
Included
Building Insurance
Included
Other
Pets
Restricted
Pets
Restricted
Room Types
Dining Room
Combined w/Kitchen, Laminate, Open Concept
Dimensions 23.46 x 10.01 feet
234.83 sqft
Kitchen
Combined w/Dining, Modern Kitchen, Open Concept
Dimensions 23.46 x 8.56 feet
200.82 sqft
Living Room
Combined w/Dining, Laminate, Open Concept
Dimensions 23.46 x 10.01 feet
234.83 sqft
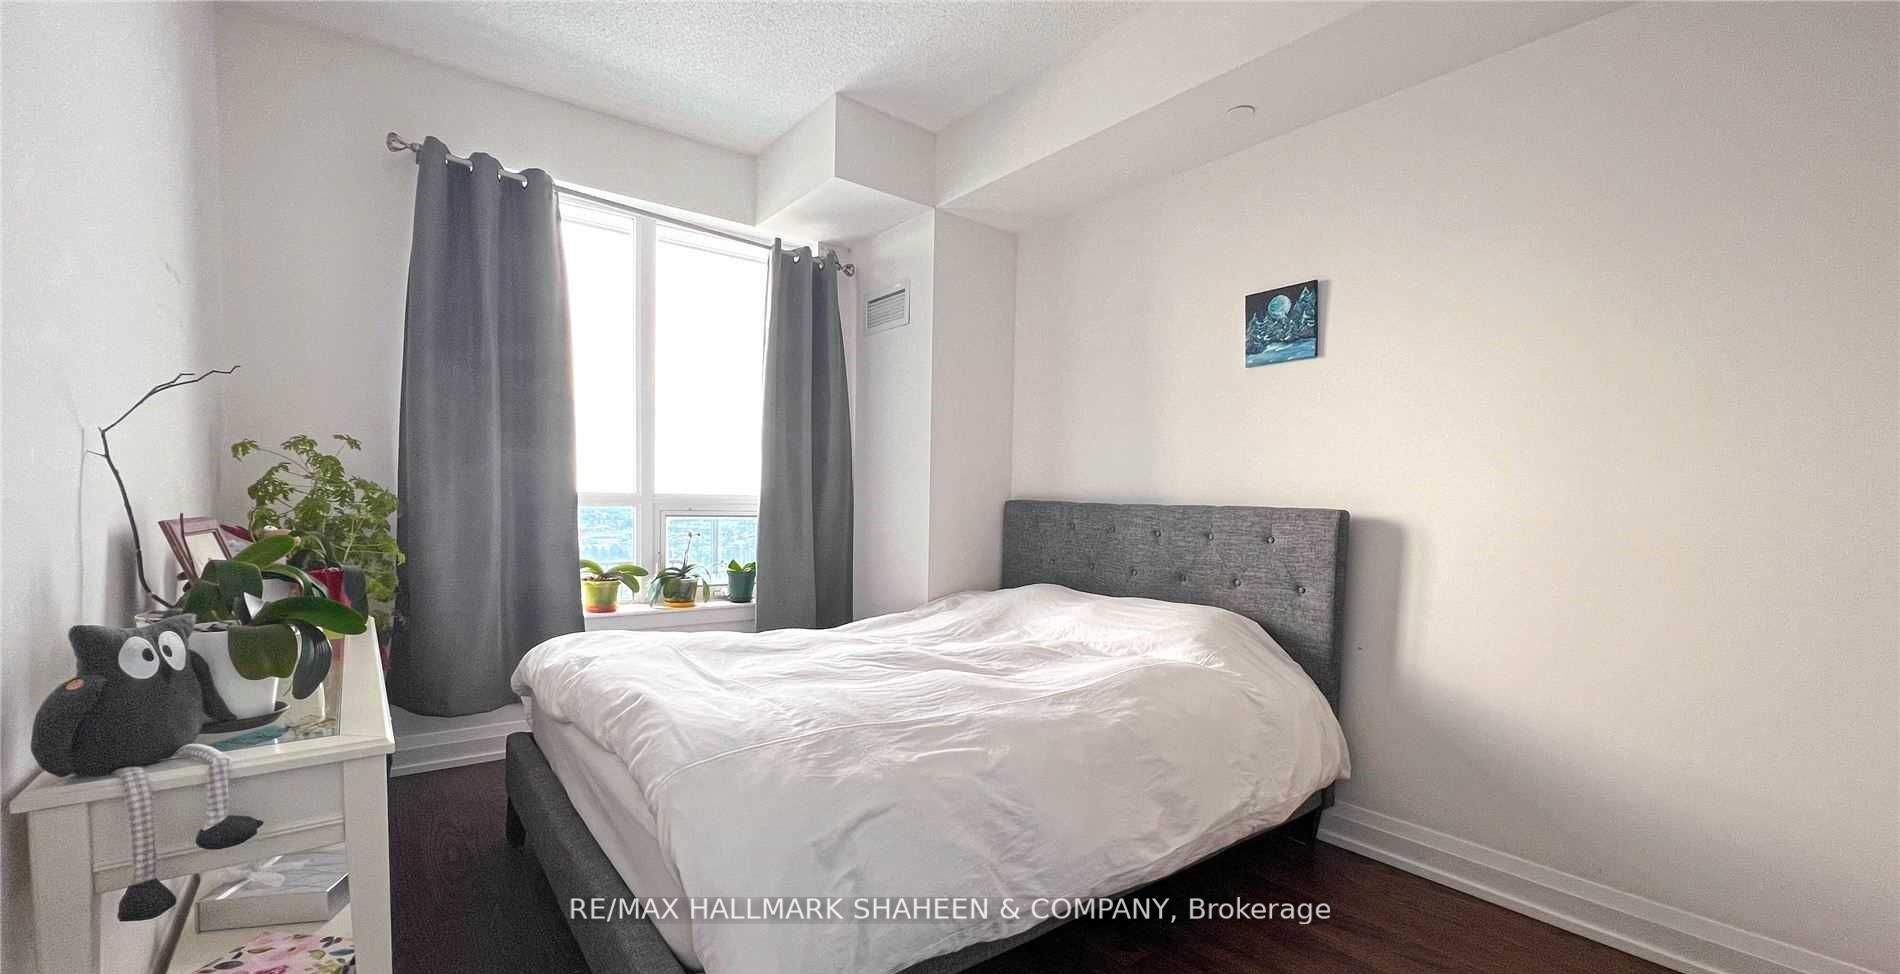
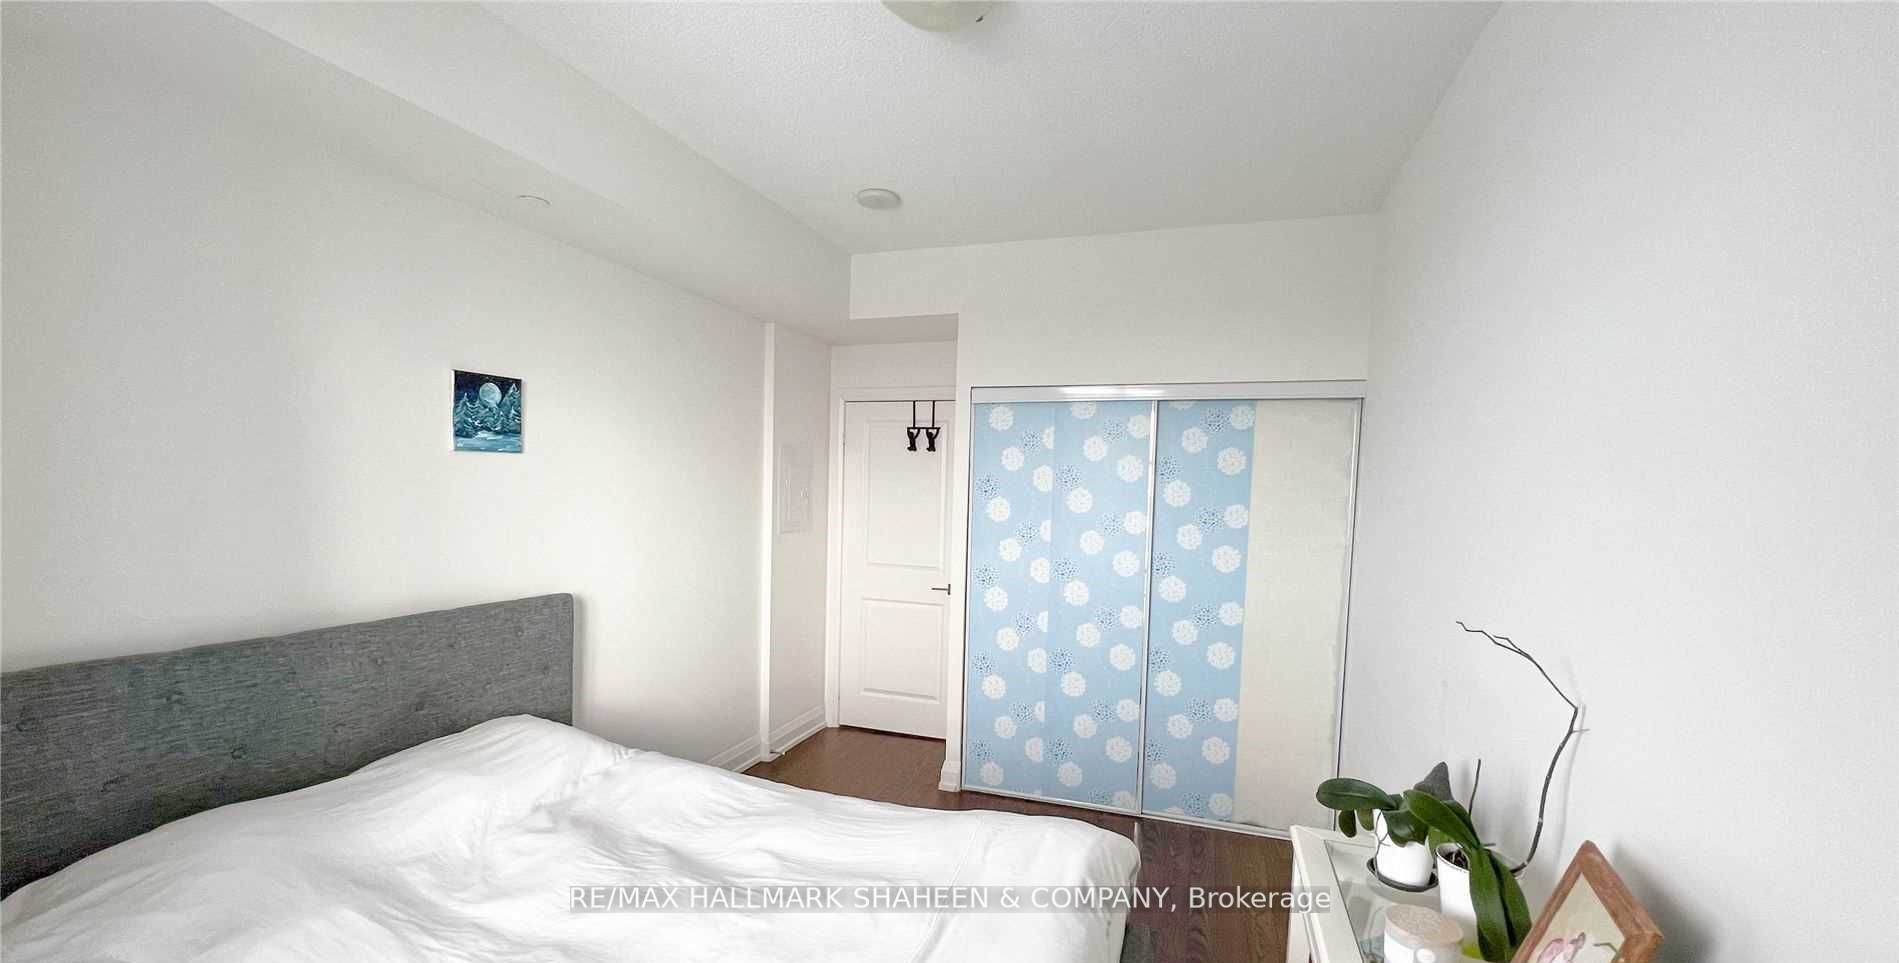
Primary Bedroom
Closet, Laminate, Window
Dimensions 12.63 x 9.55 feet
120.62 sqft
Similar Properties(No results)
Mortgage Calculator
Calculate your estimated monthly mortgage payment
Price
$531,000
$
%
%
Total cost of mortgage
$0
Monthly payment
By clicking Save, we will calculate your estimated mortgage for all properties using the saved values (down payment percentage, interest rate, and amortization).
The accuracy and applicability of this calculator are not guaranteed.