Sign In or Create a Free Account to see full details of this property
Key Facts
Key facts for 8 Pietrowski Drive
Property Type
House, Bungaloft
Parking
Attached 2 garage, 3 parking
MLS #
N8458788
Size
3000-3500 sqft
Basement
Finished with Walk-Out,Separate Entrance
Listed on
2024-06-19
Lot size
31 x 114.22
Tax
$6,808 /yr
Days on Market
855
Approximate Age
0-5
Maintenance Fee
-
Description
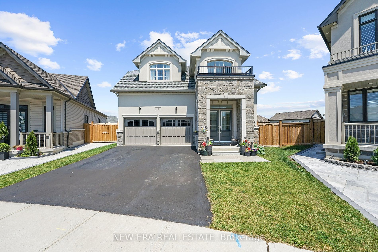
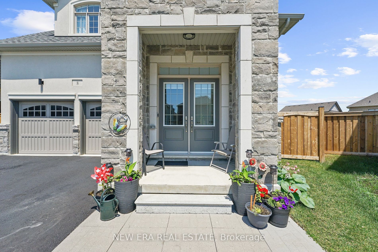
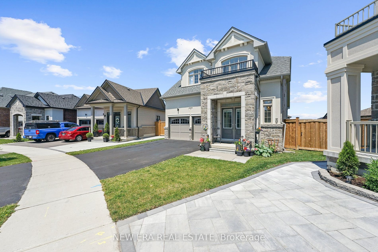
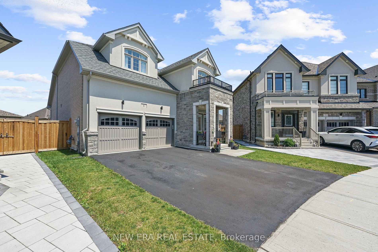
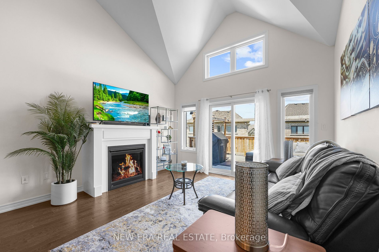
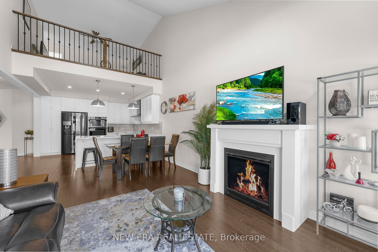
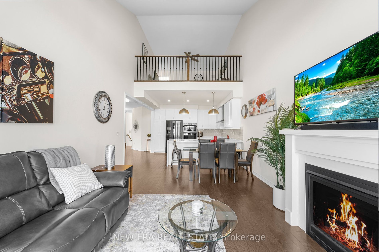
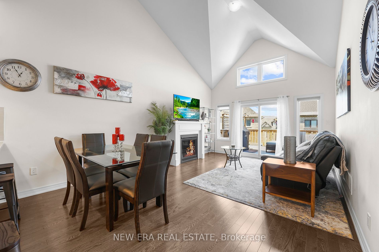
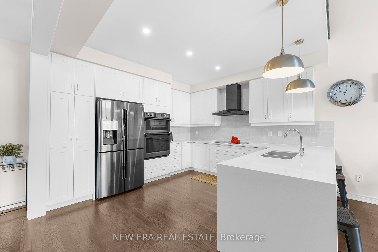
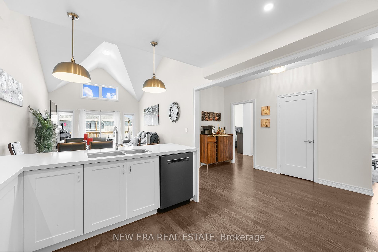
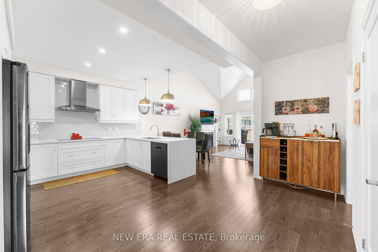
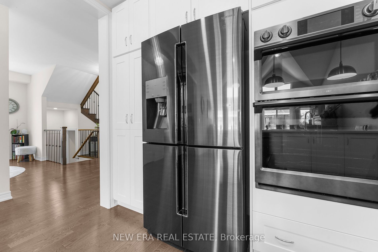
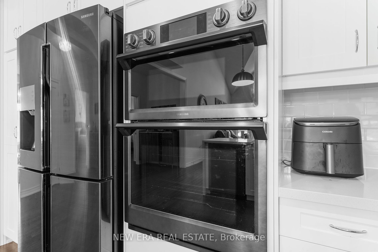
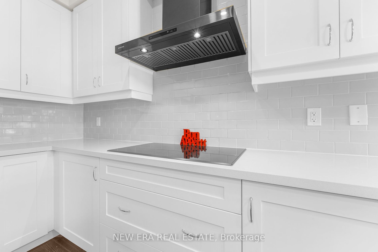
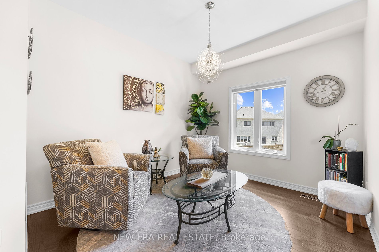
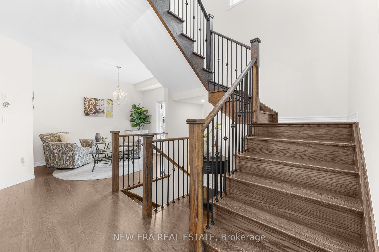
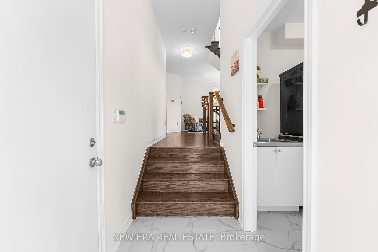
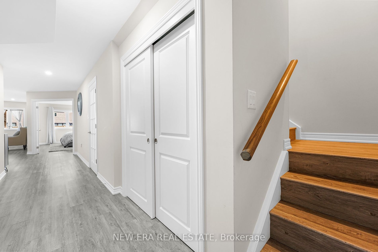
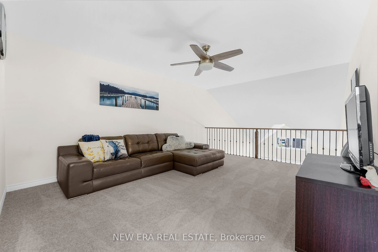
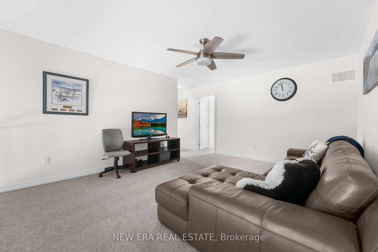
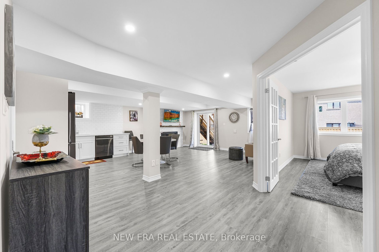
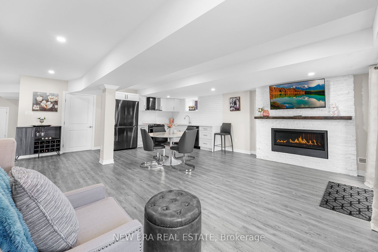
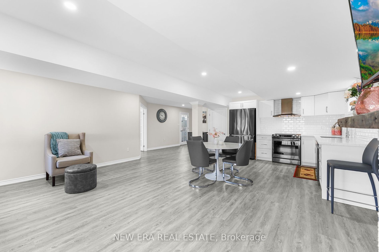
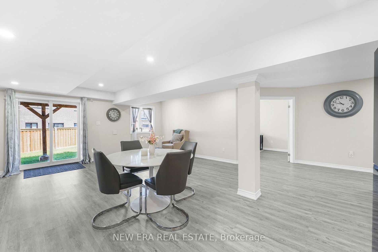
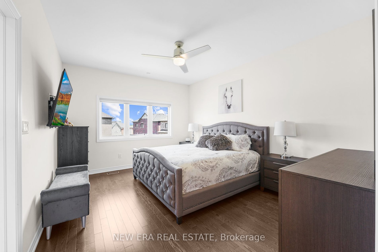
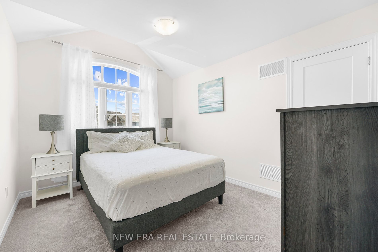
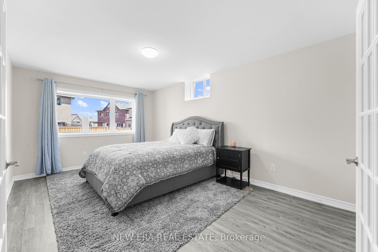
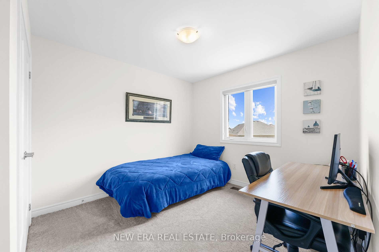
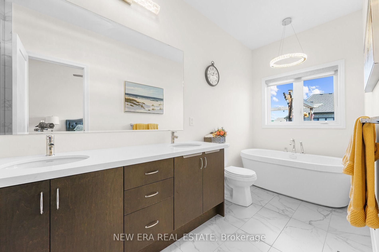
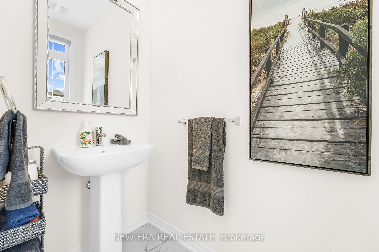
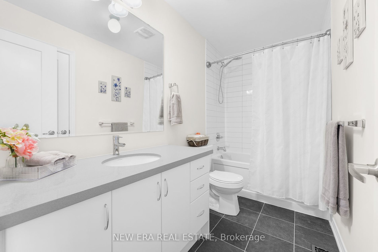
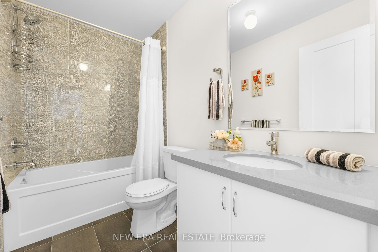
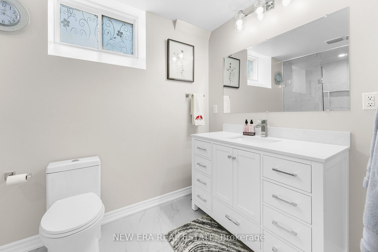
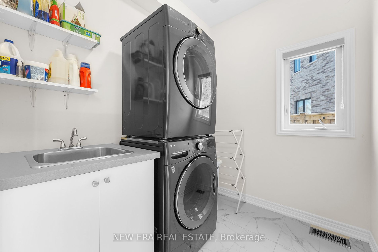
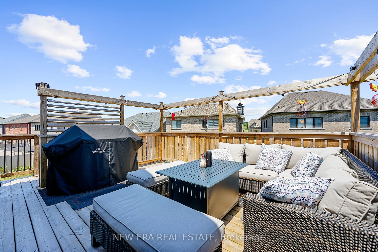
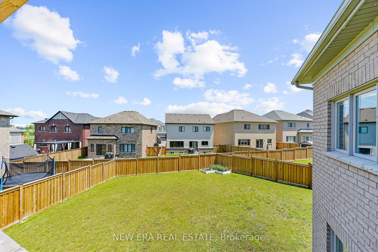
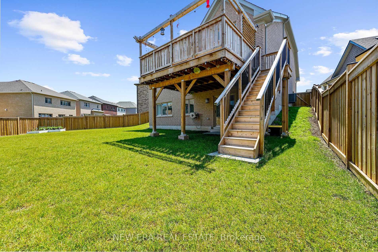
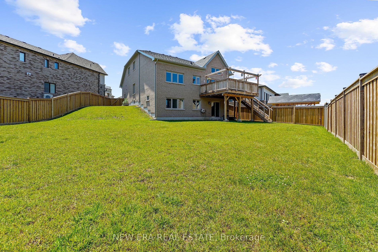
Move in ready w/income potential! This beautiful Cathedral style bungaloft home is situated on a huge pie shaped lot with over 3000 sq ft of living area. Includes over 80K builder upgrades & a fully contained walkout 1 bedroom apartment, kitchen, living room w/gas fireplace, huge bathroom w/heated f...loors, private laundry room, and storage room built by AGM Renovations 2022 and a cold cellar. Main floor primary bedroom has ensuite, soaker tub, glassed in shower, main floor den, kitchen with upgraded cabinets, and countertops, Samsung double built-in oven & oven/microwave combo, induction stovetop, & Bosch dishwasher, main floor laundry room, main floor powder room, living room w/gas fireplace & walkout to large 14x16 deck (2022), fence (2023), security system & central vacuum. Upper level 2. bedrooms each w/full ensuite washrooms, large loft area for extra bedroom, living room or office space. **** Extras **** Two gates on either side for backyard entrance, Extra large backyard with 2 separate gardens. Finished basement walk-out never been lived in and an opportunity to provide rental income.
Full Property Details
Interior
Bedrooms
3
Bedrooms Plus
2
Total Bedrooms
5
Washrooms
5
Square Footage
3000-3500 sqft
Basement
Finished with Walk-Out,Separate Entrance
Heating Source
Gas
Heating Fuel
Forced Air
Air Conditioning
Central Air
Family Room
Yes
Kitchens
1
Kitchens Plus
1
Total Kitchens
2
Fireplace Features
Yes
Bedrooms
3
Bedrooms Plus
2
Total Bedrooms
5
Washrooms
5
Square Footage
3000-3500 sqft
Basement
Finished with Walk-Out,Separate Entrance
Heating Source
Gas
Heating Fuel
Forced Air
Air Conditioning
Central Air
Family Room
Yes
Kitchens
1
Kitchens Plus
1
Total Kitchens
2
Fireplace Features
Yes
Exterior
Depth
114.22
Front
31.27
Driveway
Private
Lot Size
31 x 114.22 ft
Pool
None
Parking Spaces
3
Total Parking Spaces
5.00
Parking Description
Attached
Garage Spaces
2
Depth
114.22
Front
31.27
Driveway
Private
Lot Size
31 x 114.22 ft
Pool
None
Parking Spaces
3
Total Parking Spaces
5.00
Parking Description
Attached
Garage Spaces
2
Building Description
Style
Bungaloft
Home Type
House
Subtype
Detached
Year Built
0-5
Property Orientation
South
Exterior Finish
Brick
Sewers
Sewer
Water Supply
Municipal
Possession Date
No Data
Style
Bungaloft
Home Type
House
Subtype
Detached
Year Built
0-5
Property Orientation
South
Exterior Finish
Brick
Sewers
Sewer
Water Supply
Municipal
Possession Date
No Data
Community
Community
Keswick North
Community
Keswick North
Taxes & Fees
Taxes
$6,808 /yr
Tax Year
2023
Taxes
$6,808 /yr
Tax Year
2023
Room Types
Bedroom 2
Cathedral Ceiling(s), 4 Pc Bath, Walk-In Closet(s)