Sign In or Create a Free Account to see full details of this property
Key Facts
Key facts for 3358 Muskoka Street
Property Type
House, Bungalow
Parking
None 0 garage, 2 parking
MLS #
S14108696
Size
700-1100 sqft
Basement
Unfinished
Listed on
2026-10-22
Lot size
34 x 164.47
Tax
-
Days on Market
1
Approximate Age
-
Maintenance Fee
-
Parking
Description
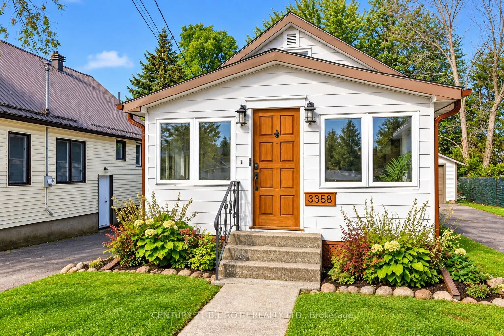
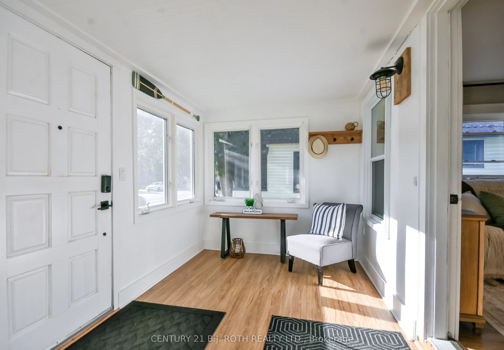
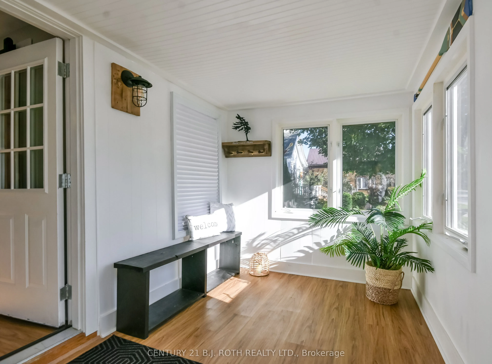
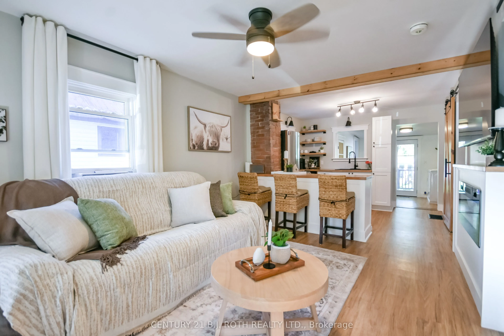
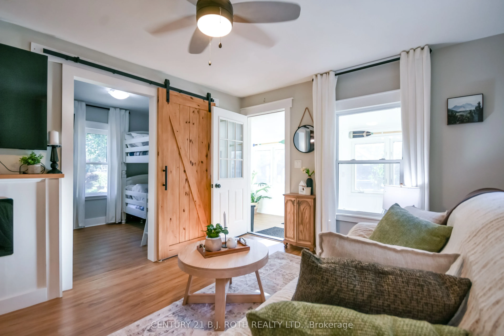
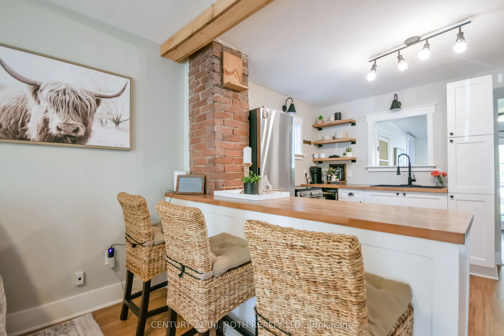
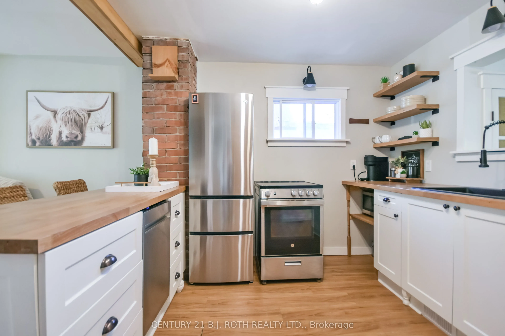
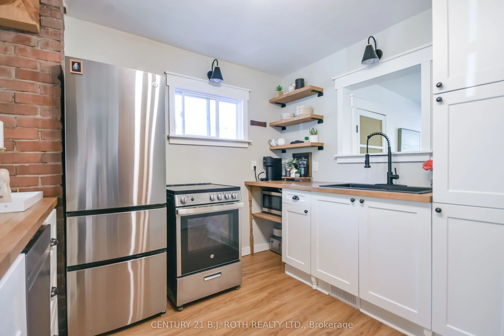
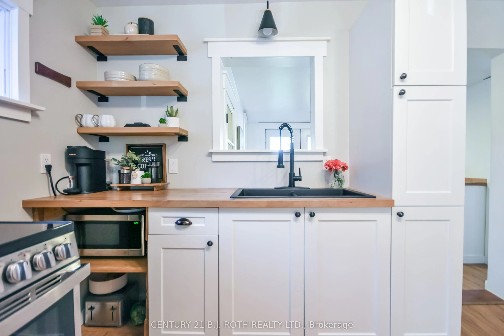
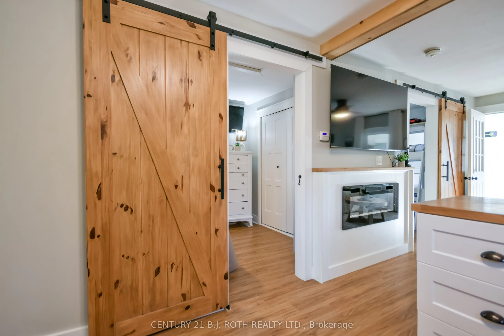
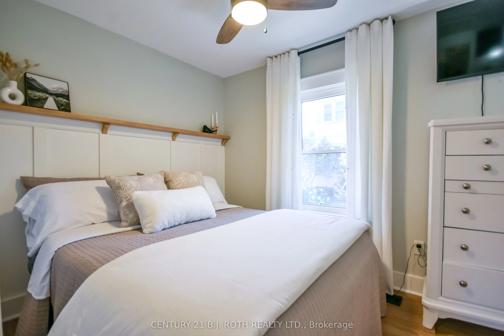
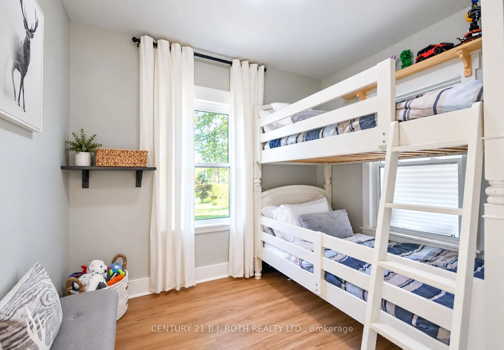
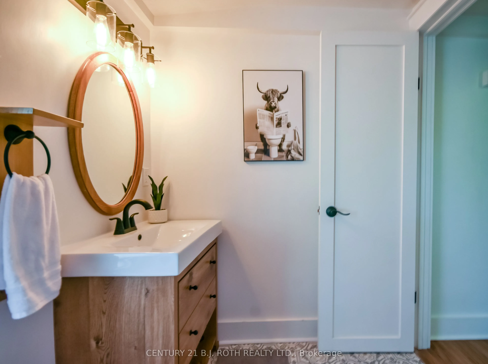
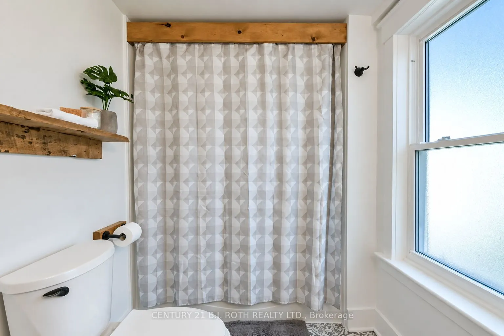
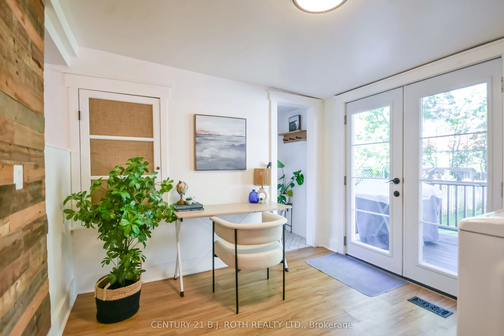
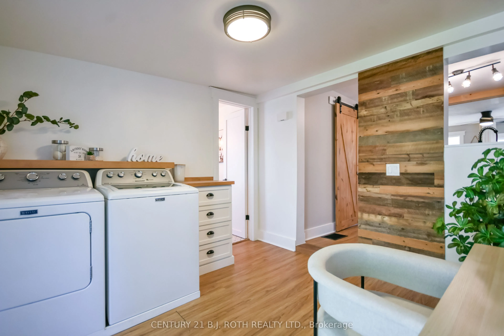
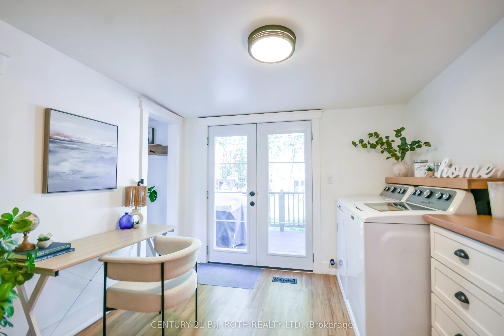
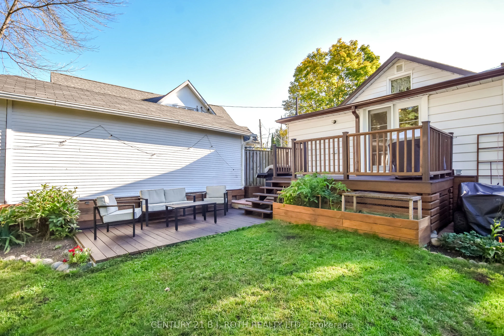
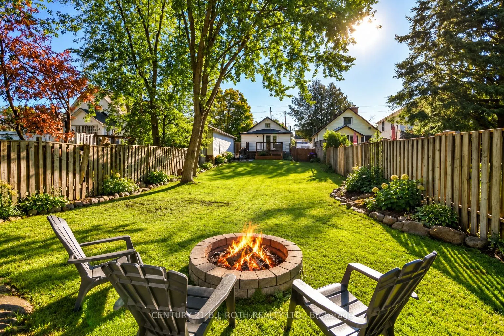
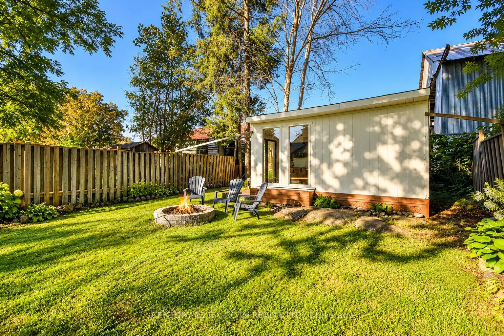
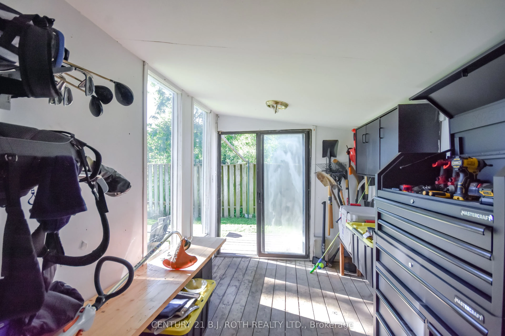
Welcome to this beautiful, move in ready bungalow in the heart of Washago. This bright and inviting home features a stylish kitchen with modern finishes, a comfortable living space, two bedrooms, a versatile area perfect for a home office, and convenient main floor laundry. The bright, window-filled... sunroom offers the perfect spot to enjoy your morning coffee or simply relax and unwind.Outside, enjoy a beautiful, fully fenced private backyard with mature greenery and gardens, along with a spacious deck offering plenty of room for summer dinners and entertaining. The detached workshop provides additional space for hobbies or storage, while the unfinished basement offers even more valuable storage space. Located just moments from the Severn River and close to Washago's local shops, dining and everyday amenities, this charming home offers the perfect combination of small town living, privacy and convenience. Available for lease at $2,000/month plus utilities. Rental Application, Credit Check, First and Last required.
Full Property Details
Interior
Bedrooms
2
Total Bedrooms
2
Washrooms
1
Square Footage
700-1100 sqft
Basement
Unfinished
Heating Source
Propane
Heating Fuel
Forced Air
Air Conditioning
None
Family Room
No
Kitchens
1
Total Kitchens
1
Fireplace Features
No
Bedrooms
2
Total Bedrooms
2
Washrooms
1
Square Footage
700-1100 sqft
Basement
Unfinished
Heating Source
Propane
Heating Fuel
Forced Air
Air Conditioning
None
Family Room
No
Kitchens
1
Total Kitchens
1
Fireplace Features
No
Exterior
Depth
164.47
Front
33.96
Lot Size
34 x 164.47 ft
Pool
None
Parking Spaces
2
Total Parking Spaces
2.00
Parking Description
None
Garage Spaces
0
Depth
164.47
Front
33.96
Lot Size
34 x 164.47 ft
Pool
None
Parking Spaces
2
Total Parking Spaces
2.00
Parking Description
None
Garage Spaces
0
Building Description
Style
Bungalow
Home Type
House
Subtype
Detached
Property Orientation
West
Exterior Finish
Aluminum Siding
Sewers
Sewer
Water Supply
Municipal
Possession Date
11/1/2026
Style
Bungalow
Home Type
House
Subtype
Detached
Property Orientation
West
Exterior Finish
Aluminum Siding
Sewers
Sewer
Water Supply
Municipal
Possession Date
11/1/2026
Community
Community
Washago
Community
Washago
Taxes & Fees
Occupancy
Owner
Parking
Included
Occupancy
Owner
Parking
Included
Room Types
Bedroom 2
-
Dimensions 8.99 x 7.35 feet
66.08 sqft
Kitchen
Stainless Steel Appl, Double Sink, Window
Dimensions 12.14 x 10.96 feet
133.05 sqft
Living Room
Fireplace, Laminate, Large Window
Dimensions 11.25 x 10.96 feet
123.3 sqft
Other
French Doors, Combined w/Office, Combined w/Laundry