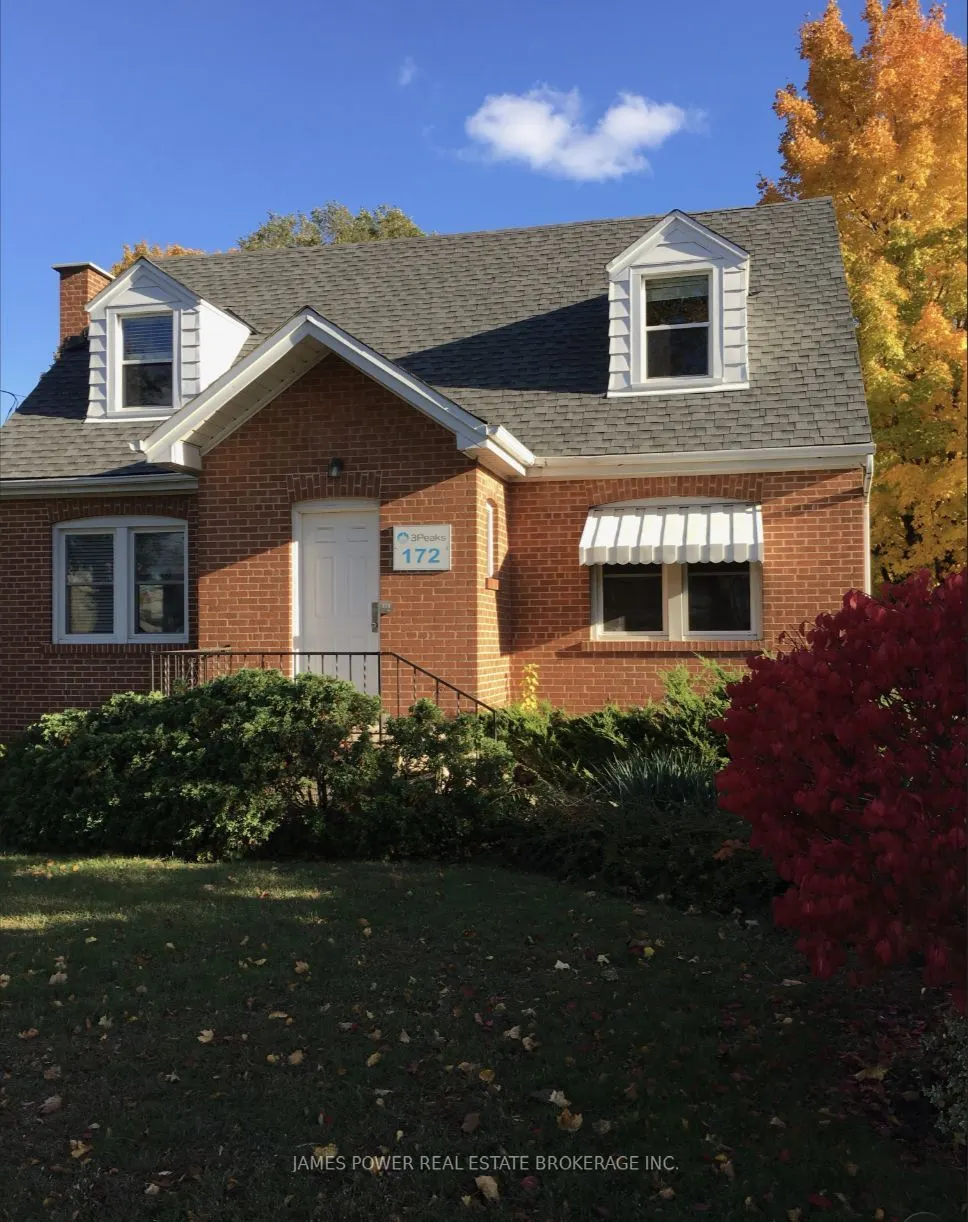
Sign In or Create a Free Account to see full details of this property
Key Facts
Key facts for 172 Plains Road E
Property Type
Commercial
Parking
None
MLS #
W14191292
Size
-
Basement
-
Listed on
2026-11-18
Lot size
85 x 173.51
Tax
$6,162.75 /yr
Days on Market
0
Approximate Age
51-99
Maintenance Fee
-
Description
Prime Residential or Commercial & Future Redevelopment Opportunity at 172 Plains Rd E, BurlingtonPosition your business or investment portfolio in the heart of Burlington's rapidly intensifying Aldershot corridor. Offering exceptional street visibility, abundant on-site parking, and strong long-term... upside, 172 Plains Rd E is an ideal acquisition for owner-users, healthcare practitioners, investors, and developers alike. Versatile MXG Zoning: Zoned Mixed Use Corridor - General (MXG) under the City of Burlington Zoning By-law, permitting a wide array of commercial and professional uses. Ideal for a medical or dental clinic, wellness/rehabilitation centre, veterinary clinic, professional offices, retail storefront, or specialty use. Rare On-Site Parking: Features 10+ dedicated surface parking spaces, a standout advantage along Plains Road East that provides effortless convenience for patients, clients, and staff. High-Visibility Corridor: Situated on a high-traffic arterial stretch of Plains Road East with outstanding signage exposure, steady drive-by traffic, and seamless connectivity to Highway 403, the QEW, and the Aldershot GO Station. Future Redevelopment Potential: Located within a designated intensification corridor surrounded by active mid- and high-rise residential projects. Offers strong holding income today with significant future assembly or mid-rise mixed-use redevelopment upside.Ideal For: Medical, dental, or allied health owner-occupiers looking to own their building with ample client parking. Investors seeking a turnkey commercial asset in a high-growth transit-oriented neighbourhood. Builders and developers looking to land-bank along one of Burlington's premier intensification avenues
Full Property Details
General
Business Type
-
Total Area
13840.00 Square Feet
Sprinklers
-
Drive-In Level Shipping Doors
-
Double Man Shipping Doors
-
Grade Level Shipping Doors
-
Truck Level Shipping Doors
-
Business Type
-
Total Area
13840.00 Square Feet
Sprinklers
-
Drive-In Level Shipping Doors
-
Double Man Shipping Doors
-
Grade Level Shipping Doors
-
Truck Level Shipping Doors
-
Interior
Washrooms
1
Heating Source
Gas
Heating Fuel
Gas Forced Air Closed
Air Conditioning
Yes
Washrooms
1
Heating Source
Gas
Heating Fuel
Gas Forced Air Closed
Air Conditioning
Yes
Exterior
Depth
173.51
Front
84.5
Lot Size
85 x 173.51 ft
Parking Spaces
-
Total Parking Spaces
-
Parking Description
None
Garage Spaces
-
Zoning
RM1-346
Depth
173.51
Front
84.5
Lot Size
85 x 173.51 ft
Parking Spaces
-
Total Parking Spaces
-
Parking Description
None
Garage Spaces
-
Zoning
RM1-346
Building Description
Home Type
Commercial
Subtype
Investment
Year Built
51-99
Sewers
Sanitary
Water Supply
Municipal
Possession Date
1/4/2027
Home Type
Commercial
Subtype
Investment
Year Built
51-99
Sewers
Sanitary
Water Supply
Municipal
Possession Date
1/4/2027
Community
Community
LaSalle
Community
LaSalle
Taxes & Fees
Taxes
$6,162.75 /yr
Tax Year
2026
Occupancy
Tenant
Taxes
$6,162.75 /yr
Tax Year
2026
Occupancy
Tenant
Similar Properties(No results)
Mortgage Calculator
Calculate your estimated monthly mortgage payment
Price
$1,349,000
$
%
%
Monthly payment
By clicking Save, we will calculate your estimated mortgage for all properties using the saved values (down payment percentage, interest rate, and amortization).
The accuracy and applicability of this calculator are not guaranteed.