Sign In or Create a Free Account to see full details of this property
Key Facts
Key facts for 306 Centre Street
Property Type
House, Sidesplit
Parking
Attached 1 garage, 2 parking
MLS #
X14108606
Size
1100-1500 sqft
Basement
Partial Basement
Listed on
2026-10-22
Lot size
70 x 141.0
Tax
$50,386 /yr
Days on Market
0
Approximate Age
51-99
Maintenance Fee
-
Description
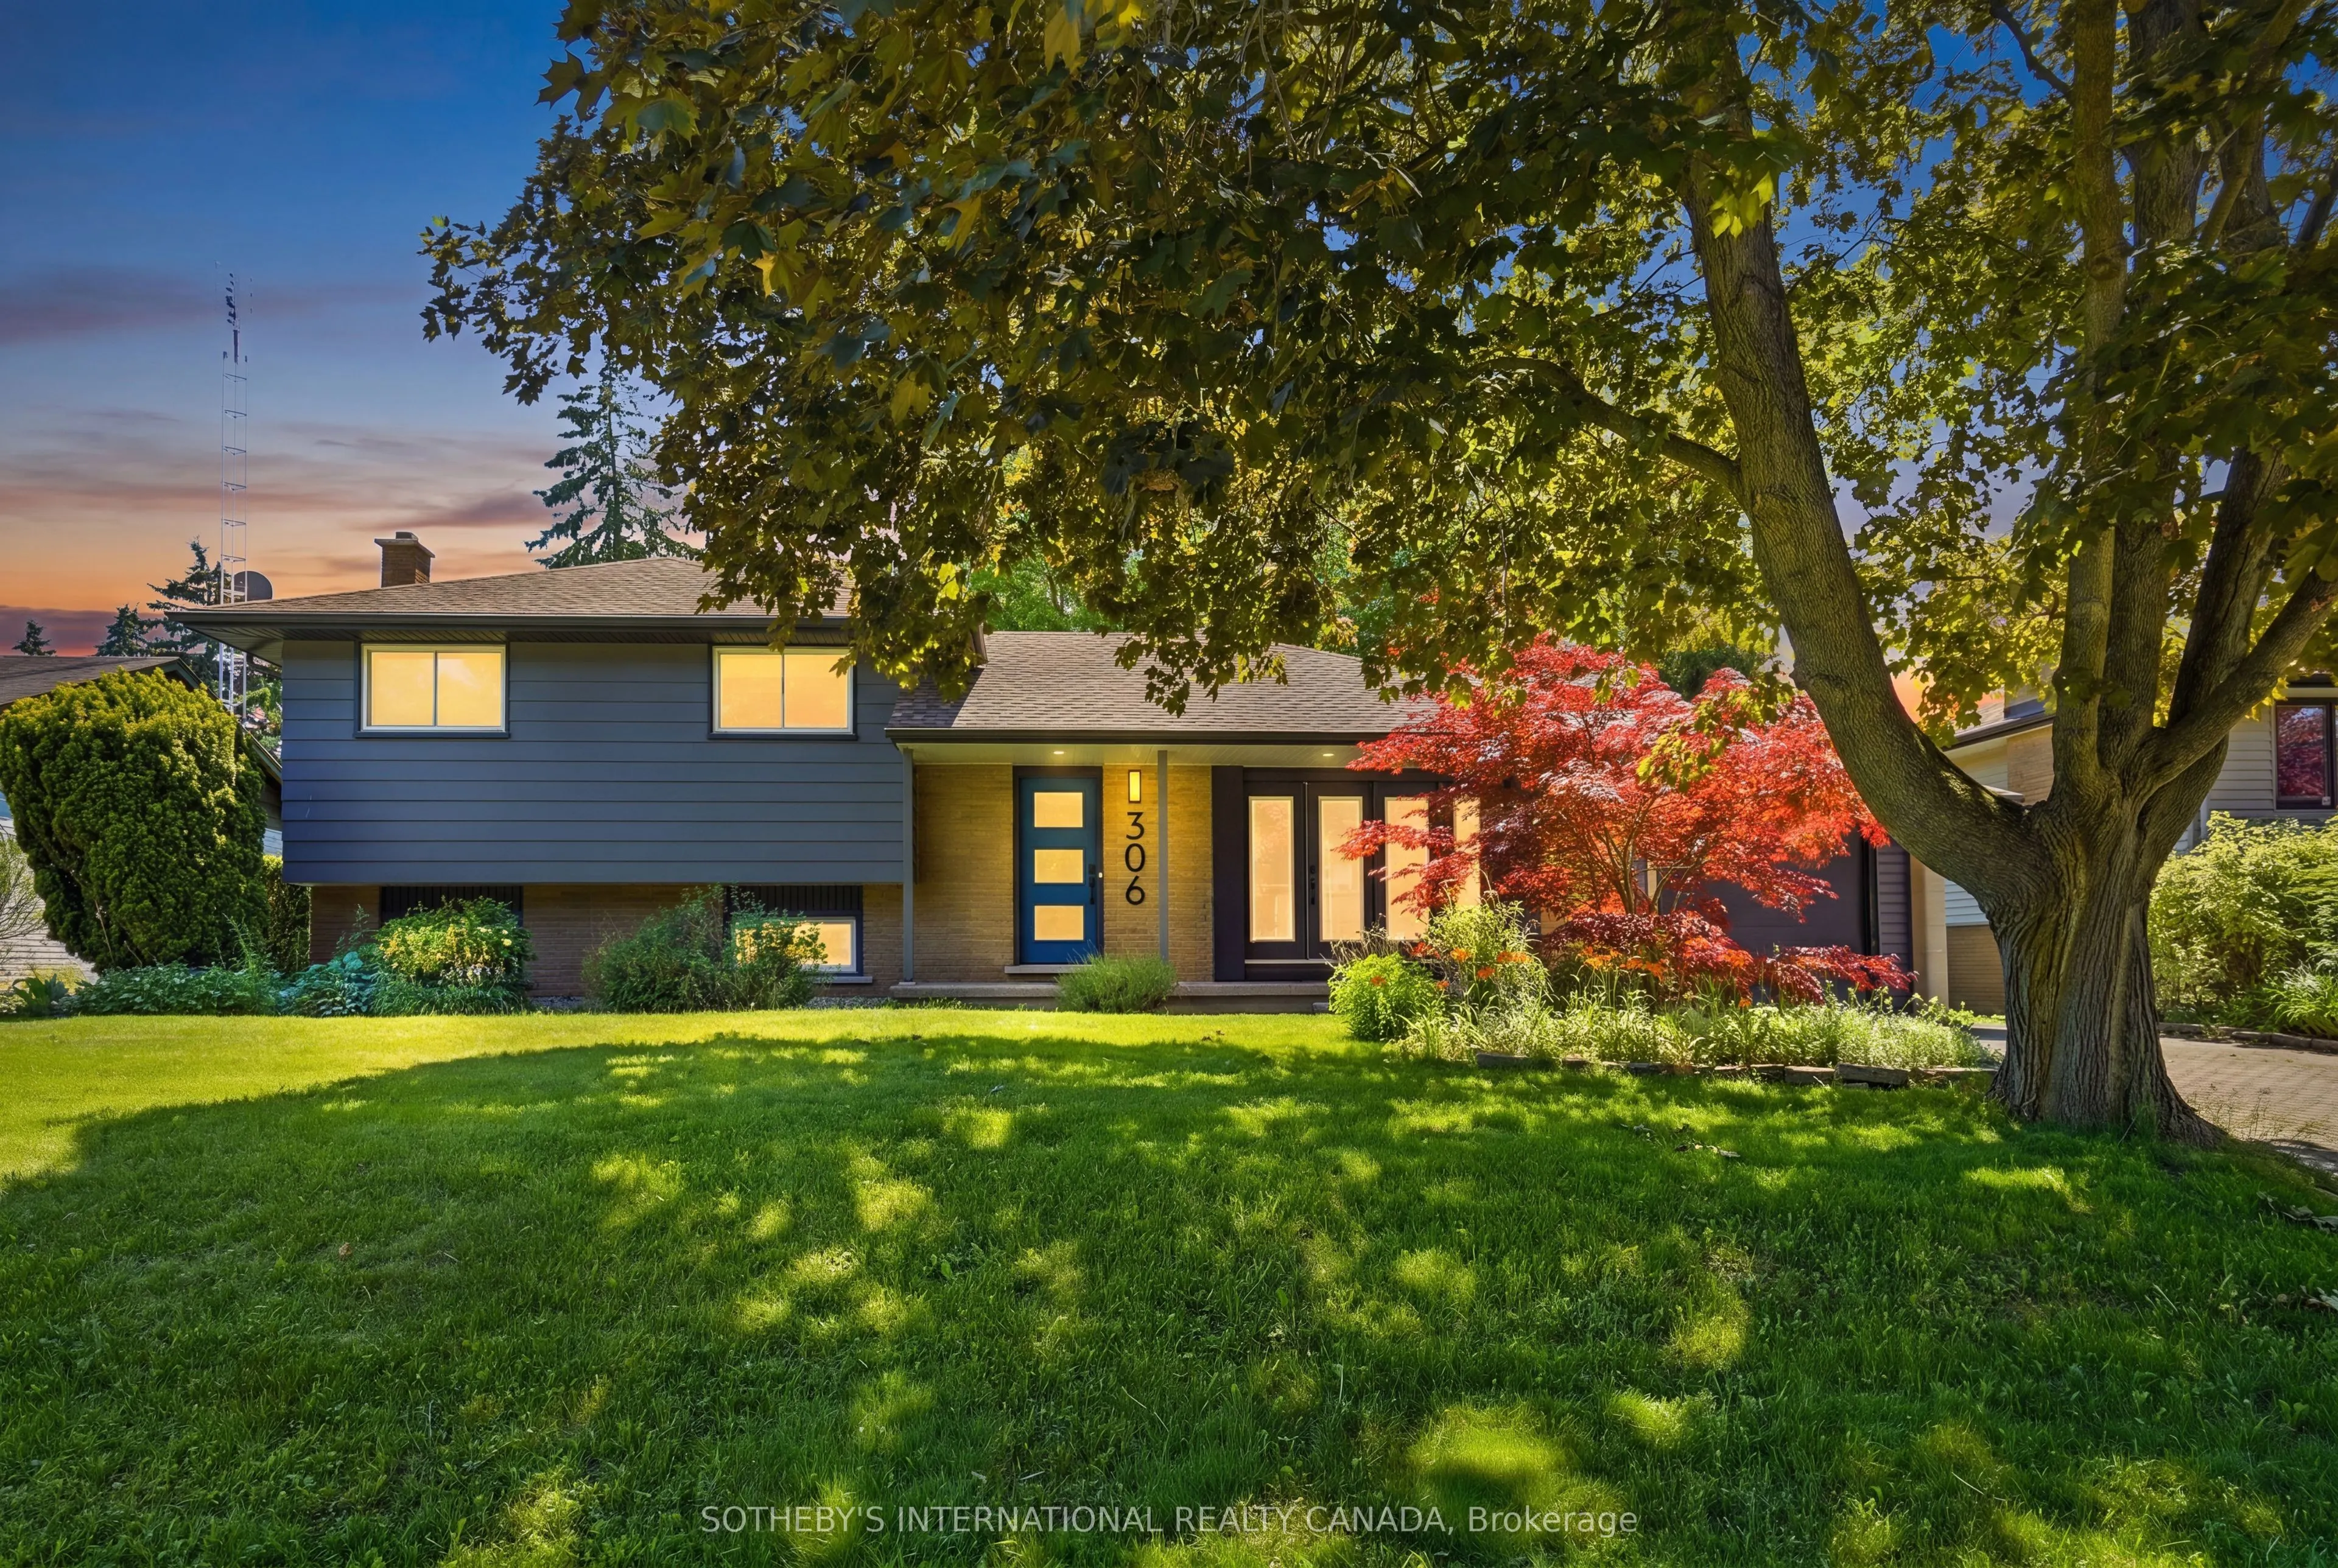
Welcome To 306 Centre Street In The Charming Old Town Of Niagara-On-The-Lake, Just A Five-Minute Stroll To Iconic Queen Street, Boutique Shops, Restaurants, Theatres, Golf, And The Shores Of Lake Ontario. This Move-In-Ready Home Blends Modern Finishes With Timeless Appeal, Featuring A Custom-Designe...d Kitchen With Quartz Countertops, Stainless Steel Appliances, And A Large Island With Seating For Four. Wide-Plank Oak Flooring Flows Throughout The Home, While The Two Full Bathrooms Have Been Tastefully Updated, Including A Main Bath With A Walnut Vanity And Heated Floors. Offering Three Spacious Bedrooms On The Upper Level, Two Inviting Living Areas, A Dedicated Office, And A Walk-Out From The Renovated Lower Level To The Backyard, This Home Provides Exceptional Flexibility For Families Or Those Who Love To Entertain. The Finished Basement Also Offers Excellent Potential For A Fully Functioning Kitchen And Additional Bedroom, Making It Ideal For An In-Law Suite Or Extended Family Living. Situated On A Generous 70' X 141' Lot, The Private Backyard Is Beautifully Landscaped With Mature Trees, Shrubs, And Perennial Gardens, And Was Fully Fenced In 2023 To Create A Peaceful Outdoor Retreat. Enjoy Your Morning Coffee On The Expansive Front Porch, Perfectly Positioned To Capture The Morning Sun. The Attached Garage Provides Convenient Parking And Additional Storage. This Is A Rare Opportunity To Own A Beautifully Updated Home In One Of Niagara-On-The-Lake's Most Desirable Neighbourhoods. Come Experience Everything This Exceptional Property Has To Offer!
Full Property Details
Interior
Bedrooms
3
Bedrooms Plus
1
Total Bedrooms
4
Washrooms
2
Square Footage
1100-1500 sqft
Basement
Partial Basement
Heating Source
Gas
Heating Fuel
Water
Air Conditioning
Central Air
Family Room
No
Kitchens
1
Kitchens Plus
0
Total Kitchens
1
Fireplace Features
Yes
Bedrooms
3
Bedrooms Plus
1
Total Bedrooms
4
Washrooms
2
Square Footage
1100-1500 sqft
Basement
Partial Basement
Heating Source
Gas
Heating Fuel
Water
Air Conditioning
Central Air
Family Room
No
Kitchens
1
Kitchens Plus
0
Total Kitchens
1
Fireplace Features
Yes
Exterior
Depth
141.0
Front
70.0
Acreage
< .50
Driveway
Private
Lot Size
70 x 141.0 ft
Pool
None
Parking Spaces
2
Total Parking Spaces
3.00
Parking Description
Attached
Garage Spaces
1
Zoning
R1
Depth
141.0
Front
70.0
Acreage
< .50
Driveway
Private
Lot Size
70 x 141.0 ft
Pool
None
Parking Spaces
2
Total Parking Spaces
3.00
Parking Description
Attached
Garage Spaces
1
Zoning
R1
Building Description
Style
Sidesplit
Home Type
House
Subtype
Detached
Year Built
51-99
Property Orientation
East
Exterior Finish
Brick,Aluminum Siding
Sewers
Sewer
Water Supply
Municipal
Possession Date
1/15/2027
Style
Sidesplit
Home Type
House
Subtype
Detached
Year Built
51-99
Property Orientation
East
Exterior Finish
Brick,Aluminum Siding
Sewers
Sewer
Water Supply
Municipal
Possession Date
1/15/2027
Community
Community
Town
Community
Town
Taxes & Fees
Taxes
$50,386 /yr
Tax Year
2026
Occupancy
Tenant
Taxes
$50,386 /yr
Tax Year
2026
Occupancy
Tenant
Room Types
Bathroom
3 Pc Bath
Dimensions 4 x 6.76 feet
27.04 sqft
Bathroom
4 Pc Bath
Dimensions 7.15 x 6.99 feet
49.98 sqft
Bedroom
-
Dimensions 10.93 x 12.24 feet
133.78 sqft
Bedroom
-
Dimensions 5.58 x 12.34 feet
68.86 sqft
Dining Room
-
Dimensions 9.15 x 5.74 feet
52.52 sqft
Family Room
-
Dimensions 19 x 11.15 feet
211.85 sqft
Kitchen
-
Dimensions 15.75 x 8.99 feet
141.59 sqft
Living Room
-
Dimensions 24.34 x 11.15 feet
271.39 sqft
Office
-
Dimensions 8.99 x 8.66 feet
77.85 sqft
Primary Bedroom
-
Dimensions 12.07 x 10.17 feet
122.75 sqft
Recreation
-
Dimensions 19.26 x 10.76 feet
207.24 sqft
Recreation
-
Dimensions 24.34 x 20.24 feet
492.64 sqft
Similar Properties(No results)
Mortgage Calculator
Calculate your estimated monthly mortgage payment
Price
$1,249,900
$
%
%
Total cost of mortgage
$0
Monthly payment
By clicking Save, we will calculate your estimated mortgage for all properties using the saved values (down payment percentage, interest rate, and amortization).
The accuracy and applicability of this calculator are not guaranteed.