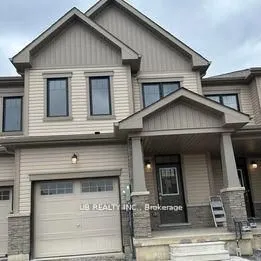
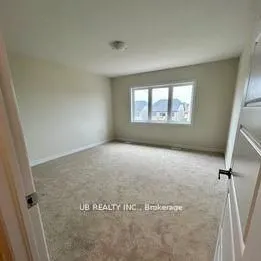
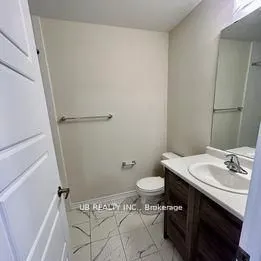
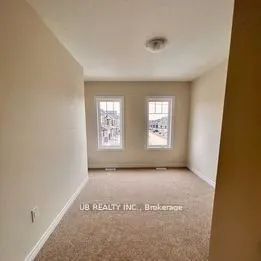
Sign In or Create a Free Account to see full details of this property
Key Facts
Key facts for 381 Vanilla Trail
Property Type
Townhome, 2-Storey
Parking
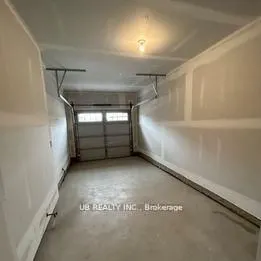
Attached 1 garage, 3 parking
MLS #
X14108686
Size
1500-2000 sqft
Basement
Unfinished,Walk-Out
Listed on
2026-10-22
Lot size
20 x 95.14
Tax
$5,140 /yr
Days on Market
0
Approximate Age
0-5
Maintenance Fee
-
Description
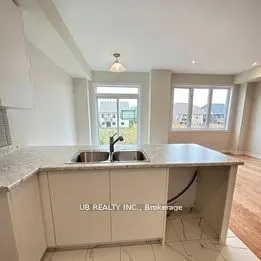
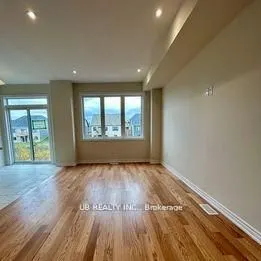
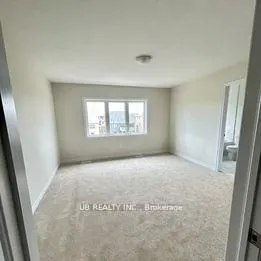
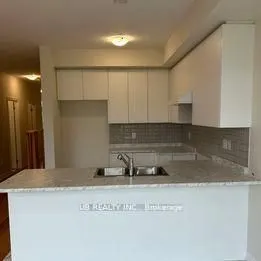
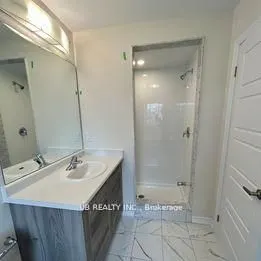
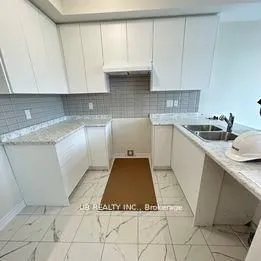
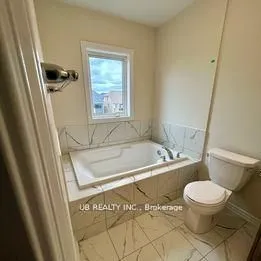
Experience the perfect blend of style, comfort, and location in this modern three-bedroom, three-washroom townhouse,walkout Basement, nestled in a beautiful, family-friendly neighbourhood. Enjoy easy access to top-rated schools, parks, dining, and major commuter routes, just 10 minutes from Niagara ...Outlet Mall and 14 minutes from Niagara Falls.The bright, open-concept main floor features a spacious living area and a contemporary kitchen with sleek finishes and ample cabinetry. The primary bedroom offers a private ensuite and generous closet space, while two additional bedrooms provide flexibility for family, guests, or a home office. A walk-out basement adds extra living space and endless potential, completing this ideal modern home. Minutes to Brock University & Niagara College.
Full Property Details
Interior
Bedrooms
3
Total Bedrooms
3
Washrooms
3
Square Footage
1500-2000 sqft
Basement
Unfinished,Walk-Out
Heating Source
Gas
Heating Fuel
Forced Air
Air Conditioning
Central Air
Family Room
No
Kitchens
1
Total Kitchens
1
Fireplace Features
No
Bedrooms
3
Total Bedrooms
3
Washrooms
3
Square Footage
1500-2000 sqft
Basement
Unfinished,Walk-Out
Heating Source
Gas
Heating Fuel
Forced Air
Air Conditioning
Central Air
Family Room
No
Kitchens
1
Total Kitchens
1
Fireplace Features
No
Exterior
Depth
95.14
Front
20.01
Lot Size
20 x 95.14 ft
Pool
None
Parking Spaces
3
Total Parking Spaces
3.00
Parking Description
Attached
Garage Spaces
1
Depth
95.14
Front
20.01
Lot Size
20 x 95.14 ft
Pool
None
Parking Spaces
3
Total Parking Spaces
3.00
Parking Description
Attached
Garage Spaces
1
Building Description
Style
2-Storey
Home Type
Townhome
Subtype
Att/Row/Townhouse
Year Built
0-5
Property Orientation
North
Exterior Finish
Aluminum Siding,Brick
Sewers
Sewer
Water Supply
Municipal
Possession Date
1/1/2027
Style
2-Storey
Home Type
Townhome
Subtype
Att/Row/Townhouse
Year Built
0-5
Property Orientation
North
Exterior Finish
Aluminum Siding,Brick
Sewers
Sewer
Water Supply
Municipal
Possession Date
1/1/2027
Community
Community
Rolling Meadows
Community
Rolling Meadows
Taxes & Fees
Taxes
$5,140 /yr
Tax Year
2025
Occupancy
Tenant
Taxes
$5,140 /yr
Tax Year
2025
Occupancy
Tenant
Room Types
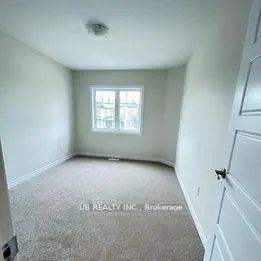
Bedroom 2
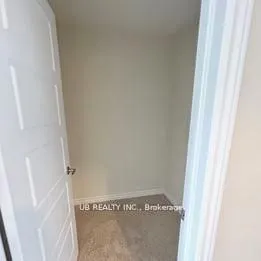
Walk-In Closet(s)
Dimensions 8.99 x 12.6 feet
113.27 sqft
Bedroom 3
-
Dimensions 9.81 x 12.01 feet
117.82 sqft
Breakfast
Tile Floor
Dimensions 8.79 x 10.01 feet
87.99 sqft
Great Room
Hardwood Floor
Dimensions 10.79 x 22.6 feet
243.85 sqft
Kitchen
Tile Floor
Dimensions 8.79 x 8.99 feet
79.02 sqft
Primary Bedroom
4 Pc Ensuite, Walk-In Closet(s)
Dimensions 13.19 x 14.6 feet
192.57 sqft
Similar Properties(No results)
Mortgage Calculator
Calculate your estimated monthly mortgage payment
Price
$549,000
$
%
%
Total cost of mortgage
$0
Monthly payment
By clicking Save, we will calculate your estimated mortgage for all properties using the saved values (down payment percentage, interest rate, and amortization).
The accuracy and applicability of this calculator are not guaranteed.