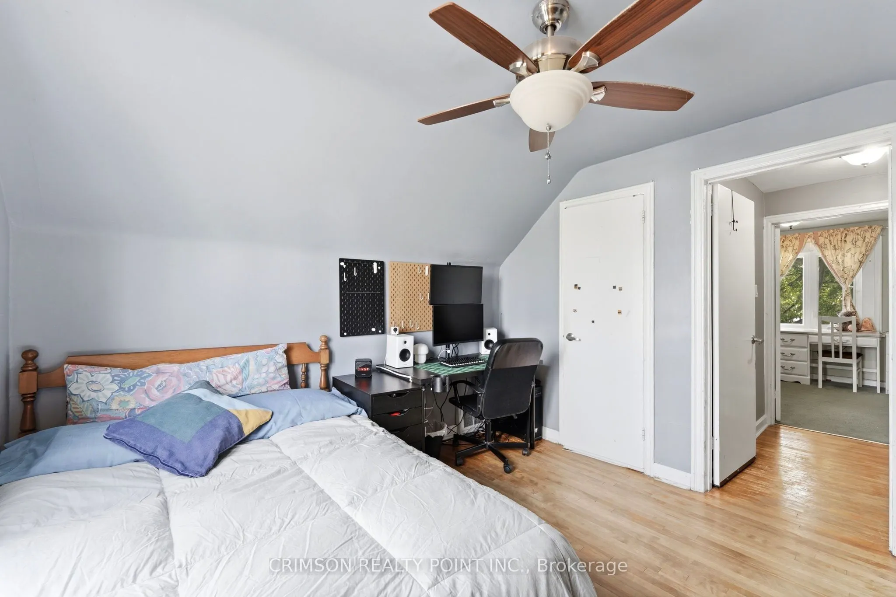
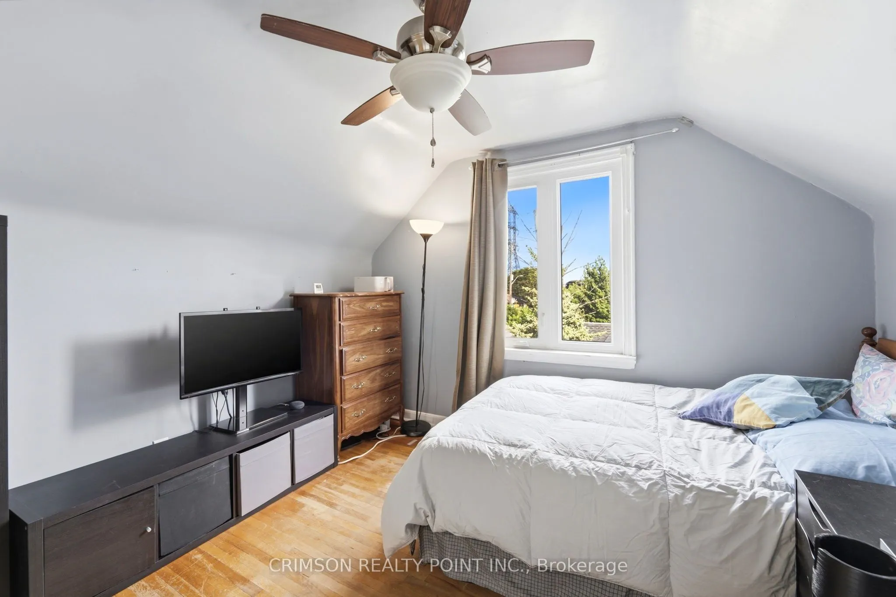
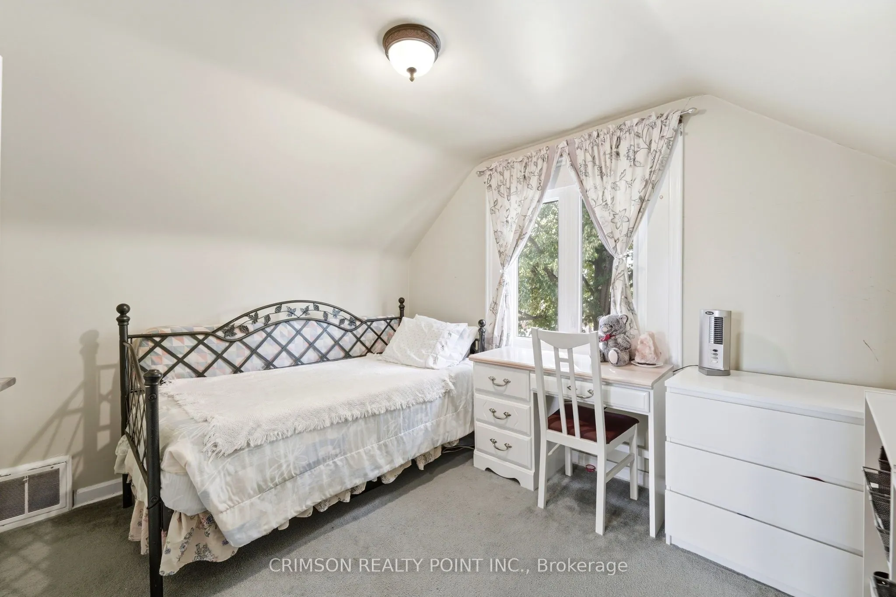
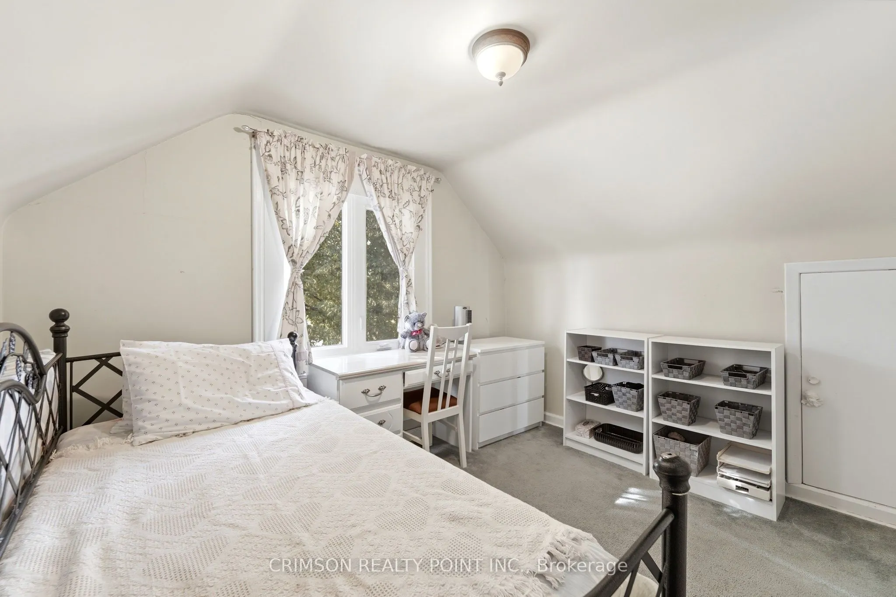
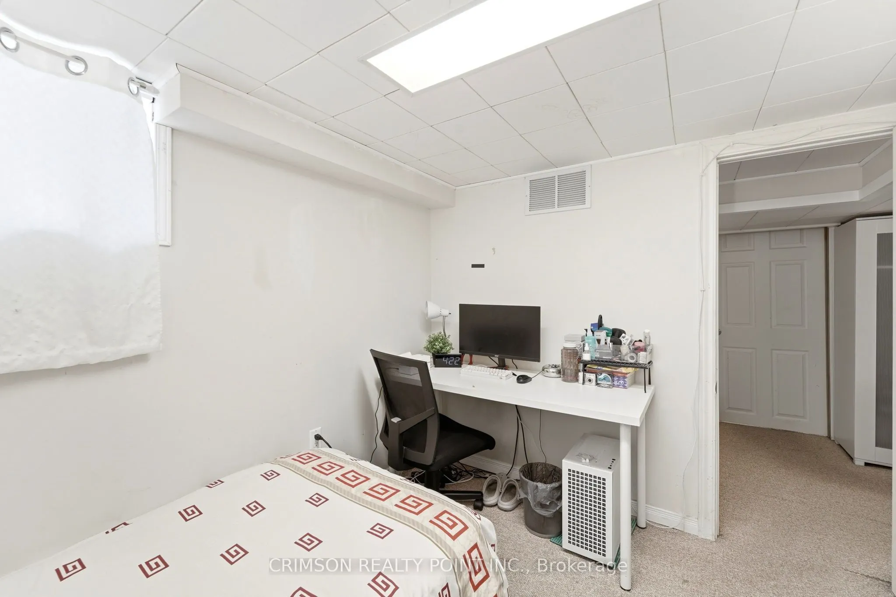
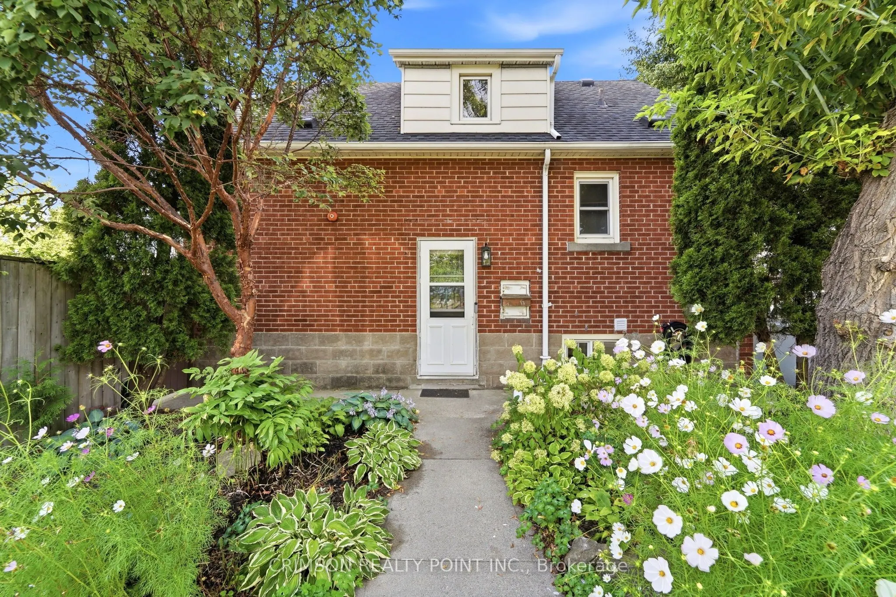
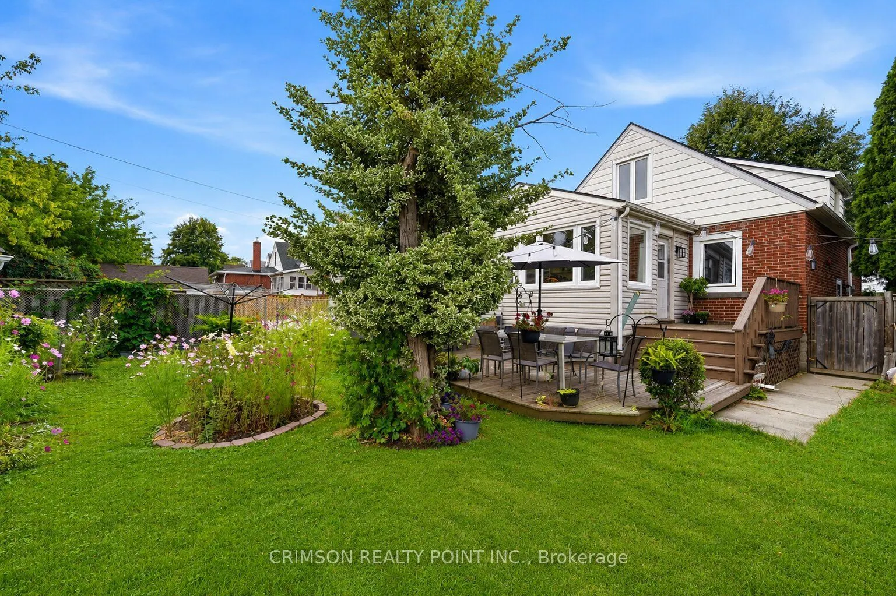
Sign In or Create a Free Account to see full details of this property
Key Facts
Key facts for 119 Rodgers Road
Property Type
House, 1 1/2 Storey
Parking
Detached 1 garage, 1 parking
MLS #
X14108808
Size
1100-1500 sqft
Basement
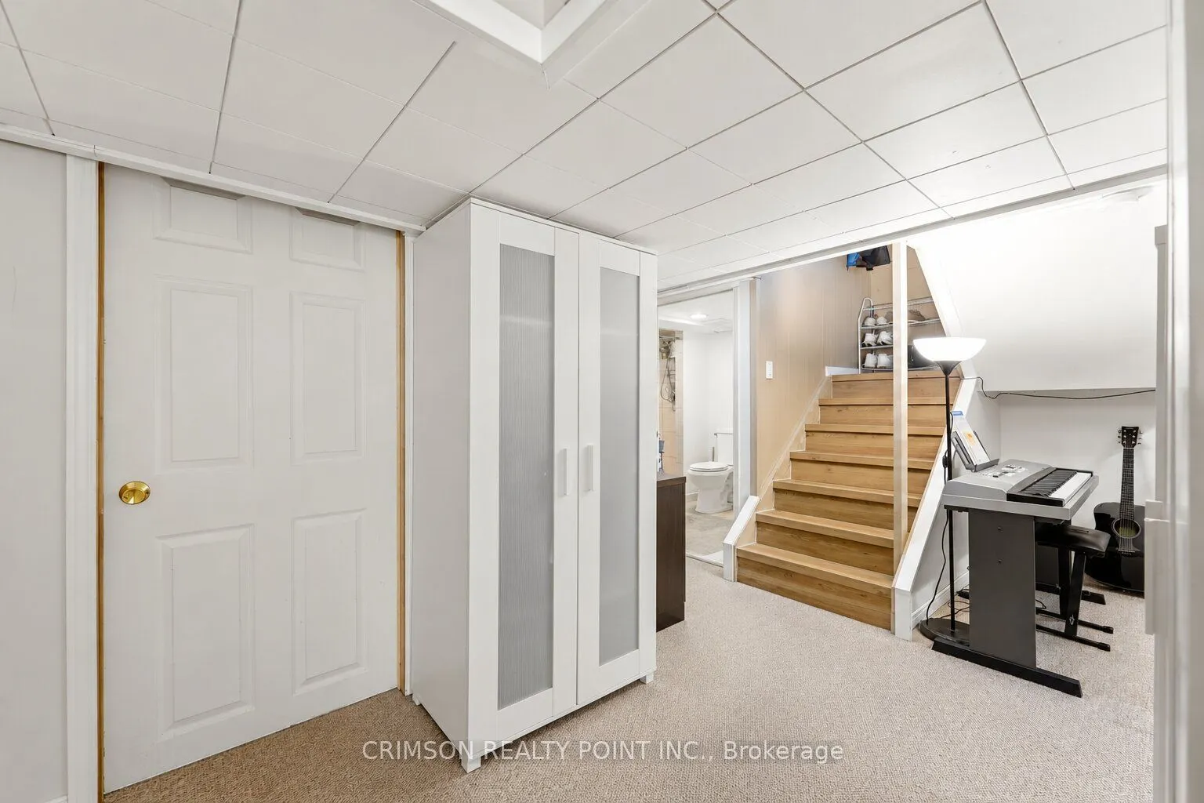
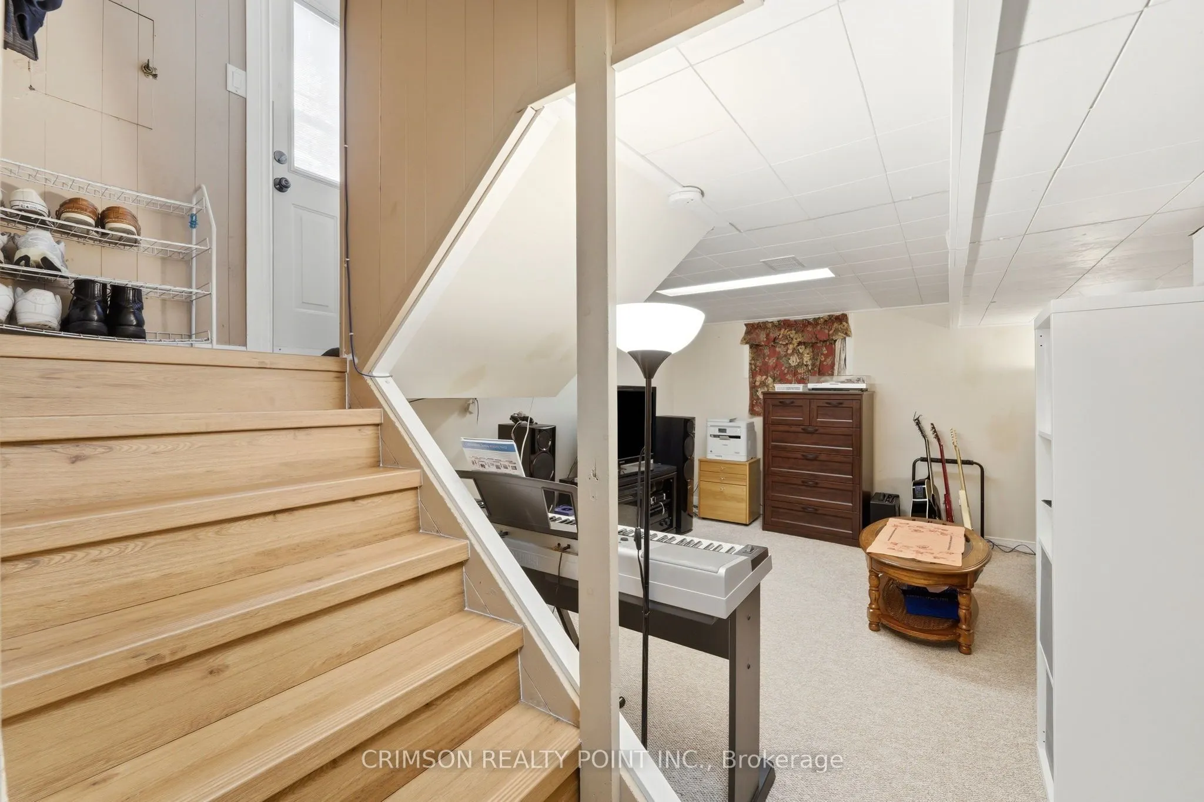
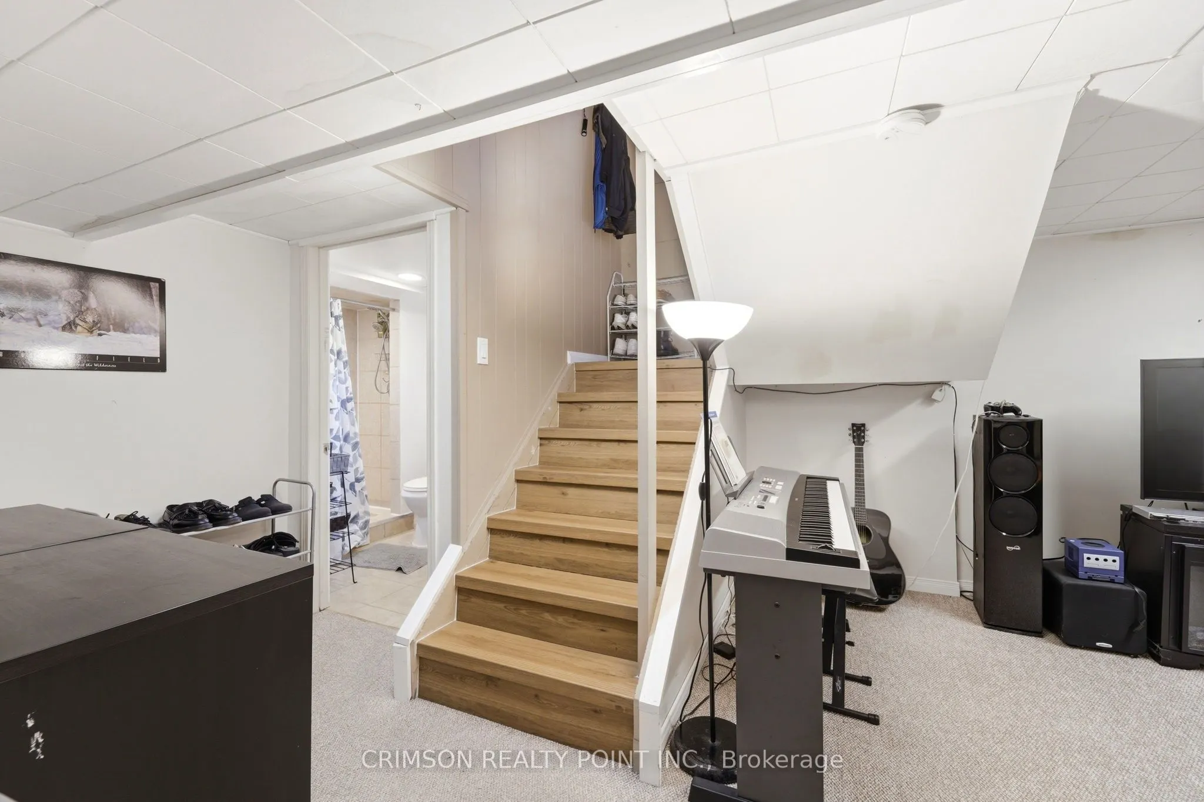
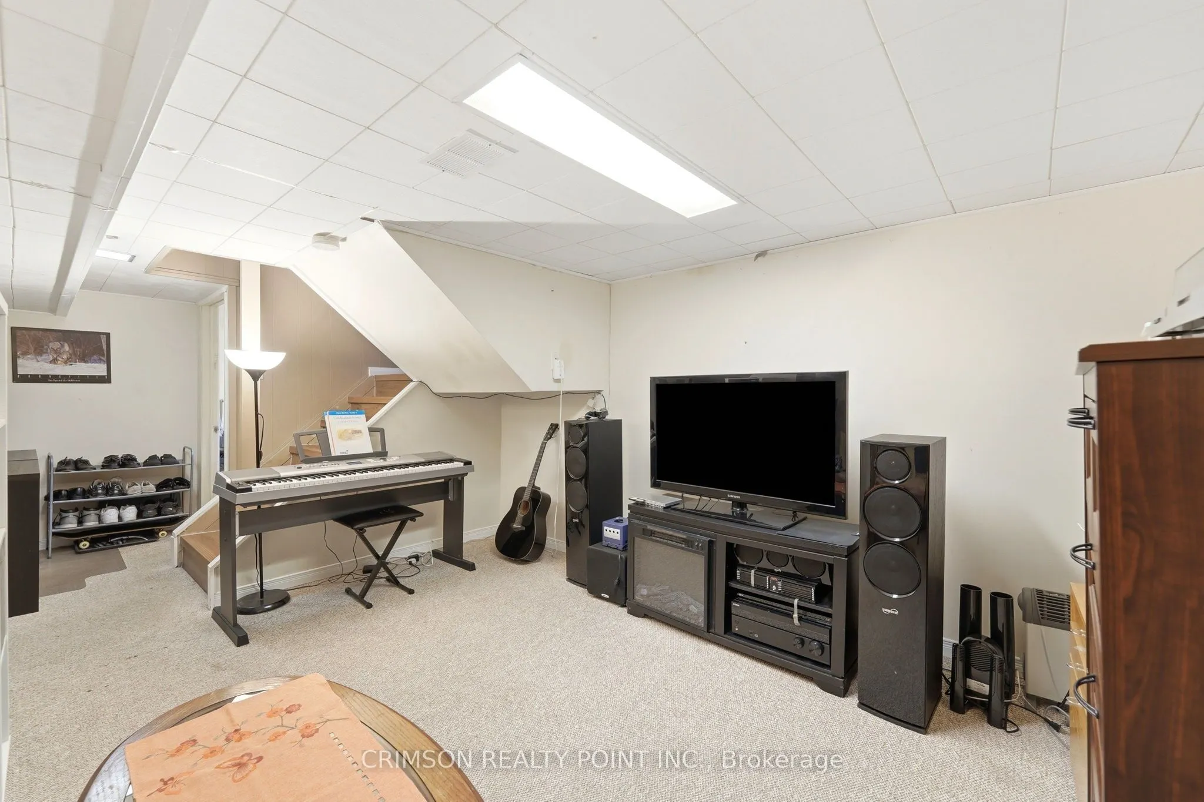
Finished,Separate Entrance
Listed on
2026-10-22
Lot size
37 x 99.62
Tax
$4,470 /yr
Days on Market
1
Approximate Age
-
Maintenance Fee
-
Description
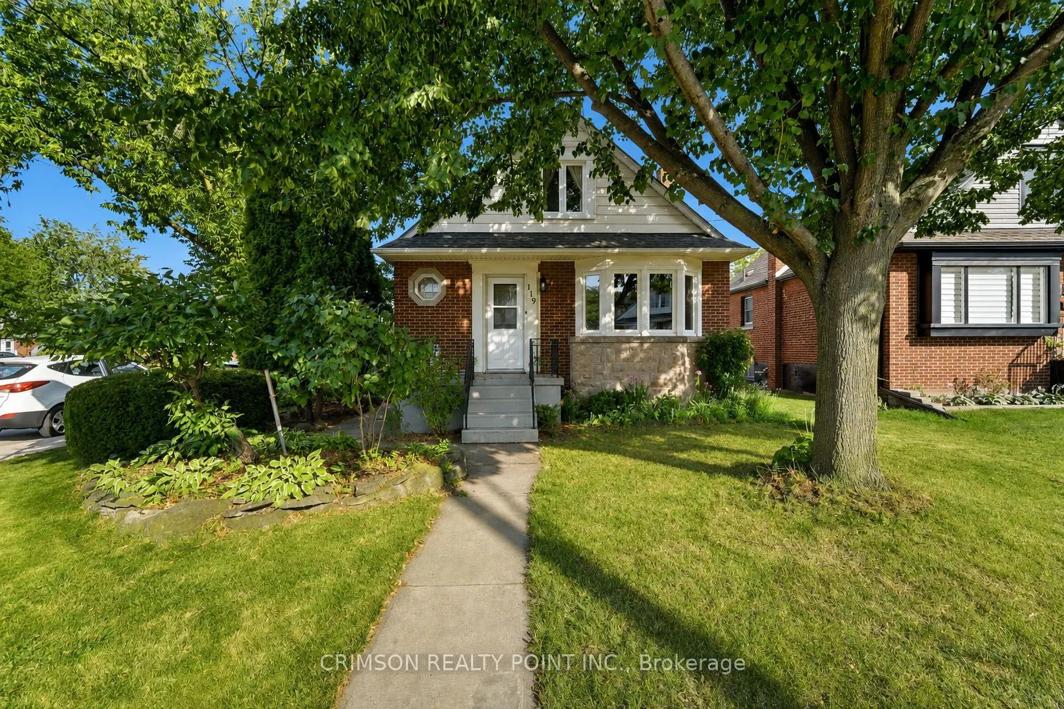
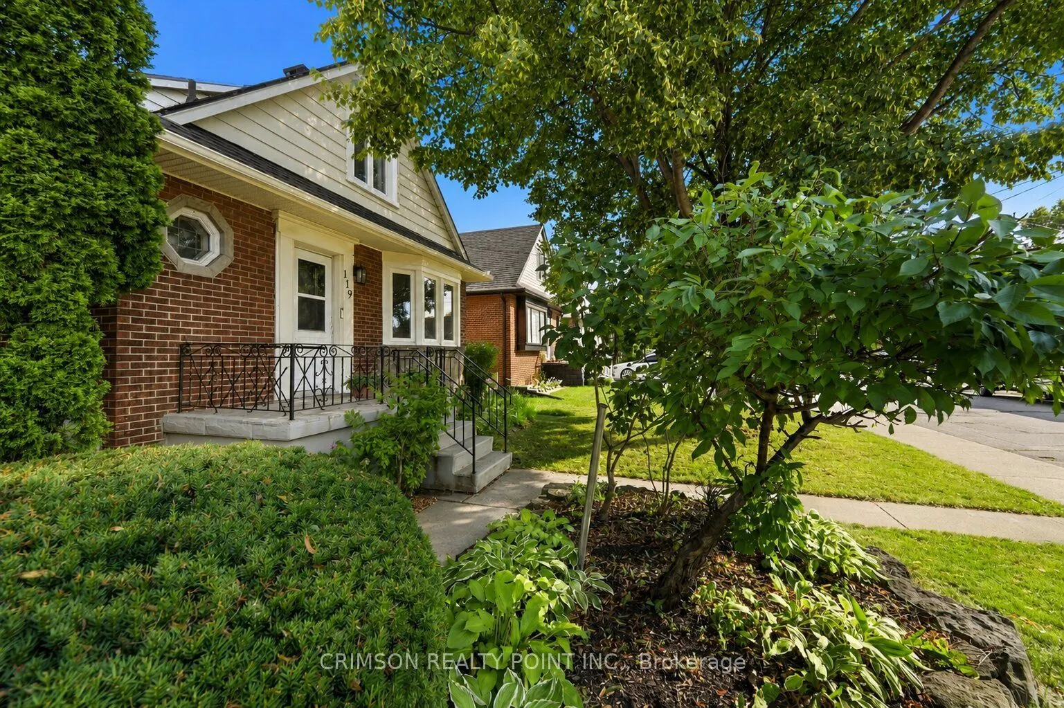
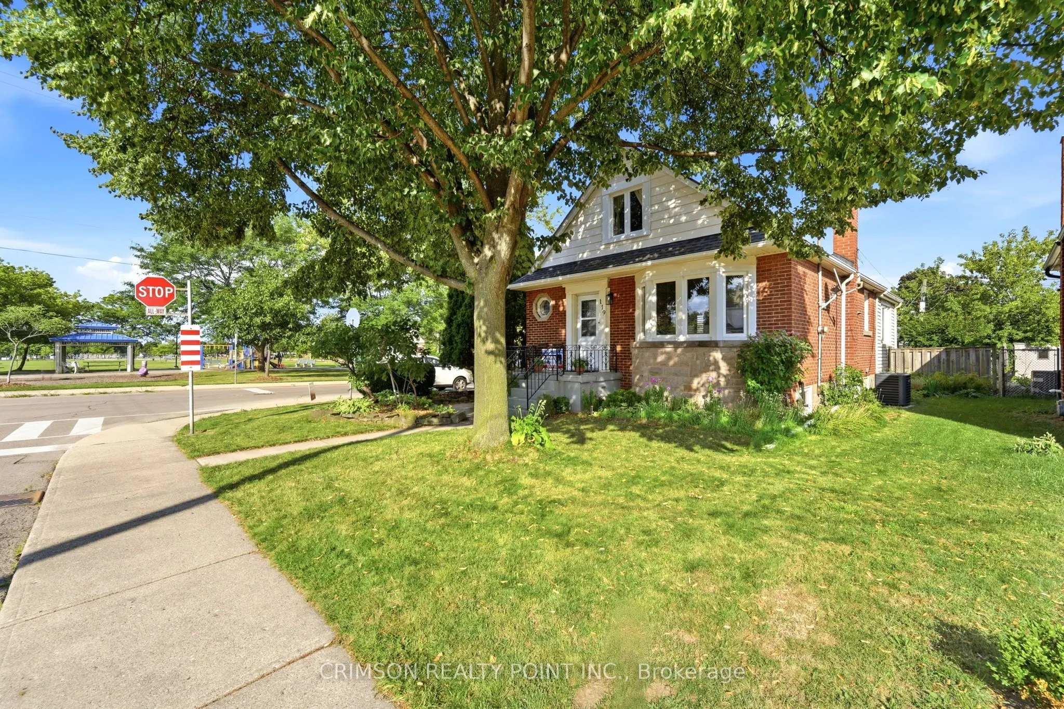
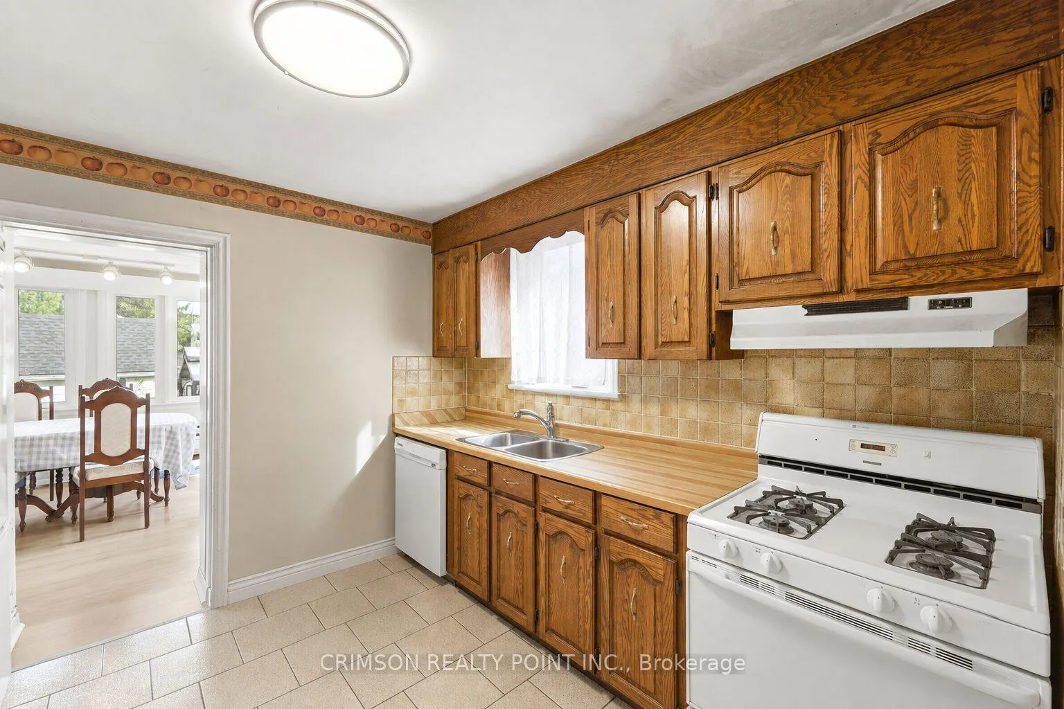
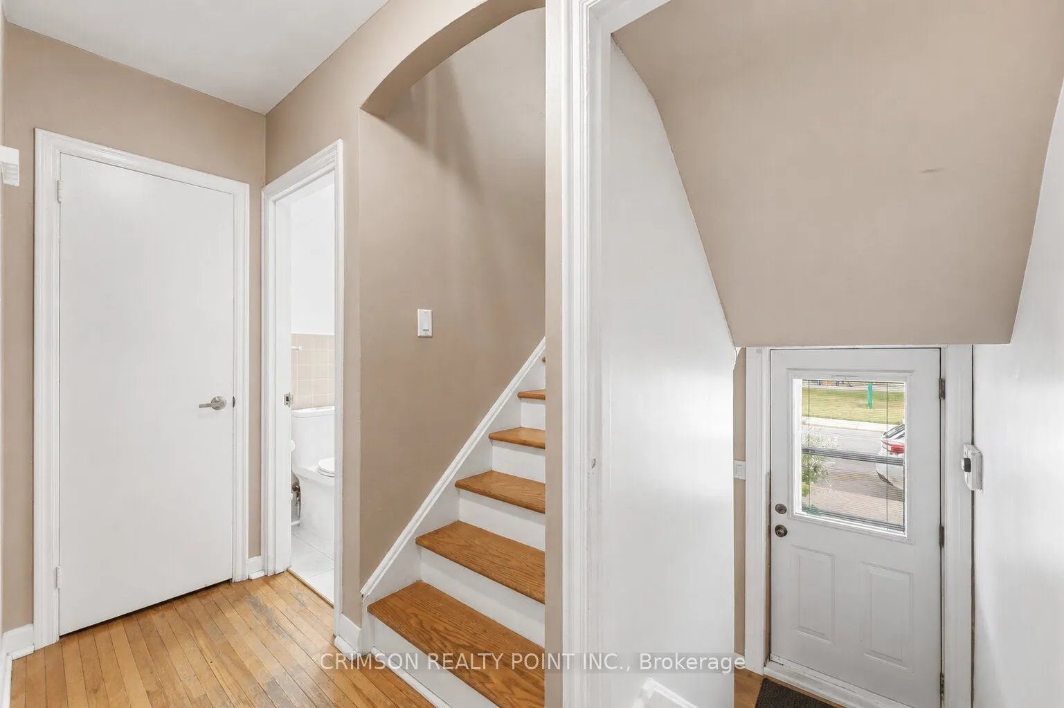
Welcome to this charming detached home, perfectly situated on a corner lot in a quiet and family-friendly neighbourhood. Featuring newer windows, an A/C unit, two private parking spaces, and ample street parking, this home offers both comfort and convenience.Enjoy the outdoors with Montgomery Park j...ust steps away, making it easy to enjoy green space, recreation, and everyday walks. A great opportunity for first-time home buyers, young families, or those looking for a home with endless possibilities to make it their own.Don't miss the opportunity to bring your vision to this well-located detached home!
Full Property Details
Interior
Bedrooms
3
Bedrooms Plus
1
Total Bedrooms
4
Washrooms
2
Square Footage
1100-1500 sqft
Basement
Finished,Separate Entrance
Heating Source
Gas
Heating Fuel
Forced Air
Air Conditioning
Central Air
Family Room
No
Kitchens
1
Total Kitchens
1
Fireplace Features
No
Bedrooms
3
Bedrooms Plus
1
Total Bedrooms
4
Washrooms
2
Square Footage
1100-1500 sqft
Basement
Finished,Separate Entrance
Heating Source
Gas
Heating Fuel
Forced Air
Air Conditioning
Central Air
Family Room
No
Kitchens
1
Total Kitchens
1
Fireplace Features
No
Exterior
Depth
99.62
Front
37.0
Driveway
Private
Lot Size
37 x 99.62 ft
Pool
None
Parking Spaces
1
Total Parking Spaces
2.00
Parking Description
Detached
Garage Spaces
1
Depth
99.62
Front
37.0
Driveway
Private
Lot Size
37 x 99.62 ft
Pool
None
Parking Spaces
1
Total Parking Spaces
2.00
Parking Description
Detached
Garage Spaces
1
Building Description
Style
1 1/2 Storey
Home Type
House
Subtype
Detached
Property Orientation
East
Exterior Finish
Brick
Sewers
Sewer
Water Supply
Municipal
Possession Date
1/7/2027
Style
1 1/2 Storey
Home Type
House
Subtype
Detached
Property Orientation
East
Exterior Finish
Brick
Sewers
Sewer
Water Supply
Municipal
Possession Date
1/7/2027
Community
Community
Bartonville
Community
Bartonville
Taxes & Fees
Taxes
$4,470 /yr
Tax Year
2025
Occupancy
Owner
Taxes
$4,470 /yr
Tax Year
2025
Occupancy
Owner
Room Types
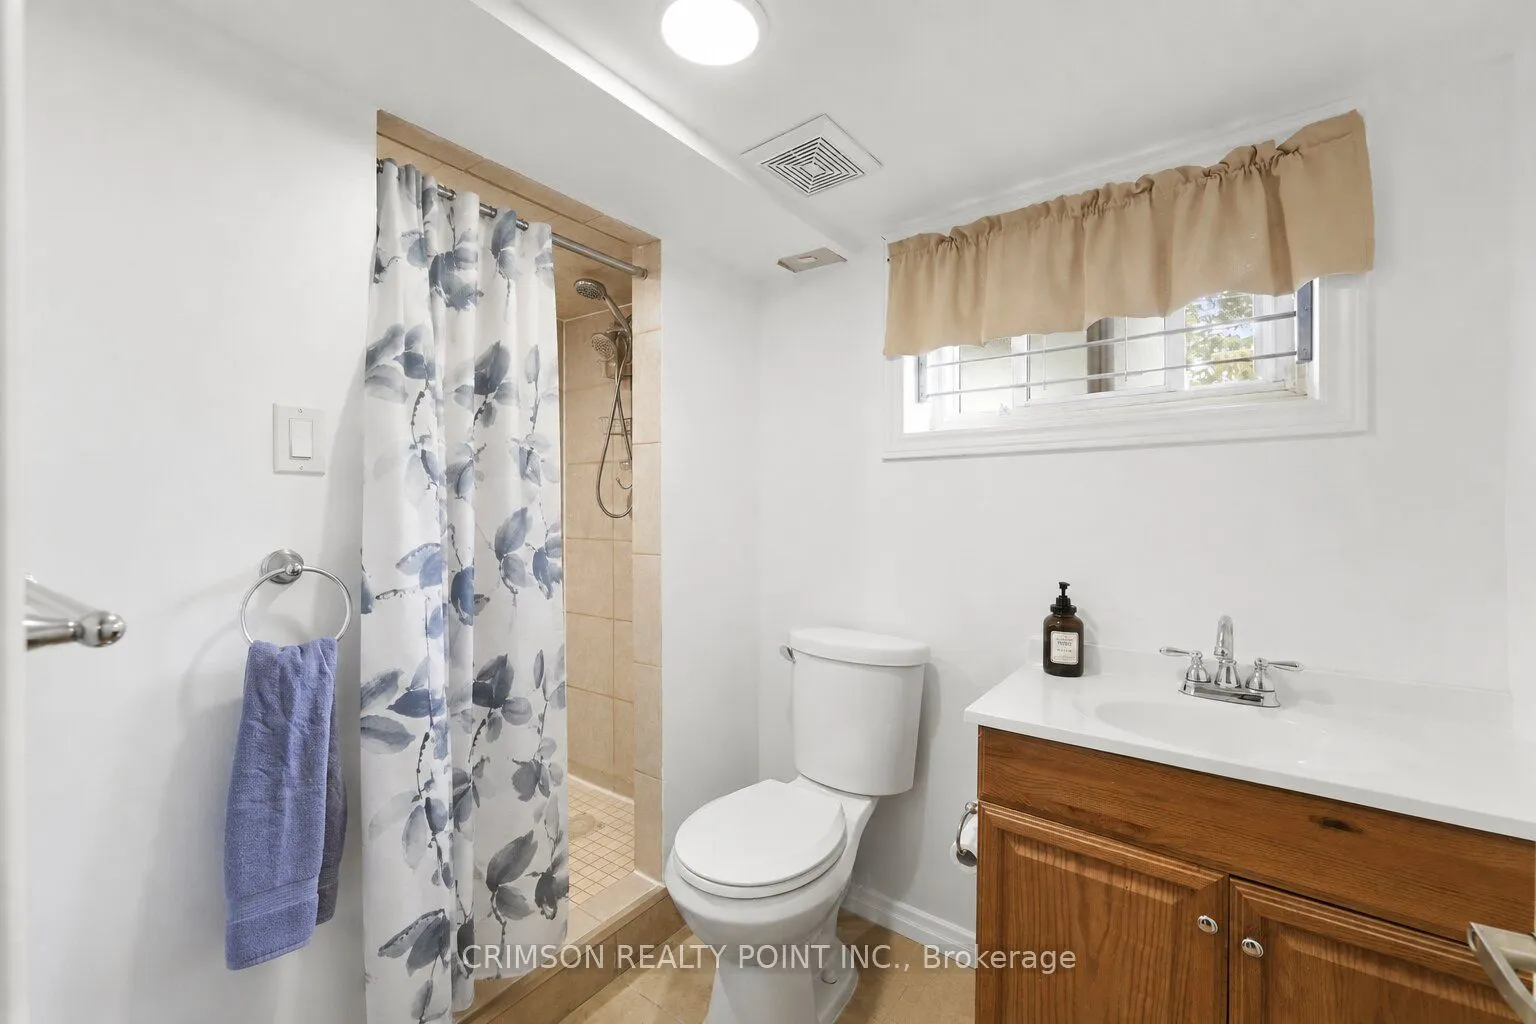
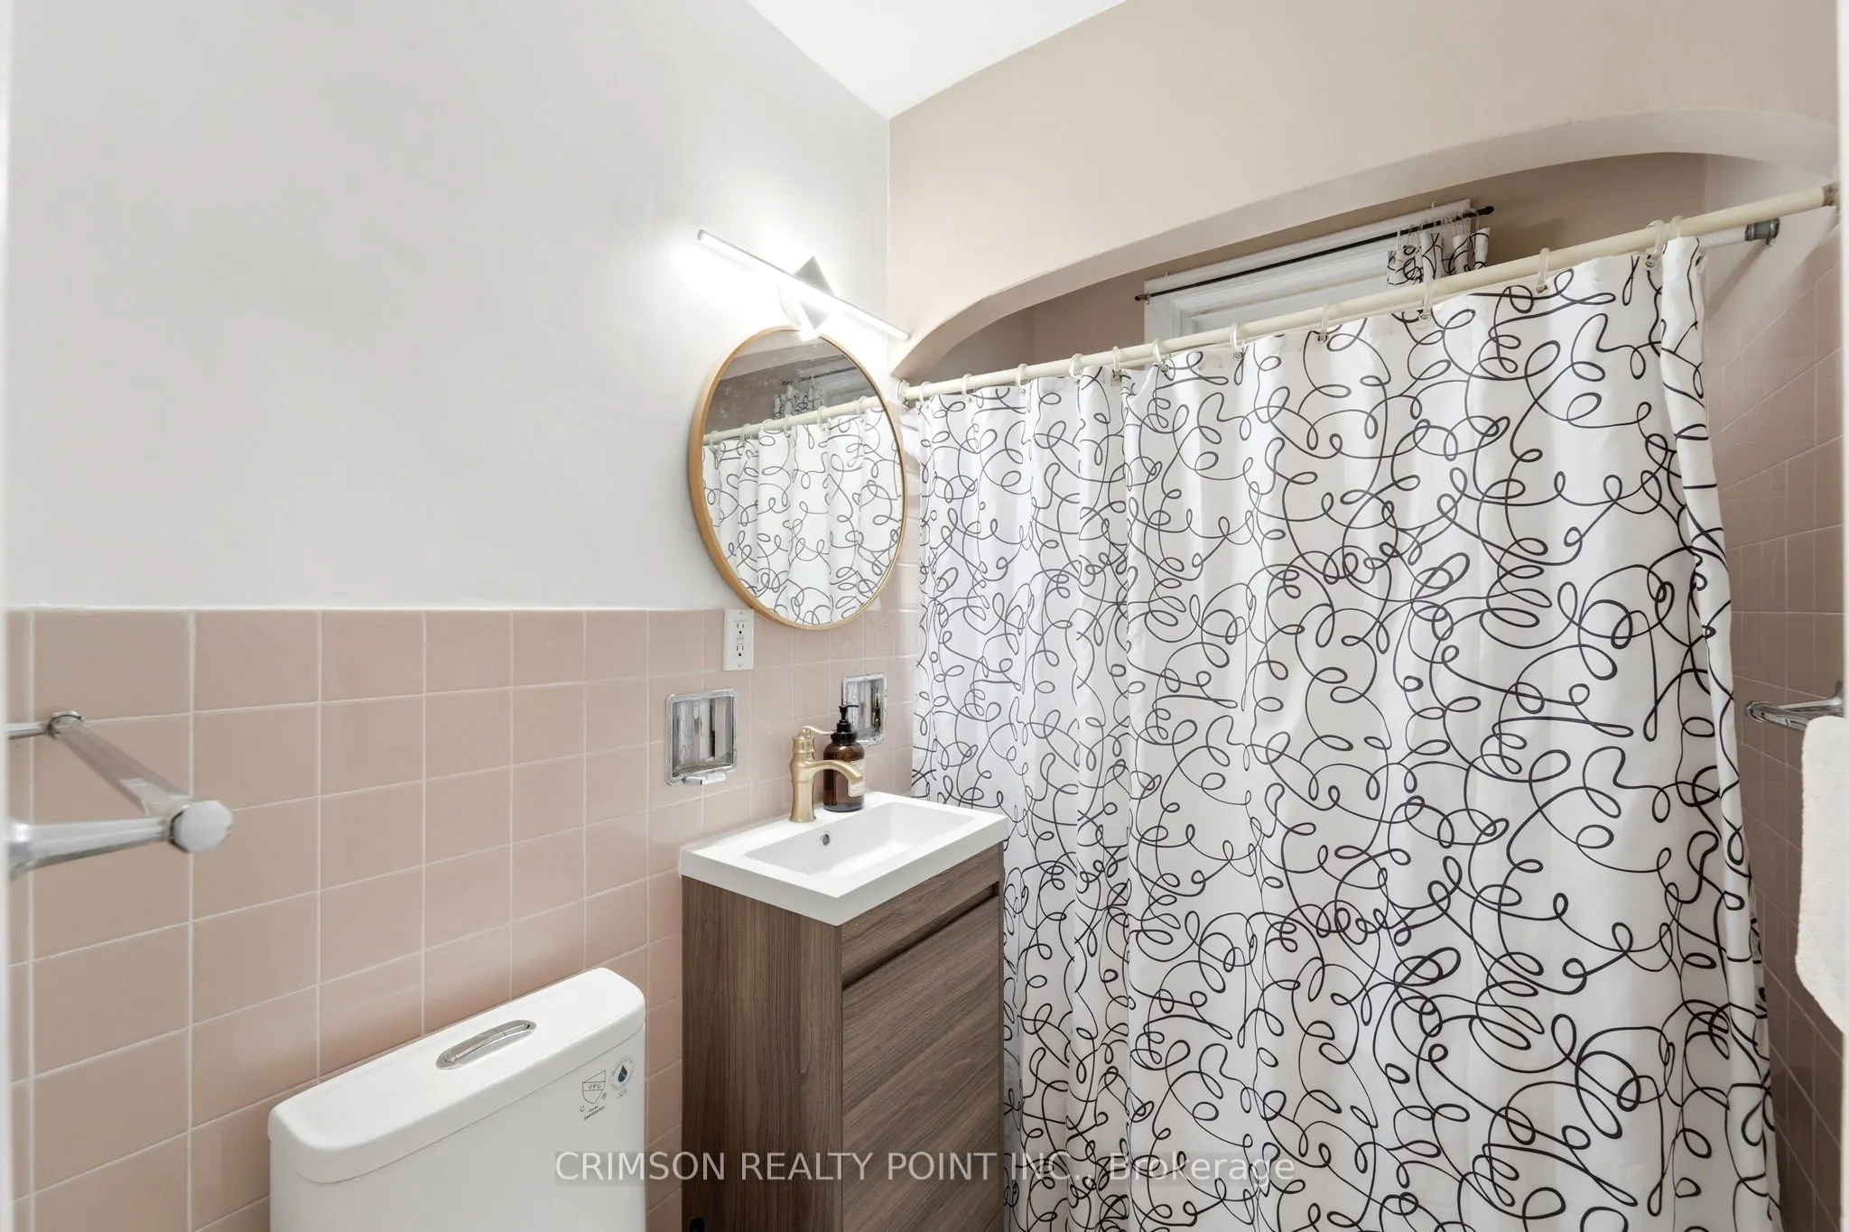
Bathroom
3 Pc Bath
Dimensions 3.28 x 3.28 feet
10.76 sqft
Bathroom
4 Pc Bath
Dimensions 3.28 x 3.28 feet
10.76 sqft
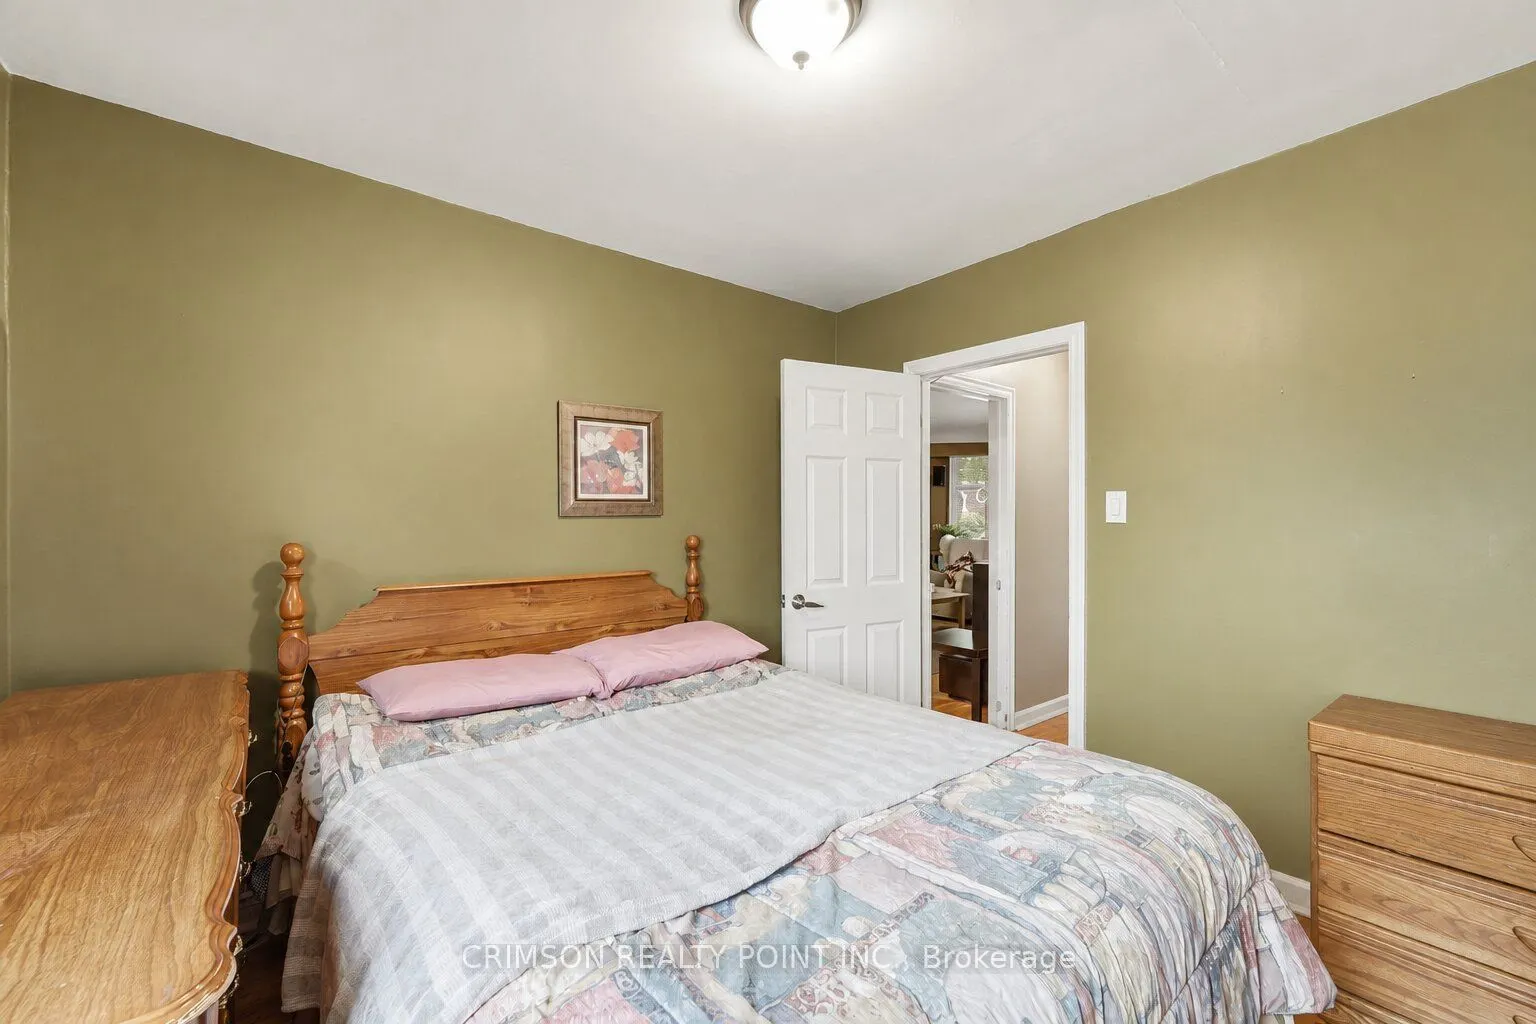
Bedroom
-
Dimensions 10.4 x 9.74 feet
101.3 sqft
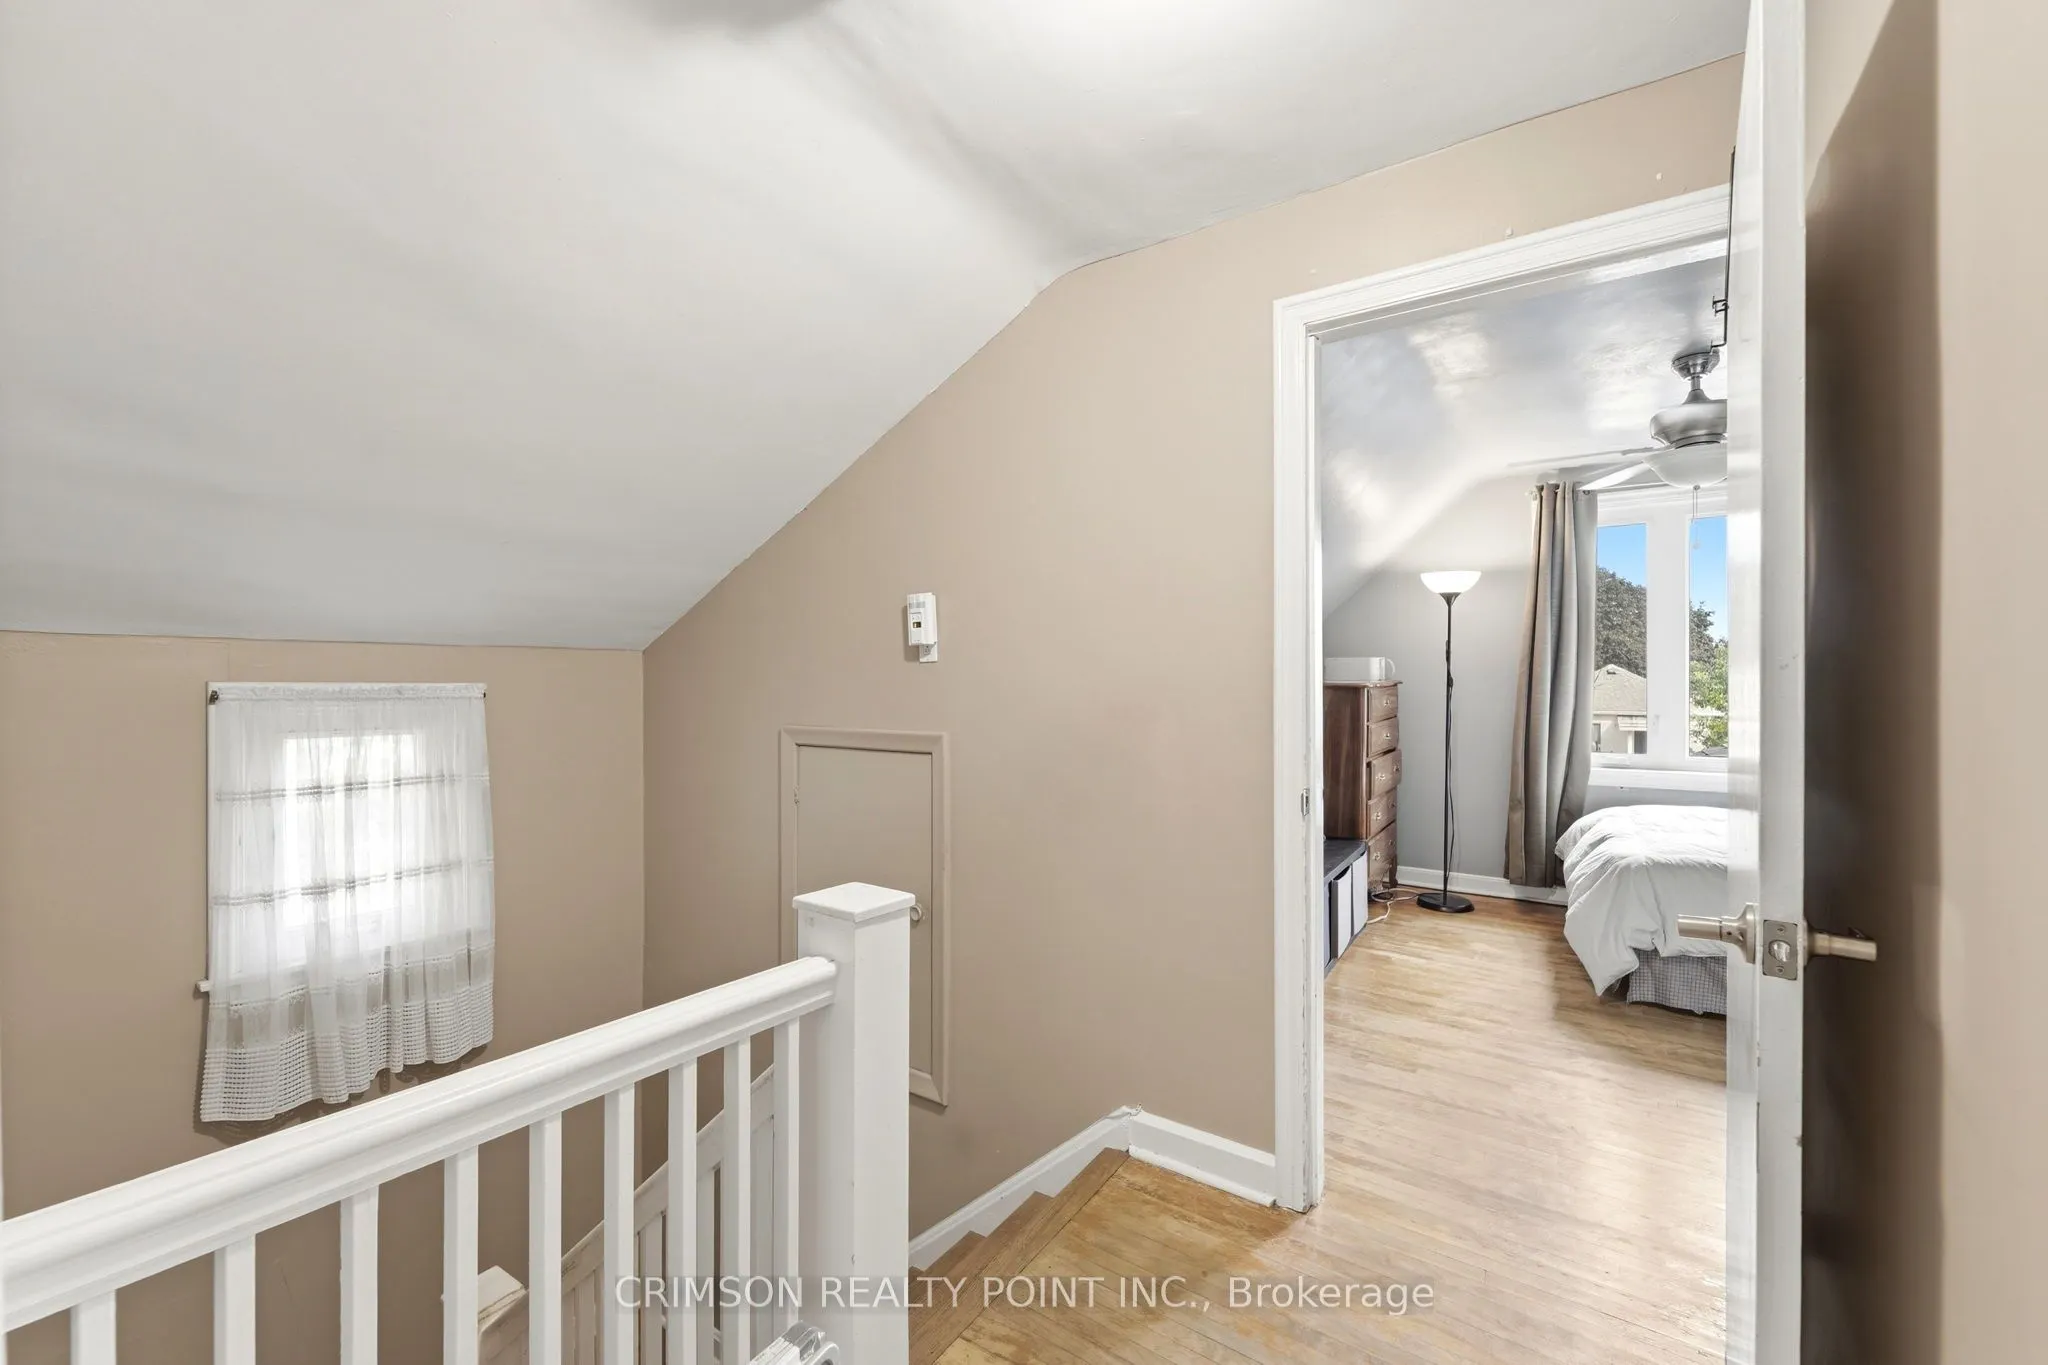
Bedroom 3
-
Dimensions 10.01 x 9.74 feet
97.5 sqft
Bedroom 4
-
Dimensions 3.28 x 3.28 feet
10.76 sqft
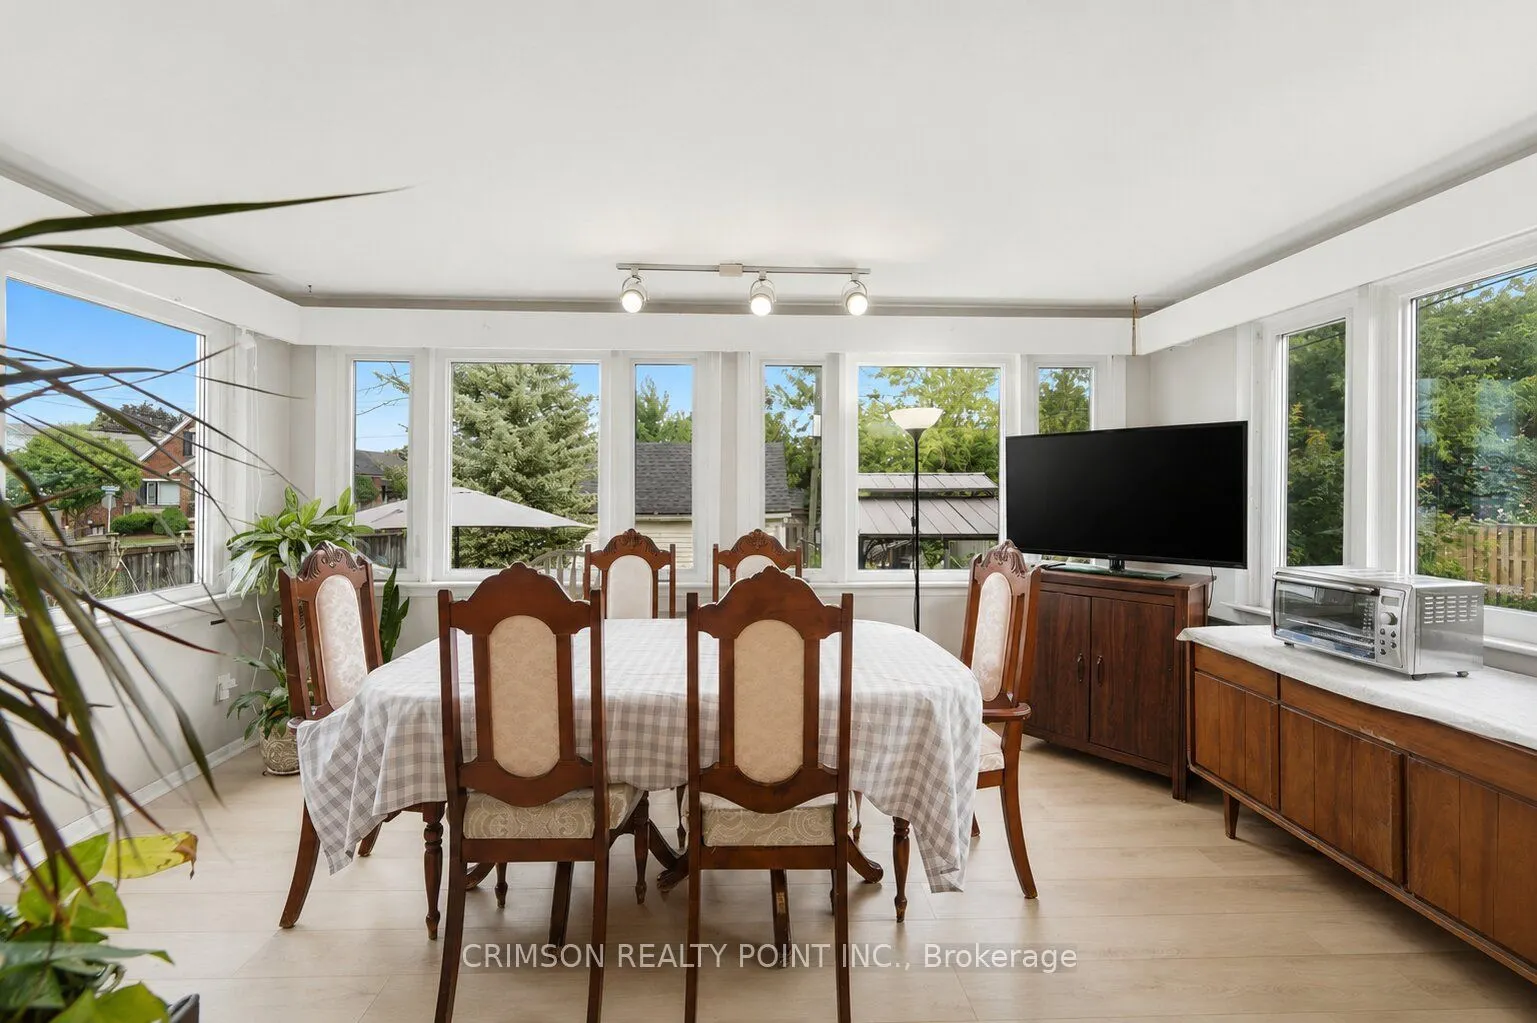
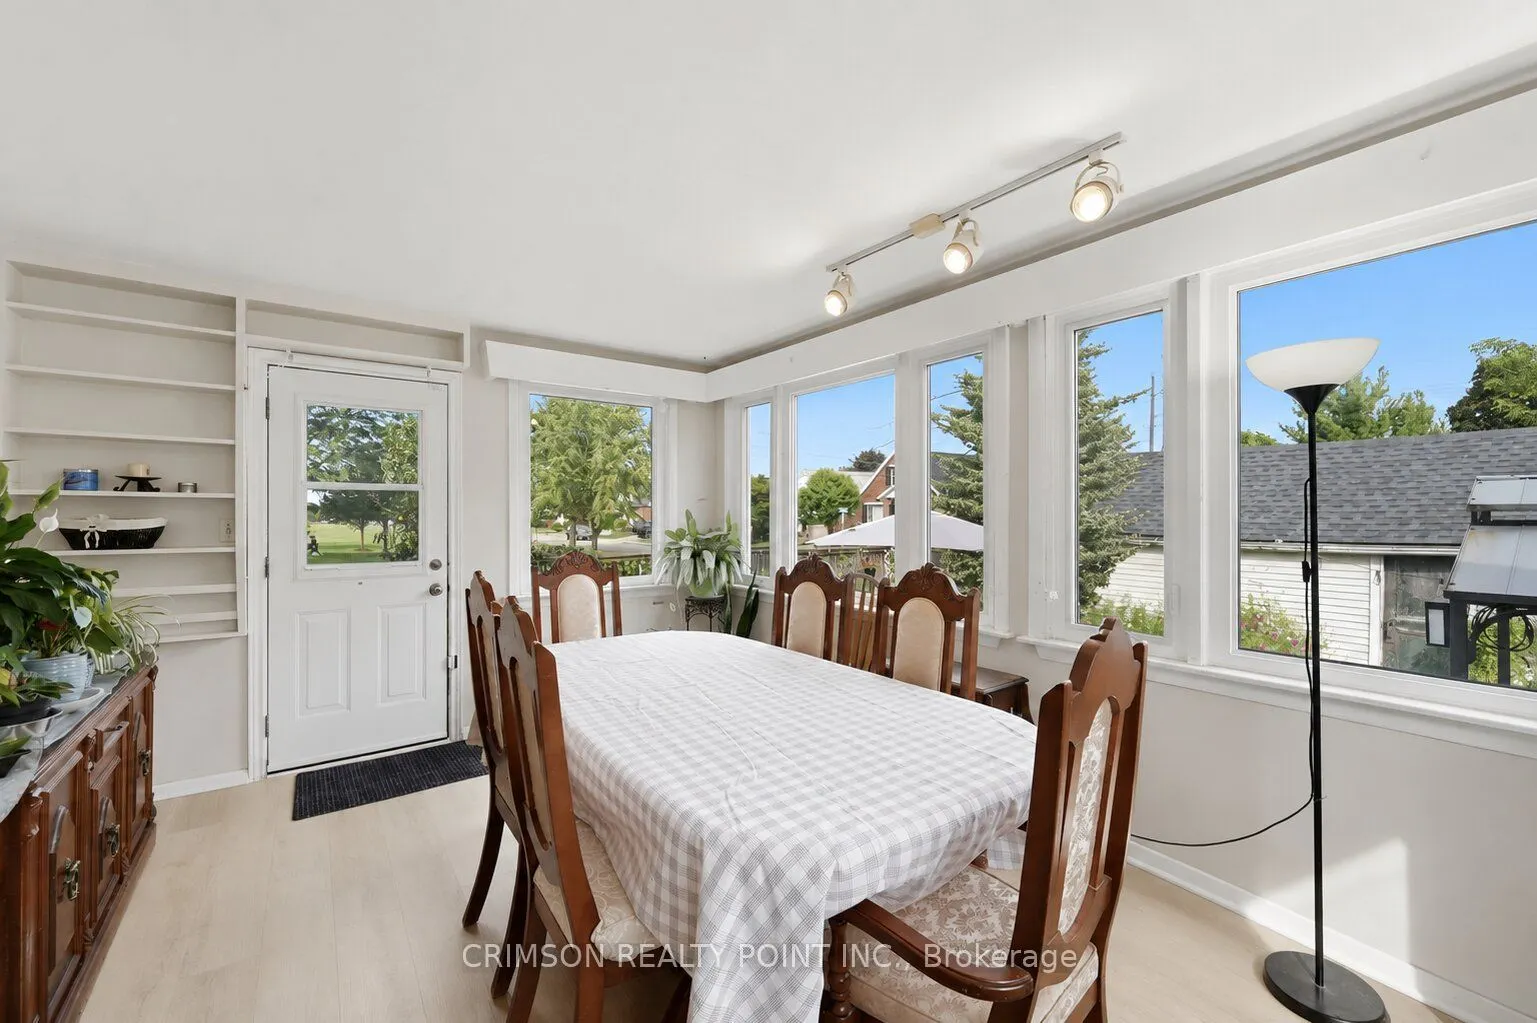
Dining Room
-
Dimensions 16.17 x 11.58 feet
187.25 sqft
Kitchen
-
Dimensions 10.24 x 8.33 feet
85.3 sqft
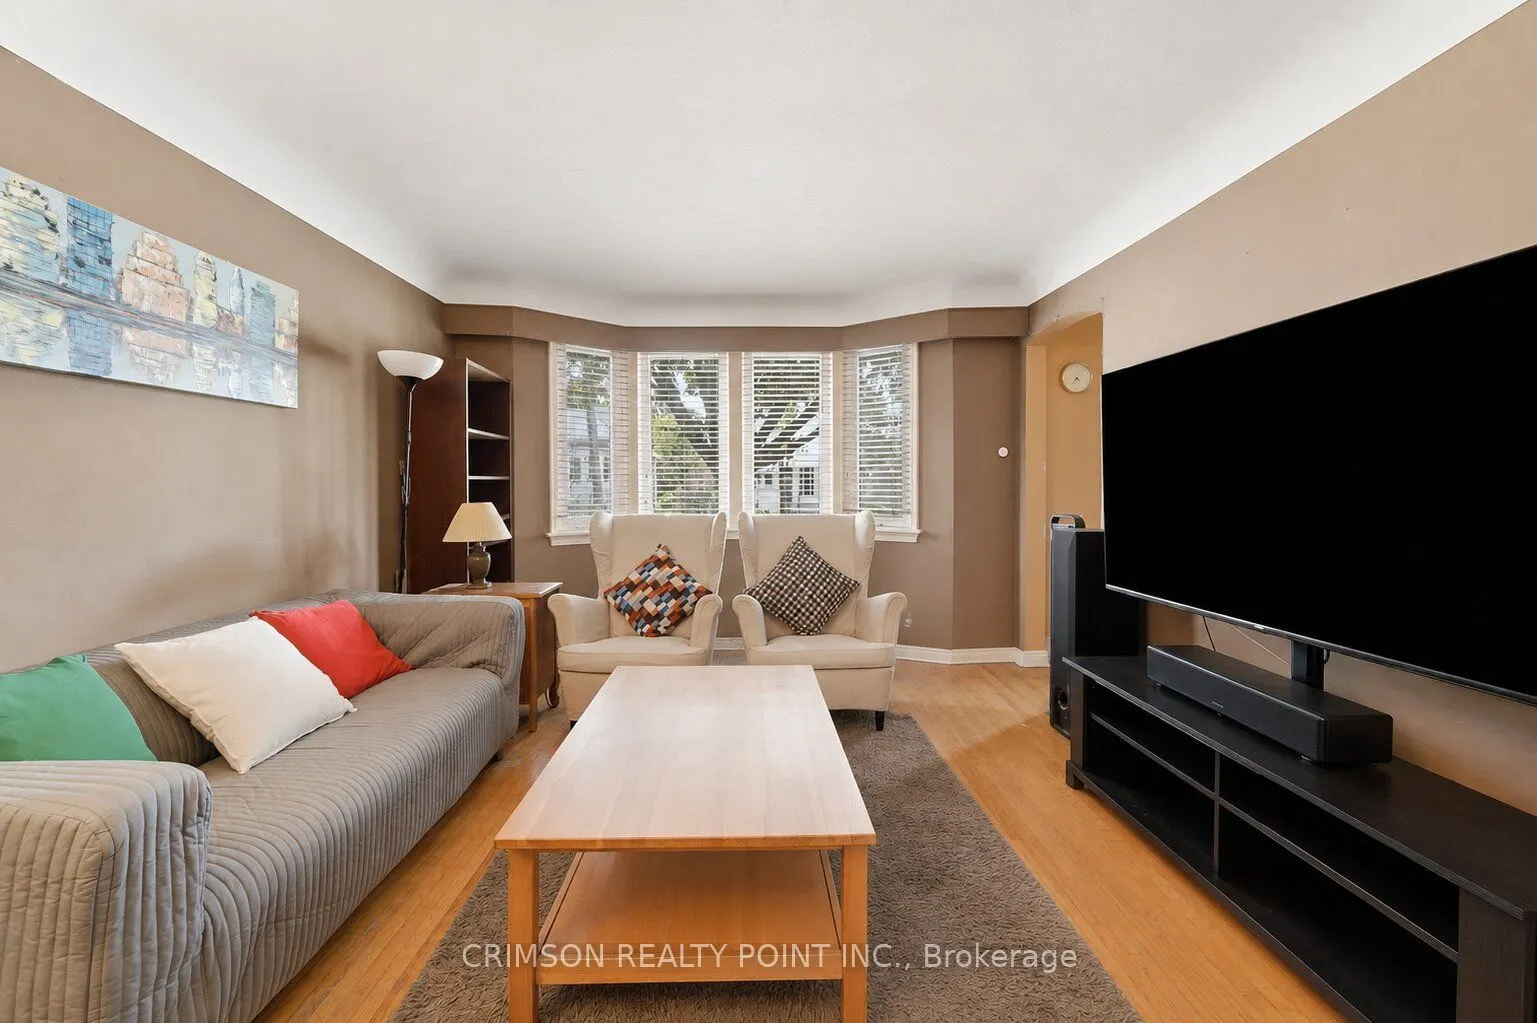
Living Room
-
Dimensions 17.32 x 12.01 feet
208.01 sqft
Primary Bedroom
-
Dimensions 11.25 x 9.09 feet
102.26 sqft
Similar Properties(No results)
Mortgage Calculator
Calculate your estimated monthly mortgage payment
Price
$549,900
$
%
%
Total cost of mortgage
$0
Monthly payment
By clicking Save, we will calculate your estimated mortgage for all properties using the saved values (down payment percentage, interest rate, and amortization).
The accuracy and applicability of this calculator are not guaranteed.