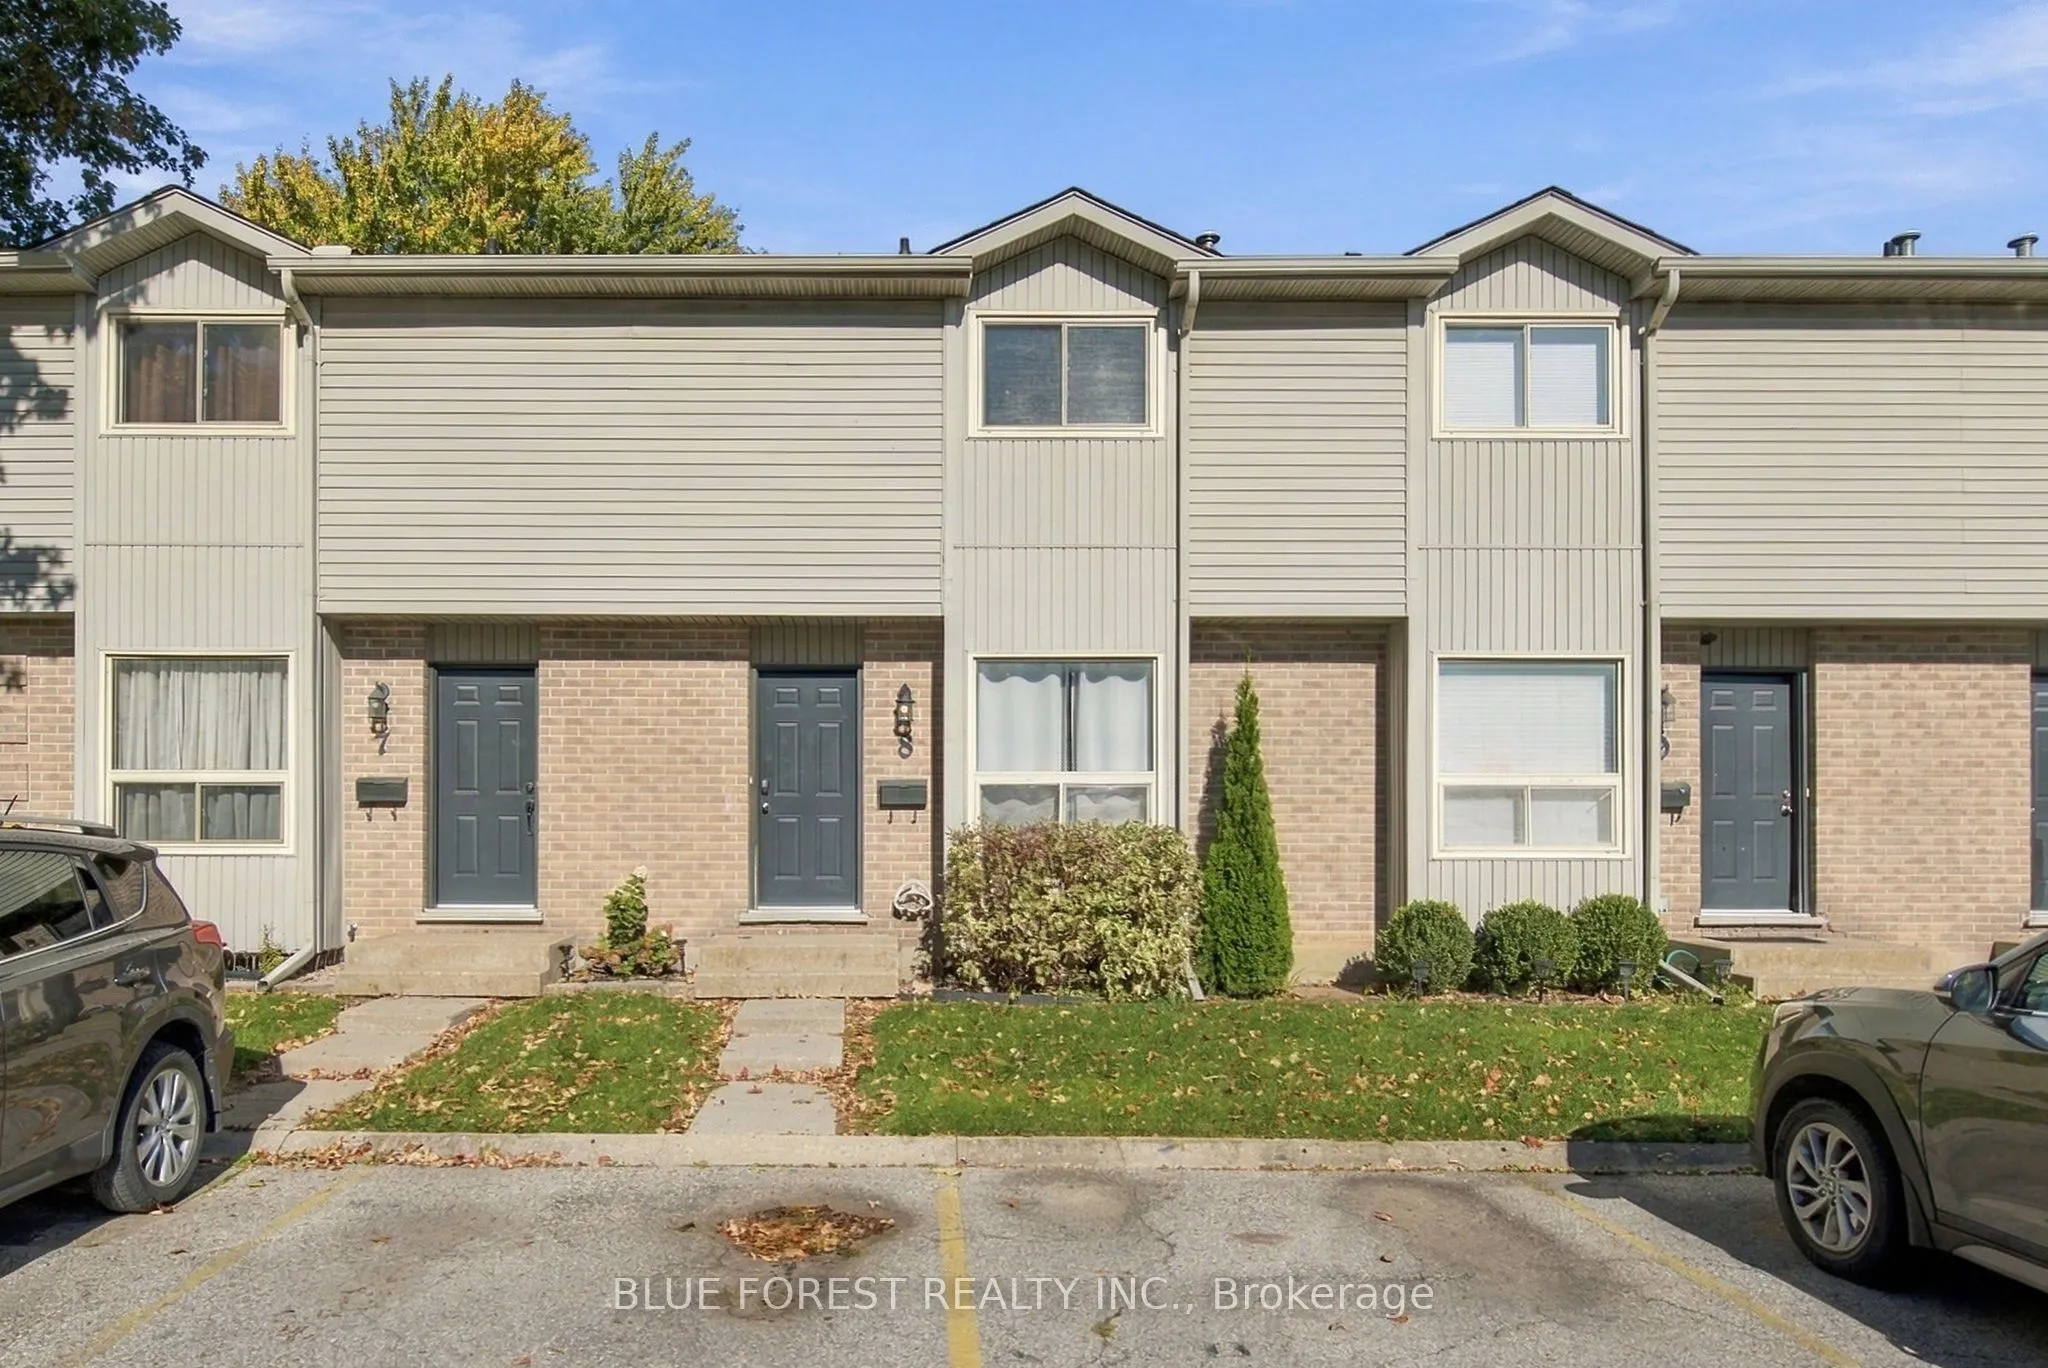
Welcome to this beautifully refreshed 4-bedroom, 3-bathroom condo with a fully finished basement! Freshly painted and featuring new flooring (2026), this home is move-in ready and waiting for its next owner to make it their own. The main floor offers a functional layout with a welcoming living room,... a well-appointed kitchen, a dedicated dining area and a convenient 2-piece bathroom. Upstairs, you'll find three spacious bedrooms and a 4-piece bathroom. The finished lower level provides even more living space, featuring a rec room, a versatile flex room ideal for a home office or hobby space, and a 3-piece bathroom. Enjoy the convenience of two exclusive parking spaces and your own fully fenced back patio, perfect for relaxing outdoors. Located in a desirable complex with easy access to public transit, Highway 401, Argyle Mall, shopping, parks, schools and Fanshawe College, this home is ideally situated for everyday convenience. With fresh updates, a functional layout and a fantastic location, this is an opportunity you won't want to miss! (Some photos are virtually staged.)
Full Property Details
Interior
Bedrooms
3
Bedrooms Plus
1
Total Bedrooms
4
Washrooms
3
Square Footage
1000-1199 sqft
Basement
Finished,Full
Heating Source
Gas
Heating Fuel
Forced Air
Air Conditioning
Central Air
Family Room
Yes
Kitchens
1
Total Kitchens
1
Fireplace Features
Yes
Bedrooms
3
Bedrooms Plus
1
Total Bedrooms
4
Washrooms
3
Square Footage
1000-1199 sqft
Basement
Finished,Full
Heating Source
Gas
Heating Fuel
Forced Air
Air Conditioning
Central Air
Family Room
Yes
Kitchens
1
Total Kitchens
1
Fireplace Features
Yes
Exterior
Parking Spaces
2
Total Parking Spaces
2.00
Garage Spaces
0
Zoning
R5-4
Balcony
None
Parking Spaces
2
Total Parking Spaces
2.00
Garage Spaces
0
Zoning
R5-4
Balcony
None
Building Description
Style
2-Storey
Home Type
Condo
Subtype
Condo Townhouse
Property Orientation
South
Exterior Finish
Vinyl Siding,Brick
Possession Date
No Data
Locker
None
Style
2-Storey
Home Type
Condo
Subtype
Condo Townhouse
Property Orientation
South
Exterior Finish
Vinyl Siding,Brick
Possession Date
No Data
Locker
None
Community
Community
East H
Community
East H
Taxes & Fees
Taxes
$1,961 /yr
Tax Year
2025
Occupancy
Vacant
Maintenance Fee
$426.24/mo
Common Elements
Included
Parking
Included
Building Insurance
Included
Taxes
$1,961 /yr
Tax Year
2025
Occupancy
Vacant
Maintenance Fee
$426.24/mo
Common Elements
Included
Parking
Included
Building Insurance
Included
Other
Pets
Yes-with Restrictions
Pets
Yes-with Restrictions
Room Types
Bathroom
-
Dimensions 6 x 2.66 feet
15.96 sqft
Bathroom
-
Dimensions 6.82 x 6.17 feet
42.08 sqft
Bathroom
-
Dimensions 9.51 x 4.76 feet
45.27 sqft
Bedroom
-
Dimensions 10.01 x 7.68 feet
76.88 sqft
Bedroom
-
Dimensions 16.17 x 8.17 feet
132.11 sqft
Bedroom
-
Dimensions 9.68 x 9.09 feet
87.99 sqft
Kitchen
-
Dimensions 14.24 x 12.5 feet
178 sqft
Laundry
-
Dimensions 8.17 x 6.82 feet
55.72 sqft
Living Room
-
Dimensions 20.77 x 9.84 feet
204.38 sqft
Primary Bedroom
-
Dimensions 14.17 x 11.75 feet
166.5 sqft
Recreation
-
Dimensions 16.24 x 15.49 feet
251.56 sqft
Utility Room
-
Dimensions 6.17 x 5.18 feet
31.96 sqft
Similar Properties(No results)
Mortgage Calculator
Calculate your estimated monthly mortgage payment
Price
$366,900
$
%
%
Total cost of mortgage
$0
Monthly payment
By clicking Save, we will calculate your estimated mortgage for all properties using the saved values (down payment percentage, interest rate, and amortization).
The accuracy and applicability of this calculator are not guaranteed.