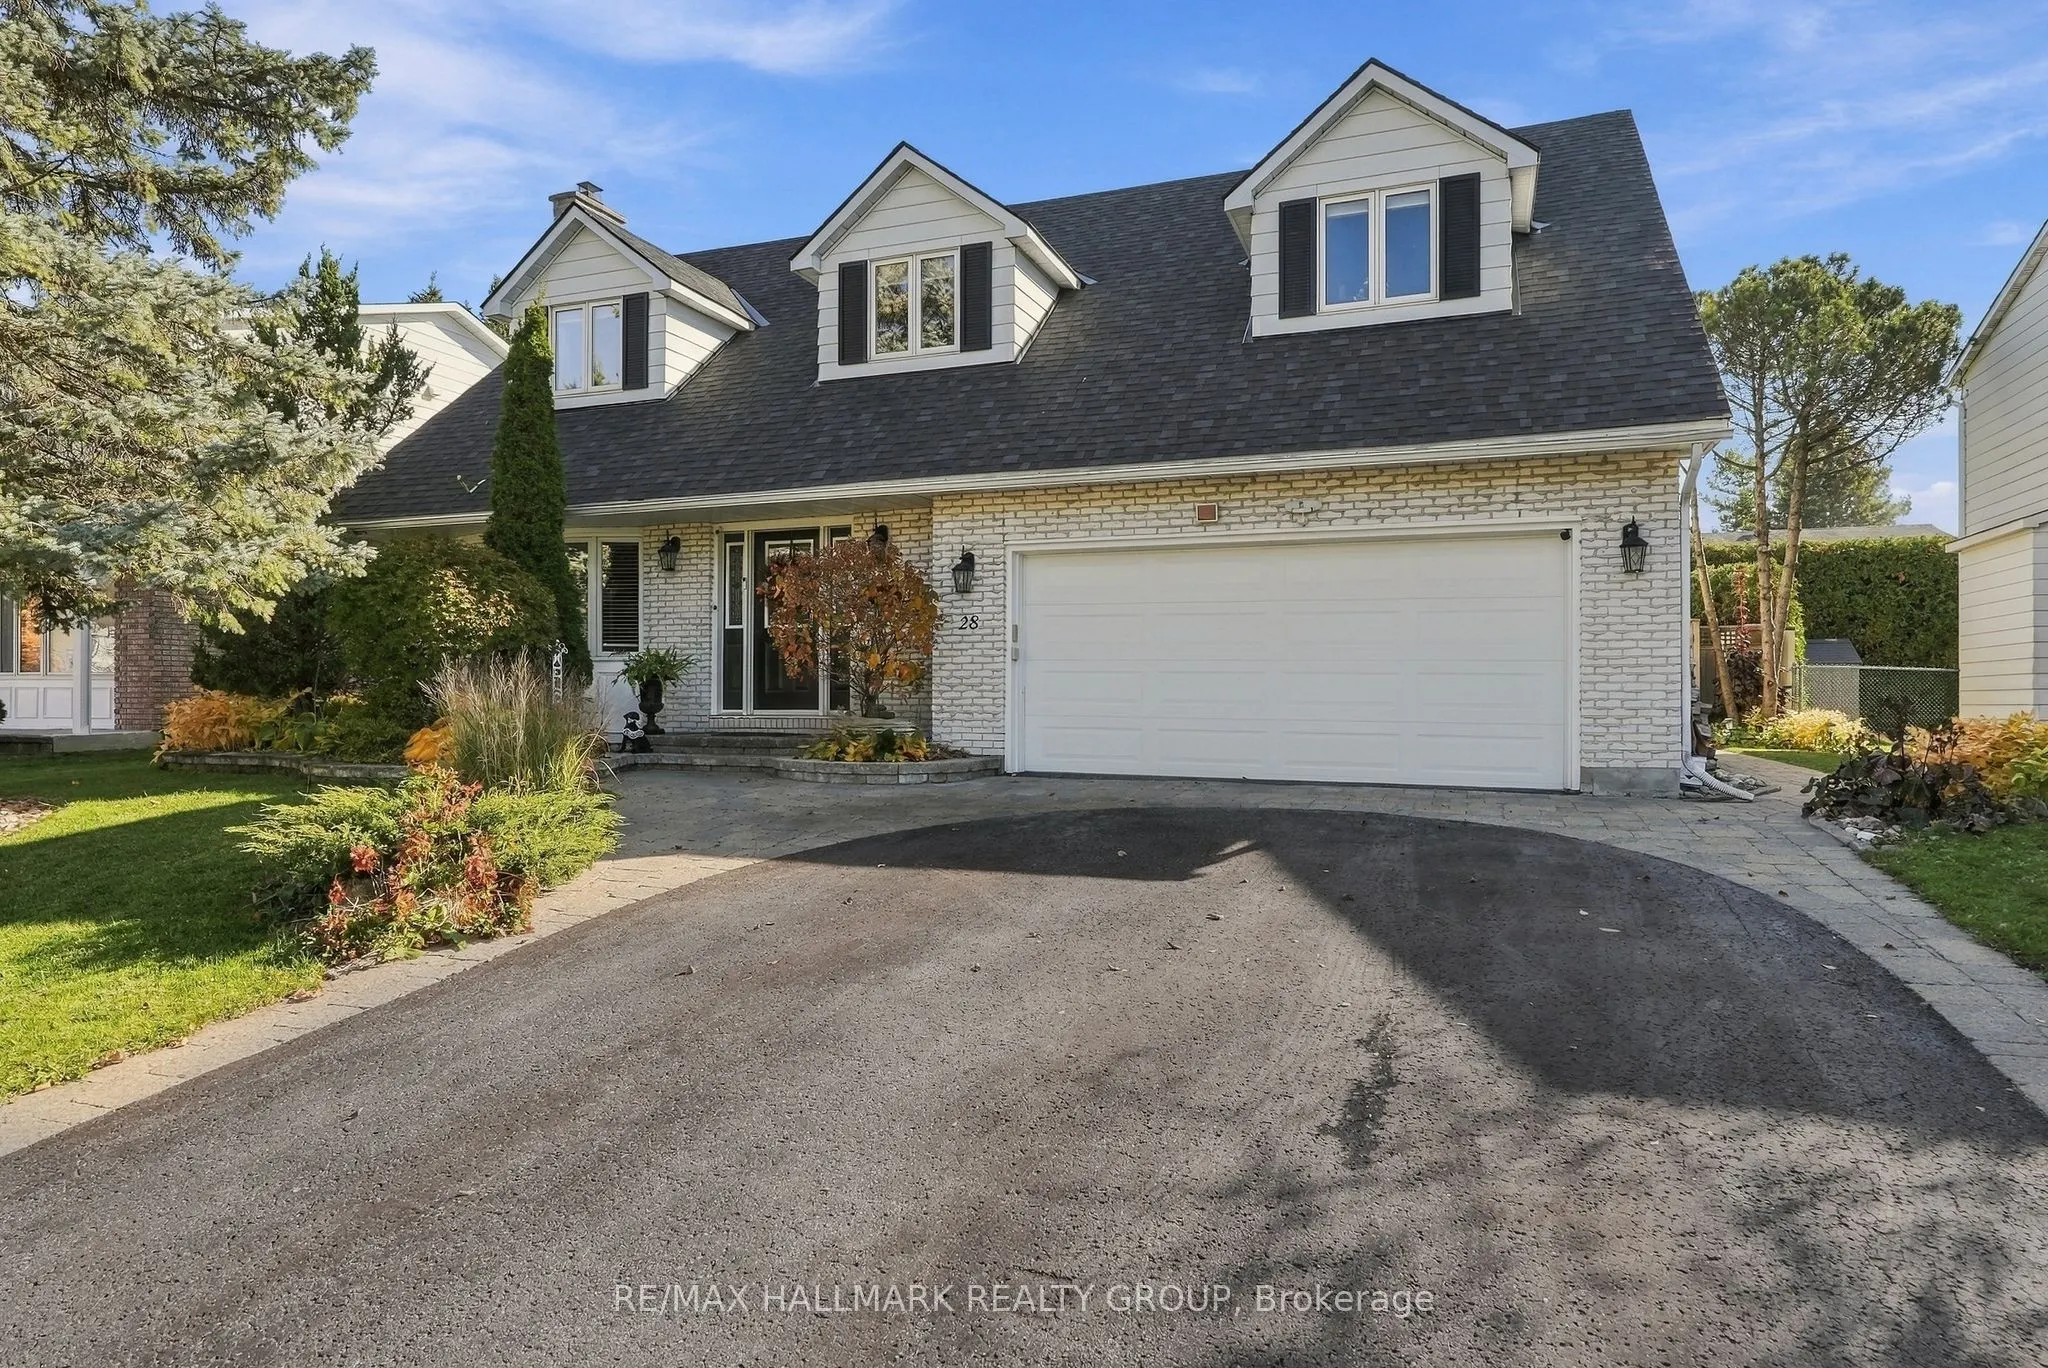
Welcome to Sheahan Estates! This spacious and beautifully maintained, carpet free home, offers a versatile layout with room for the whole family. The upper level features four generous bedrooms, including one currently used as an office and another with its own convenient mini kitchenette. Primary B...edroom with spa like bathroom with heated floors. A large walk-in linen closet adds to the thoughtful storage throughout. The main floor offers inviting living spaces, 2 fireplaces, including a bright sunroom with floor to ceiling windows, a large living room, perfect for entertaining and a big open concept family room. A kitchen island where your guests can enjoy themselves while you prepare meals for all! The finished basement adds even more flexibility with an additional bedroom and ensuite, a huge recreation room and a bright laundry area filled with natural light. Step outside to your own backyard oasis featuring a heated swimming pool, creating the perfect setting for summer entertaining and relaxing. An Electric awning (2025) over your sitting area when you want to escape the sun A wonderful combination of space, functionality and lifestyle in the sought-after Sheahan Estates community! Minutes away from green space, shopping, schools, the Queensway Carleton Hospital, restaurants galore and speedy access to the 417. 2026-New Roof, including Flat roof on sunroof and pool shed, swimming pool heat pump, polymetric sand in pavers.
Full Property Details
Interior
Bedrooms
4
Bedrooms Plus
1
Total Bedrooms
5
Washrooms
4
Square Footage
3000-3500 sqft
Basement
Full,Finished
Heating Source
Gas
Heating Fuel
Forced Air
Air Conditioning
Central Air
Family Room
Yes
Kitchens
1
Total Kitchens
1
Fireplace Features
Yes
Bedrooms
4
Bedrooms Plus
1
Total Bedrooms
5
Washrooms
4
Square Footage
3000-3500 sqft
Basement
Full,Finished
Heating Source
Gas
Heating Fuel
Forced Air
Air Conditioning
Central Air
Family Room
Yes
Kitchens
1
Total Kitchens
1
Fireplace Features
Yes
Exterior
Depth
100.0
Front
65.0
Lot Size
65 x 100.0 ft
Pool
Inground
Parking Spaces
4
Total Parking Spaces
6.00
Parking Description
Attached
Garage Spaces
2
Depth
100.0
Front
65.0
Lot Size
65 x 100.0 ft
Pool
Inground
Parking Spaces
4
Total Parking Spaces
6.00
Parking Description
Attached
Garage Spaces
2
Building Description
Style
2-Storey
Home Type
House
Subtype
Detached
Year Built
51-99
Property Orientation
South
Exterior Finish
Brick
Sewers
Sewer
Water Supply
Municipal
Possession Date
No Data
Style
2-Storey
Home Type
House
Subtype
Detached
Year Built
51-99
Property Orientation
South
Exterior Finish
Brick
Sewers
Sewer
Water Supply
Municipal
Possession Date
No Data
Community
Community
Sheahan Estates/Trend Village
Community
Sheahan Estates/Trend Village
Taxes & Fees
Taxes
$7,683 /yr
Tax Year
2025
Occupancy
Owner
Taxes
$7,683 /yr
Tax Year
2025
Occupancy
Owner
Room Types
Bathroom
4 Pc Ensuite, Soaking Tub, Heated Floor
Dimensions 13.16 x 8.86 feet
116.6 sqft
Bathroom
-
Dimensions 3.71 x 7.97 feet
29.57 sqft
Bedroom
-
Dimensions 12.57 x 15.72 feet
197.6 sqft
Bedroom
-
Dimensions 15.81 x 12.43 feet
196.52 sqft
Bedroom
-
Dimensions 15.81 x 18.6 feet
294.07 sqft
Dining Room
-
Dimensions 10.5 x 13.19 feet
138.5 sqft
Foyer
-
Dimensions 20.57 x 10.56 feet
217.22 sqft
Kitchen
Centre Island, Pantry
Dimensions 12.47 x 14.01 feet
174.7 sqft
Living Room
Stone Fireplace, B/I Bar
Dimensions 22.24 x 13.22 feet
294.01 sqft
Primary Bedroom
-
Dimensions 22.21 x 13.19 feet
292.95 sqft
Sunroom
Window Floor to Ceiling
Dimensions 8.07 x 18.96 feet
153.01 sqft
Similar Properties(No results)
Mortgage Calculator
Calculate your estimated monthly mortgage payment
Price
$1,250,000
$
%
%
Monthly payment
By clicking Save, we will calculate your estimated mortgage for all properties using the saved values (down payment percentage, interest rate, and amortization).
The accuracy and applicability of this calculator are not guaranteed.