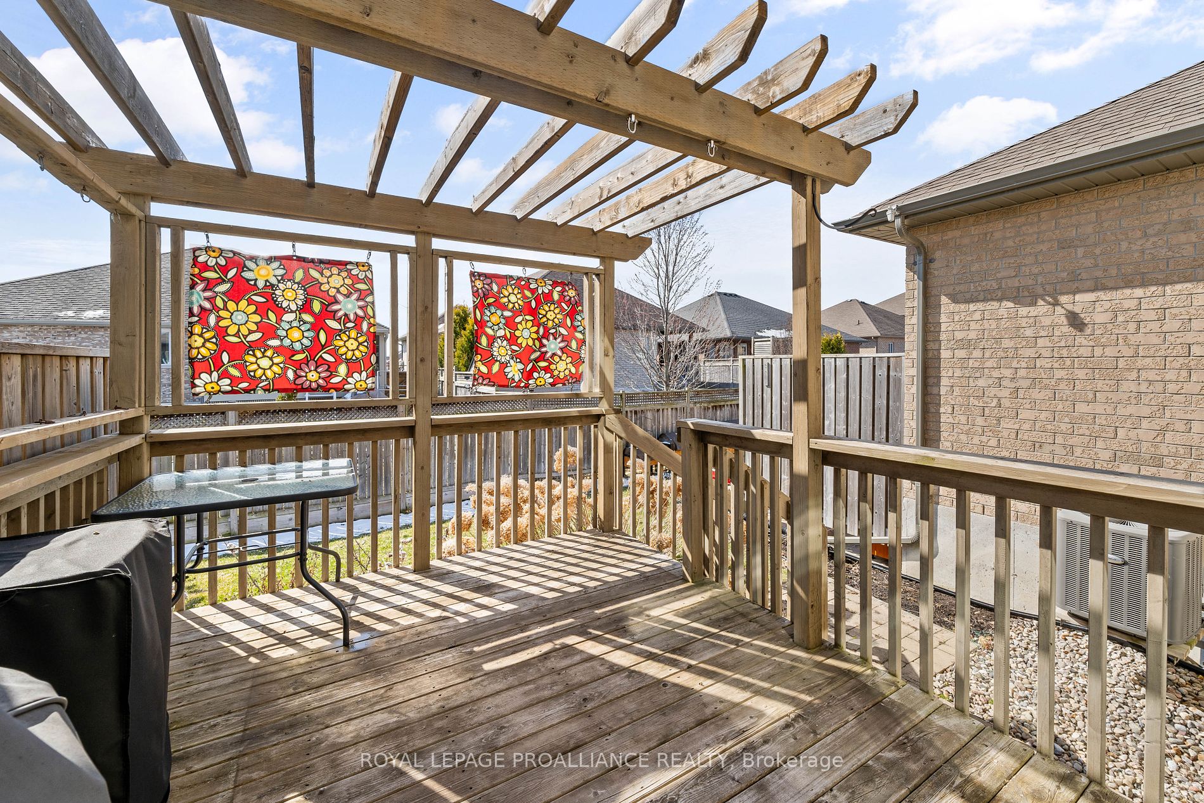
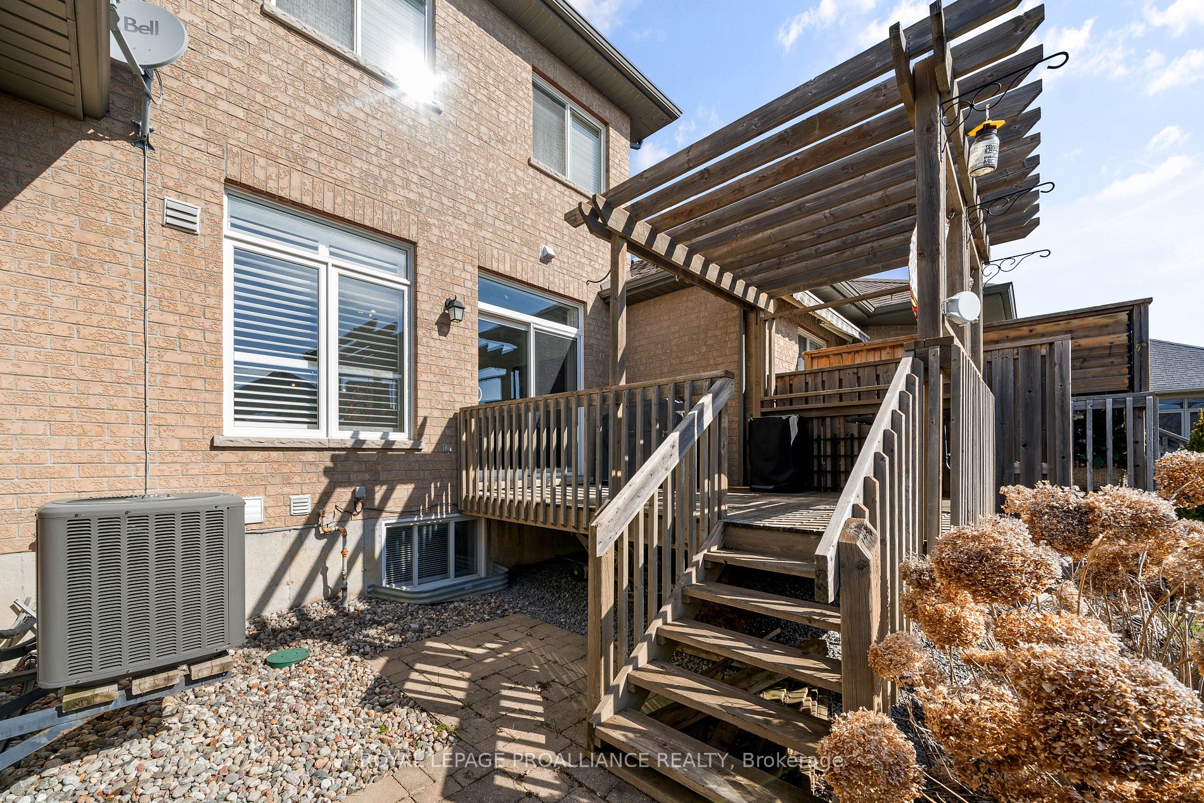
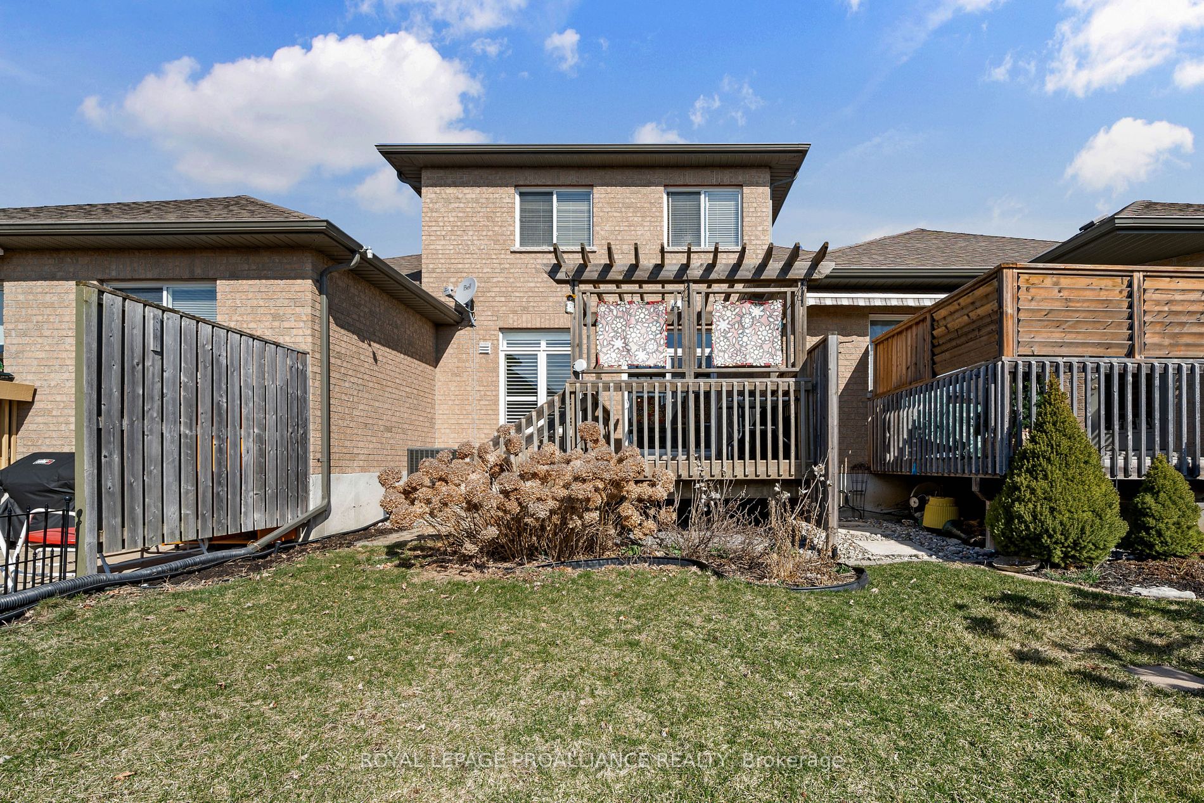
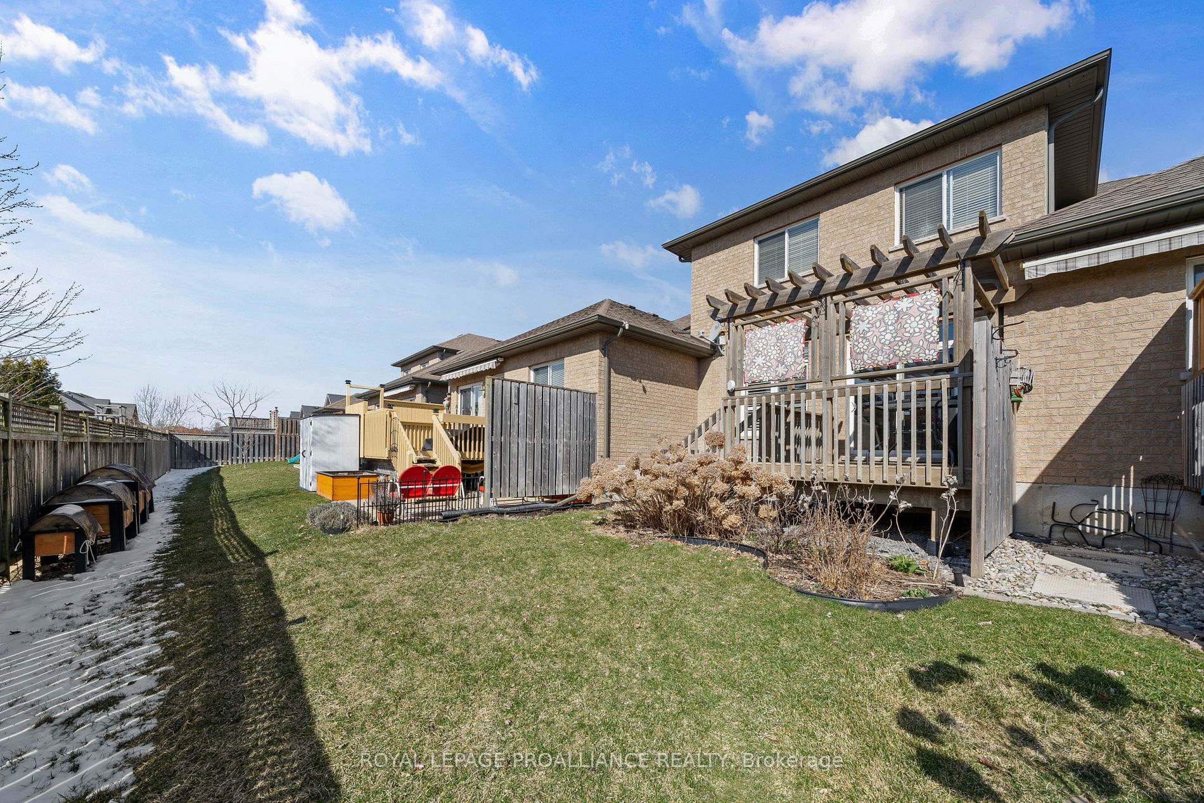
Sign In or Create a Free Account to see full details of this property
Key Facts
Key facts for 39 Princeton Place
Property Type
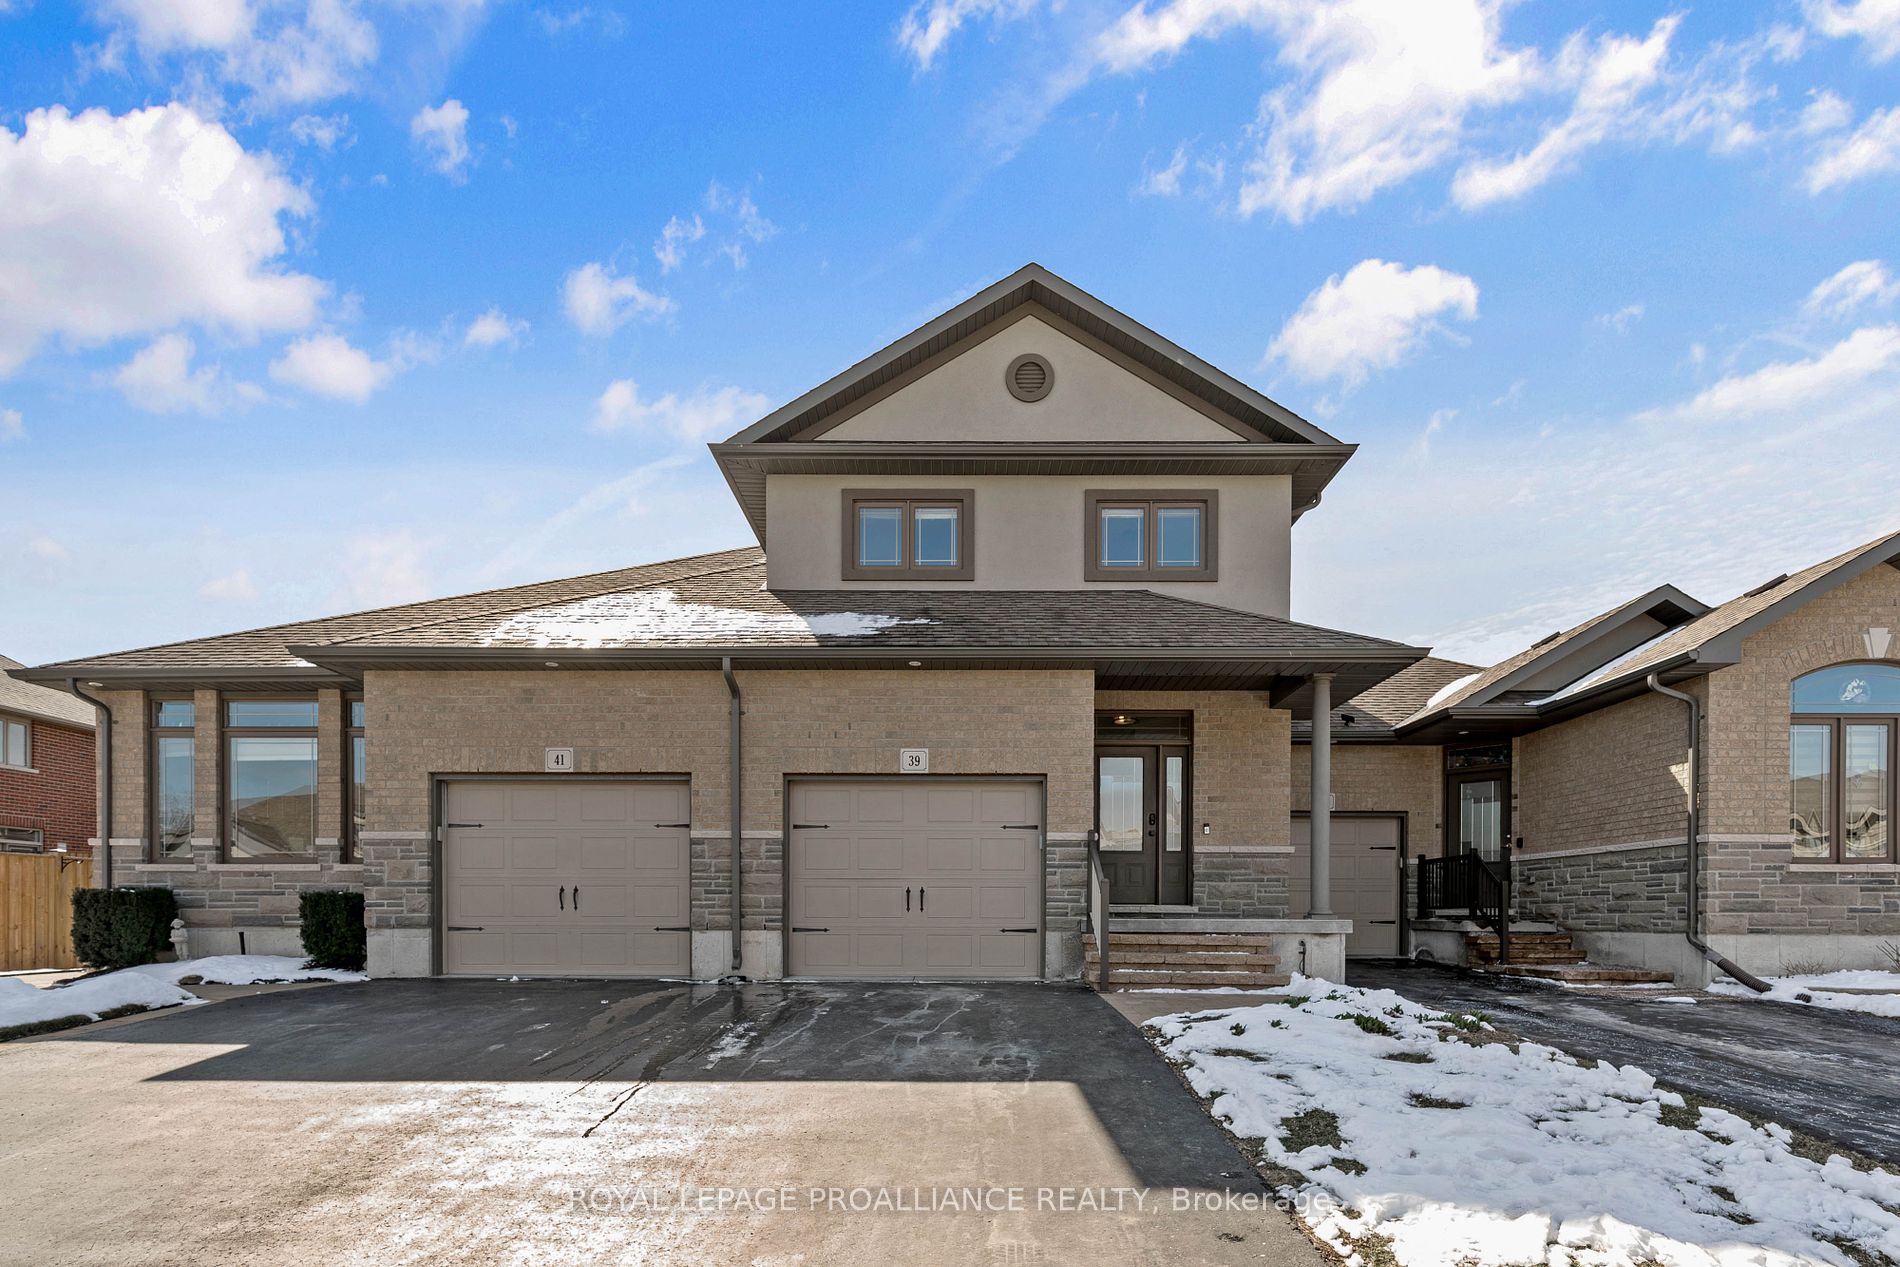
Townhome, 2-Storey
Parking
Attached 1 garage, 3 parking
MLS #
X8176758
Size
1500-2000 sqft
Basement
Finished,Full
Listed on
2024-03-27
Lot size
20 x 112.0
Tax
$4,438.60 /yr
Days on Market
13
Approximate Age
6-15
Maintenance Fee
-
Description
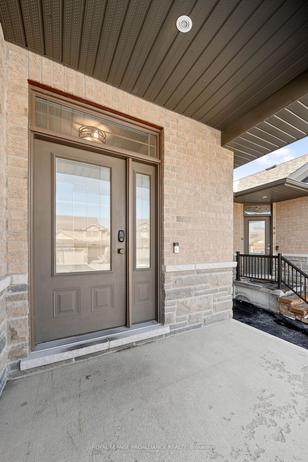
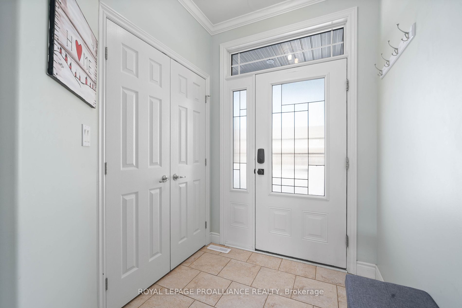
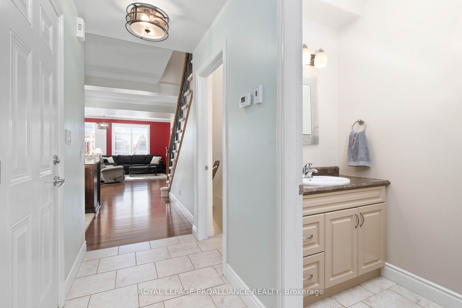
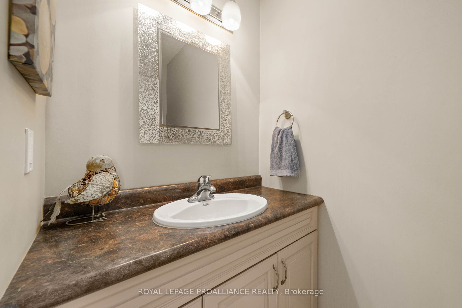
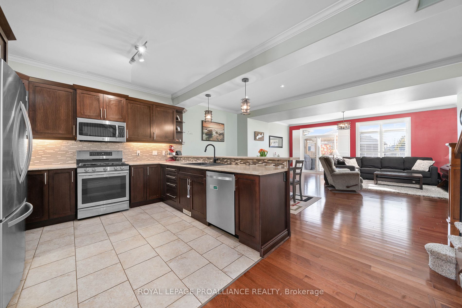
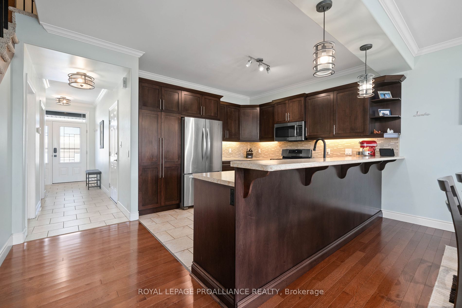
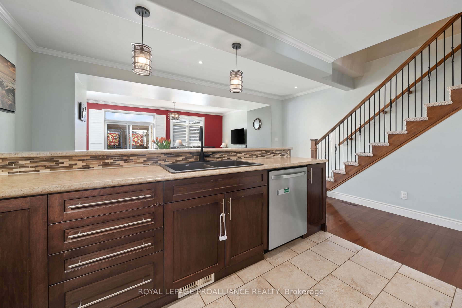
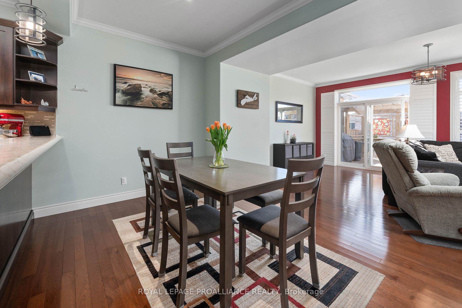
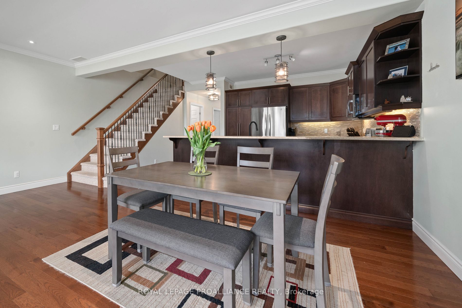
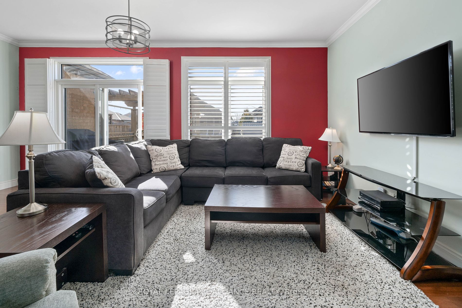
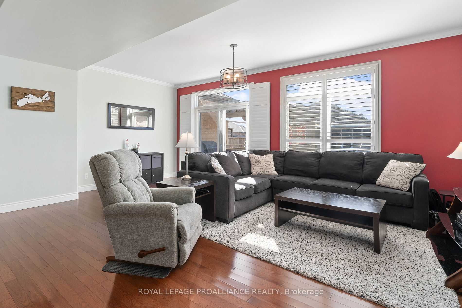
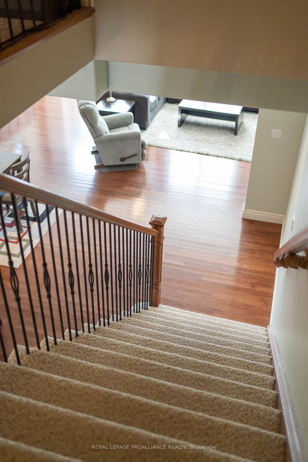
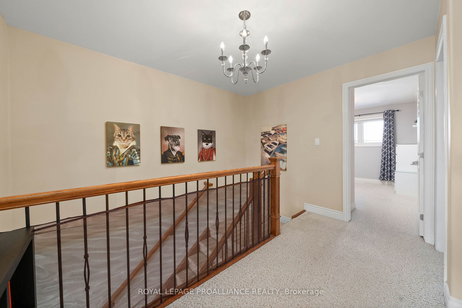
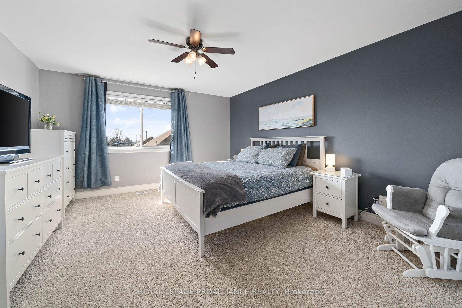
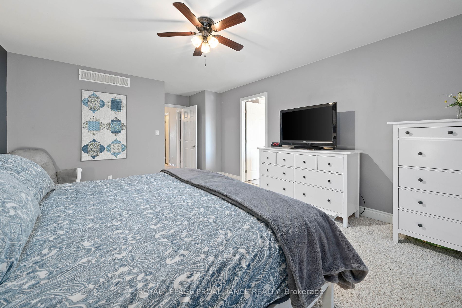
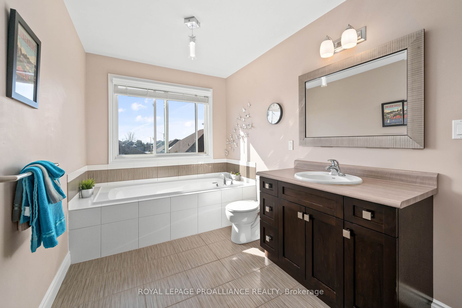
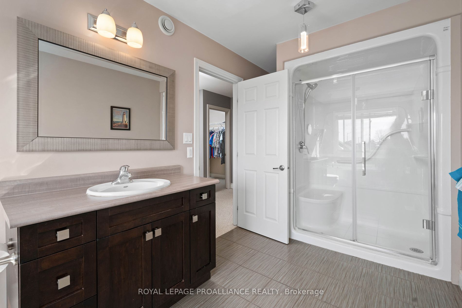
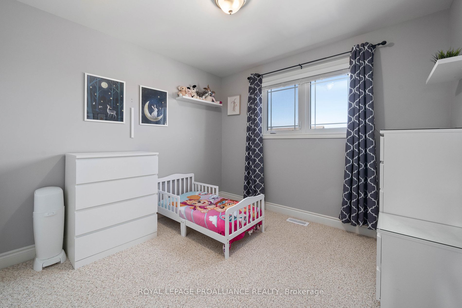
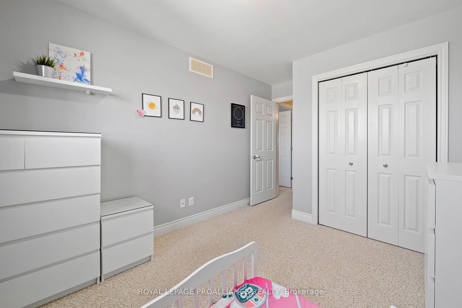
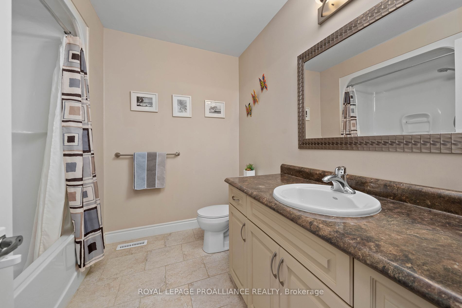
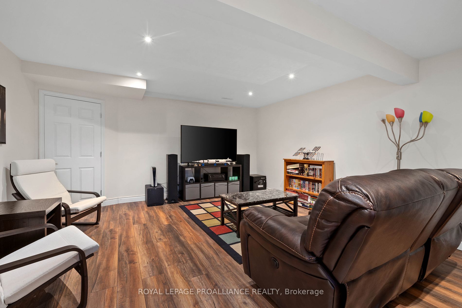
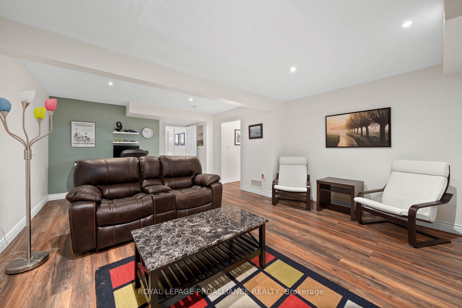
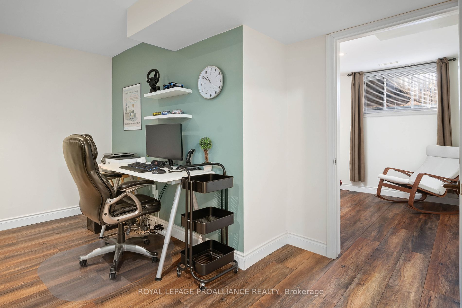
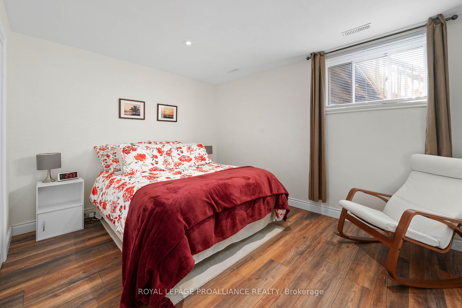
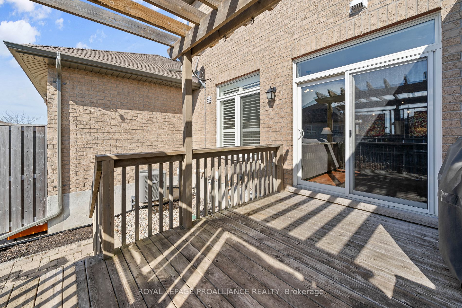
Welcome to 39 Princeton, an exquisite two-storey townhome located in a sought-after Belleville subdivision. This 3+1 bed, 3 bath gem offers a perfect blend of comfort, style, and functionality. Stunning hardwood flooring & ceramic tile throughout the main level. Kitchen features an abundance of cup...board space, tiled backsplash and an extra-long peninsula, perfect for breakfast stools. Upstairs, you'll find three generously sized bedrooms. The primary bed boasts a walk-in closet and an ensuite bath, complete with a soaker tub and a separate shower. The fully finished basement features a rec room, ideal for entertaining, and an additional guest bedroom. Basement also has a bathroom rough in. Completing this incredible package is the attached single car garage. Don't miss your chance to own this stunning home. **** Extras **** Bathroom rough in in basement
Full Property Details
Interior
Bedrooms
3
Bedrooms Plus
1
Total Bedrooms
4
Washrooms
3
Square Footage
1500-2000 sqft
Basement
Finished,Full
Heating Source
Gas
Heating Fuel
Forced Air
Air Conditioning
Central Air
Family Room
No
Kitchens
1
Total Kitchens
1
Fireplace Features
No
Bedrooms
3
Bedrooms Plus
1
Total Bedrooms
4
Washrooms
3
Square Footage
1500-2000 sqft
Basement
Finished,Full
Heating Source
Gas
Heating Fuel
Forced Air
Air Conditioning
Central Air
Family Room
No
Kitchens
1
Total Kitchens
1
Fireplace Features
No
Exterior
Depth
112.0
Front
20.0
Acreage
< .50
Driveway
Mutual
Lot Size
20 x 112.0 ft
Pool
None
Parking Spaces
3
Total Parking Spaces
3.00
Parking Description
Attached
Garage Spaces
1
Zoning
R4-4
Depth
112.0
Front
20.0
Acreage
< .50
Driveway
Mutual
Lot Size
20 x 112.0 ft
Pool
None
Parking Spaces
3
Total Parking Spaces
3.00
Parking Description
Attached
Garage Spaces
1
Zoning
R4-4
Building Description
Style
2-Storey
Home Type
Townhome
Subtype
Att/Row/Townhouse
Year Built
6-15
Property Orientation
South
Exterior Finish
Brick,Stone
Sewers
Sewer
Water Supply
Municipal
Possession Date
No Data
Style
2-Storey
Home Type
Townhome
Subtype
Att/Row/Townhouse
Year Built
6-15
Property Orientation
South
Exterior Finish
Brick,Stone
Sewers
Sewer
Water Supply
Municipal
Possession Date
No Data
Taxes & Fees
Taxes
$4,438.60 /yr
Tax Year
2023
Taxes
$4,438.60 /yr
Tax Year
2023
Room Types
Bedroom 2
-
Dimensions 10.14 x 9.65 feet
97.85 sqft
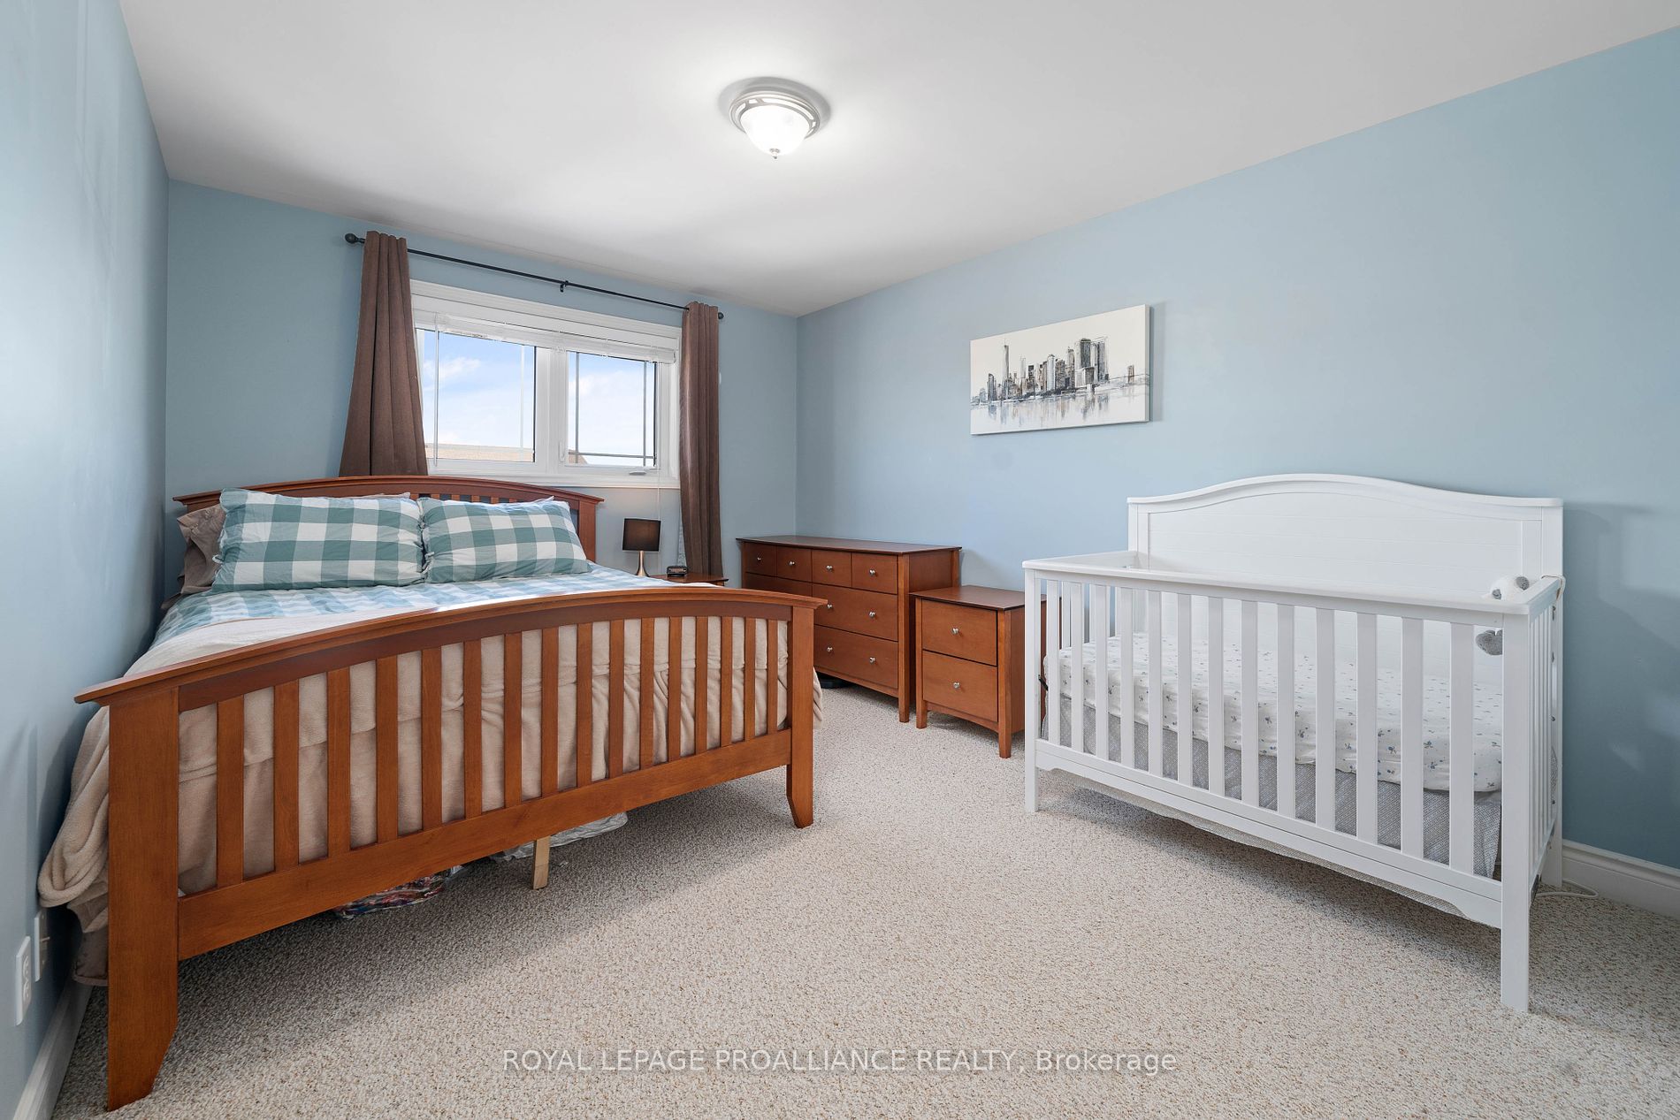
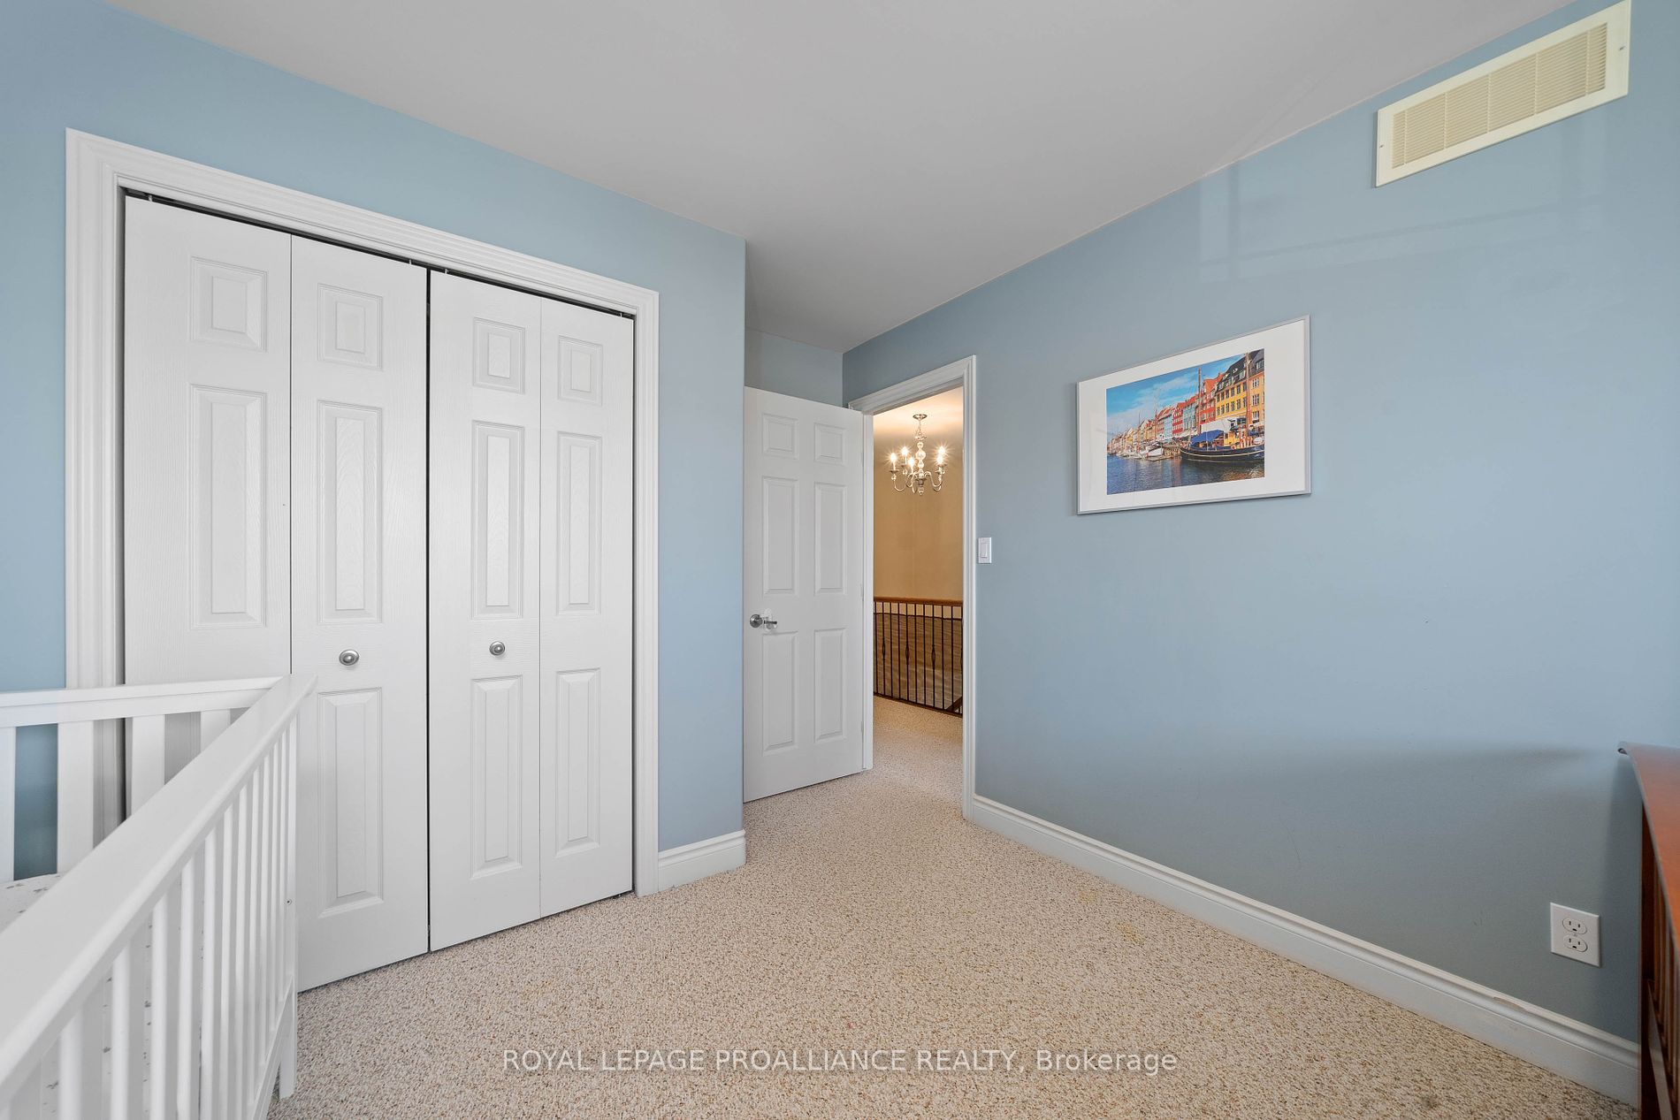
Bedroom 3
-
Dimensions 14.07 x 10.14 feet
142.67 sqft
Bedroom 4
-
Dimensions 9.97 x 12.4 feet
123.63 sqft
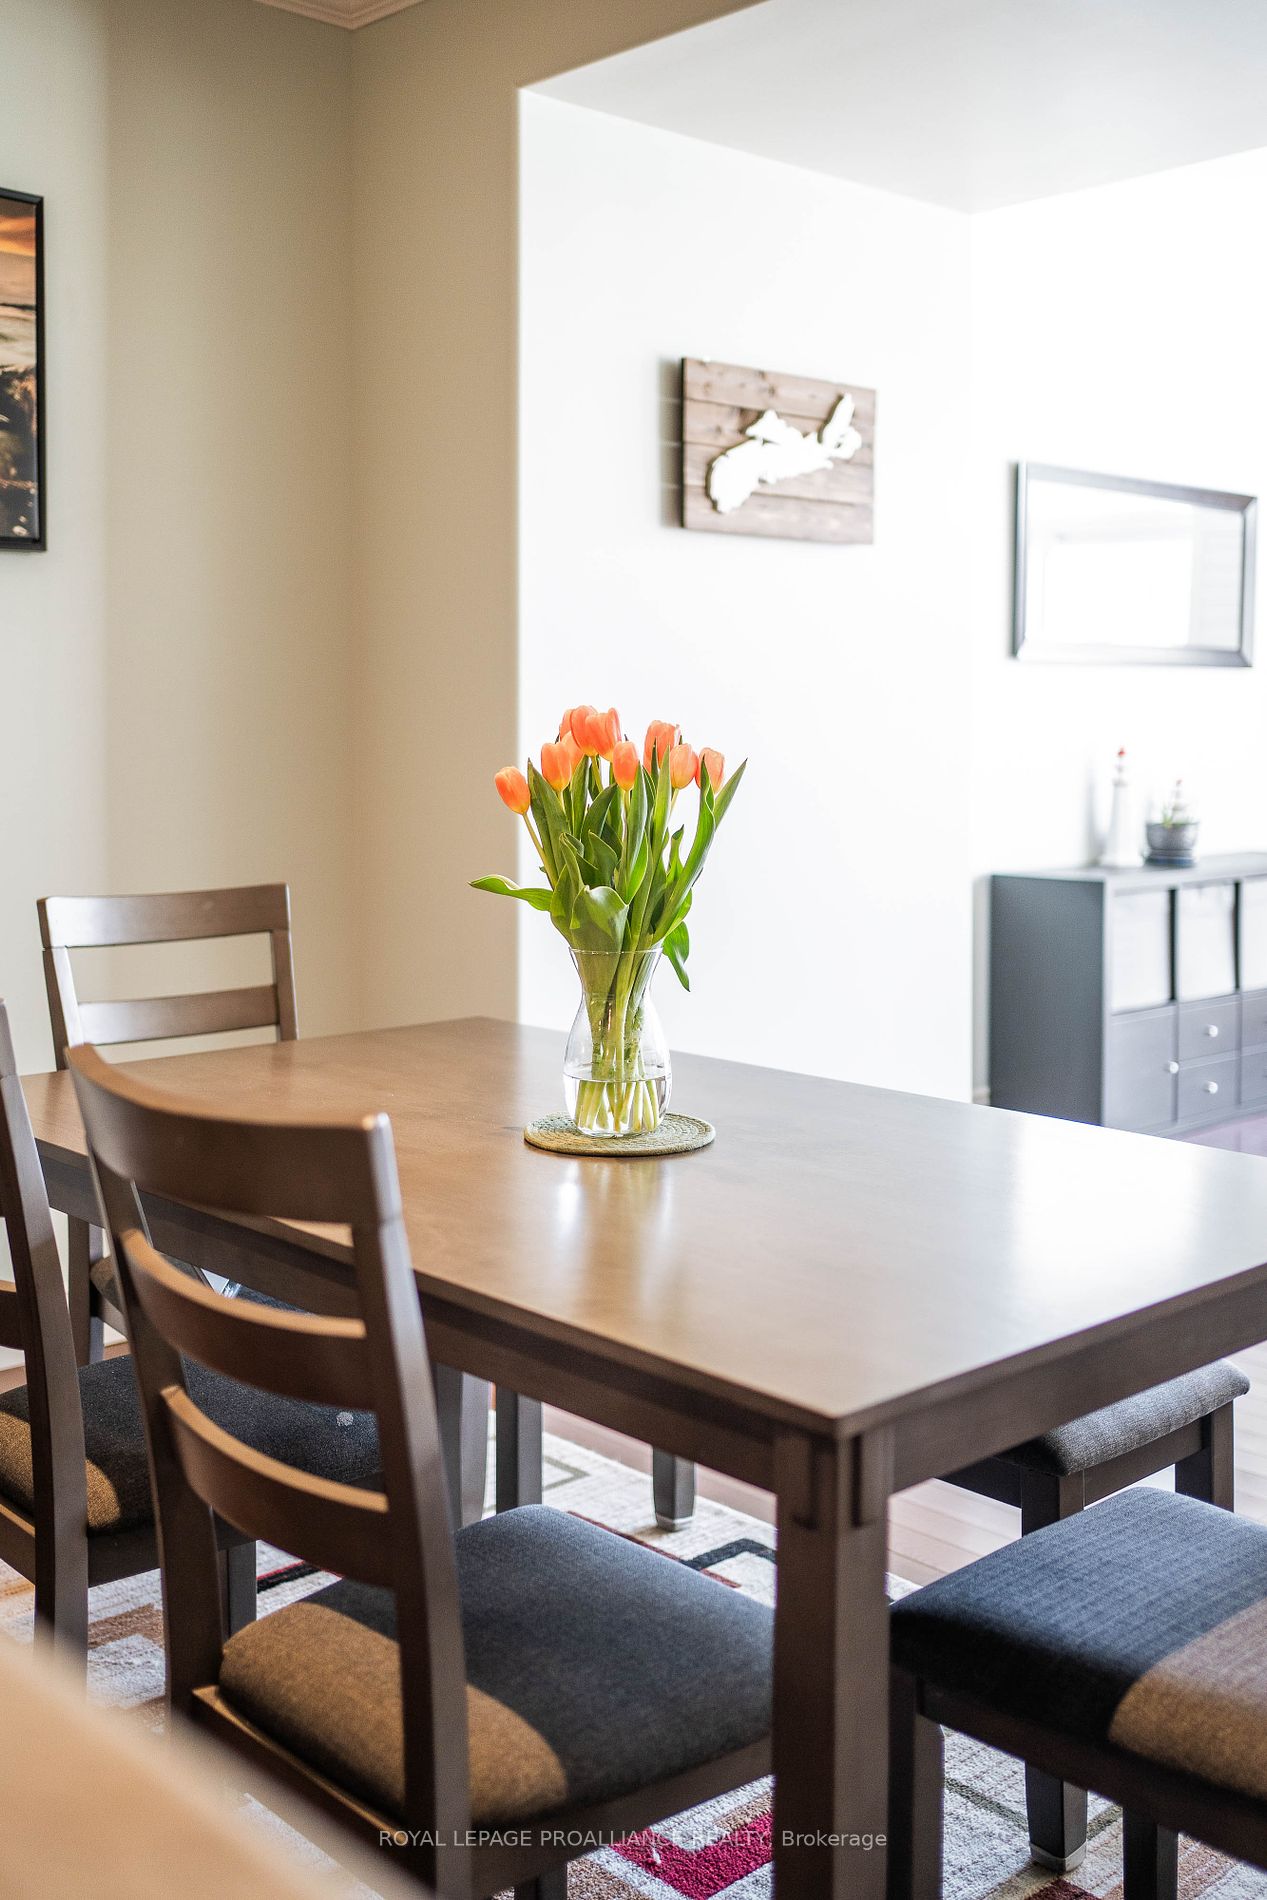
Dining Room
-
Dimensions 15.49 x 7.97 feet
123.46 sqft
Kitchen
-
Dimensions 10.99 x 10.99 feet
120.78 sqft
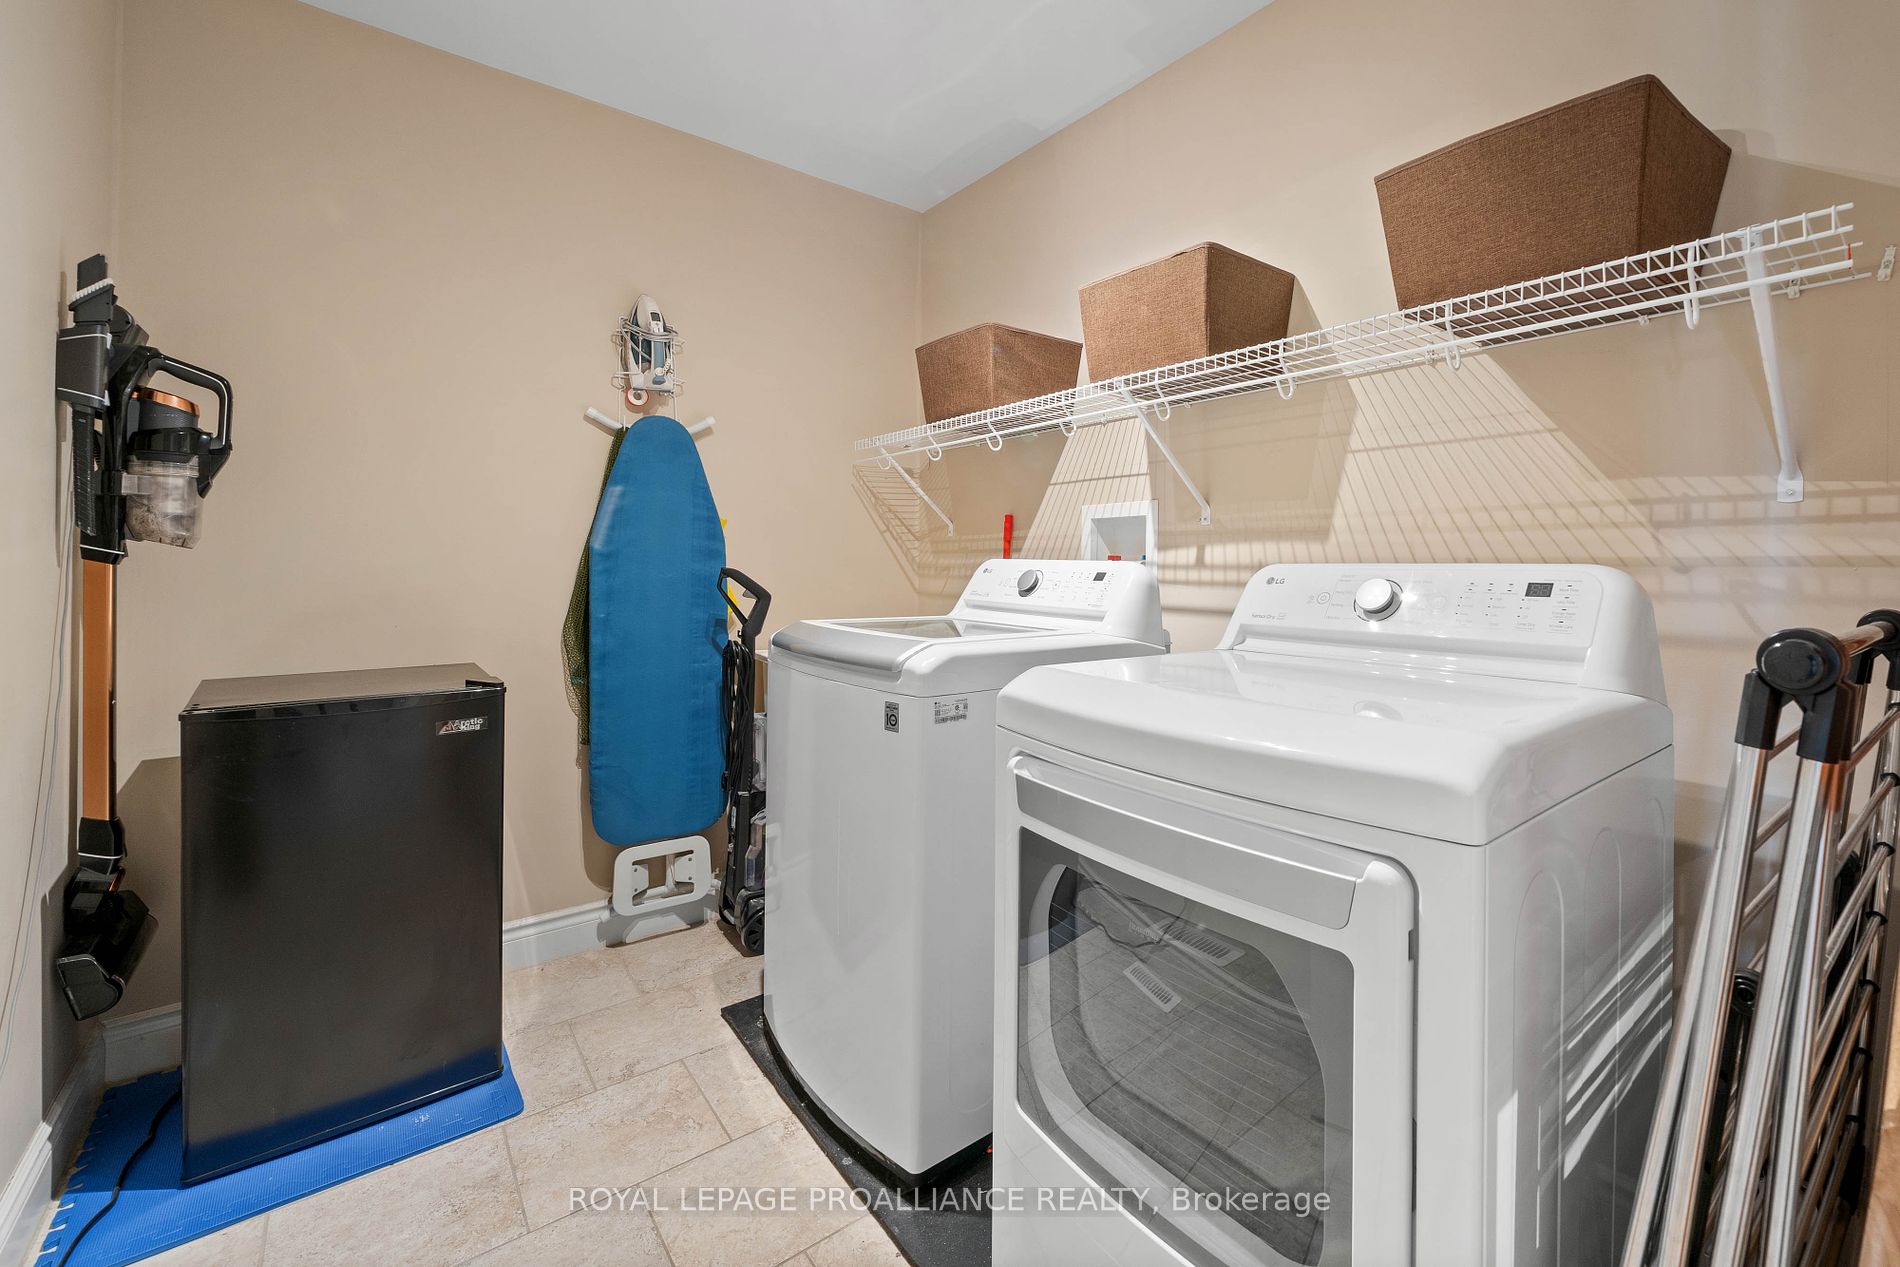
Laundry
-
Dimensions 8.66 x 6.4 feet
55.42 sqft
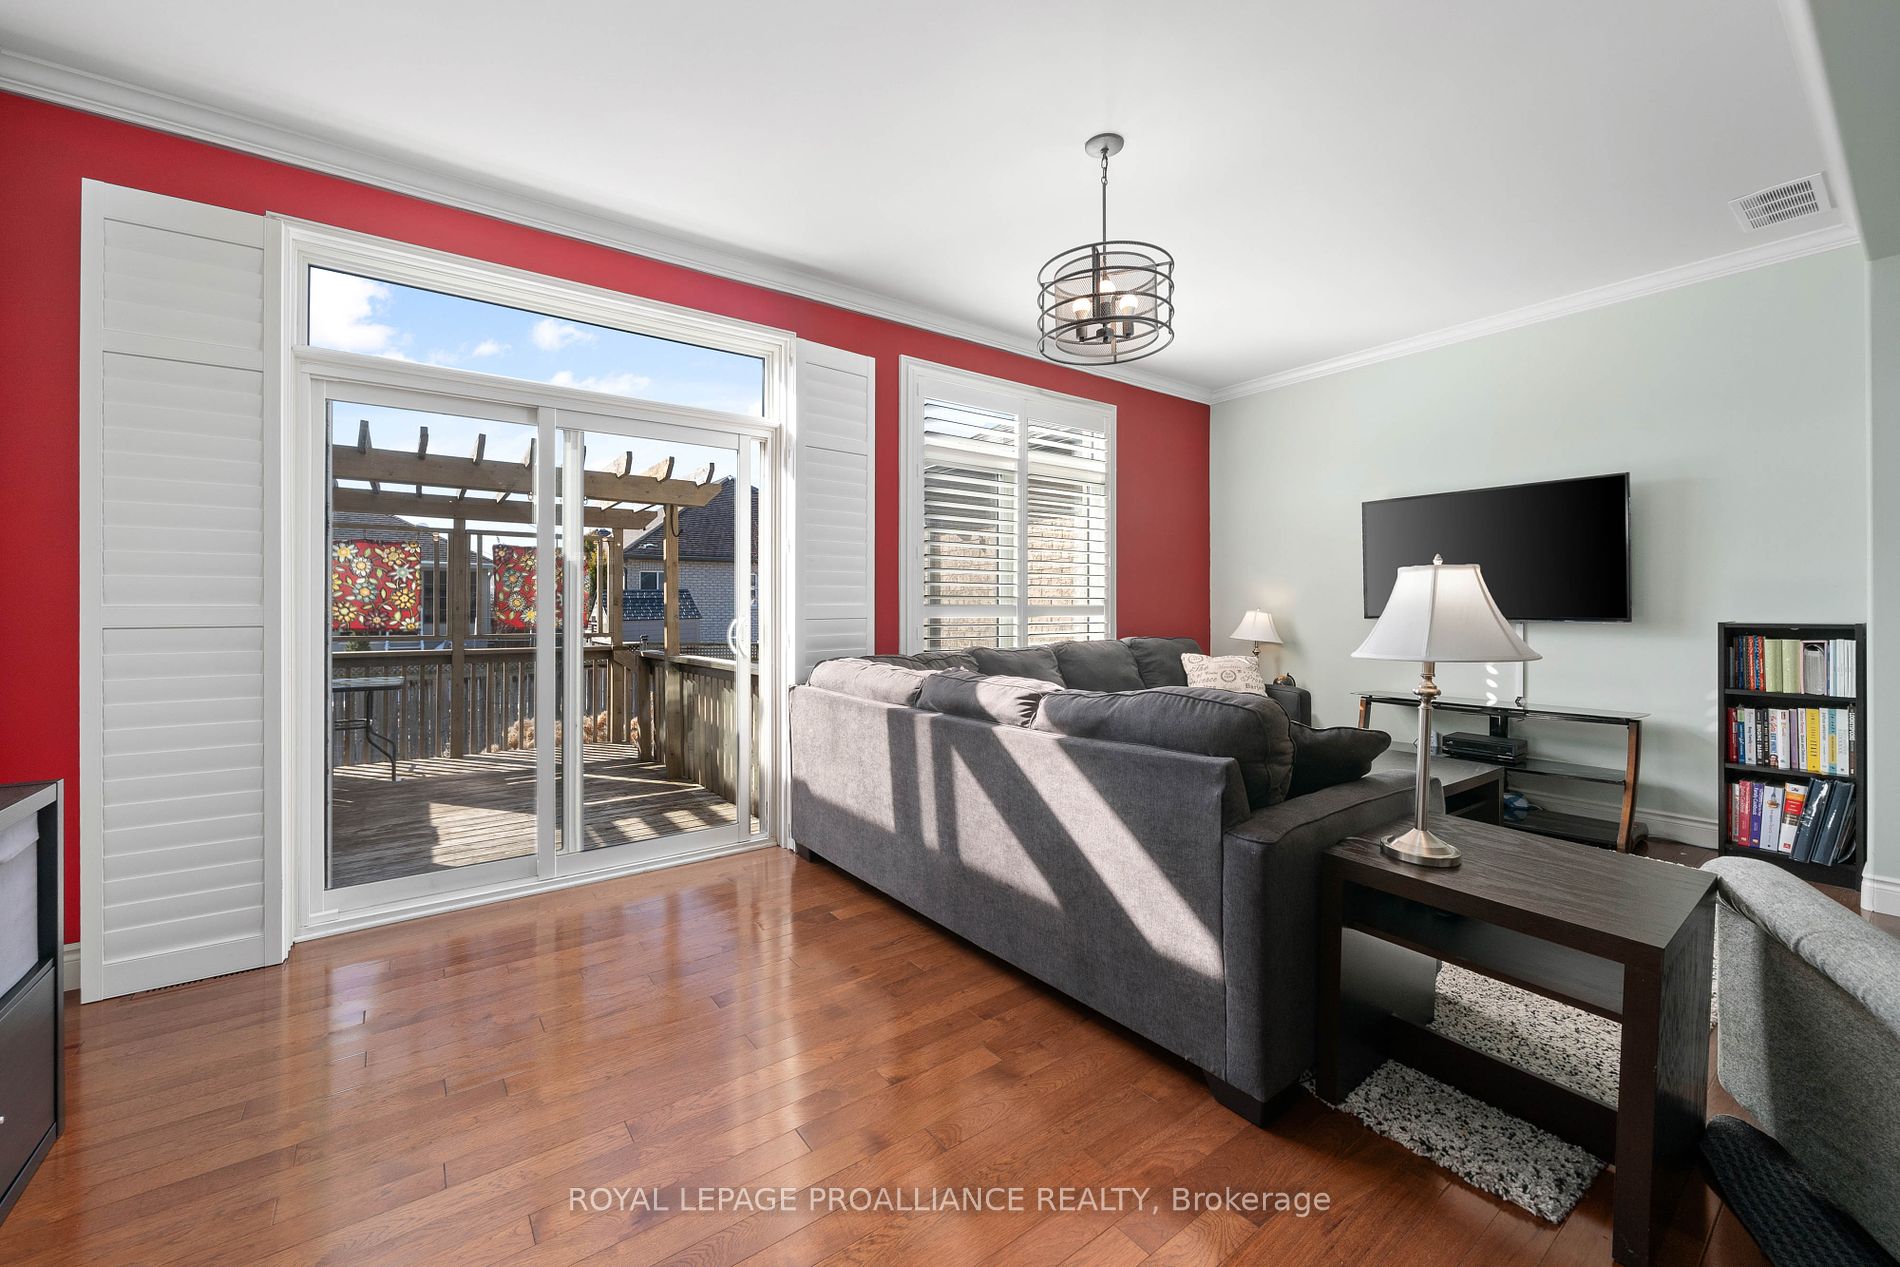
Living Room
-
Dimensions 19.55 x 16.31 feet
318.86 sqft
Primary Bedroom
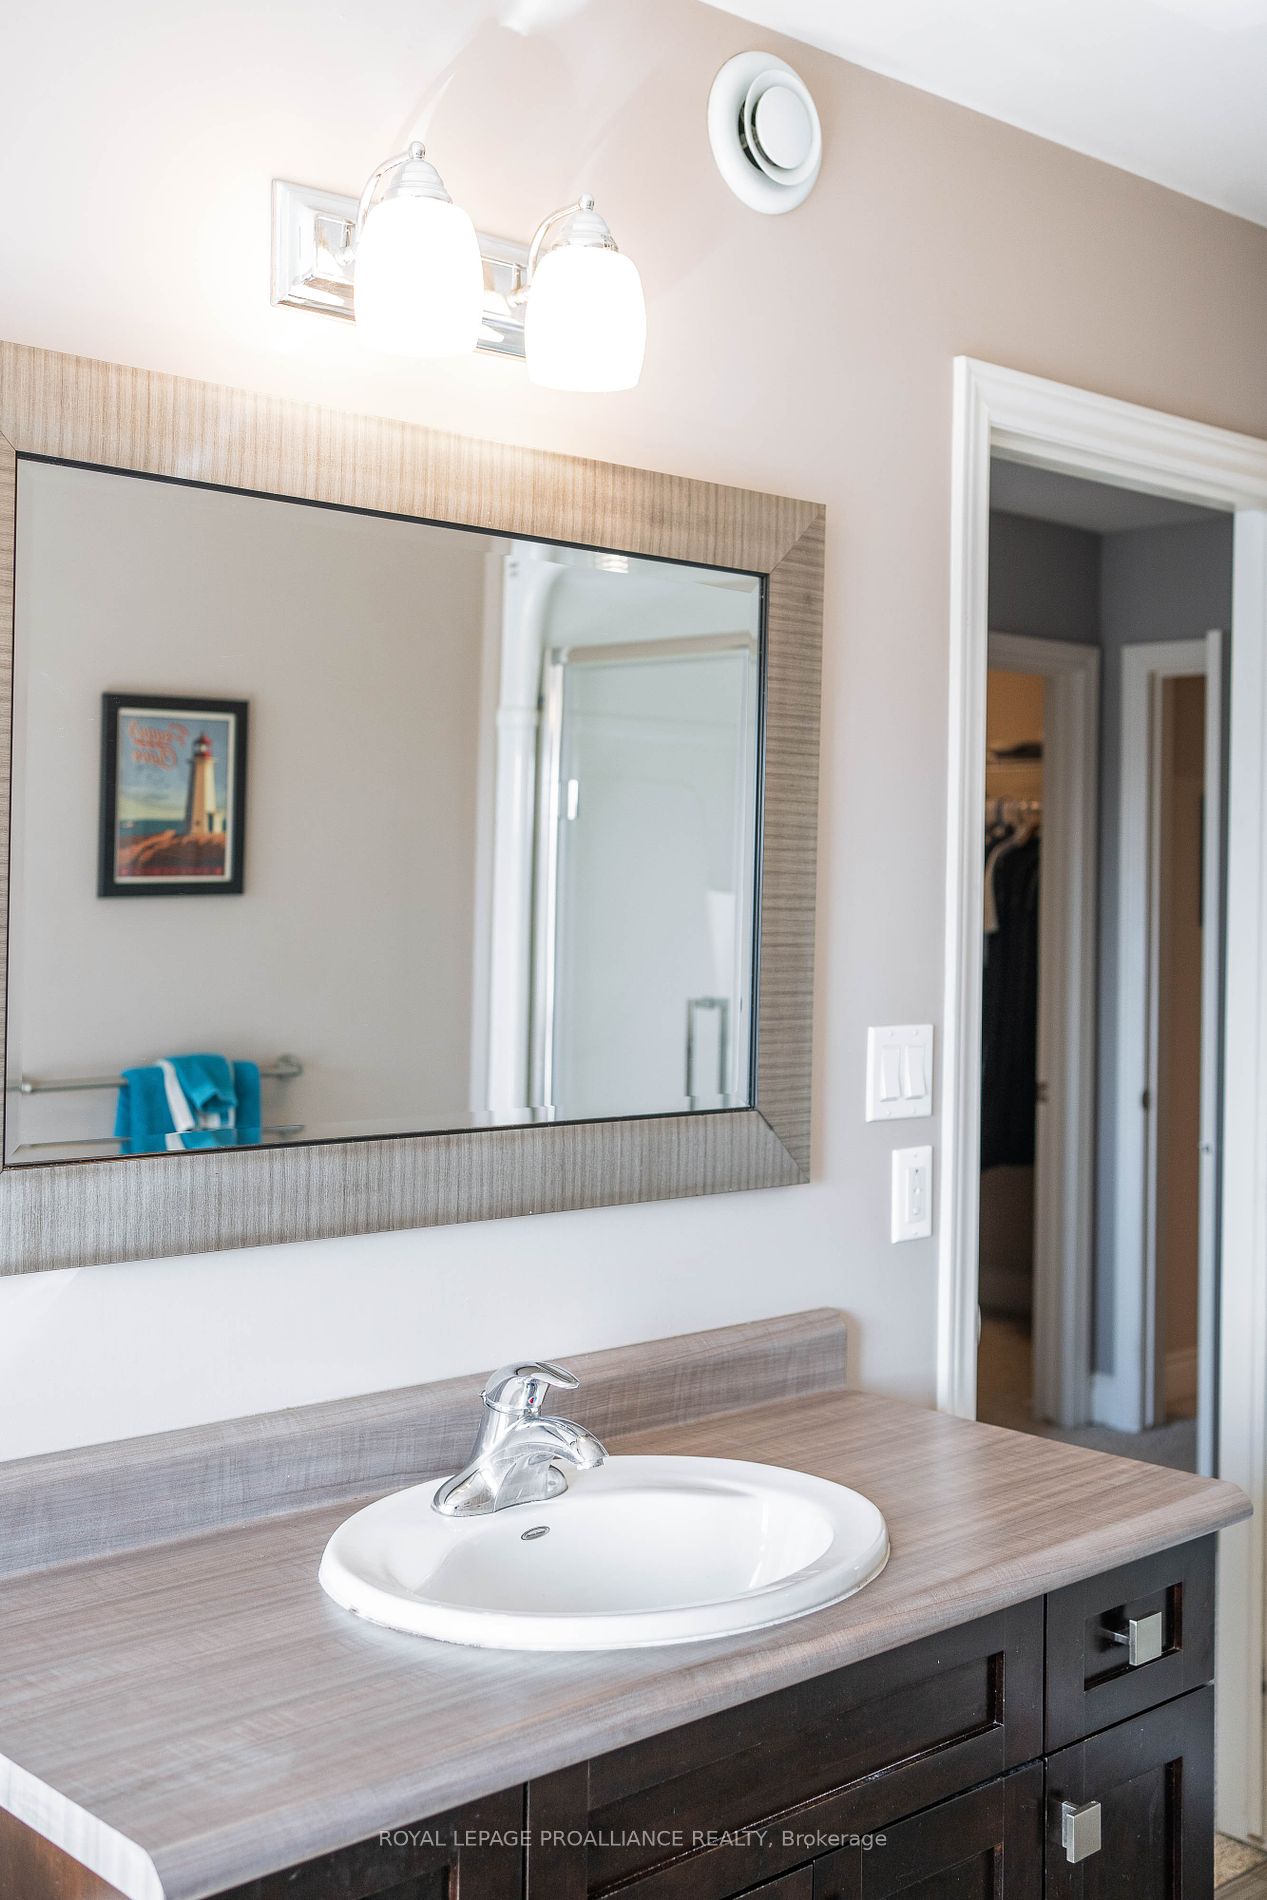
4 Pc Ensuite
Dimensions 16.4 x 12.83 feet
210.41 sqft
Recreation
-
Dimensions 15.22 x 10.56 feet
160.72 sqft
Similar Properties(No results)
Mortgage Calculator
Calculate your estimated monthly mortgage payment
Price
$560,000
$
%
%
Total cost of mortgage
$0
Monthly payment
By clicking Save, we will calculate your estimated mortgage for all properties using the saved values (down payment percentage, interest rate, and amortization).
The accuracy and applicability of this calculator are not guaranteed.