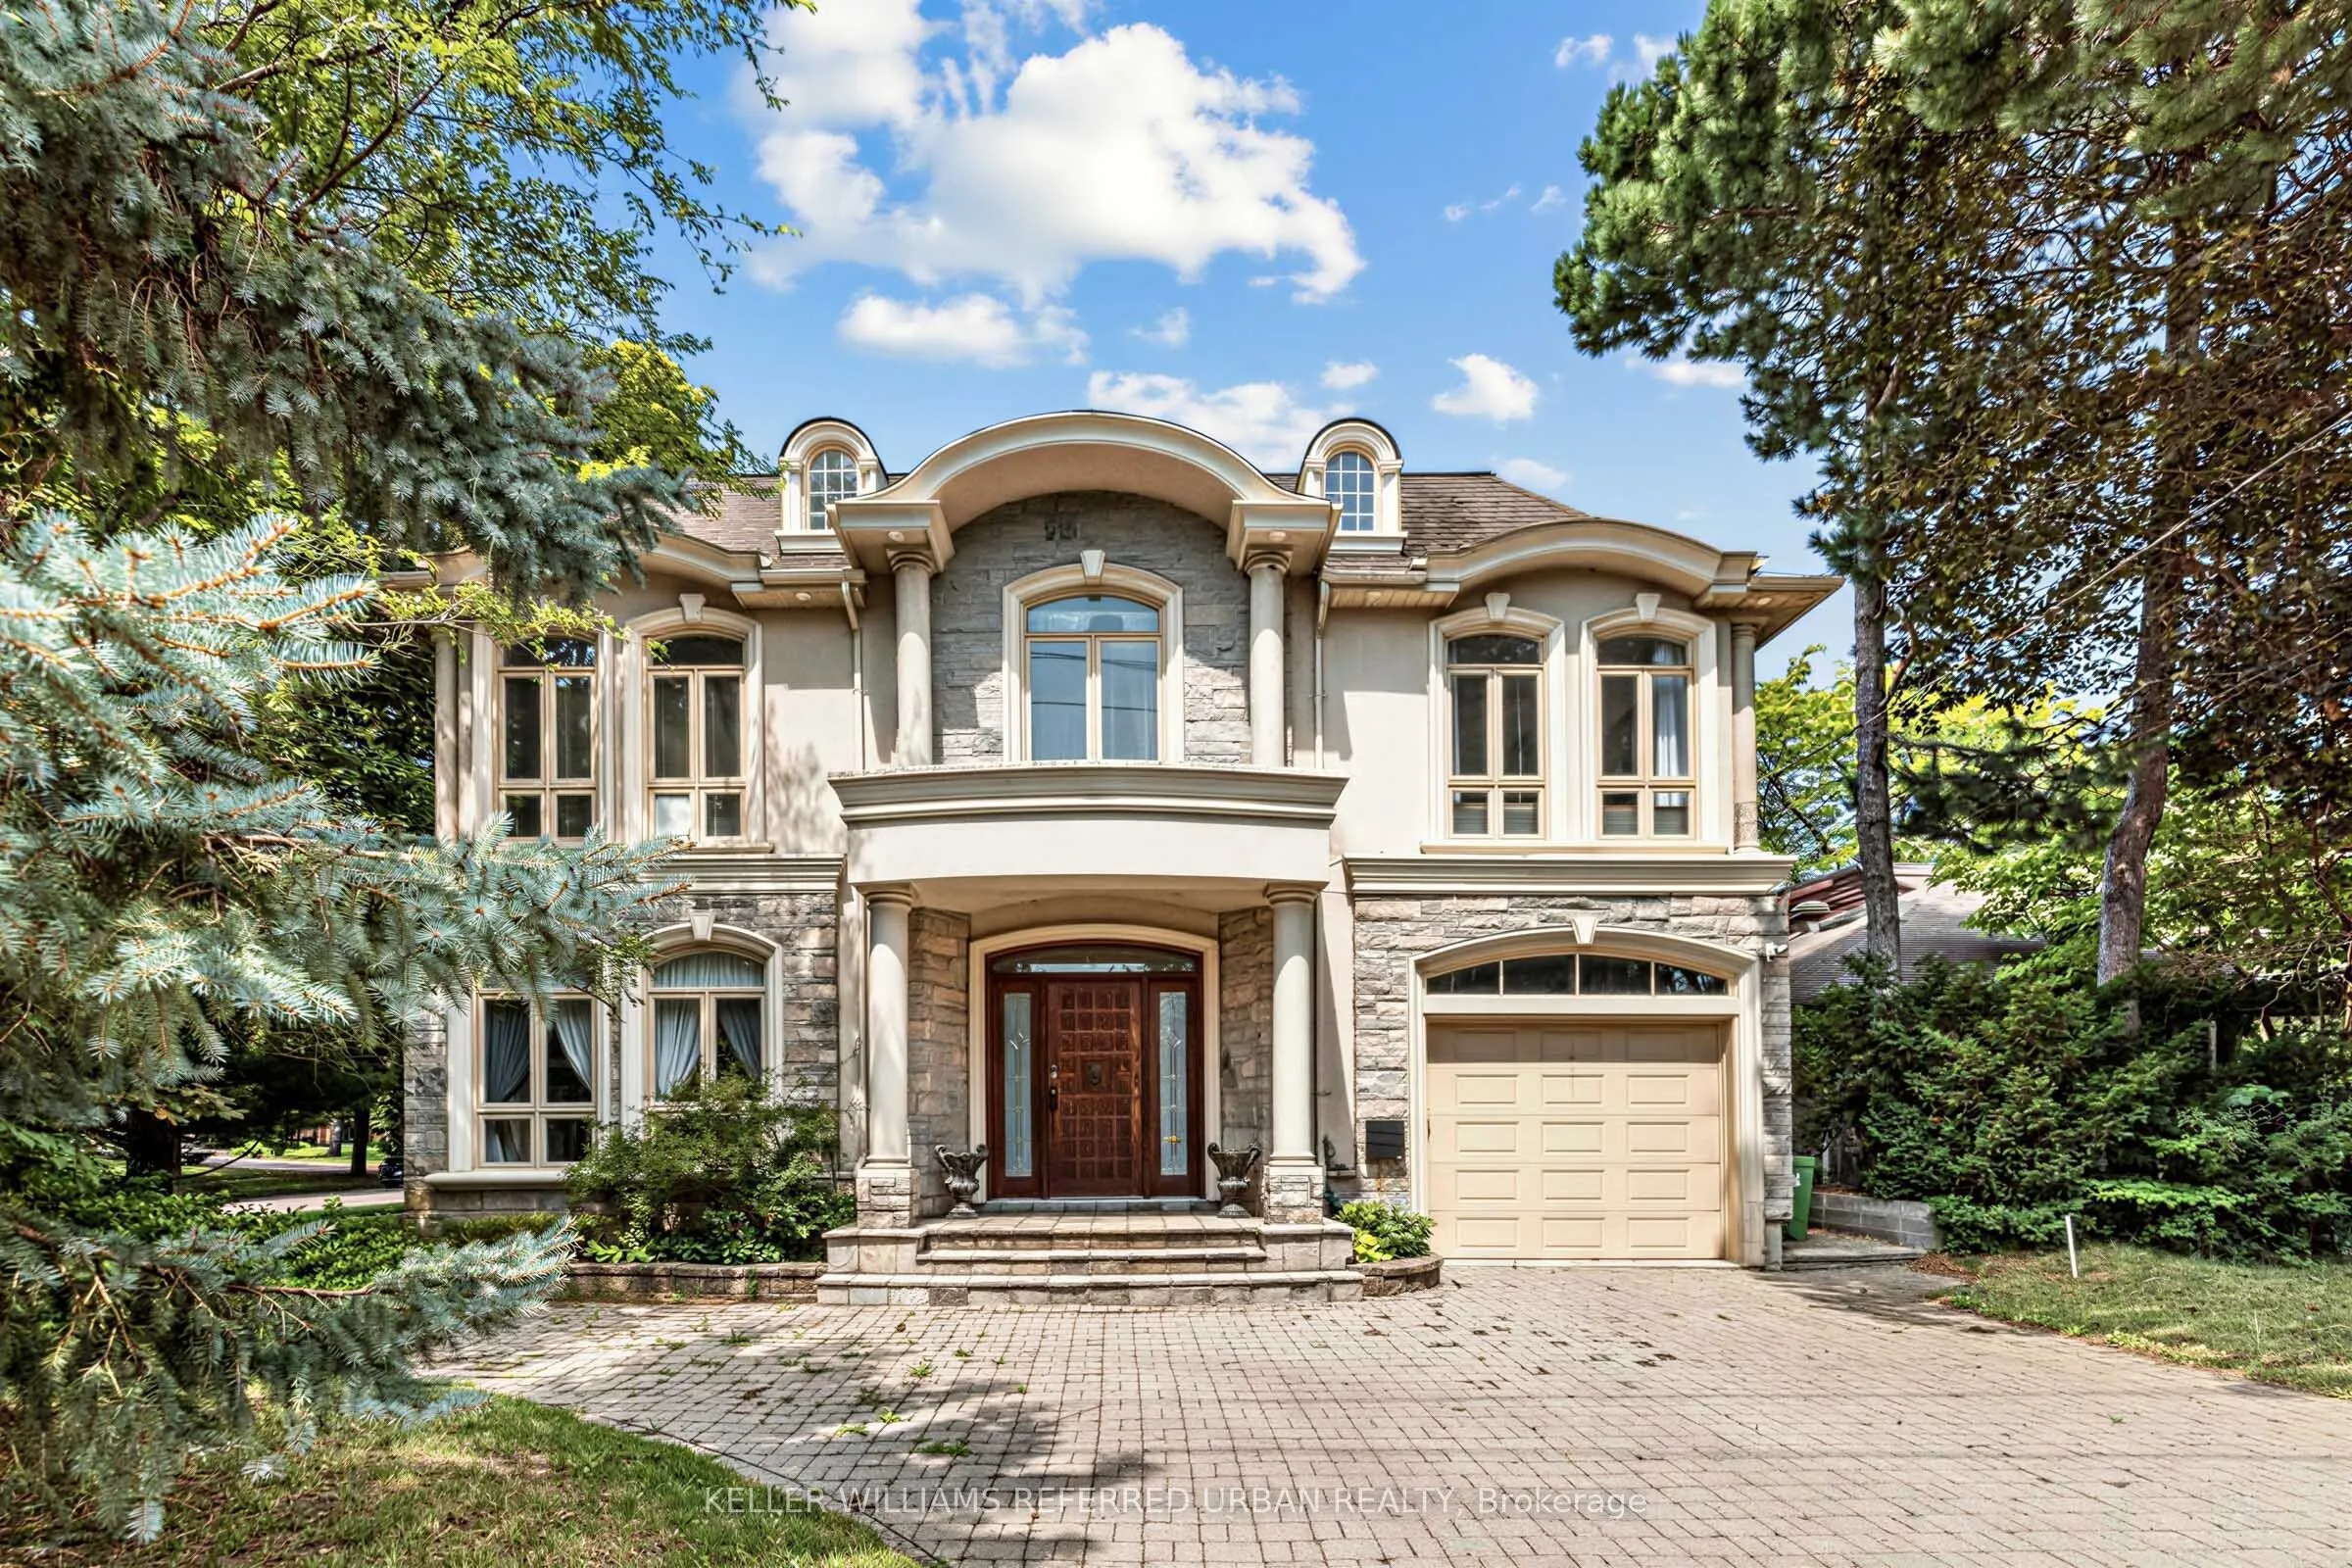
Sign In or Create a Free Account to see full details of this property
Key Facts
Key facts for 158 Owen Boulevard
Property Type
House, 2-Storey
Parking
Detached 3 garage, 6 parking
MLS #
C13677682
Size
3500-5000 sqft
Basement
Finished with Walk-Out,Separate Entrance
Listed on
2026-08-12
Lot size
60 x 190.0
Tax
$22,623 /yr
Days on Market
71
Approximate Age
-
Maintenance Fee
-
Description
***PRIDE OF OWNERSHIP------3Cars Garages(1Car Built-in/Front & 2Cars Detached Garages/Back)***Welcome to 158 Owen Blvd. This elegant & owner's own custom-built residence boasts blend of sophistication and warmth with exquisite materials thru-out and beautiful home nestled in a highly sought-after, p...restigious St Andrew neighbourhood. This UNIQUE architectural masterpiece offers approximately 7000 sf luxurious living space(4800 sf for 1st/2nd floors), meticulously-maintained by its, original owner, to capture tranquil-private views of backyard. The main floor offers an expansive living & dining space, ideal for entertaining or relaxing at home with airy atmosphere and grand & open-feel. The gourmet kitchen is equipped with built-in appliances, a large island, spacious eat-in area, and direct flow into an outdoor deck and patio for effortless indoor-outdoor living. This residence features five spacious bedrooms upstairs, each with an ensuite or semi-ensuite for privacy and comfort. The primary suite is an private sanctuary with generous room size with hi ceiling, lavish 7-pc ensuite and walk-in closet. The basement is an entertainer's paradise, providing an ample space, functional wet bar. The additional two-bedrooms, one with an ensuite, provide ample space for family or guests.
Full Property Details
Interior
Bedrooms
5
Bedrooms Plus
1
Total Bedrooms
6
Washrooms
6
Square Footage
3500-5000 sqft
Basement
Finished with Walk-Out,Separate Entrance
Heating Source
Gas
Heating Fuel
Forced Air
Air Conditioning
Central Air
Family Room
Yes
Kitchens
1
Total Kitchens
1
Fireplace Features
Yes
Bedrooms
5
Bedrooms Plus
1
Total Bedrooms
6
Washrooms
6
Square Footage
3500-5000 sqft
Basement
Finished with Walk-Out,Separate Entrance
Heating Source
Gas
Heating Fuel
Forced Air
Air Conditioning
Central Air
Family Room
Yes
Kitchens
1
Total Kitchens
1
Fireplace Features
Yes
Exterior
Depth
190.0
Front
60.0
Driveway
Private
Lot Size
60 x 190.0 ft
Pool
None
Parking Spaces
6
Total Parking Spaces
9.00
Parking Description
Detached
Garage Spaces
3
Zoning
Residential
Depth
190.0
Front
60.0
Driveway
Private
Lot Size
60 x 190.0 ft
Pool
None
Parking Spaces
6
Total Parking Spaces
9.00
Parking Description
Detached
Garage Spaces
3
Zoning
Residential
Building Description
Style
2-Storey
Home Type
House
Subtype
Detached
Property Orientation
North
Exterior Finish
Stone,Stucco (Plaster)
Sewers
Sewer
Water Supply
Municipal
Possession Date
No Data
Style
2-Storey
Home Type
House
Subtype
Detached
Property Orientation
North
Exterior Finish
Stone,Stucco (Plaster)
Sewers
Sewer
Water Supply
Municipal
Possession Date
No Data
Community
Community
St. Andrew-Windfields
Community
St. Andrew-Windfields
Taxes & Fees
Taxes
$22,623 /yr
Tax Year
2025
Taxes
$22,623 /yr
Tax Year
2025
Room Types
Bedroom 2
4 Pc Ensuite, Hardwood Floor, Closet
Dimensions 13.48 x 12.83 feet
172.95 sqft
Bedroom 3
Semi Ensuite, Hardwood Floor, Ceiling Fan(s)
Dimensions 16.8 x 11.81 feet
198.41 sqft
Bedroom 4
Semi Ensuite, Hardwood Floor, Track Lighting
Dimensions 12.99 x 9.58 feet
124.44 sqft
Bedroom 5
3 Pc Ensuite, Hardwood Floor, Closet
Dimensions 15.42 x 11.98 feet
184.73 sqft
Breakfast
Combined w/Kitchen, W/O To Deck, Overlooks Backyard