Sign In or Create a Free Account to see full details of this property
Key Facts
Key facts for 158 Owen Boulevard
Property Type
House, 2-Storey
Parking
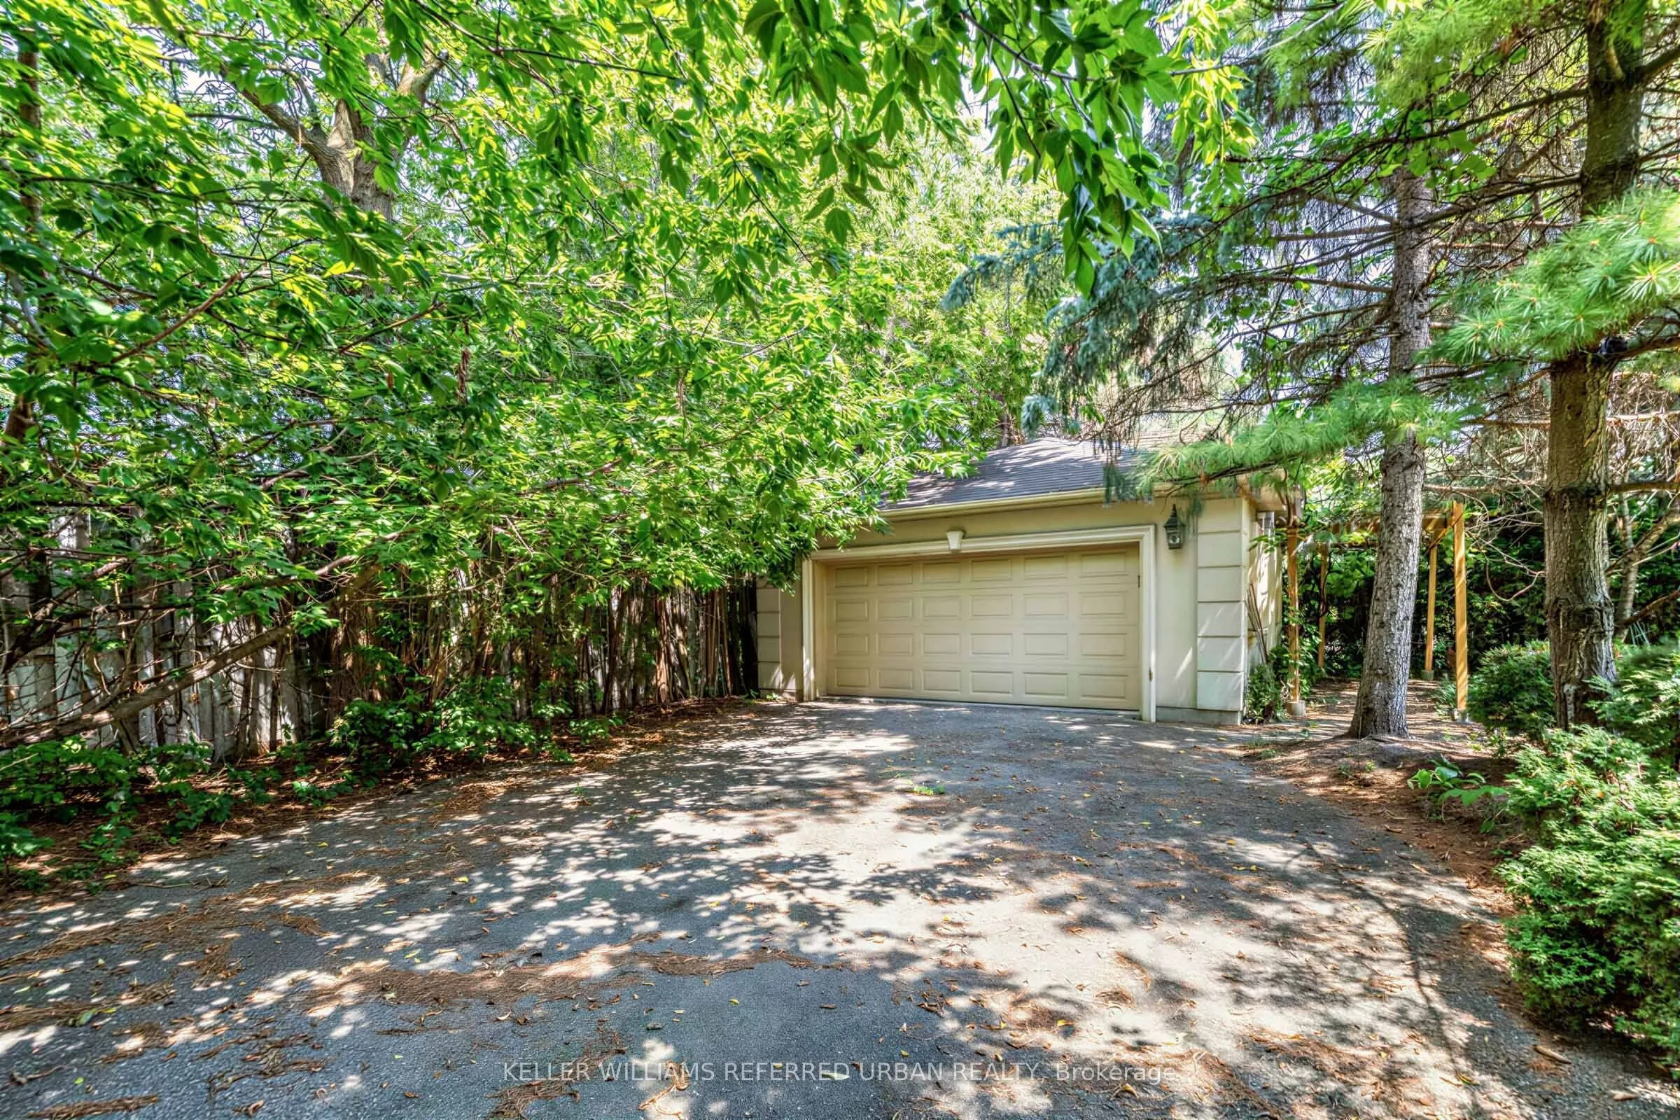
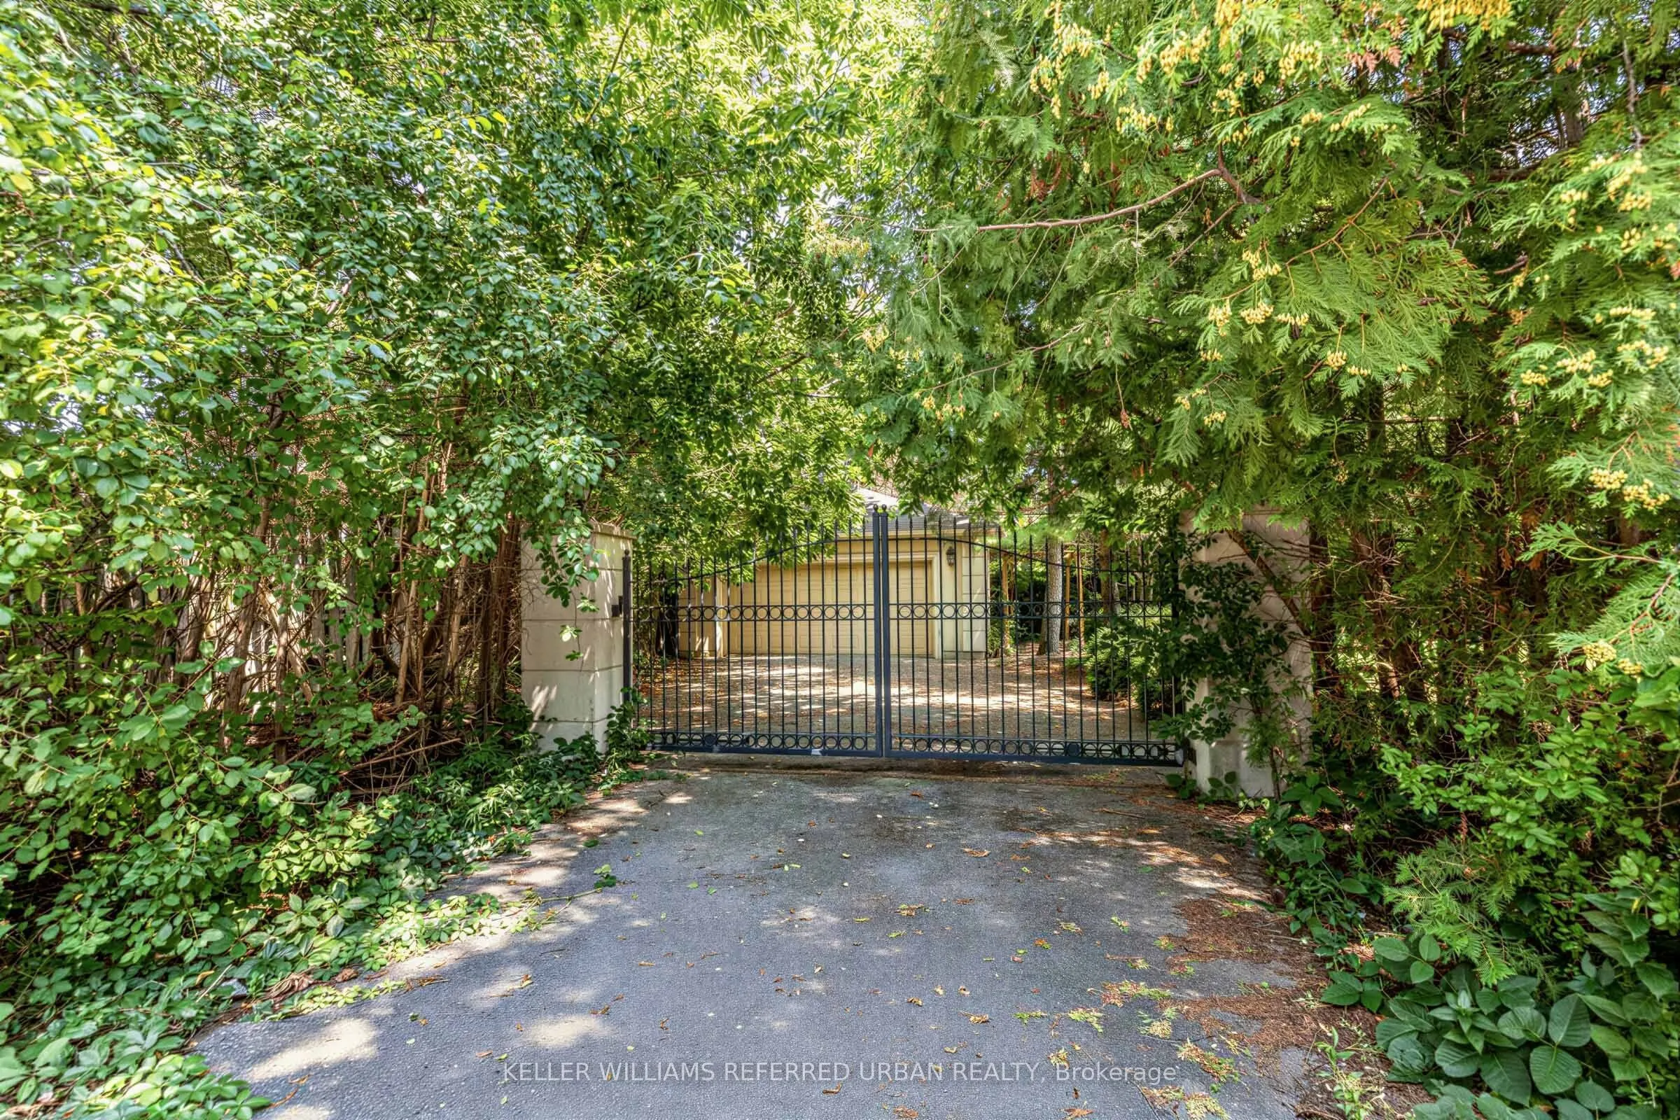
Detached 3 garage, 6 parking
MLS #
C14108984
Size
3500-5000 sqft
Basement
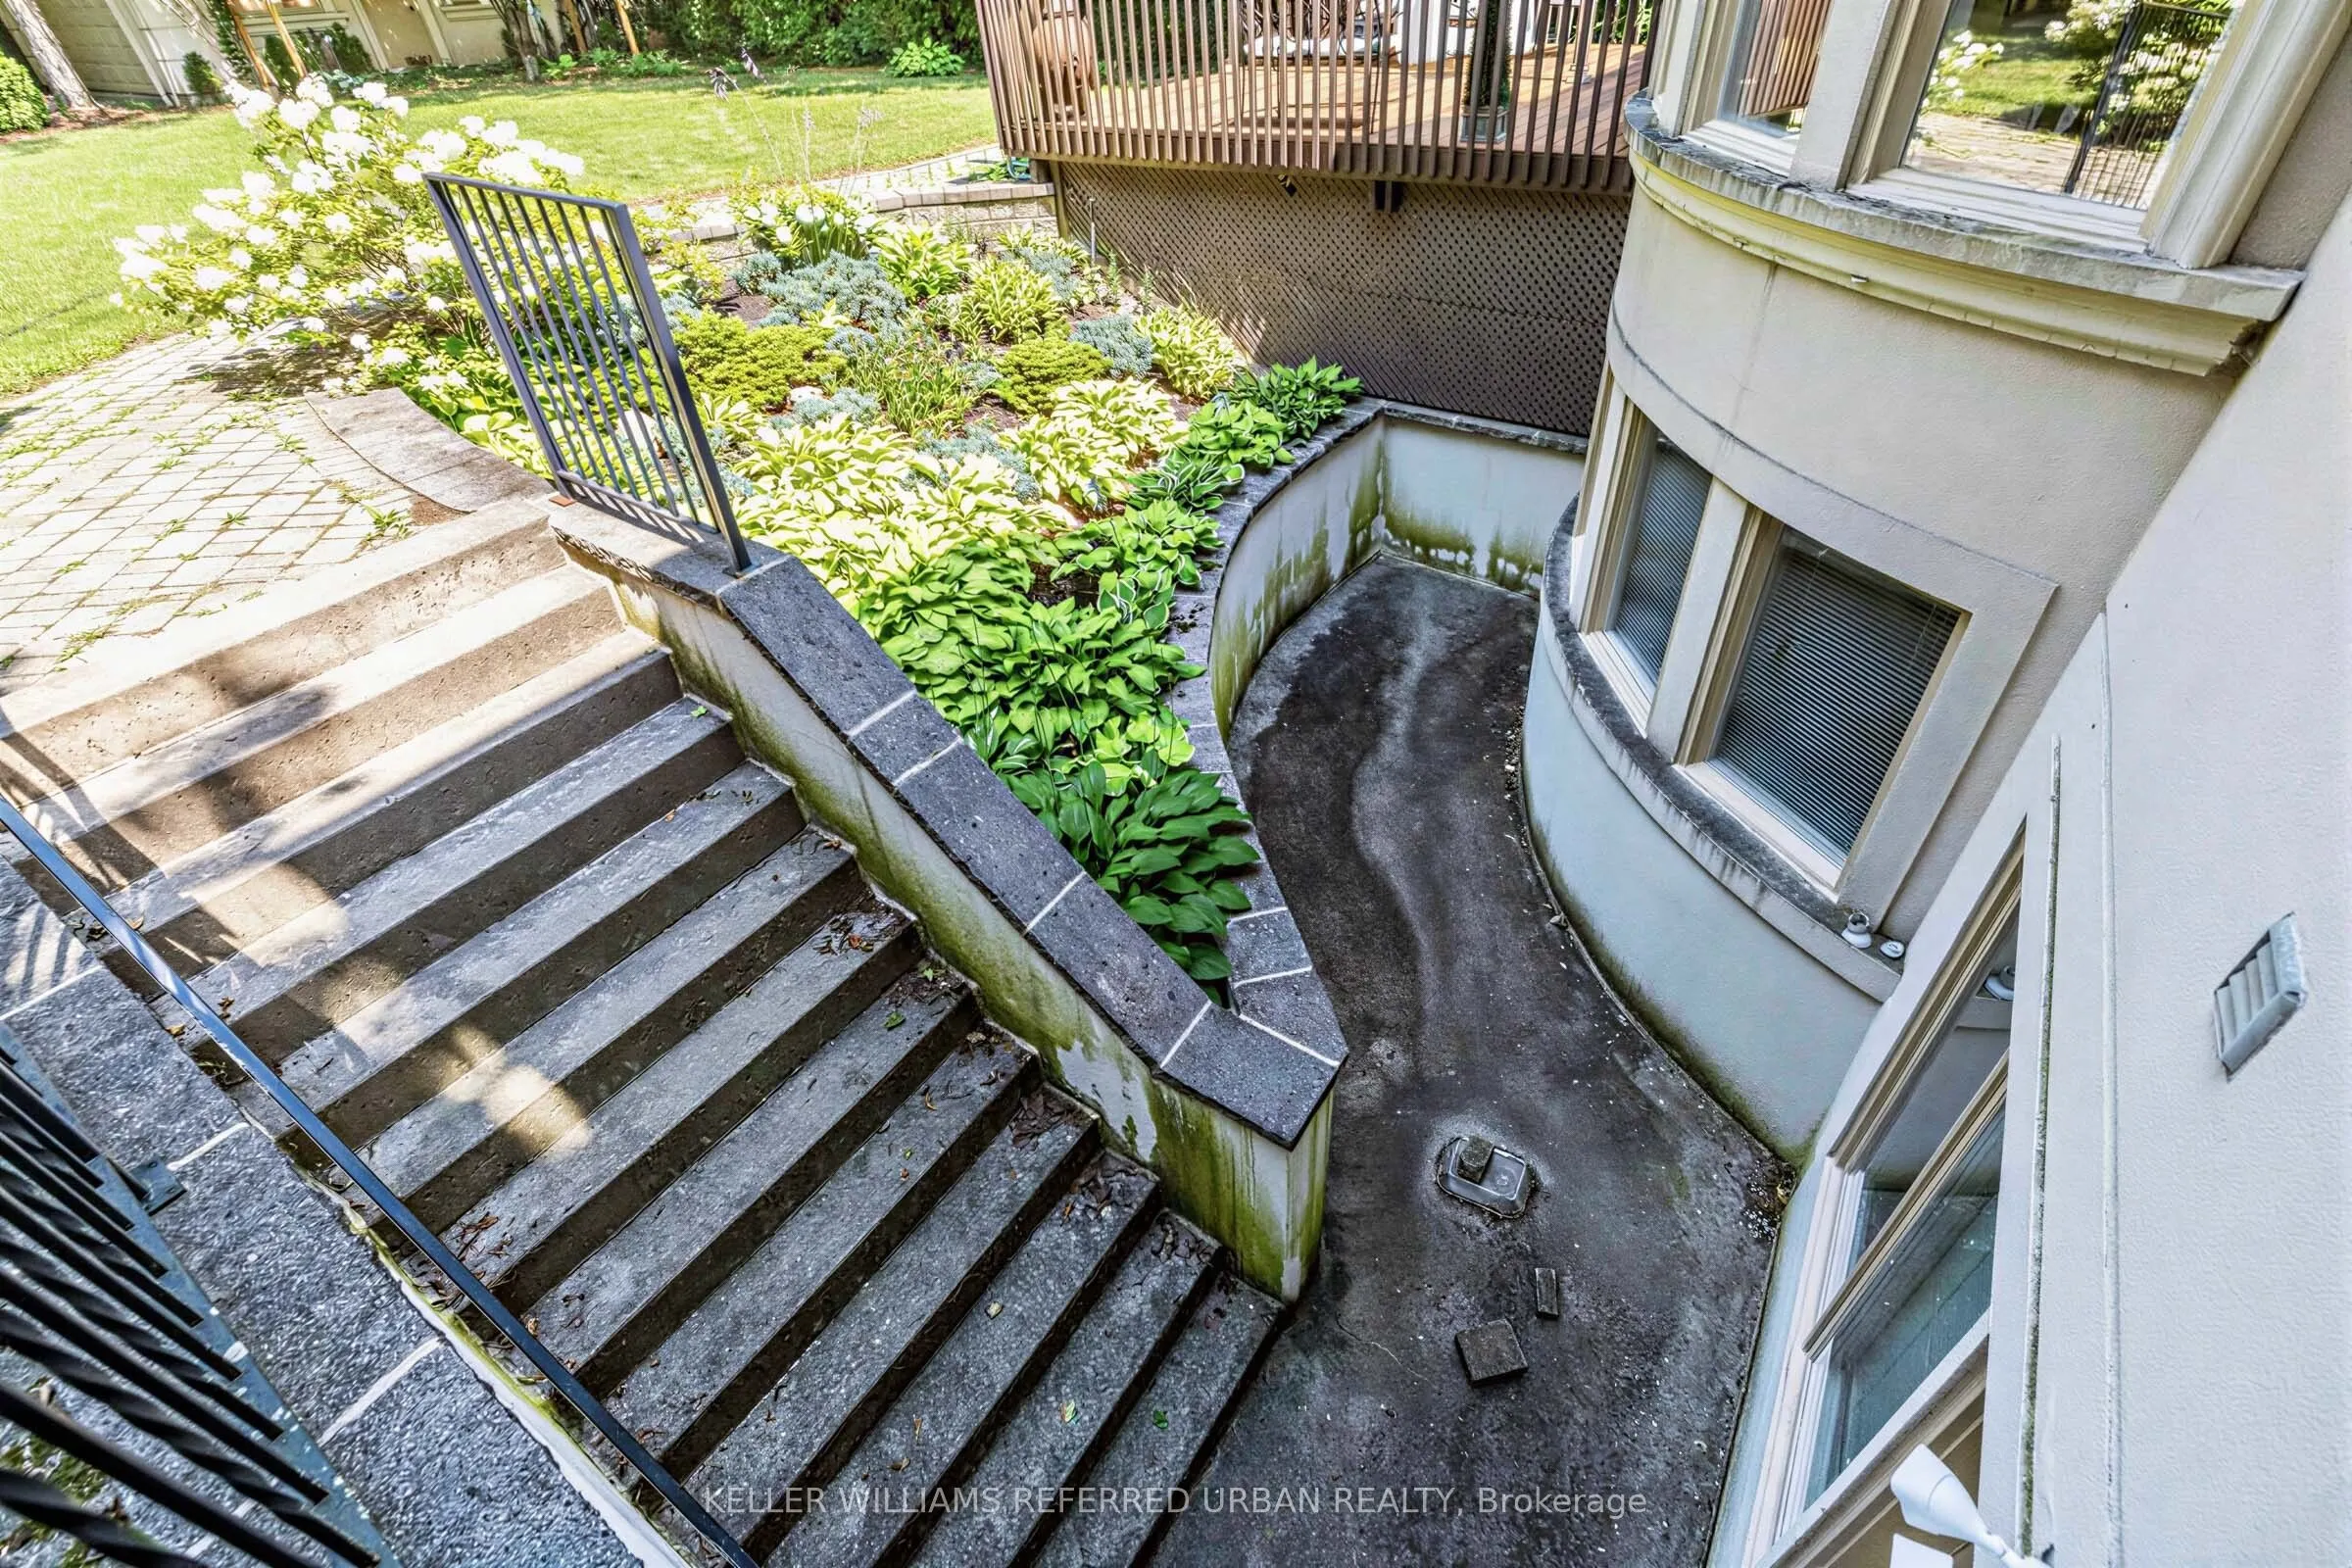
Finished with Walk-Out,Separate Entrance
Listed on
2026-10-22
Lot size
60 x 190.0
Tax
$22,623 /yr
Days on Market
0
Approximate Age
-
Maintenance Fee
-
Description
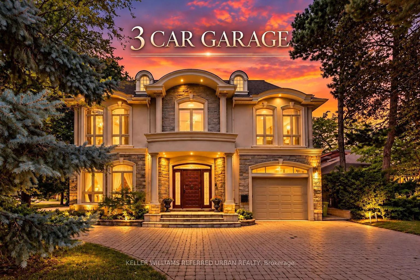
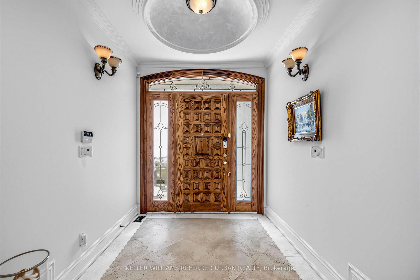
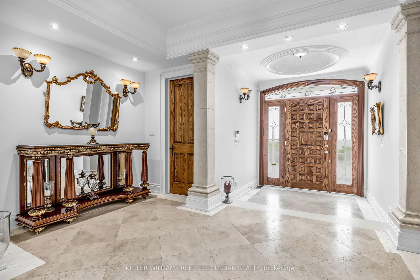
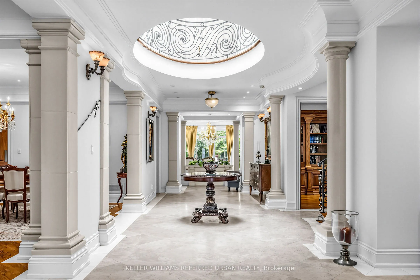
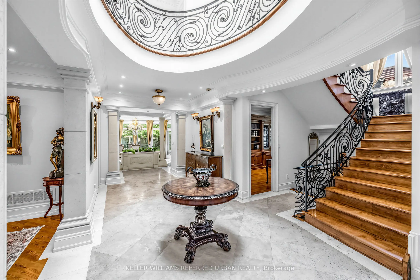
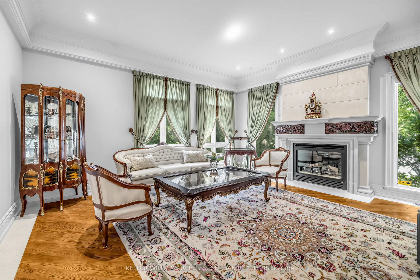
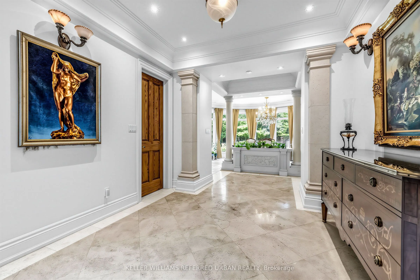
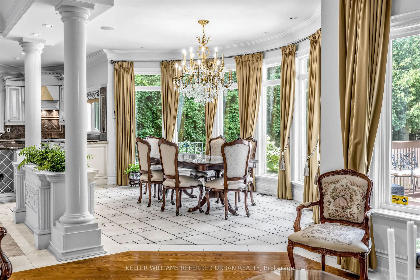
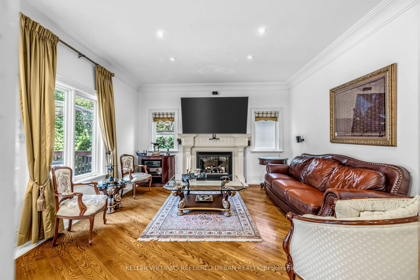
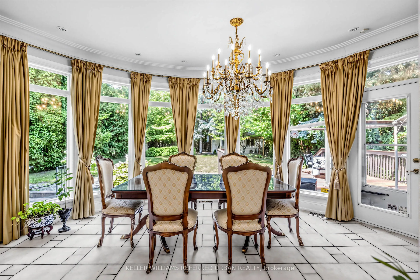
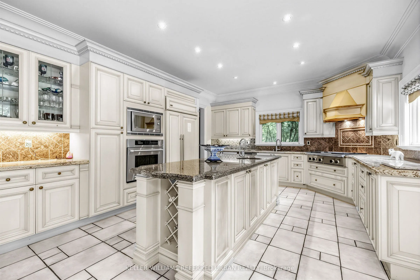
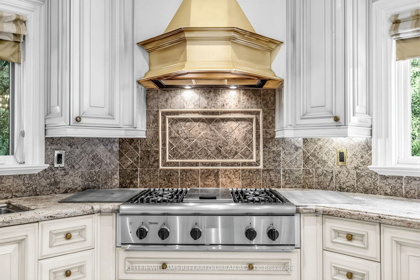
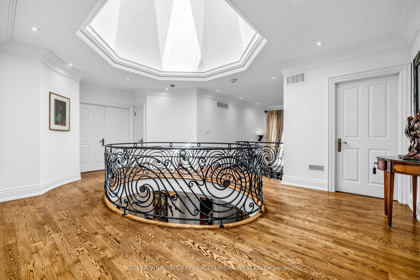
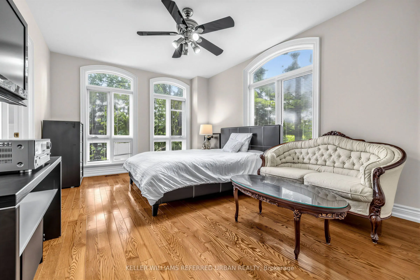
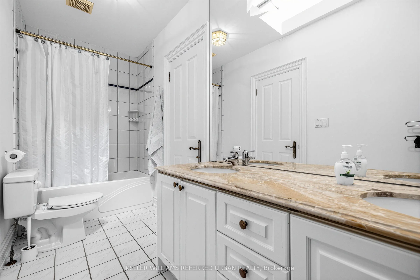
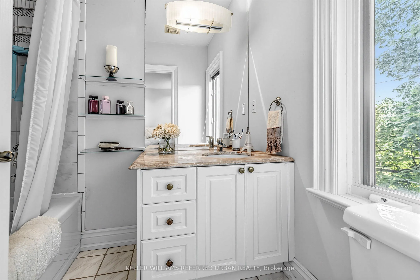
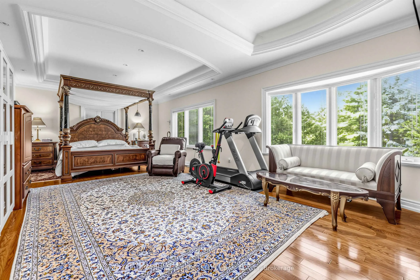
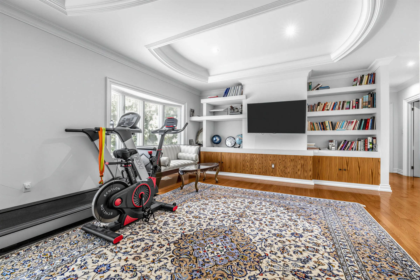
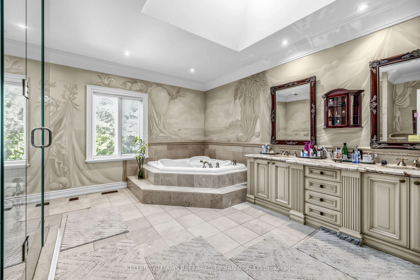
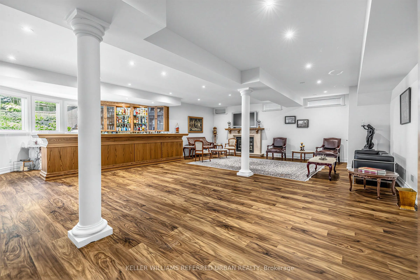
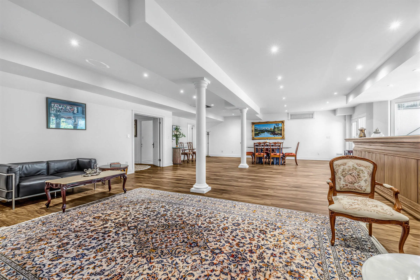
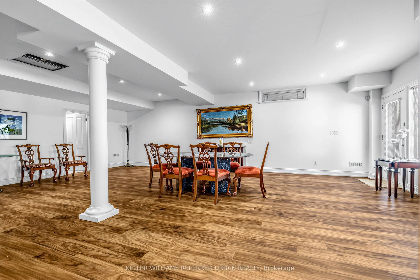
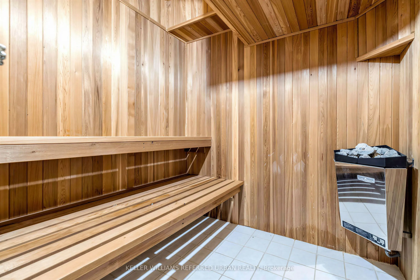
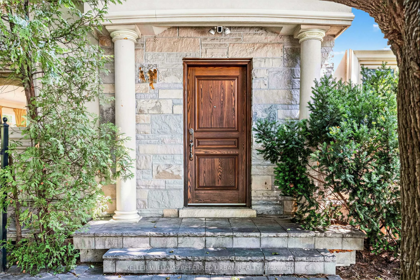
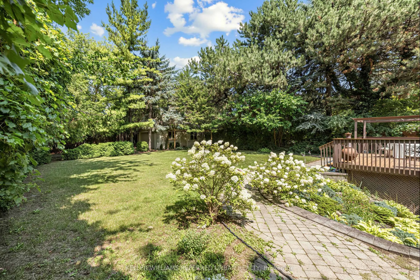
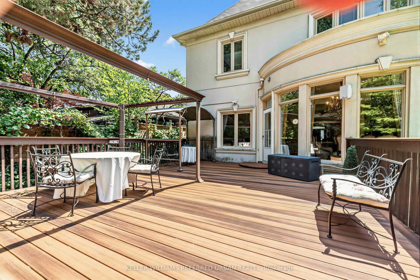
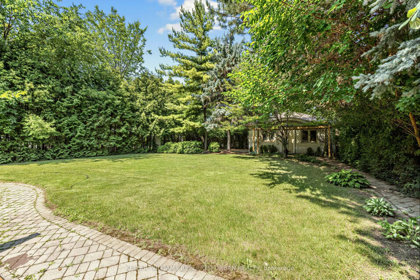
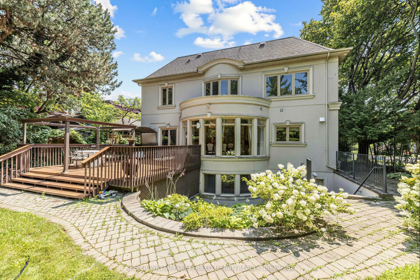
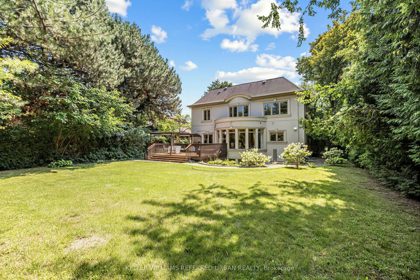
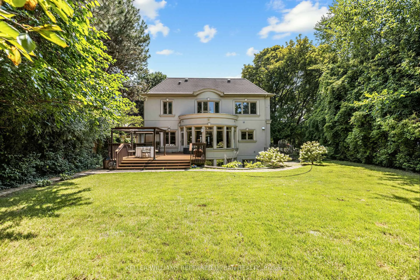
***PRIDE OF OWNERSHIP ------ 3Cars Garages(1Car Built-in/Front & 2Cars Detached Garages/Back)***Welcome to 158 Owen Blvd. This elegant & owner's own custom-built residence boasts blend of sophistication and warmth with exquisite materials thru-out and beautiful home nestled in a highly sought-after,... prestigious St Andrew neighbourhood. This UNIQUE architectural masterpiece offers approximately 7000 sf luxurious living space(4800 sf for 1st/2nd floors), meticulously-maintained by its, original owner, to capture tranquil-private views of backyard. The main floor offers an expansive living & dining space, ideal for entertaining or relaxing at home with airy atmosphere and grand & open-feel. The gourmet kitchen is equipped with built-in appliances, a large island, spacious eat-in area, and direct flow into an outdoor deck and patio for effortless indoor-outdoor living. This residence features five spacious bedrooms upstairs, each with an ensuite or semi-ensuite for privacy and comfort. The primary suite is an private sanctuary with generous room size with hi ceiling, lavish 7-pc ensuite and walk-in closet. The basement is an entertainer's paradise, providing an ample space, functional wet bar. The additional two-bedrooms, one with an ensuite, provide ample space for family or guests.
Full Property Details
Interior
Bedrooms
5
Bedrooms Plus
1
Total Bedrooms
6
Washrooms
6
Square Footage
3500-5000 sqft
Basement
Finished with Walk-Out,Separate Entrance
Heating Source
Gas
Heating Fuel
Forced Air
Air Conditioning
Central Air
Family Room
Yes
Kitchens
1
Total Kitchens
1
Fireplace Features
Yes
Bedrooms
5
Bedrooms Plus
1
Total Bedrooms
6
Washrooms
6
Square Footage
3500-5000 sqft
Basement
Finished with Walk-Out,Separate Entrance
Heating Source
Gas
Heating Fuel
Forced Air
Air Conditioning
Central Air
Family Room
Yes
Kitchens
1
Total Kitchens
1
Fireplace Features
Yes
Exterior
Depth
190.0
Front
60.0
Driveway
Private
Lot Size
60 x 190.0 ft
Pool
None
Parking Spaces
6
Total Parking Spaces
9.00
Parking Description
Detached
Garage Spaces
3
Zoning
Residential
Depth
190.0
Front
60.0
Driveway
Private
Lot Size
60 x 190.0 ft
Pool
None
Parking Spaces
6
Total Parking Spaces
9.00
Parking Description
Detached
Garage Spaces
3
Zoning
Residential
Building Description
Style
2-Storey
Home Type
House
Subtype
Detached
Property Orientation
North
Exterior Finish
Stone,Stucco (Plaster)
Sewers
Sewer
Water Supply
Municipal
Possession Date
No Data
Style
2-Storey
Home Type
House
Subtype
Detached
Property Orientation
North
Exterior Finish
Stone,Stucco (Plaster)
Sewers
Sewer
Water Supply
Municipal
Possession Date
No Data
Community
Community
St. Andrew-Windfields
Community
St. Andrew-Windfields
Taxes & Fees
Taxes
$22,623 /yr
Tax Year
2025
Occupancy
Owner
Taxes
$22,623 /yr
Tax Year
2025
Occupancy
Owner
Room Types
Bedroom 2
4 Pc Ensuite, Hardwood Floor, Closet
Dimensions 13.48 x 12.83 feet
172.95 sqft
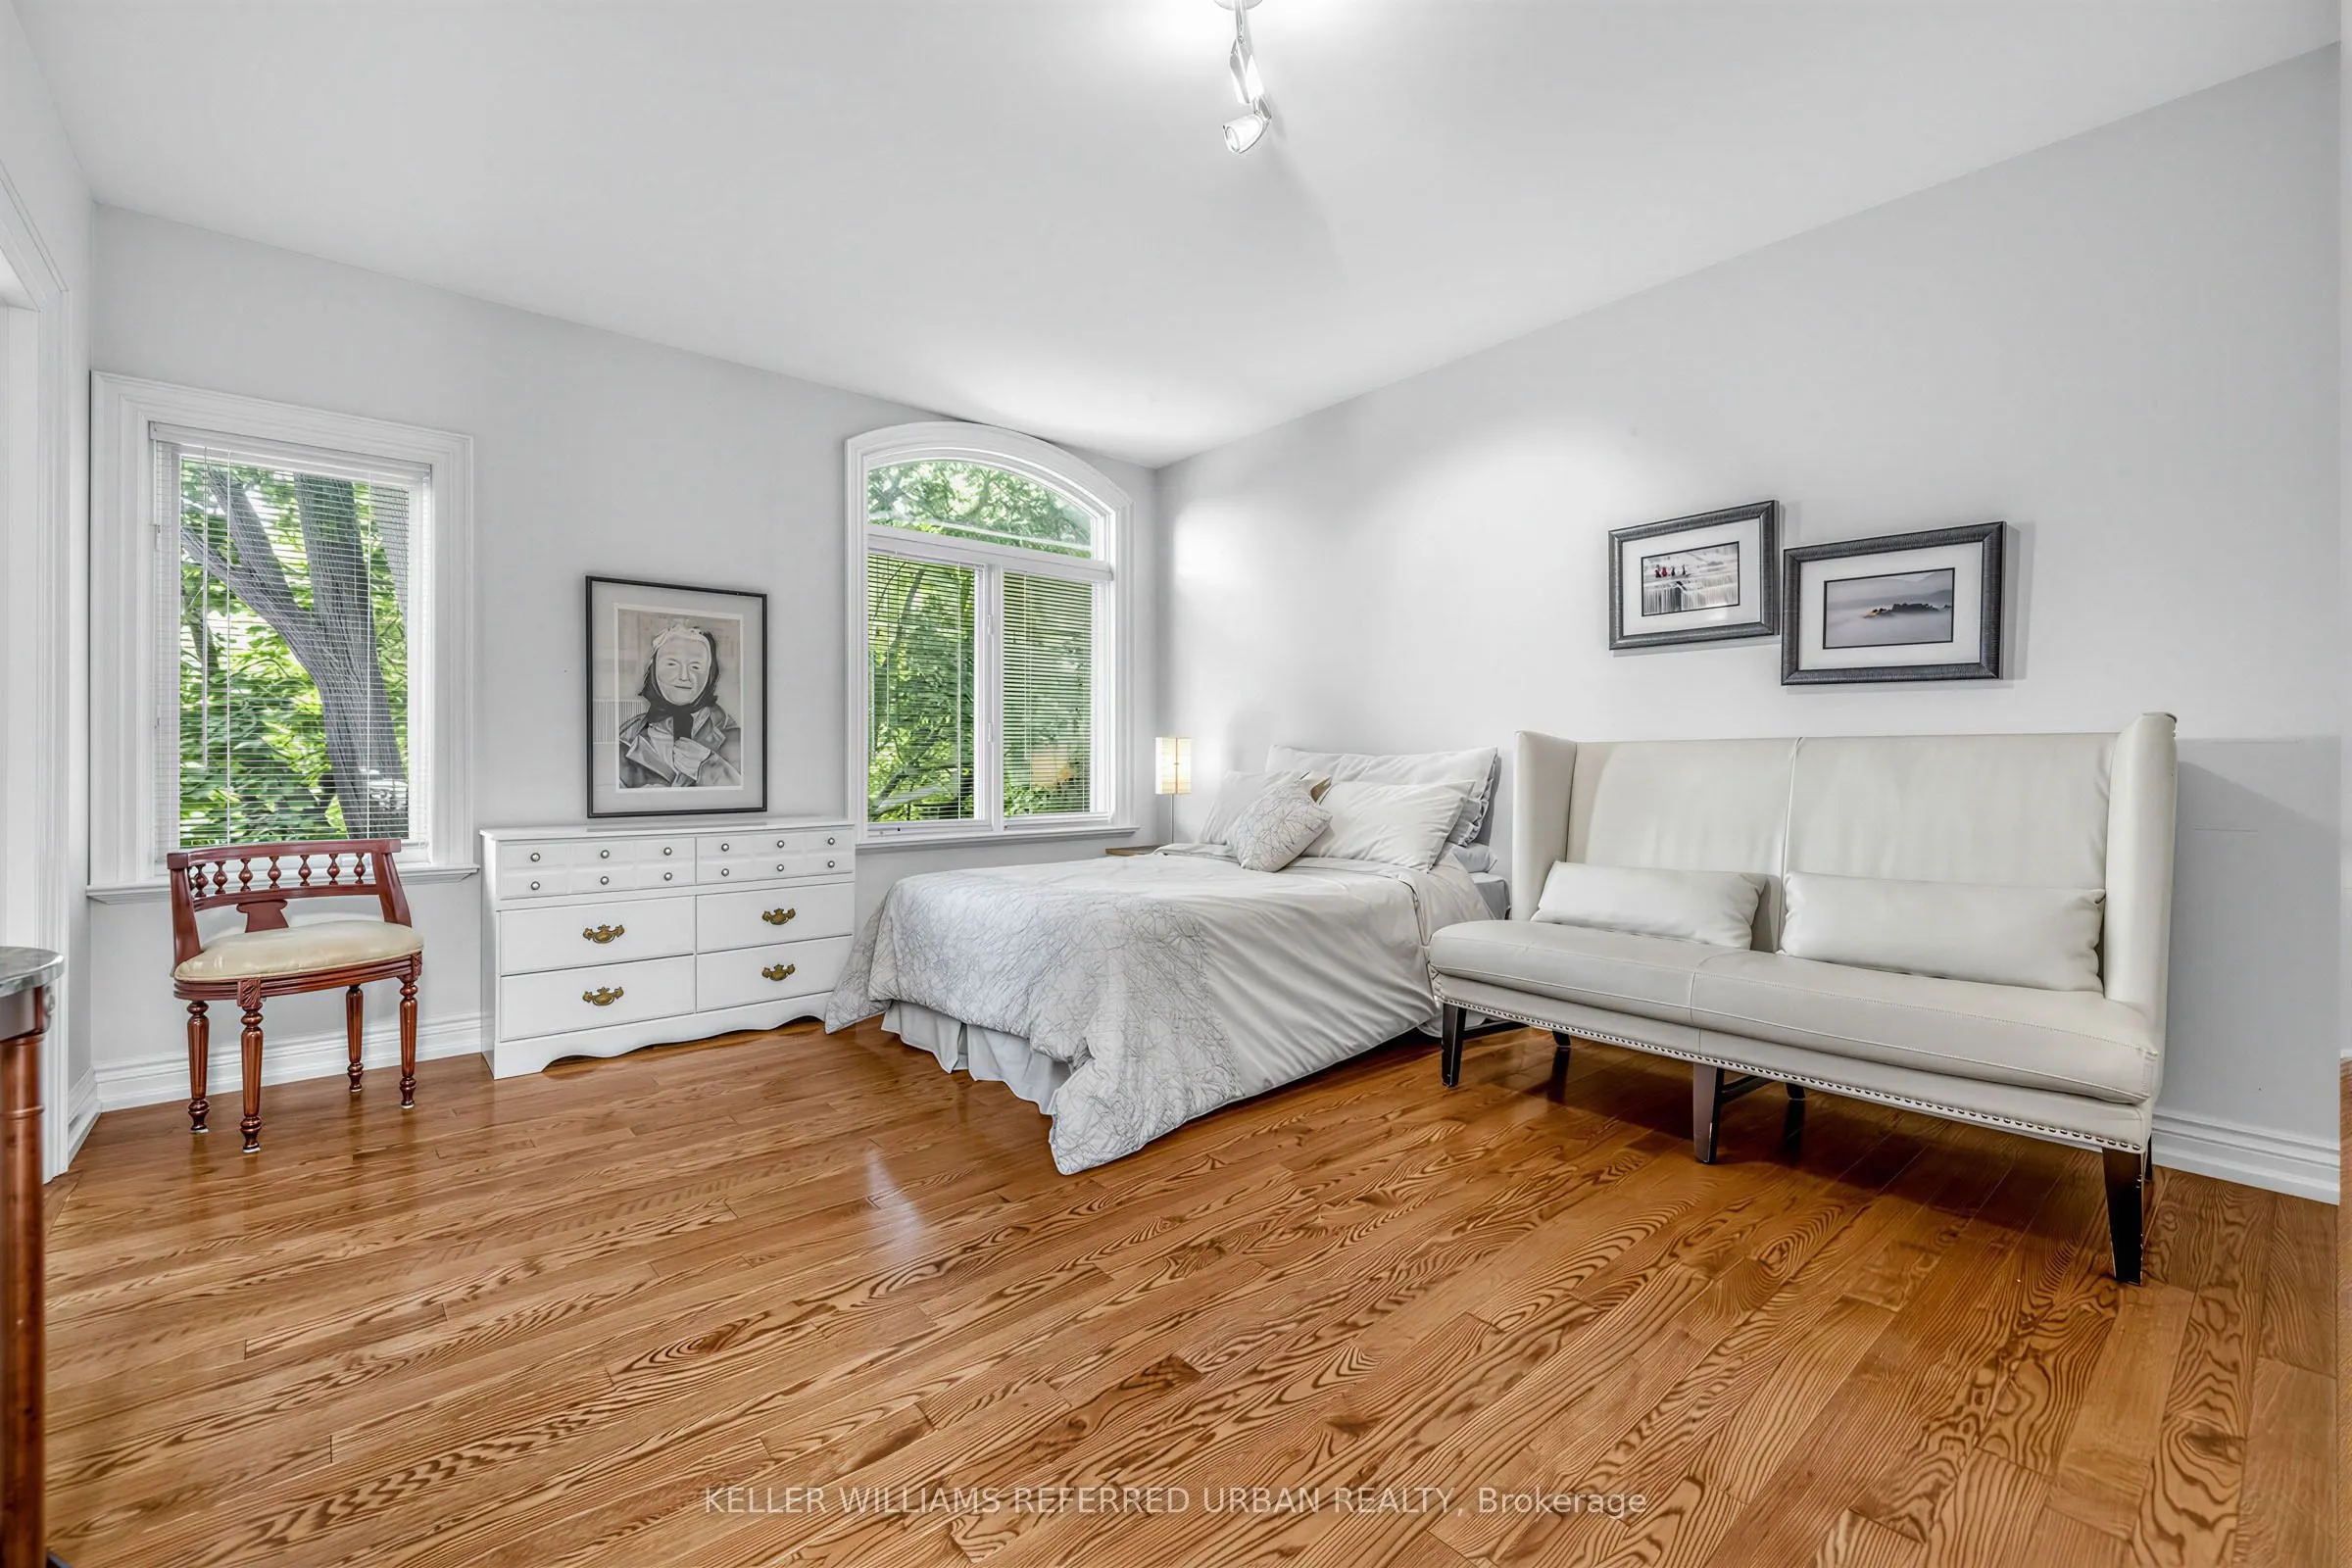
Bedroom 3
Semi Ensuite, Hardwood Floor, Ceiling Fan(s)
Dimensions 16.8 x 11.81 feet
198.41 sqft
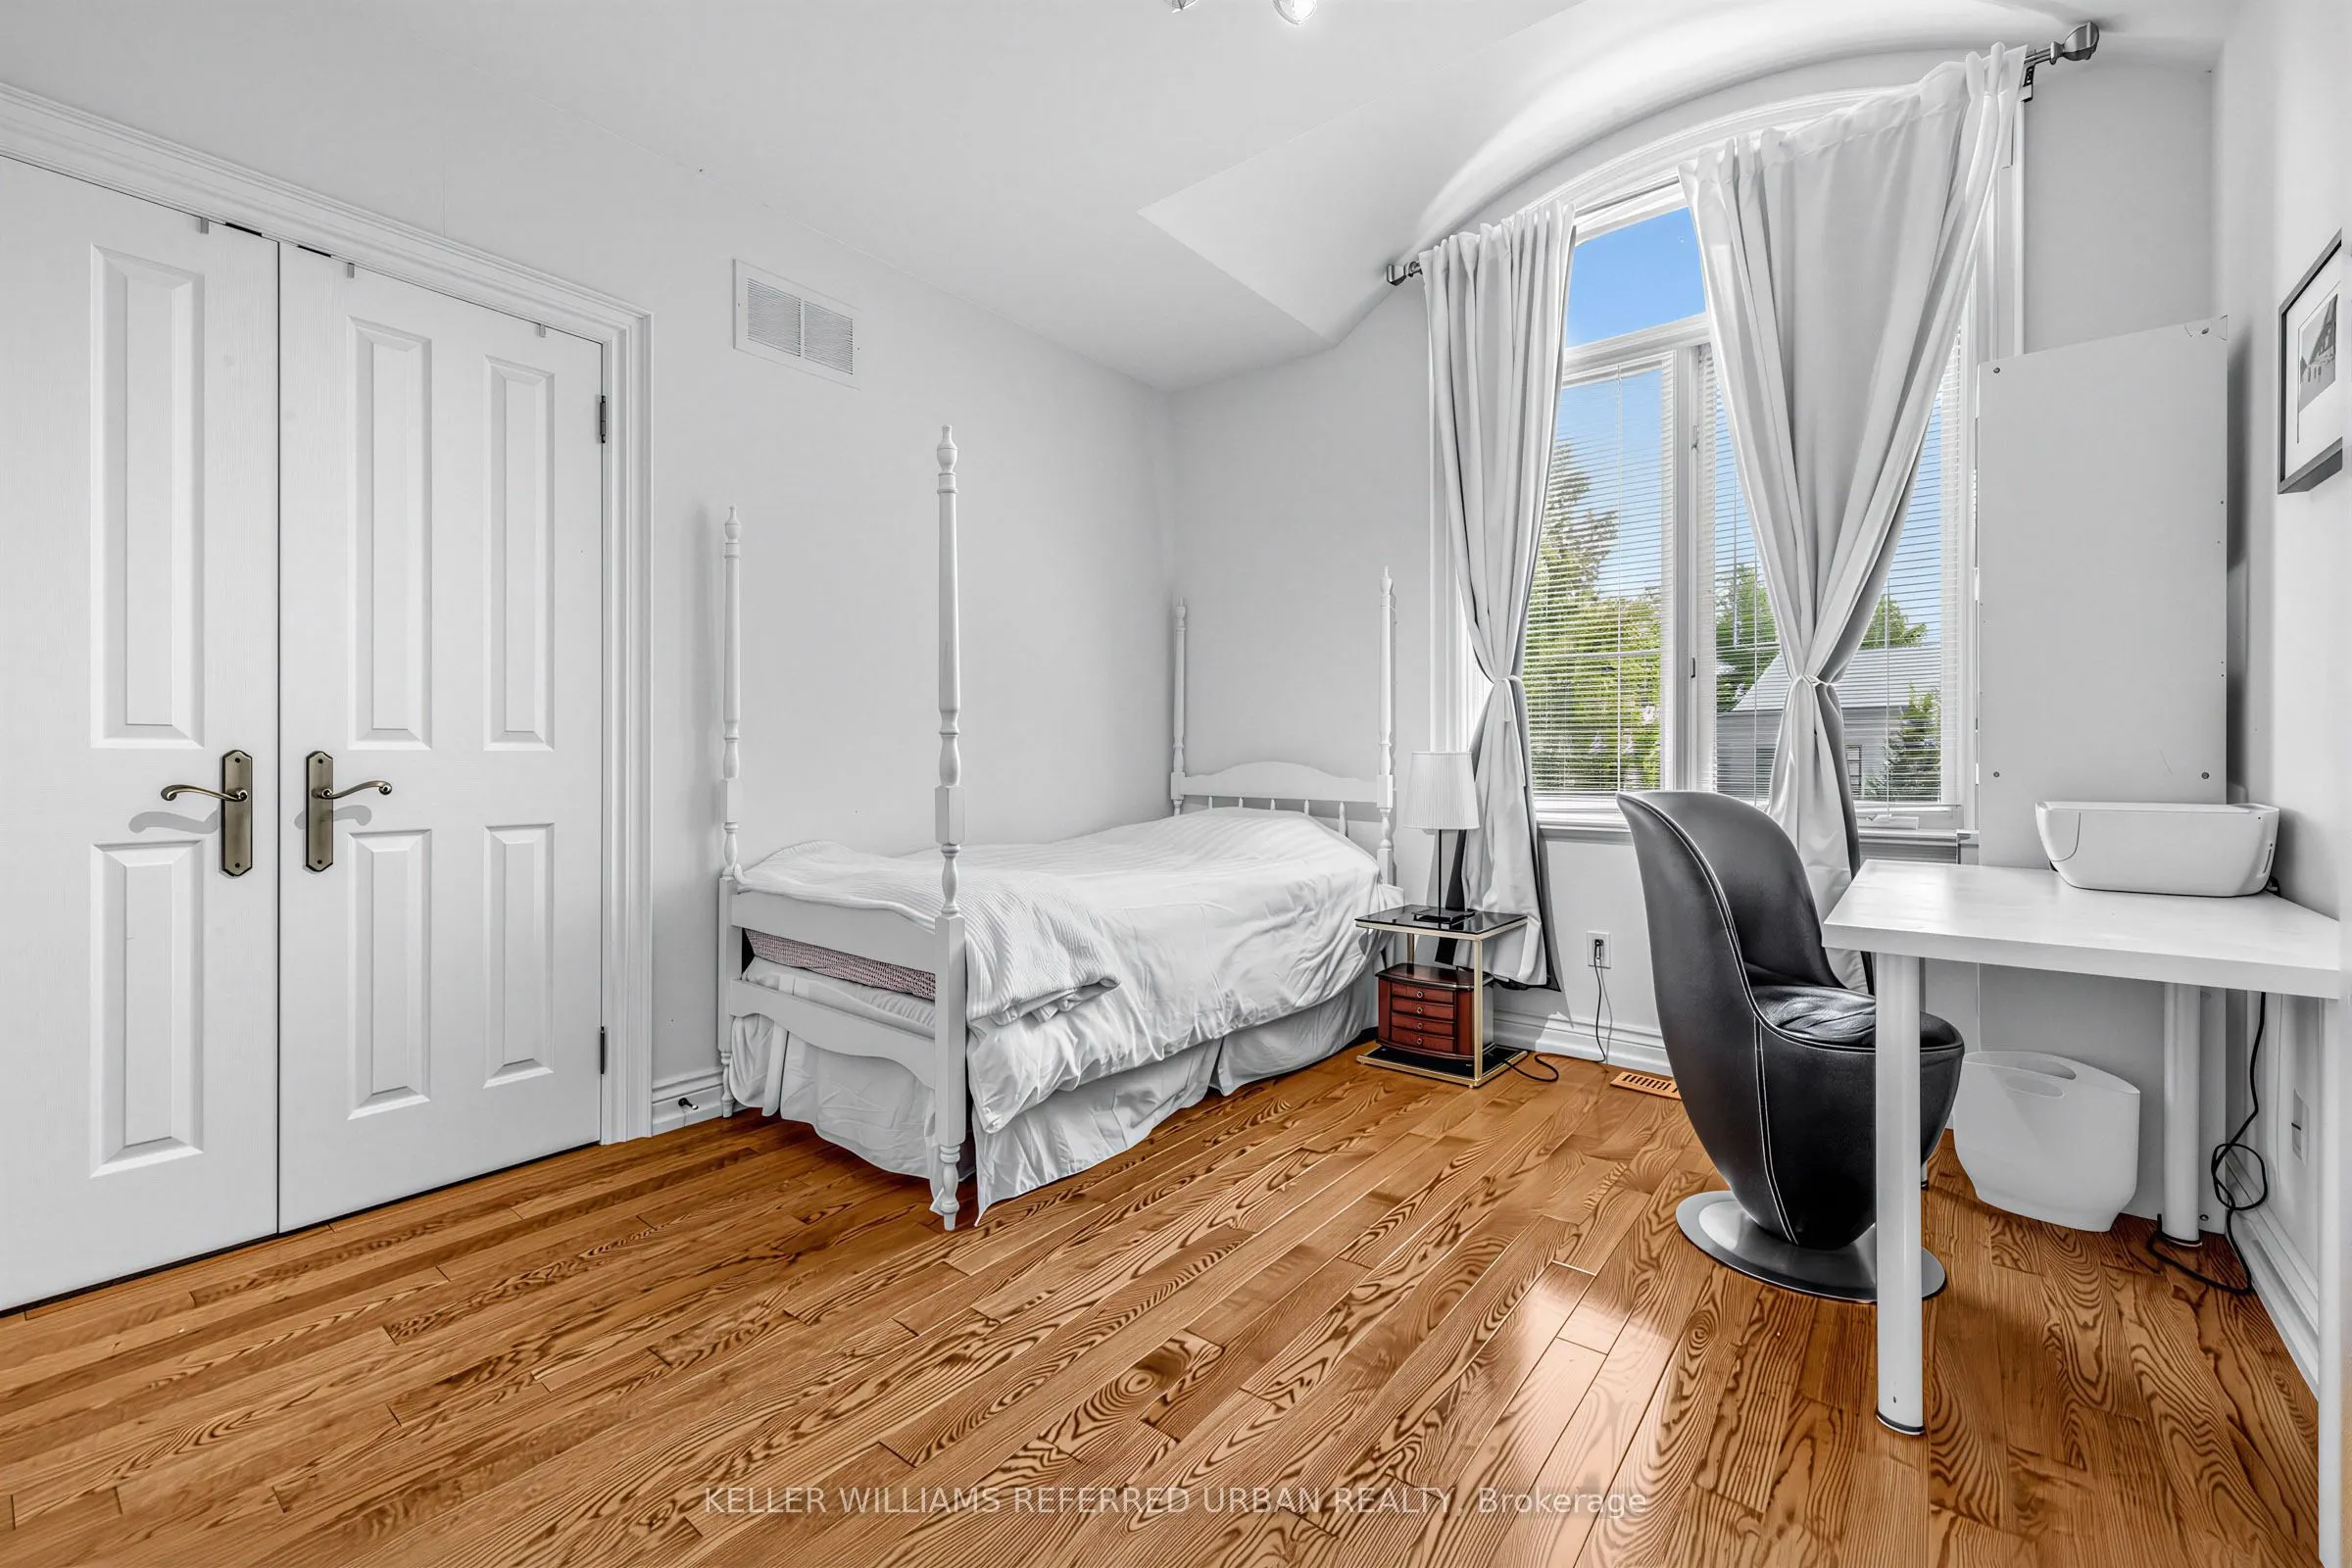
Bedroom 4
Semi Ensuite, Hardwood Floor, Track Lighting
Dimensions 12.99 x 9.58 feet
124.44 sqft
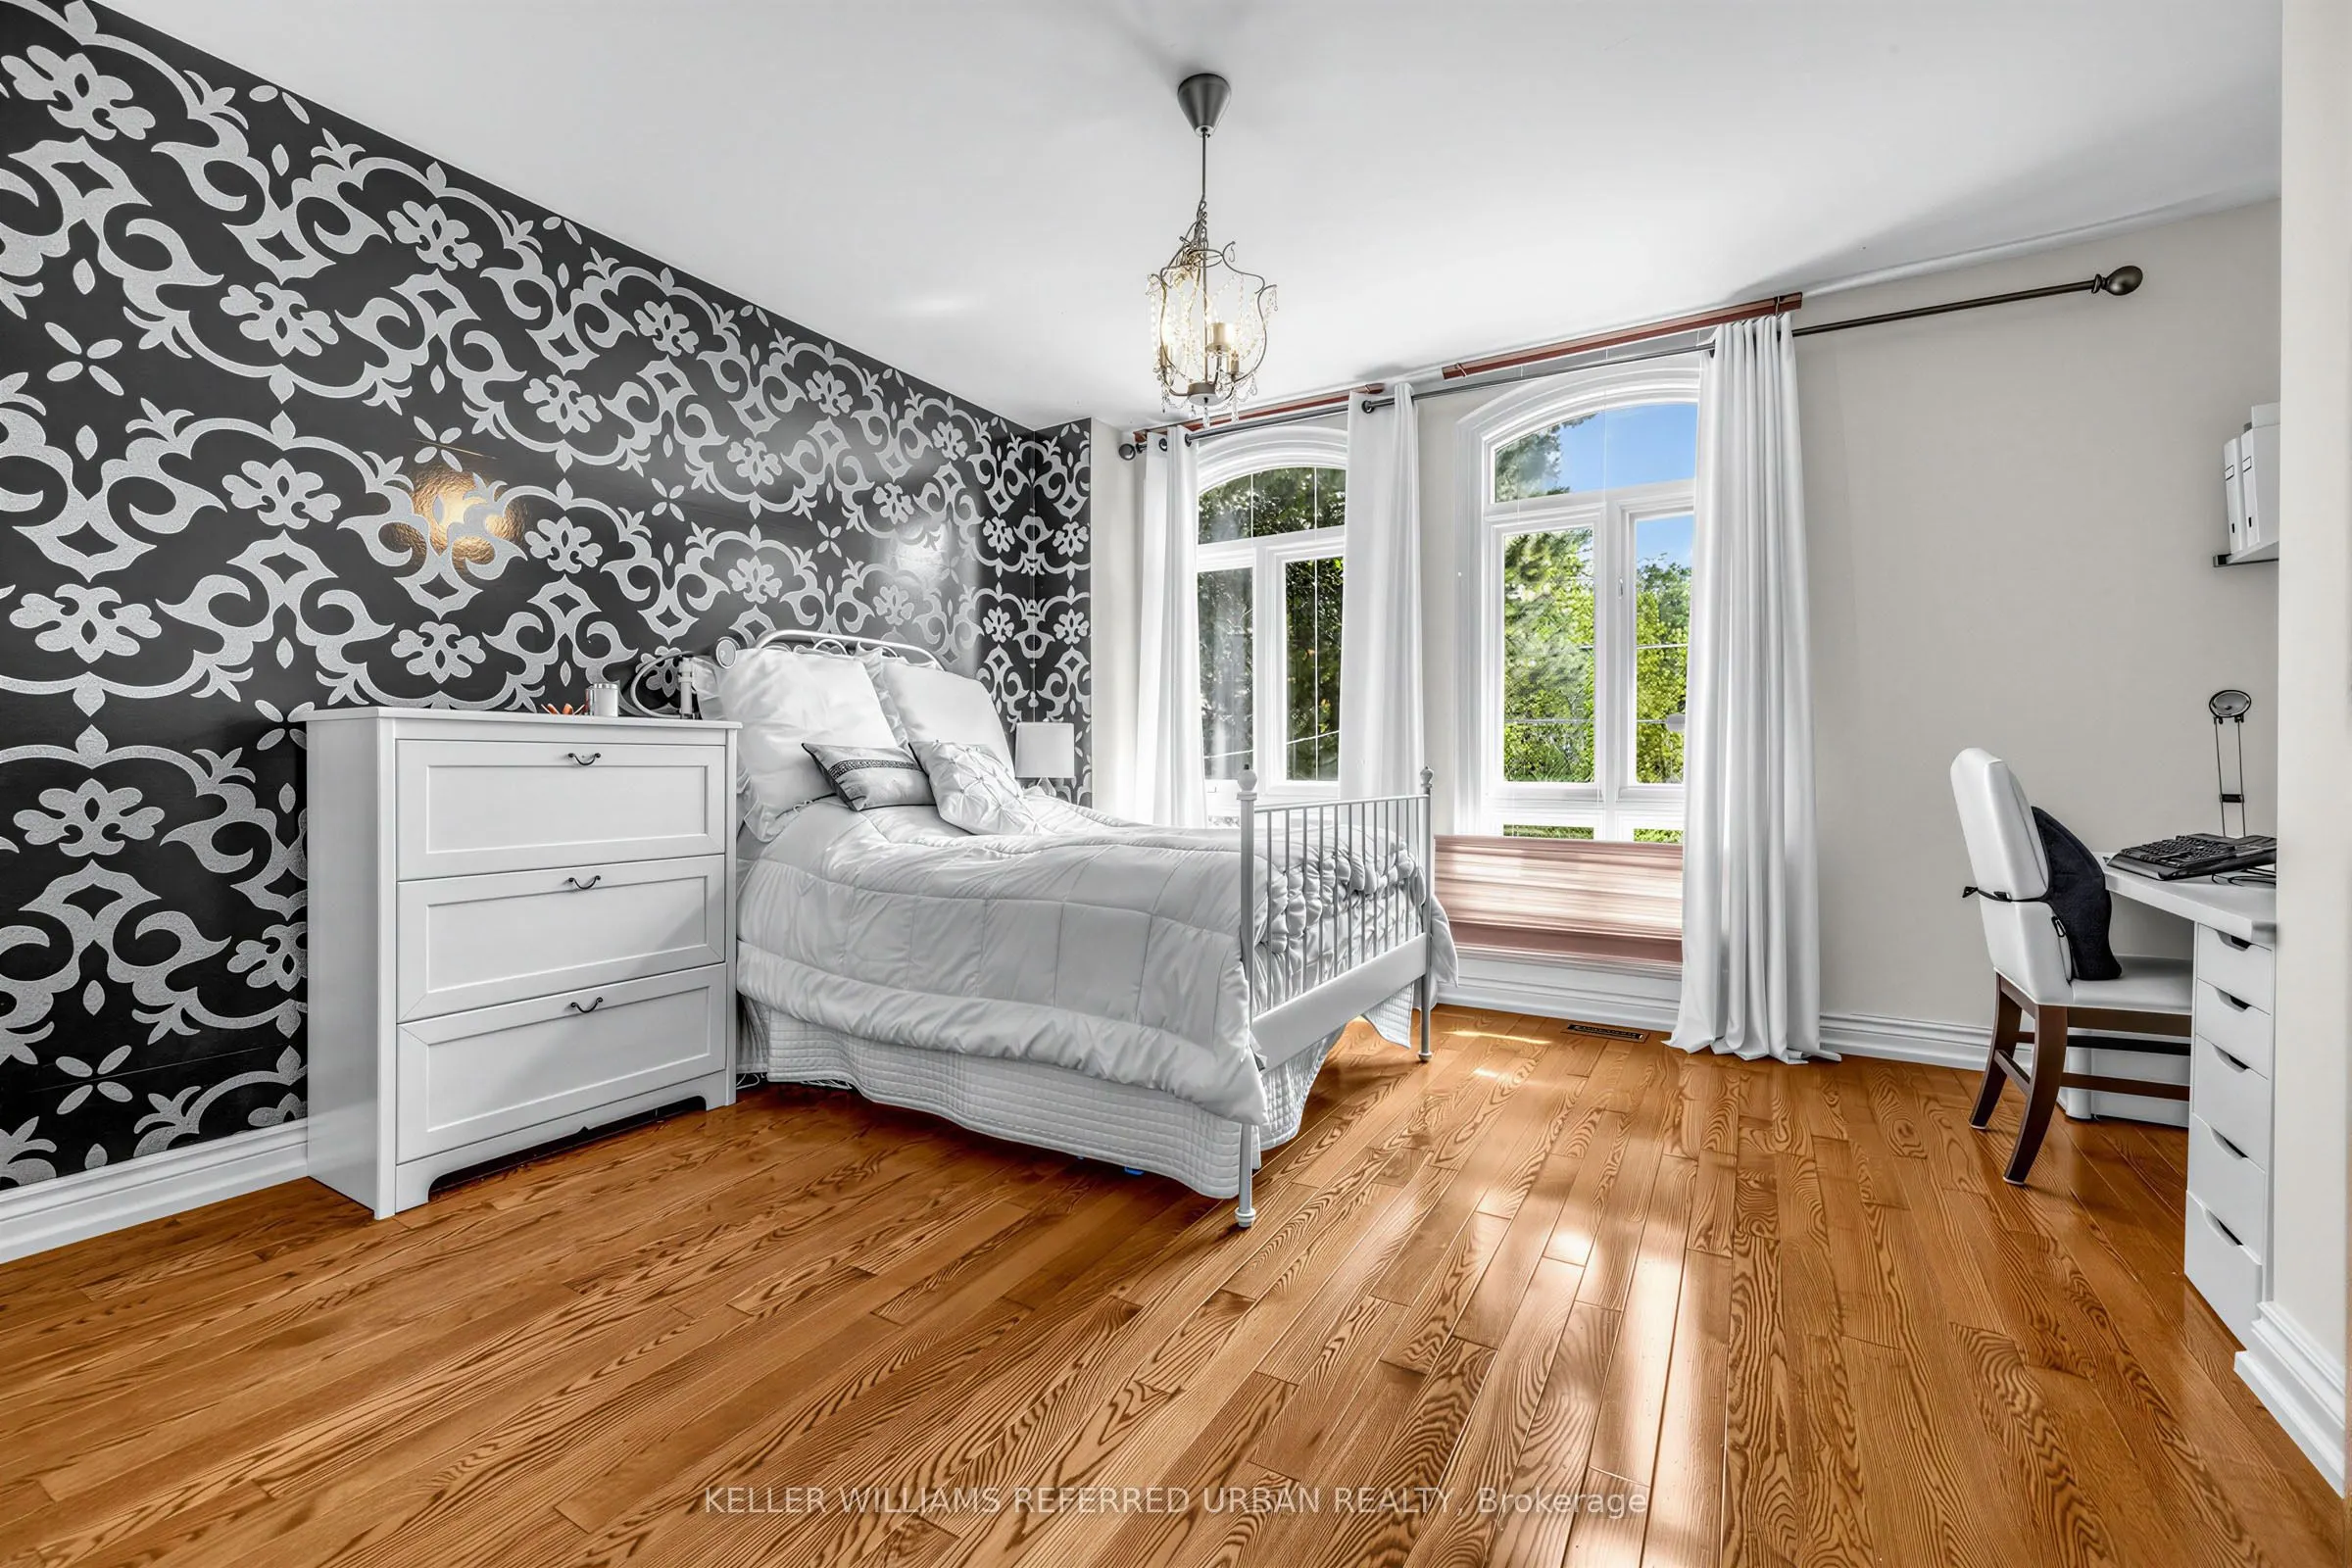
Bedroom 5
3 Pc Ensuite, Hardwood Floor, Closet
Dimensions 15.42 x 11.98 feet
184.73 sqft
Breakfast
Combined w/Kitchen, W/O To Deck, Overlooks Backyard
Dimensions 10.83 x 8.33 feet
90.21 sqft
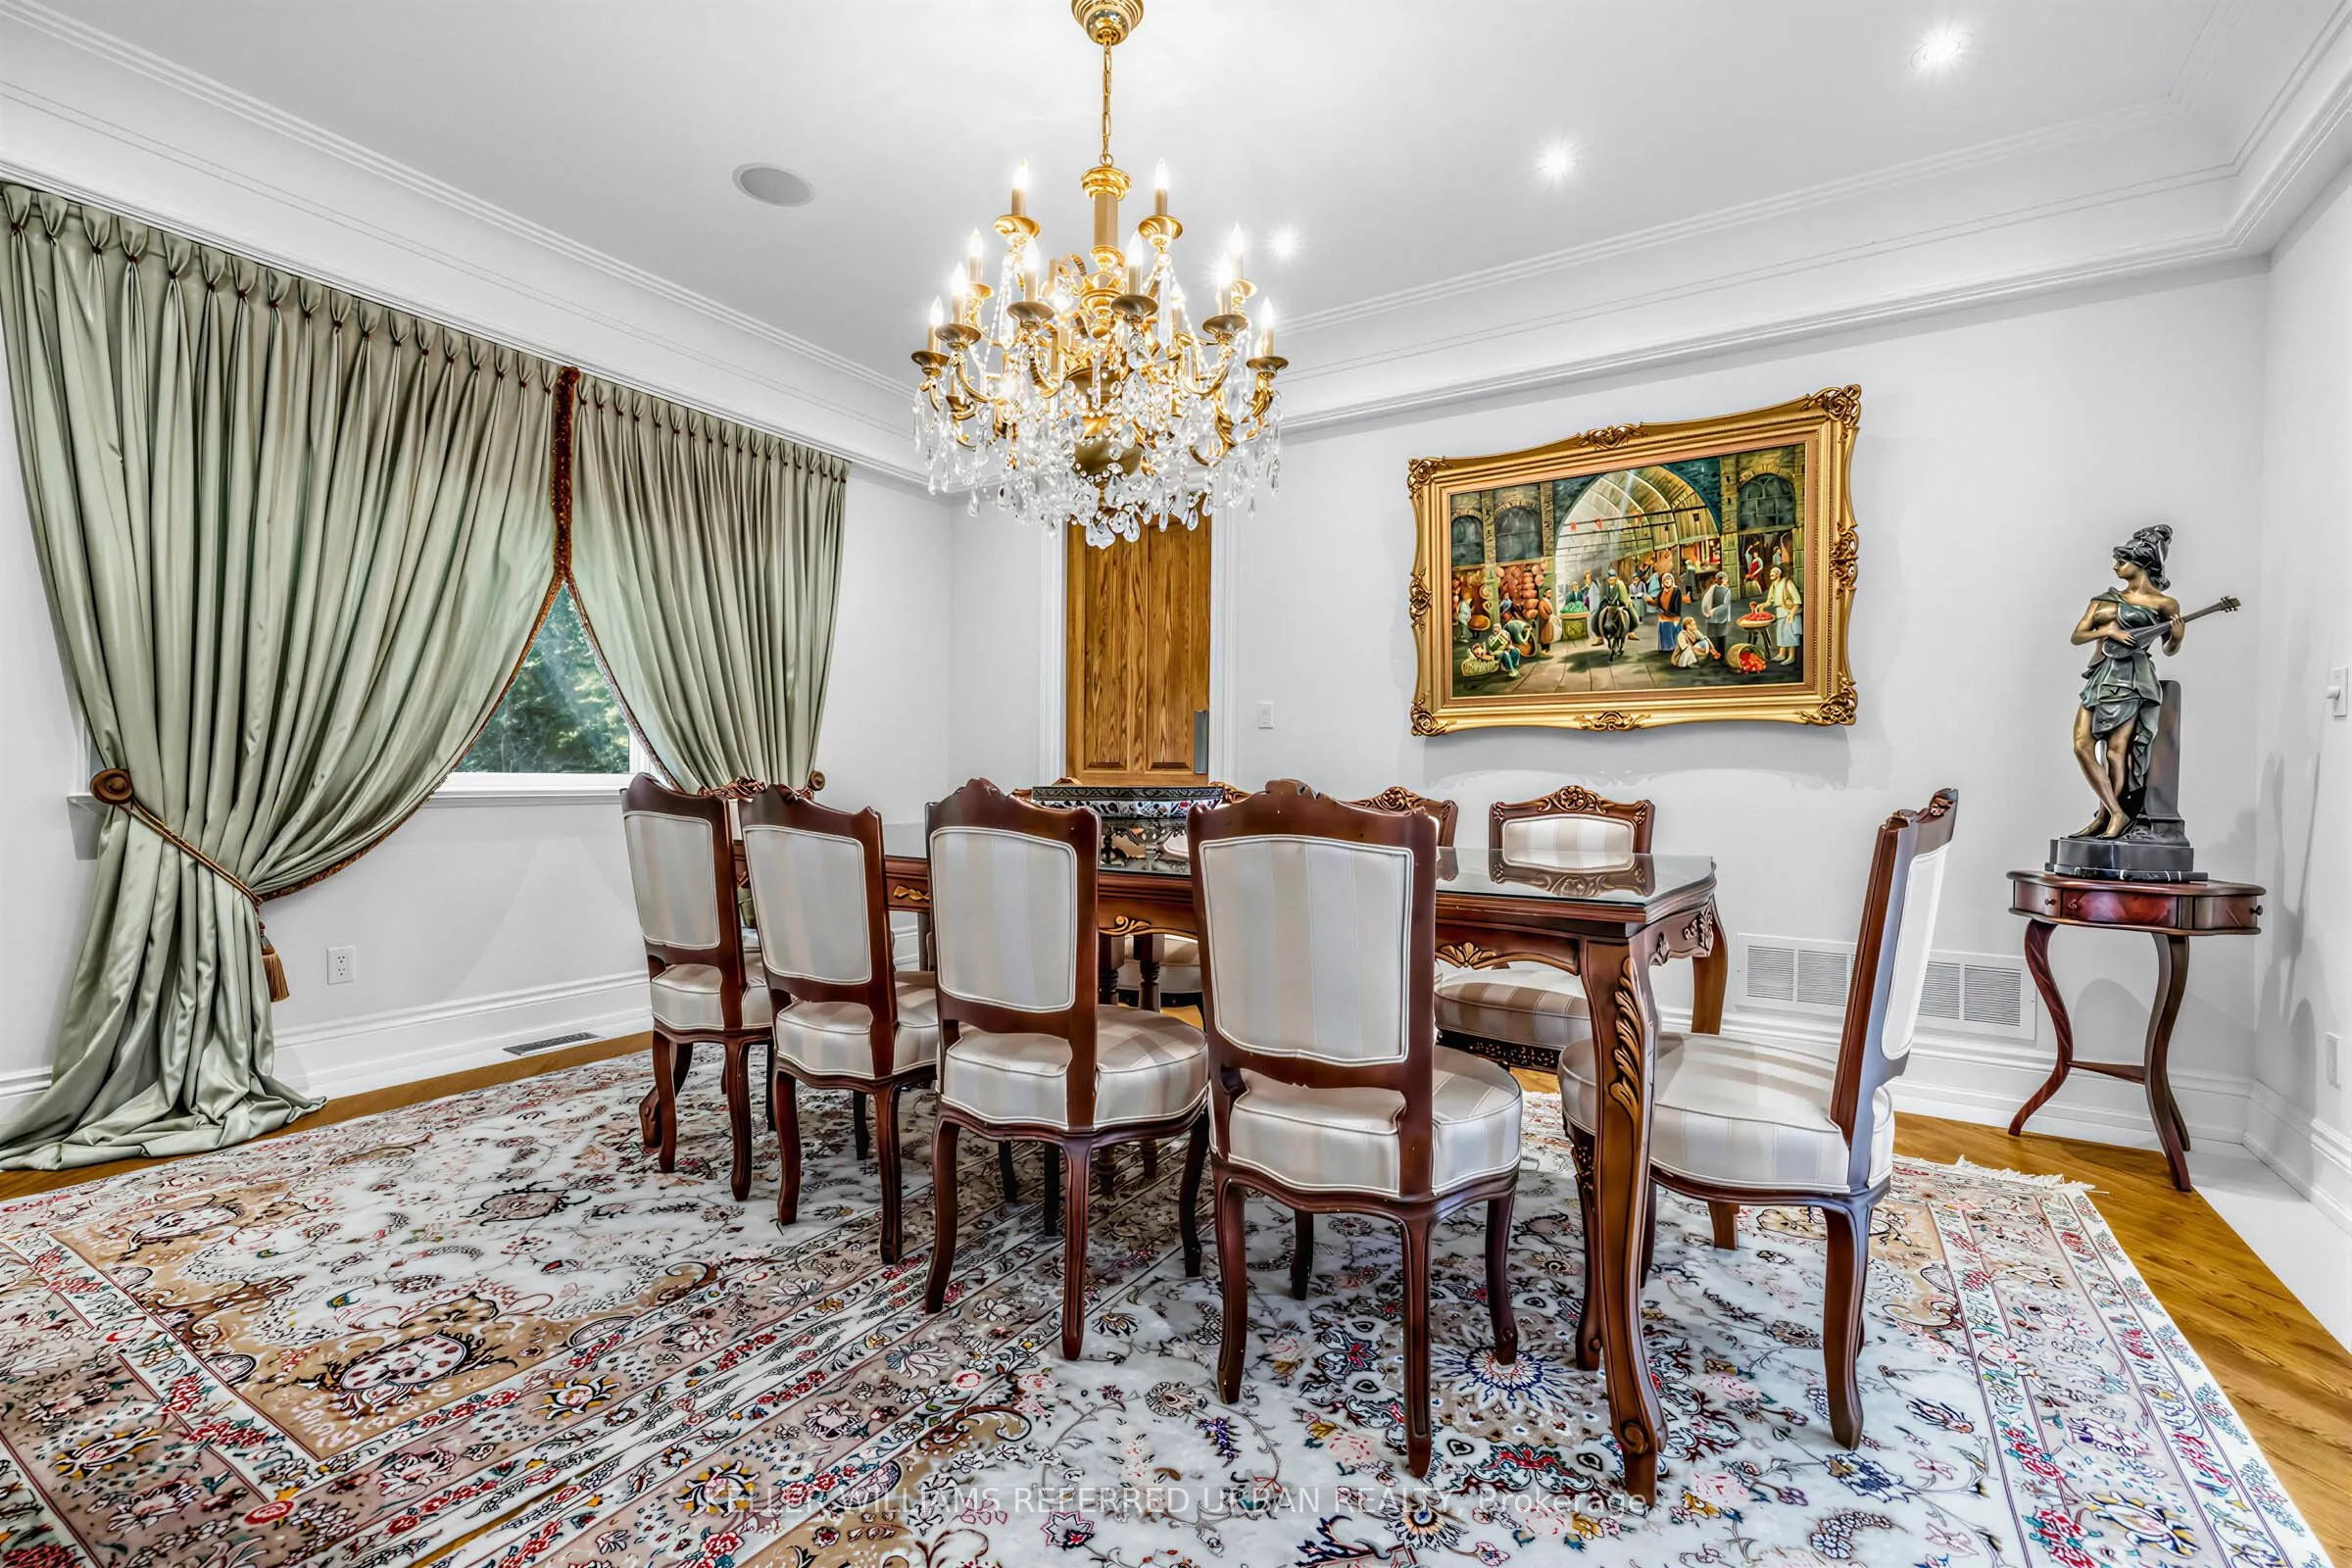
Dining Room
Hardwood Floor, Built-in Speakers, Pot Lights
Dimensions 15.91 x 14.99 feet
238.49 sqft
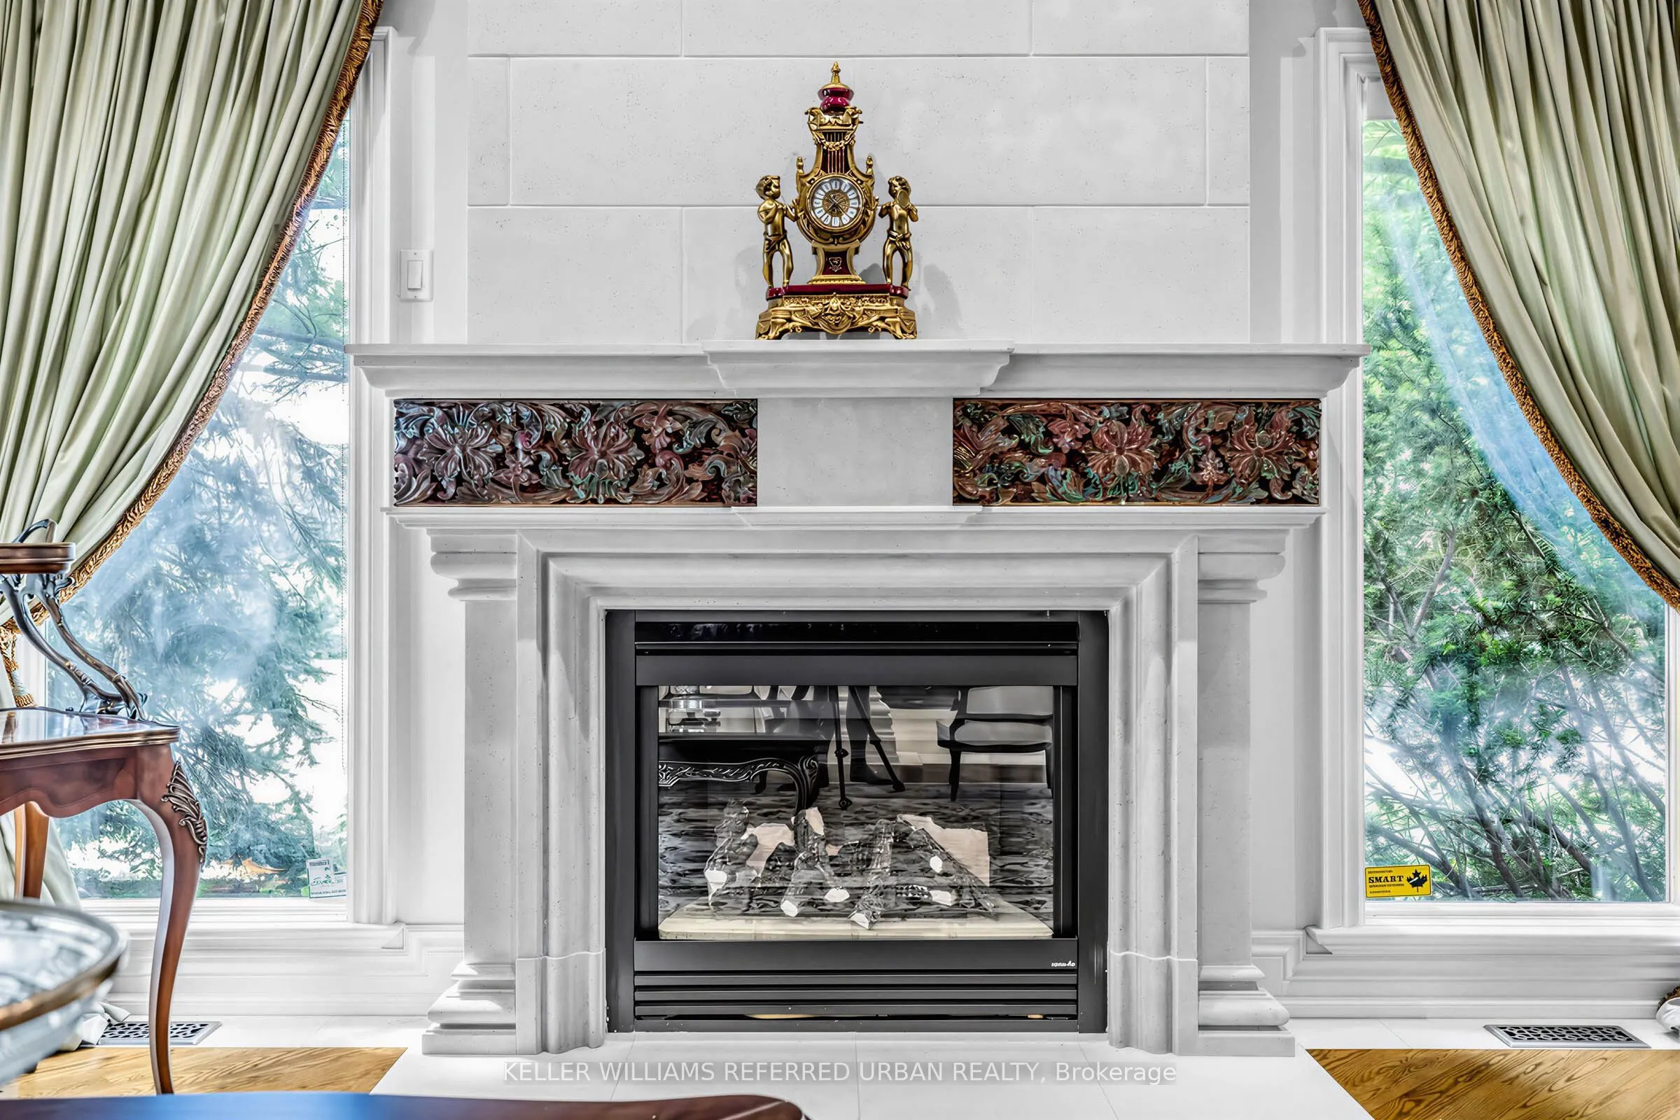
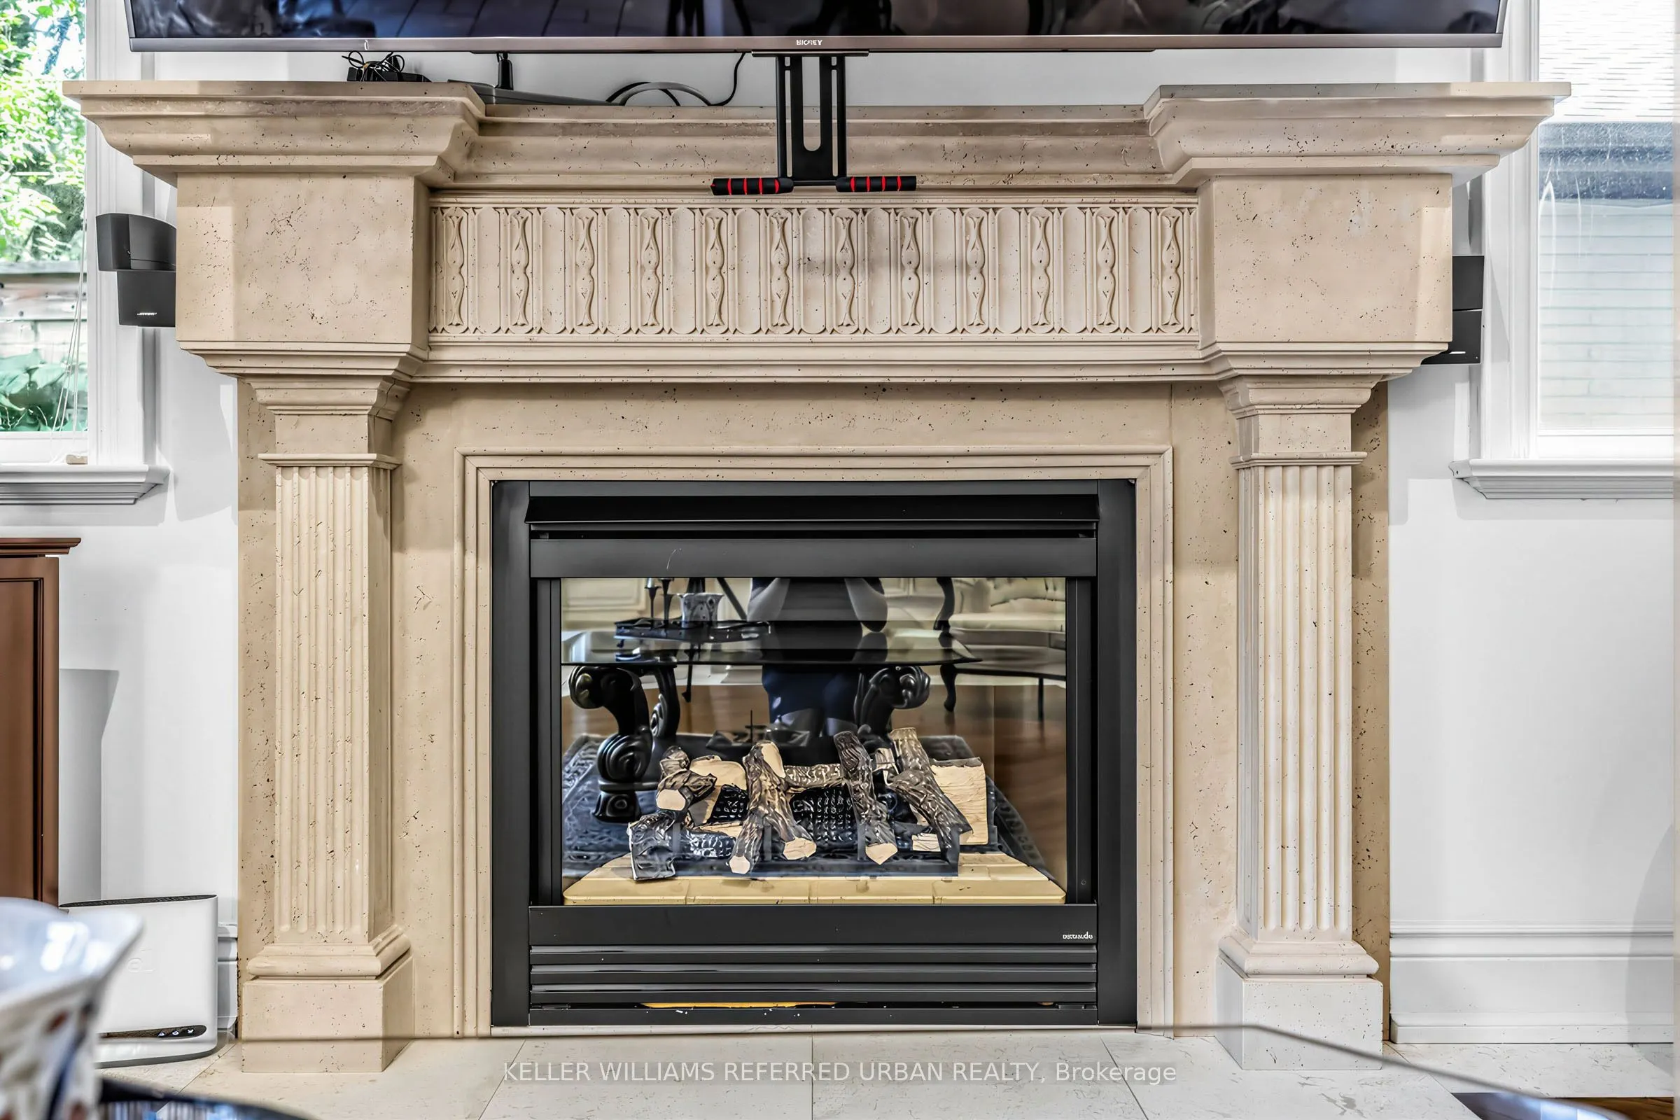
Family Room
Gas Fireplace, Hardwood Floor, Pot Lights
Dimensions 16.31 x 14.34 feet
233.89 sqft
Kitchen
Centre Island, Limestone Flooring, Open Concept
Dimensions 17.75 x 12.47 feet
221.34 sqft
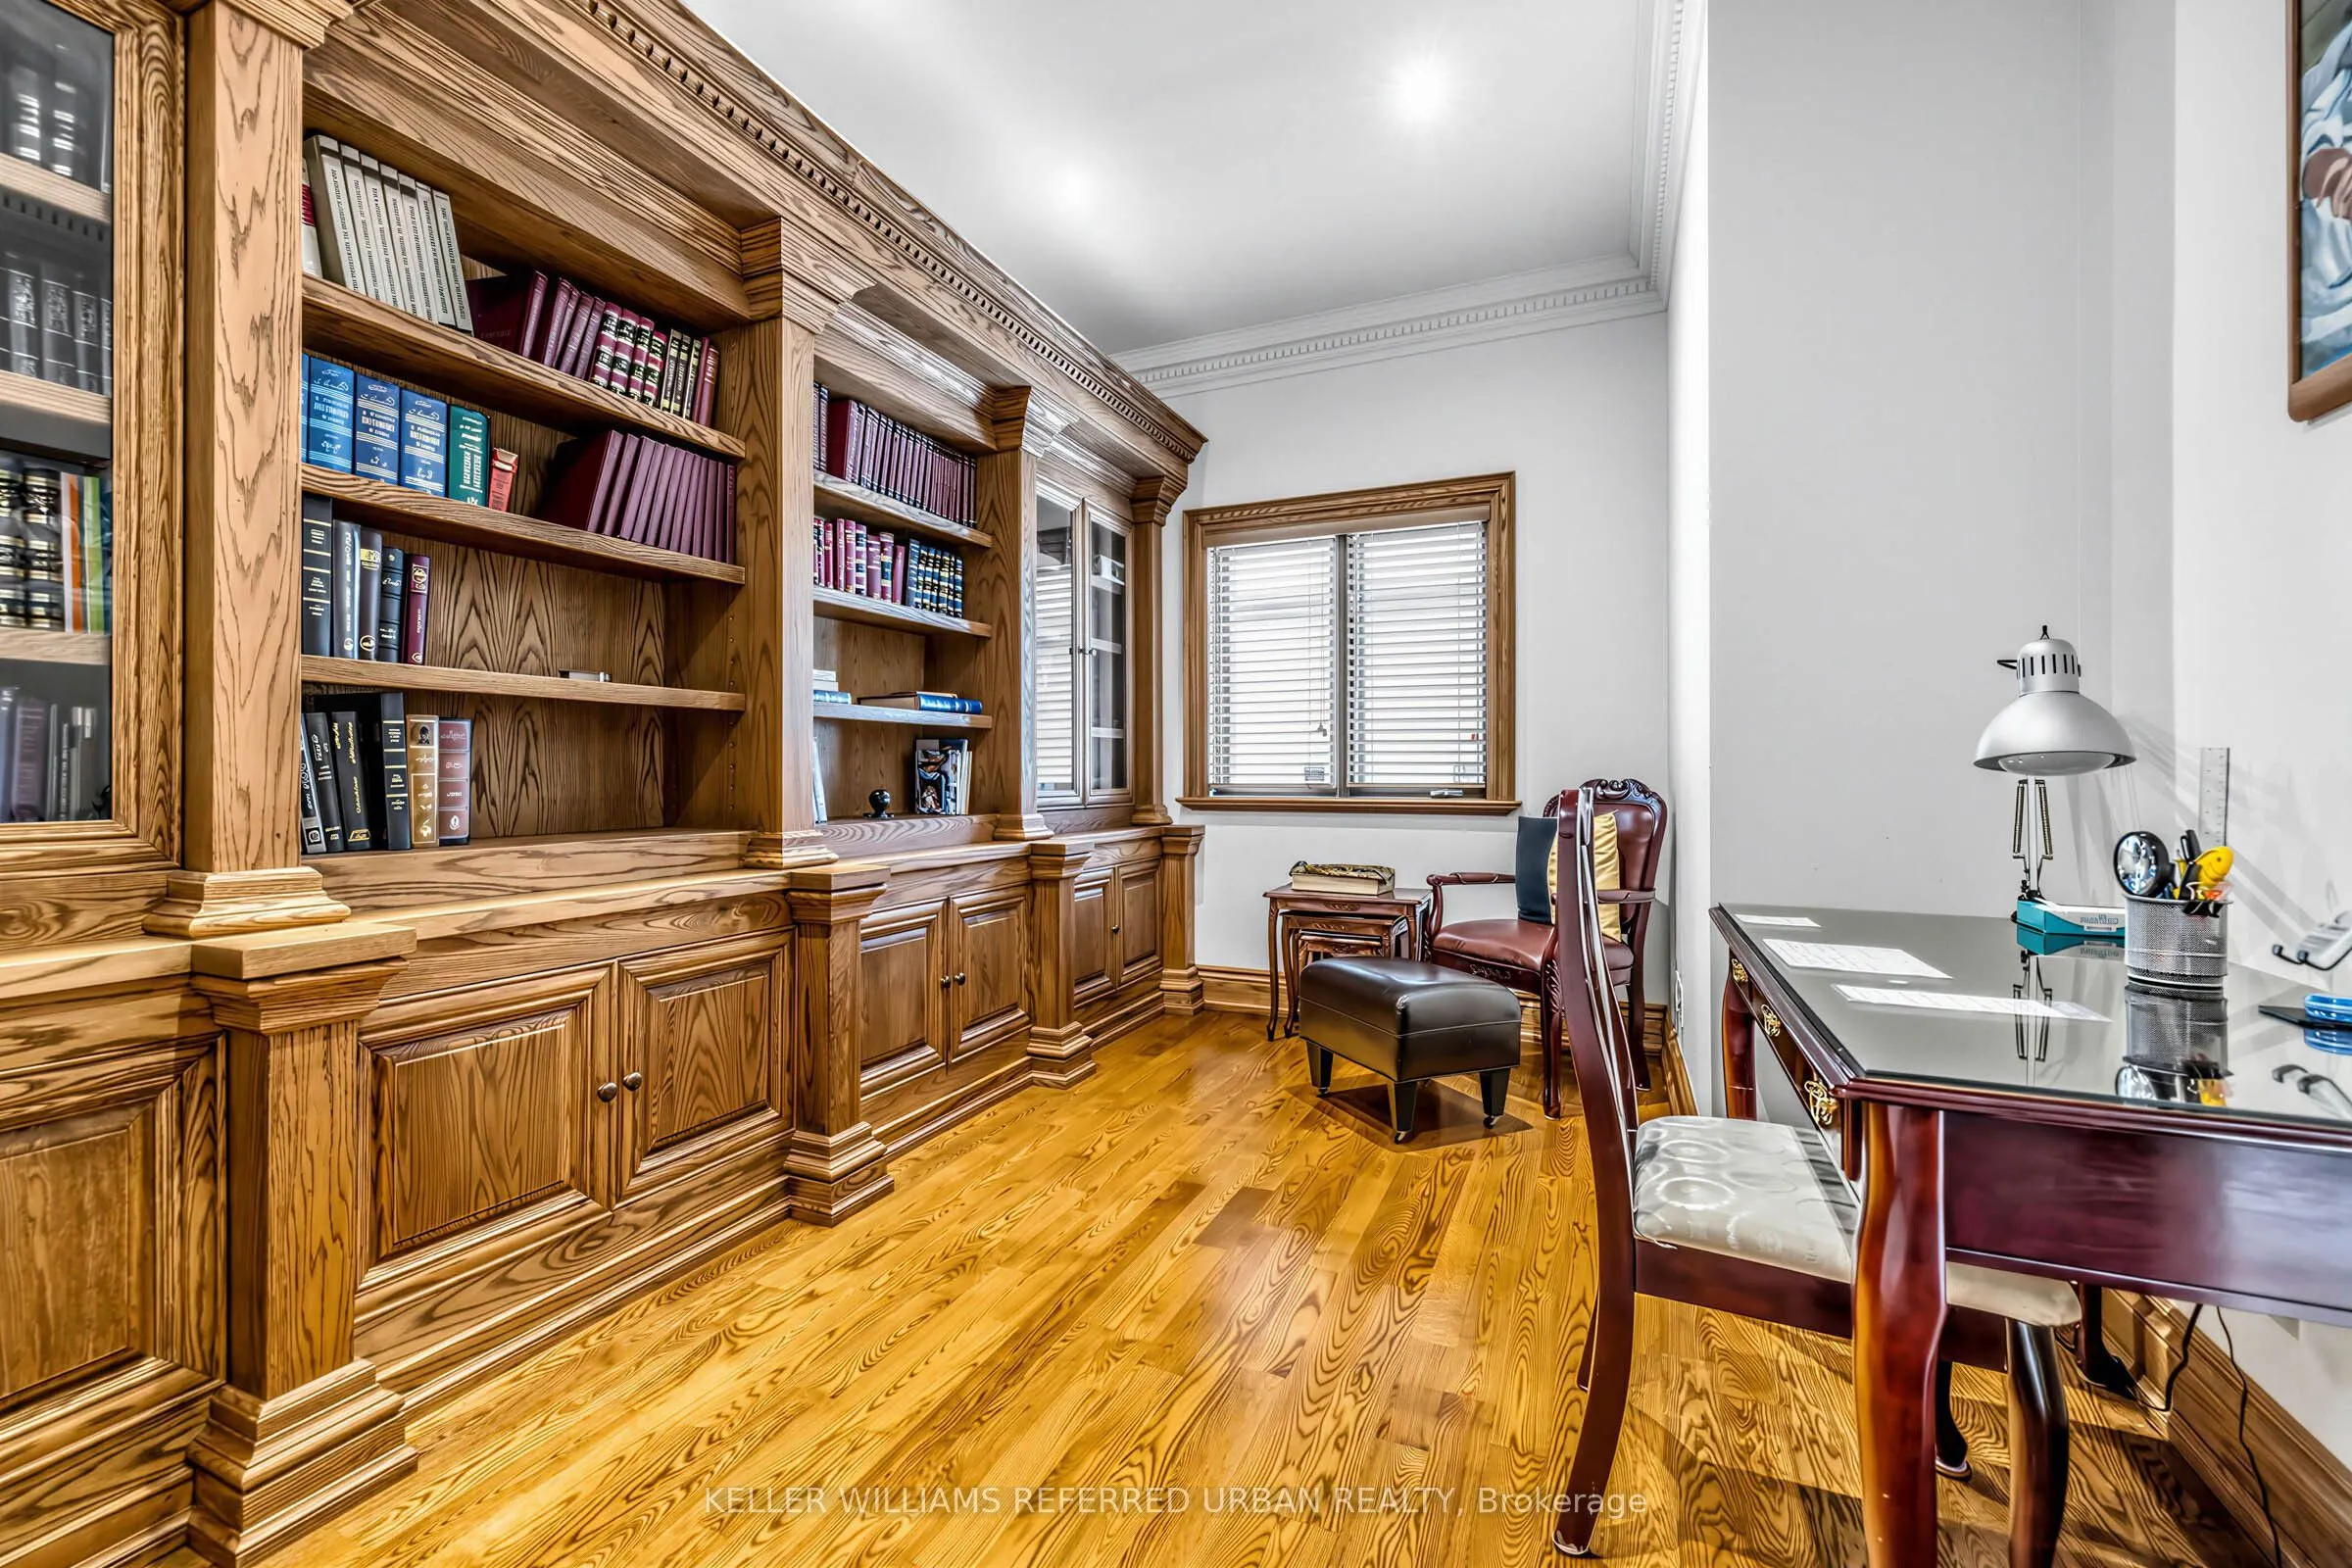
Library
B/I Bookcase, Hardwood Floor, Moulded Ceiling
Dimensions 14.17 x 8.92 feet
126.4 sqft
Living Room
Gas Fireplace, Pot Lights, Hardwood Floor
Dimensions 17.42 x 15.91 feet
277.15 sqft
Primary Bedroom
7 Pc Ensuite, Hardwood Floor, Pot Lights
Dimensions 25.43 x 14.17 feet
360.34 sqft
Recreation
Gas Fireplace, Laminate, Wet Bar
Dimensions 29.86 x 27.82 feet
830.71 sqft
Similar Properties(No results)
Mortgage Calculator
Calculate your estimated monthly mortgage payment
Price
$3,500,000
$
%
%
Total cost of mortgage
$0
Monthly payment
By clicking Save, we will calculate your estimated mortgage for all properties using the saved values (down payment percentage, interest rate, and amortization).
The accuracy and applicability of this calculator are not guaranteed.